
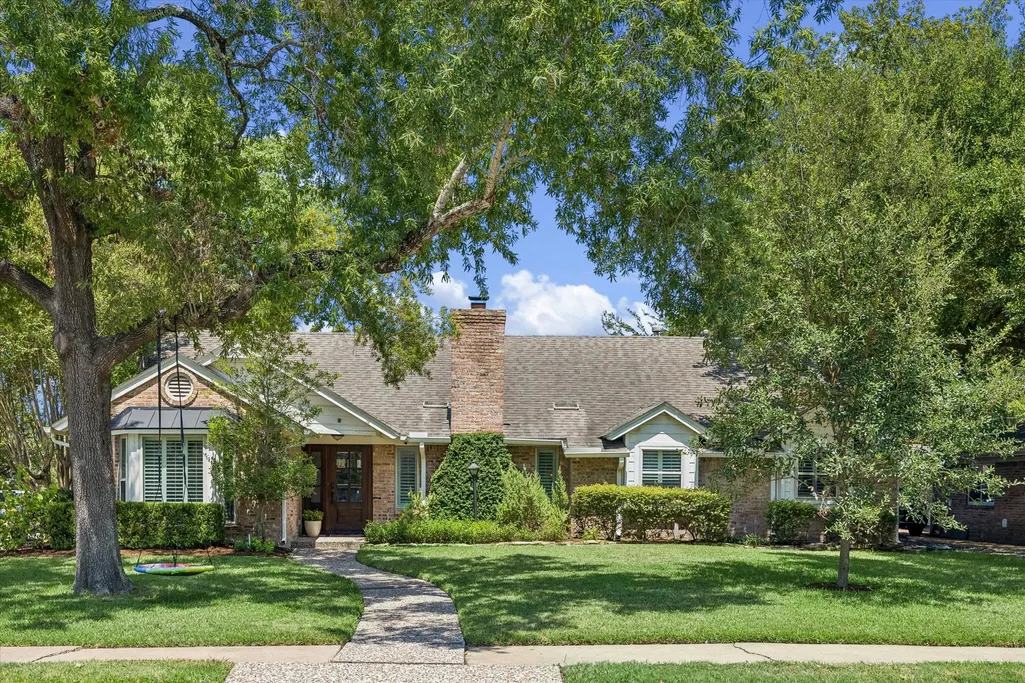






Address
10734 Bordley Drive, Houston, TX
Price
$ 649,000
Property Attributes
- MLS#65126369
- TypeSingle Family
- Listing Status Option Period
- CountyHarris
- CityHouston
- Area31 Briargrove Park/Walnutbend
- NeighborhoodWalnut Bend
- Zip77042
- Style
- Year Built1968
- Taxes$ 11331
- Price$ 649,000
- Bedrooms4
- Full Bathrooms2
- Half Bathrooms1
- Sqr Footage2549
- Lot Size0.2118 Acres
Data Source:
Houston Association of REALTORS® (HAR)
Property Description
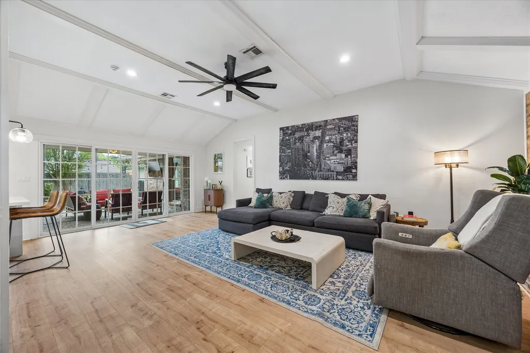
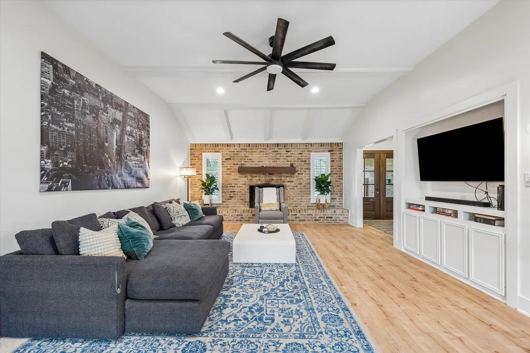
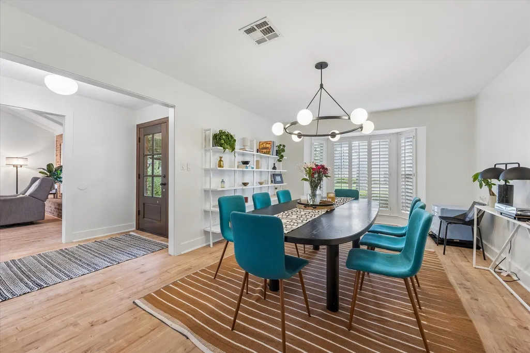
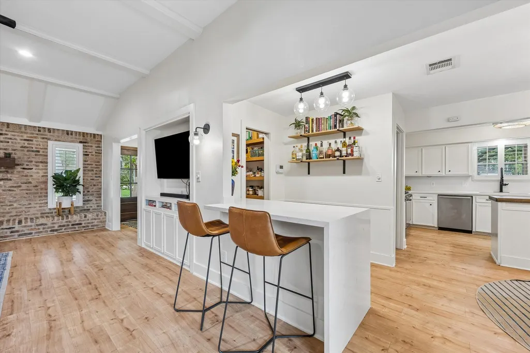
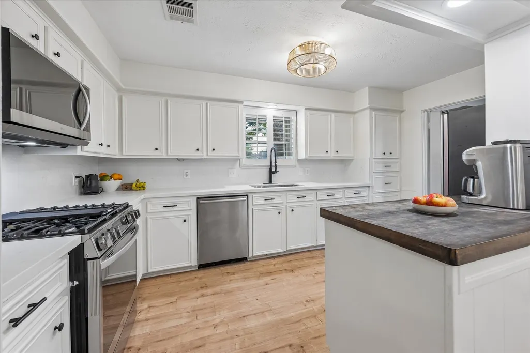
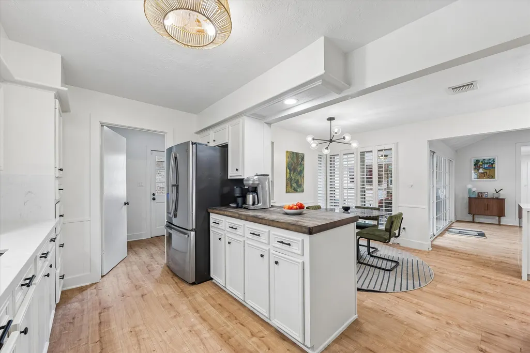
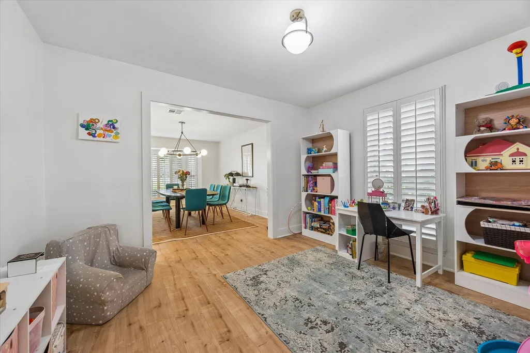
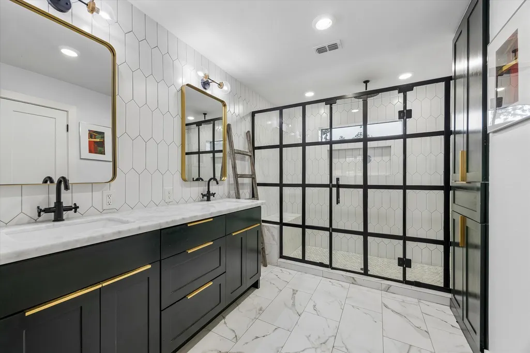
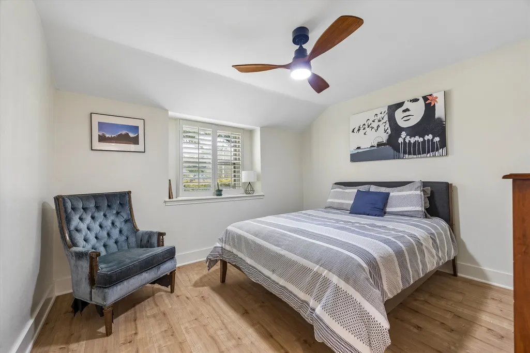
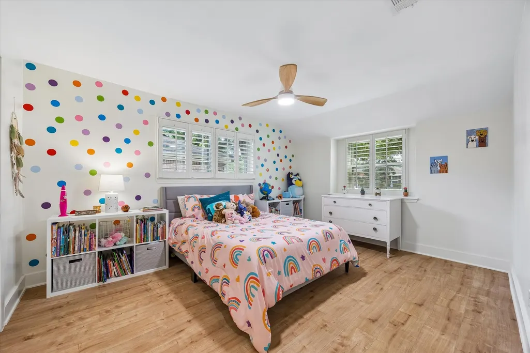
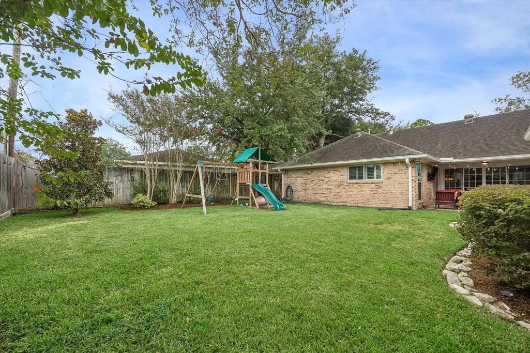
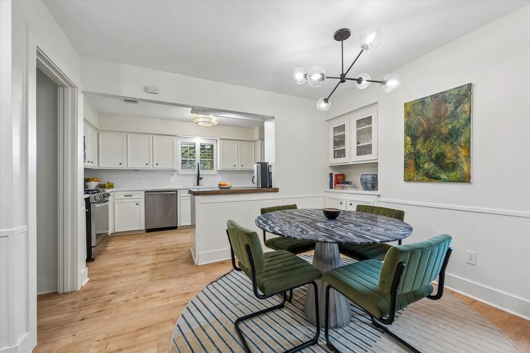
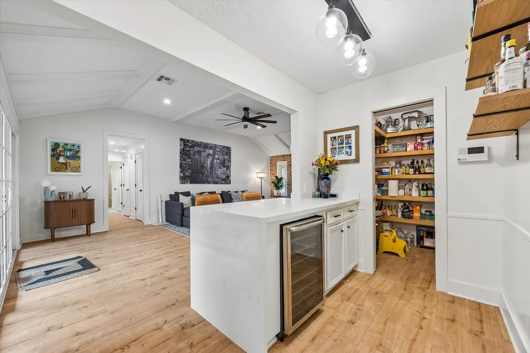
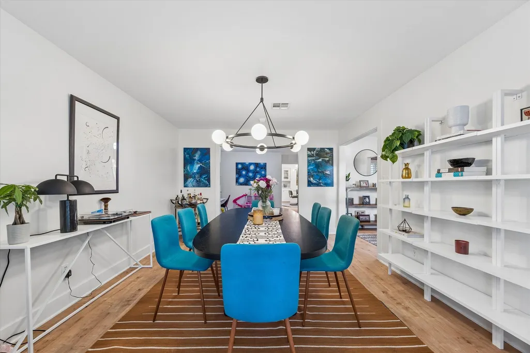
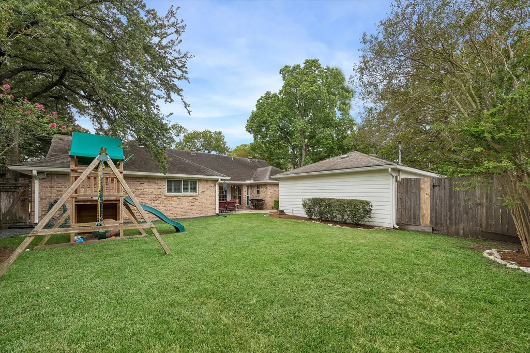
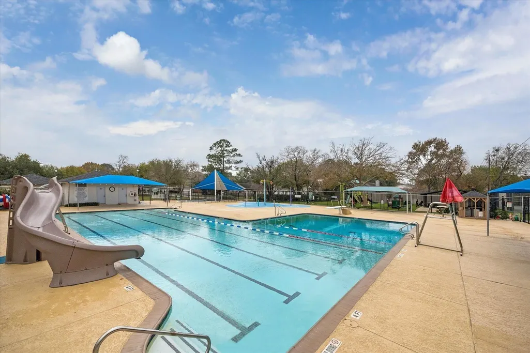
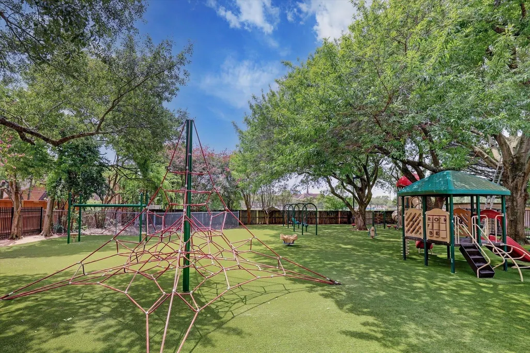
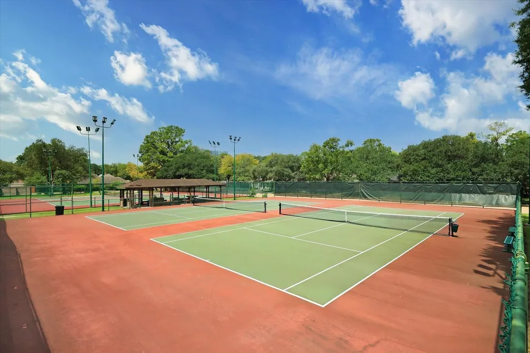
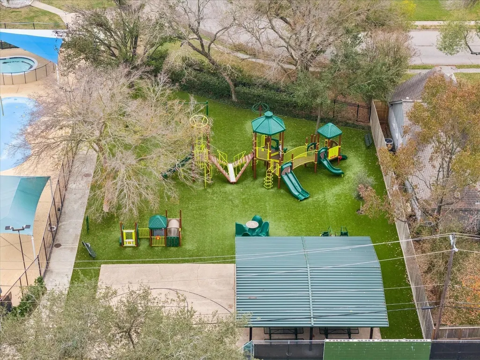
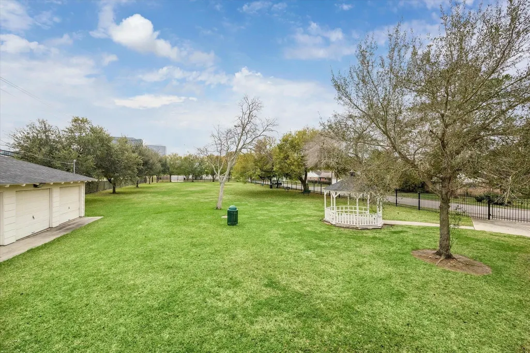
Don’t miss this meticulously updated 4/2.5 in the heart of Walnut Bend. This property stands out thanks to extensive upgrades, offering peace of mind the moment you step inside. LVP flooring throughout (2024), updated kitchen & guest bath (2024), gutters (2023), Underslab Plumbing Replaced (2023), HVAC system/spray foam insulation (2022). The interior is fresh & inviting w/ vaulted ceilings, kitchen with quartz counters, pantry, dining room, office, & spacious family room with sliding door to backyard. Primary suite boasts a reimagined walk-in closet & bath (updated in 2022) with shower & double sinks. Secondary bedrooms are generous in size with great closet space & shared bath with double sinks and tub/shower combo. Backyard is incredibly spacious, offering tons of room to run & play. Residents can enjoy neighborhood pool, park, & tennis courts. This home is located minutes away from City Centre, offering an array of dining & shopping options. Do not miss this wonderful opportunity!
| Elementary School | Middle School | High School |
|---|---|---|
| WALNUT BEND ELEMENTARY SCHOOL (HOUSTON) Elementary School | REVERE MIDDLE SCHOOL Middle School | WESTSIDE HIGH SCHOOL High School |
| Price History | |
|---|---|
| 9/10/2026 | Listed $649,000 |
General Features
| Country | US |
|---|---|
| Sewer | Public Sewer |
| Heating | Central,Gas |
| Cooling | Central Air,Electric |
| Roof | Composition |
| Appliances | Dishwasher,Gas Cooktop,Disposal,Gas Oven,Microwave |
| HOA Fee | 1000 |
| Garage Spaces | 2 |
| Association Fee Includes | Clubhouse,Recreation Facilities |
| Patio/Porch Features | Covered,Deck,Patio,Porch |
| Architectural Style | Traditional |
| Pool Features | Association |
| Security Features | Smoke Detector(s) |
| Construction Materials | Brick,Wood Siding |
| Exclusions | N/A |
| Year Built | 1968 |
| Stories Count | 1 |
| Levels | One |
| Property Subtype | Detached |
| Tax Year | 2025 |
| Ownership | Full Ownership |
| Community Features | Community Pool,Curbs |
| Assoc Fee Paid Per | Annually |
| County | Harris |
| New Construction | false |
| Property Type | Residential |
| Association Amenities | Basketball Court,Picnic Area,Playground,Pickleball,Park,Pool,Tennis Court(s) |
| HOA | true |
| Energy Efficient | Thermostat |
| Subdivision Name | Walnut Bend |
| Facing Direction | South |
| Garage Y/N | true |
| Green Indoor Air Quality | Ventilation |
| Total Rooms | 9 |
| Full Baths | 2 |
| Status | Option Period |
| Directions | From Beltway 8, head West on Briar Forest, right on Walnut Bend, Left on Cedar Creek, right on Walnut Bend, right on Bordley. Home is on the left. |
| ModificationTimestamp | 2026-09-19T17:27:04.167-00:00 |
| High School | WESTSIDE HIGH SCHOOL |
| City | Houston |
| Association Name | Genesis Community Management |
| High School District | 27 - Houston |
| MLS Area | 31 |
| Lot Size Units | Square Feet |
| Carport Y/N | false |
| Elementary School | WALNUT BEND ELEMENTARY SCHOOL (HOUSTON) |
| Tax Annual Amount | 11331 |
| Middle/Junior High School | REVERE MIDDLE SCHOOL |
| MLS Area Minor | Briargrove Park/Walnutbend |
| Lease Considered Y/N | false |
| Standard Status | Pending |
| Middle/Junior School District | 27 - Houston |
| Elementary School District | 27 - Houston |
| Year Built Source | Public Records |
| PostalCity | Houston |
| Legal Description | LT 1 BLK 22 WALNUT BEND SEC 7 |
Interior Features
| Interior Amenities | All Bedrooms Down,Breakfast Bar,Dry Bar,Double Vanity,Entrance Foyer,High Ceilings,Kitchen/Family Room Combo,Bath in Primary Bedroom,Quartz Counters,Tub Shower,Vaulted Ceiling(s),Walk-In Pantry,Walk-In Closet(s),Window Treatments,Ceiling Fan(s),Programmable Thermostat |
|---|---|
| Flooring | Plank,Tile,Vinyl |
| Total Fireplaces | 1 |
| Fireplace Features | Wood Burning |
| Air Conditioning Y/N | true |
| Heating Y/N | true |
| Window Features | Window Coverings |
| Fireplace Y/N | true |
| Half Baths | 1 |
| BuyerOfficeEmail | txbroker@compass.com |
| Laundry Features | Washer Hookup,Electric Dryer Hookup,Gas Dryer Hookup |
| Total Bedrooms | 4 |
| Room Type | Breakfast Room/Nook,Dining Room,Family Room,Office,Utility Room,Half Bath |
| LivingAreaSource | Appraiser |
| Total Baths | 3 |
Exterior Features
| Exterior Amenities | Covered Patio,Deck,Fence,Sprinkler/Irrigation,Porch,Patio,Private Yard,Tennis Court(s) |
|---|---|
| Fencing | Back Yard |
| Parking Features | Driveway,Garage,Garage Door Opener |
| Lot Features | Corner Lot |
| Water Source | Public |
| Lot Size Area | 9225 |
| Foundation Details | Slab |
| Building Area Total | 2549 |
| Lot Size Acres | 0.2118 |
| Road Surface Type | Concrete |
| Lot Size Source | Appraiser |
| Private Pool | false |
Amenities
- Foreclosure
- Views
- Short Sale
- New Construction
- Adult 55+
- Lease To Own
- No HOA Fees
- Furnished
- Primary On Main
- Air Conditioning
- Seller Finance
- Green
- Fixer Upper
- Horse
- Golf
- Fireplace
- Deck
- Garage
- Basement
- Pool
Property vs Single Family Average in 77042
Price
Taxes
Year Built
In The Neighborhood
Just Listed
Houston
$ 599,000
10614 Longmont Drive
Houston, TX 77042
- Type
- Single Family
- Size
- 2,639 SqFt
- Rooms
- 4 Beds + 2.5 Baths
Houston
$ 639,000
10618 Bordley Drive
Houston, TX 77042
- Type
- Single Family
- Size
- 2,180 SqFt
- Rooms
- 4 Beds + 2 Baths
Houston
$ 415,000
2515 Blue Willow Drive
Houston, TX 77042
- Type
- Single Family
- Size
- 1,866 SqFt
- Rooms
- 3 Beds + 2 Baths
Houston
$ 599,000
10715 Candlewood Drive
Houston, TX 77042
- Type
- Single Family
- Size
- 2,383 SqFt
- Rooms
- 4 Beds + 2.5 Baths
Houston
$ 499,900
10618 Wickersham Lane
Houston, TX 77042
- Type
- Single Family
- Size
- 1,998 SqFt
- Rooms
- 3 Beds + 2 Baths
Houston
$ 639,000
607 Blue Willow Drive
Houston, TX 77042
- Type
- Single Family
- Size
- 2,321 SqFt
- Rooms
- 4 Beds + 2.5 Baths
Reduced
Houston
$ 582,500
10610 Chevy Chase Drive
Houston, TX 77042
- Type
- Single Family
- Size
- 2,240 SqFt
- Rooms
- 3 Beds + 2 Baths
Reduced
Houston
$ 549,999
10714 Piping Rock Lane
Houston, TX 77042
- Type
- Single Family
- Size
- 2,234 SqFt
- Rooms
- 3 Beds + 2.5 Baths
 The information being provided by Houston Association of REALTORS, Inc. is for the consumer's personal, non-commercial use and may not be used for any purpose other than to identify prospective properties consumers may be interested in purchasing. Any information relating to real estate for sale referenced on this web site comes from the Internet Data Exchange (IDX) program of the Houston Association of REALTORS, Inc. This web site may reference real estate listing(s) held by a brokerage firm other
