
Price Reduction






Address
10610 Chevy Chase Drive, Houston, TX
Price
$ 582,500
Property Attributes
- MLS#23089429
- TypeSingle Family
- Listing Status Active
- CountyHarris
- CityHouston
- Area31 Briargrove Park/Walnutbend
- NeighborhoodWalnut Bend
- Zip77042
- Style
- Year Built1962
- Taxes$ 7483
- Price$ 582,500
- Bedrooms3
- Full Bathrooms2
- Half Bathrooms0
- Sqr Footage2240
- Lot Size0.2255 Acres
Data Source:
Houston Association of REALTORS® (HAR)
Property Description
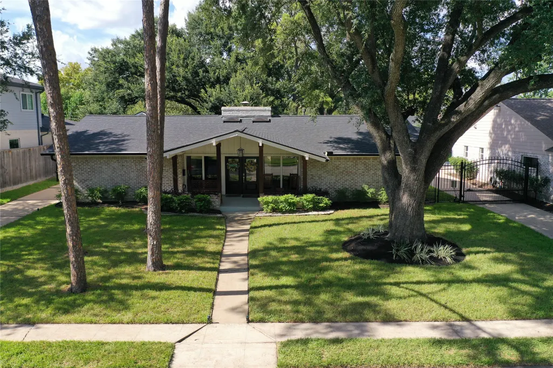
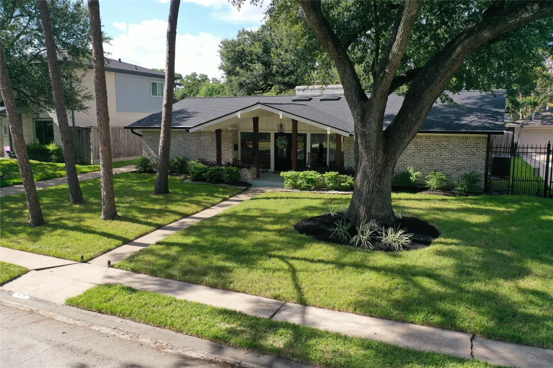
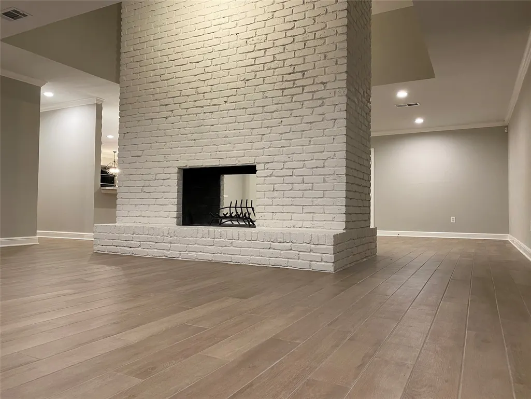
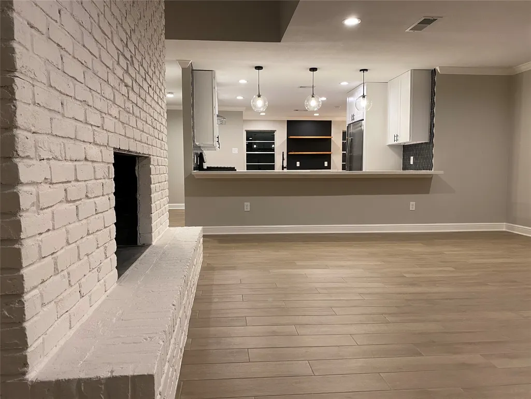
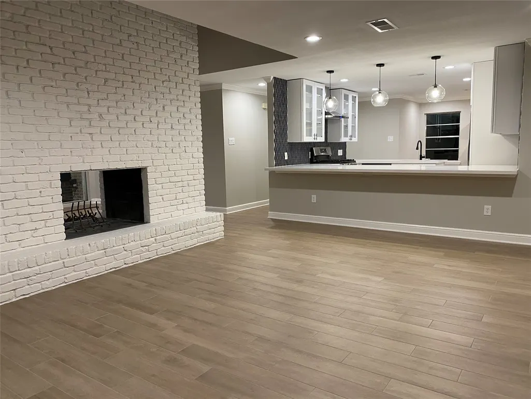
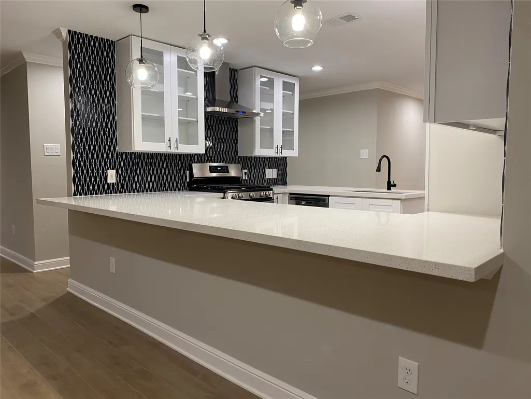
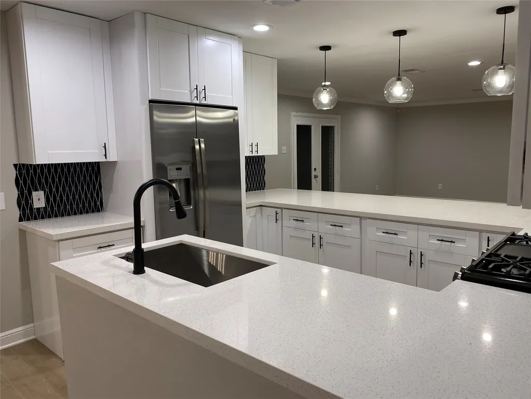
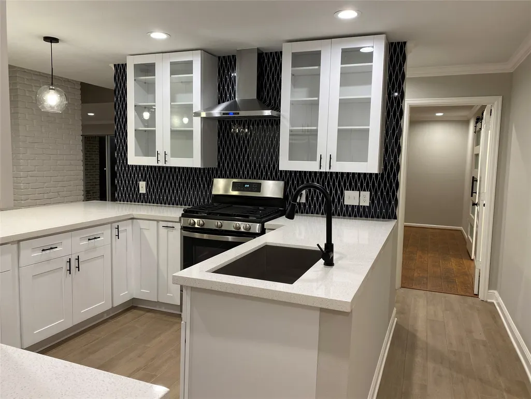
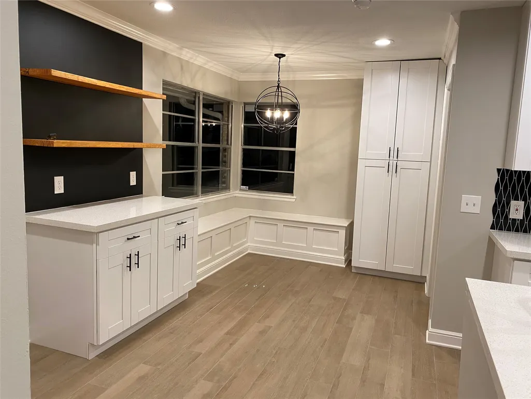
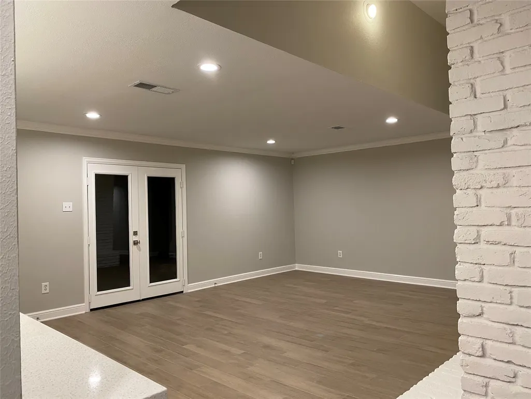
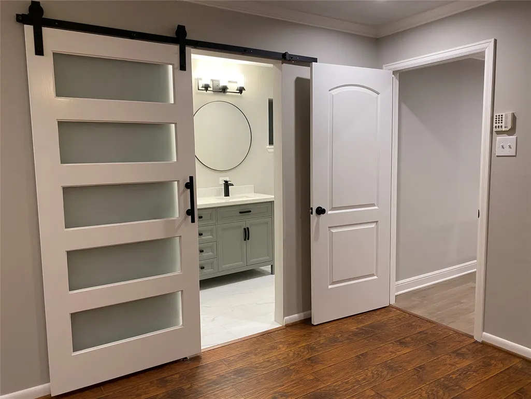
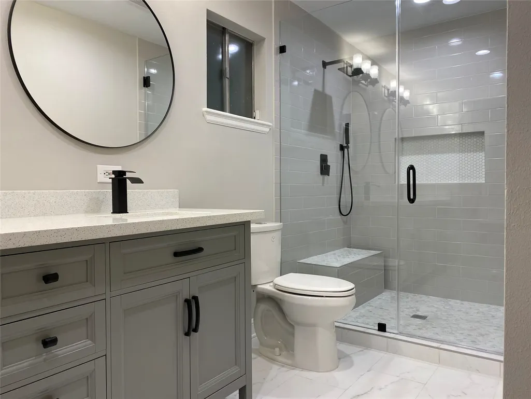
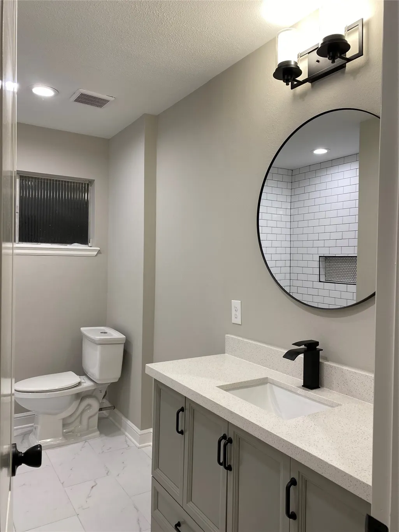
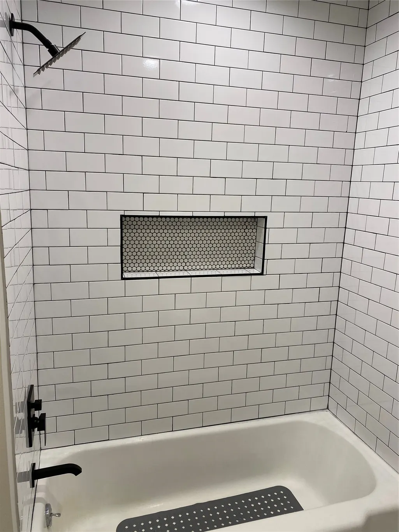
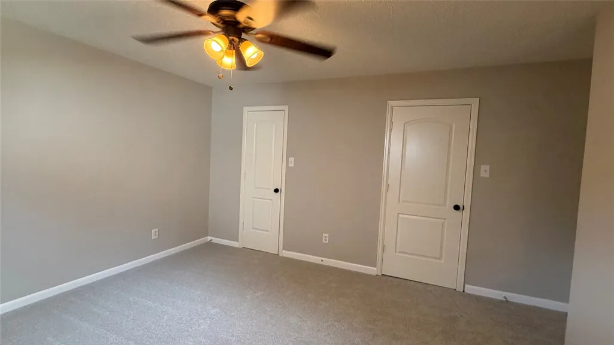
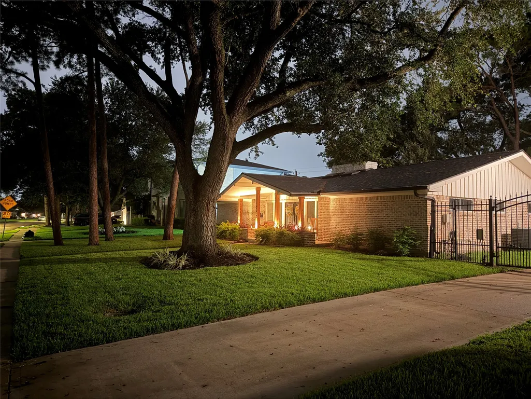
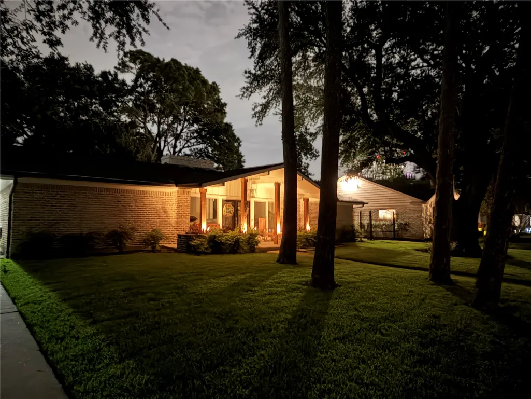
Located in the coveted, quiet, tree-filled neighborhood of Walnut Bend, this beautiful home is shrouded in shade by majestic oak and towering pine trees. Thoroughly updated inside and out, the home is completely move-in ready. The open-concept living spaces are flooded with natural light via numerous over-sized windows and skylights. With spacious bedrooms, the primary boasts a gorgeous en-suite bath and large walk-in closet and huge secondary bedrooms each offer 2 large walk-in closets. The second bathroom is roomy and has a big linen closet…great storage option. A giant, double-sided fireplace boldly welcomes guests and provides warm and cozy comfort on those seldom cold winter days. A remote-controlled driveway gate provides added privacy and security to this amazing home, and the large carport offers extra covered parking and a nice spot to hang out and enjoy the awesome backyard. This one is a must-see ASAP...it's ready and waiting for a new family to come love it!
| Elementary School | Middle School | High School |
|---|---|---|
| WALNUT BEND ELEMENTARY SCHOOL (HOUSTON) Elementary School | REVERE MIDDLE SCHOOL Middle School | WESTSIDE HIGH SCHOOL High School |
| Price History | |
|---|---|
| 8/20/2026 | Listed $589,900 |
| 9/15/2026 | 1$582,500 |
General Features
| Country | US |
|---|---|
| Sewer | Public Sewer |
| Heating | Central,Electric |
| Cooling | Central Air,Electric |
| Roof | Composition |
| Appliances | Dishwasher,Gas Cooktop,Disposal,Gas Oven,Microwave,Dryer,Refrigerator,Washer |
| HOA Fee | 1080 |
| Garage Spaces | 2 |
| Association Fee Includes | Clubhouse,Recreation Facilities |
| Patio/Porch Features | Deck,Patio,Porch |
| Architectural Style | Ranch |
| Pool Features | Association |
| Security Features | Security Gate,Smoke Detector(s) |
| Construction Materials | Brick |
| Year Built | 1962 |
| Stories Count | 1 |
| Levels | One |
| Property Subtype | Detached |
| Tax Year | 2025 |
| Community Features | Community Pool |
| Assoc Fee Paid Per | Annually |
| County | Harris |
| New Construction | false |
| Property Type | Residential |
| Association Amenities | Basketball Court,Clubhouse,Meeting/Banquet/Party Room,Party Room,Picnic Area,Playground,Pickleball,Park,Pool,Security,Tennis Court(s),Trash,Guard |
| HOA | true |
| Attached Garage | false |
| Subdivision Name | Walnut Bend |
| Facing Direction | South |
| Garage Y/N | true |
| Total Rooms | 3 |
| Full Baths | 2 |
| Status | Active |
| Directions | From I-10 - head south on Sam Houston Tollway West (Beltway 8) and exit Westheimer. Go right (west) on Westheimer and right on Blue Willow Dr. Go north on Blue Willow for 8 streets to Chevy Chase and take the left...house is the 3rd one on the right. From 59, go north on Sam Houston Tollway West (Beltway 8) and exit Westheimer. Go left (west) on Westheimer and right on Blue Willow Dr. Go north on Blue Willow for 8 streets to Chevy Chase and take the left...house is the 3rd one on the right. |
| ModificationTimestamp | 2026-09-15T17:56:42.390-00:00 |
| High School | WESTSIDE HIGH SCHOOL |
| City | Houston |
| Disclosures | Owner Is Listing Agent |
| Association Name | Genesis Community Management |
| High School District | 27 - Houston |
| MLS Area | 31 |
| Lot Size Units | Square Feet |
| Carport Spaces | 2 |
| Carport Y/N | true |
| Elementary School | WALNUT BEND ELEMENTARY SCHOOL (HOUSTON) |
| Tax Annual Amount | 7483 |
| Middle/Junior High School | REVERE MIDDLE SCHOOL |
| MLS Area Minor | Briargrove Park/Walnutbend |
| Lease Considered Y/N | false |
| Standard Status | Active |
| Middle/Junior School District | 27 - Houston |
| Elementary School District | 27 - Houston |
| Year Built Source | Public Records |
| PostalCity | Houston |
| Legal Description | LT 13 BLK 11 WALNUT BEND SEC 2 |
Interior Features
| Interior Amenities | Crown Molding,Double Vanity,En Suite Bathroom,Granite Counters,Kitchen/Family Room Combo,Main Level Primary,Self-closing Cabinet Doors,Self-closing Drawers,Tub Shower,Walk-In Closet(s),Ceiling Fan(s) |
|---|---|
| Flooring | Carpet,Engineered Hardwood,Tile |
| Total Fireplaces | 1 |
| Fireplace Features | Wood Burning |
| Air Conditioning Y/N | true |
| Heating Y/N | true |
| Fireplace Y/N | true |
| Laundry Features | Washer Hookup,Electric Dryer Hookup |
| Total Bedrooms | 3 |
| Room Type | Utility Room |
| LivingAreaSource | Appraiser |
| Total Baths | 2 |
Exterior Features
| Exterior Amenities | Deck,Fully Fenced,Fence,Porch,Patio |
|---|---|
| Fencing | Back Yard |
| Parking Features | Additional Parking,Detached Carport,Detached,Electric Gate,Garage |
| Lot Features | Subdivision |
| Water Source | Public |
| Lot Size Area | 9822 |
| Foundation Details | Slab |
| Building Area Total | 2240 |
| Lot Size Acres | 0.2255 |
| Road Surface Type | Asphalt |
| Lot Size Source | Appraiser |
| Private Pool | false |
Amenities
- Foreclosure
- Views
- Short Sale
- New Construction
- Adult 55+
- Lease To Own
- No HOA Fees
- Furnished
- Primary On Main
- Air Conditioning
- Seller Finance
- Green
- Fixer Upper
- Horse
- Golf
- Fireplace
- Deck
- Garage
- Basement
- Pool
Property vs Single Family Average in 77042
Price
Taxes
Year Built
In The Neighborhood
Viewed
Houston
$ 599,000
10614 Longmont Drive
Houston, TX 77042
- Type
- Single Family
- Size
- 2,639 SqFt
- Rooms
- 4 Beds + 2.5 Baths
Houston
$ 639,000
10618 Bordley Drive
Houston, TX 77042
- Type
- Single Family
- Size
- 2,180 SqFt
- Rooms
- 4 Beds + 2 Baths
Houston
$ 415,000
2515 Blue Willow Drive
Houston, TX 77042
- Type
- Single Family
- Size
- 1,866 SqFt
- Rooms
- 3 Beds + 2 Baths
Houston
$ 649,000
10734 Bordley Drive
Houston, TX 77042
- Type
- Single Family
- Size
- 2,549 SqFt
- Rooms
- 4 Beds + 2.5 Baths
Houston
$ 599,000
10715 Candlewood Drive
Houston, TX 77042
- Type
- Single Family
- Size
- 2,383 SqFt
- Rooms
- 4 Beds + 2.5 Baths
Houston
$ 499,900
10618 Wickersham Lane
Houston, TX 77042
- Type
- Single Family
- Size
- 1,998 SqFt
- Rooms
- 3 Beds + 2 Baths
Houston
$ 639,000
607 Blue Willow Drive
Houston, TX 77042
- Type
- Single Family
- Size
- 2,321 SqFt
- Rooms
- 4 Beds + 2.5 Baths
Reduced
Houston
$ 549,999
10714 Piping Rock Lane
Houston, TX 77042
- Type
- Single Family
- Size
- 2,234 SqFt
- Rooms
- 3 Beds + 2.5 Baths
 The information being provided by Houston Association of REALTORS, Inc. is for the consumer's personal, non-commercial use and may not be used for any purpose other than to identify prospective properties consumers may be interested in purchasing. Any information relating to real estate for sale referenced on this web site comes from the Internet Data Exchange (IDX) program of the Houston Association of REALTORS, Inc. This web site may reference real estate listing(s) held by a brokerage firm other
