
Open House Sat, Sep 26th 12:00 PM - 02:00 PM - Price Reduction
Address
10726 Riverview Drive, Houston, TX
Price
$ 625,000
Property Attributes
- MLS#42570887
- TypeSingle Family
- Listing Status Active
- CountyHarris
- CityHouston
- Area31 Briargrove Park/Walnutbend
- NeighborhoodWalnut Bend
- Zip77042
- Style
- Year Built1963
- Taxes$ 13060
- Price$ 625,000
- Bedrooms3
- Full Bathrooms2
- Half Bathrooms0
- Sqr Footage2385
- Lot Size0.2259 Acres
Data Source:
Houston Association of REALTORS® (HAR)
Property Description
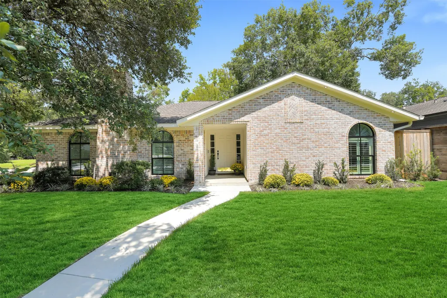
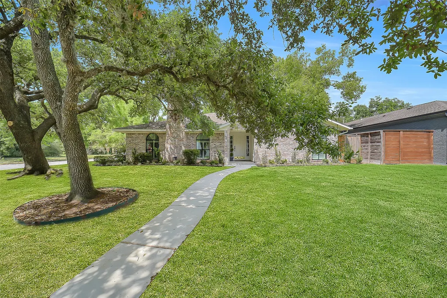
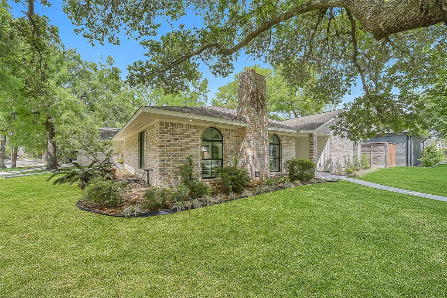
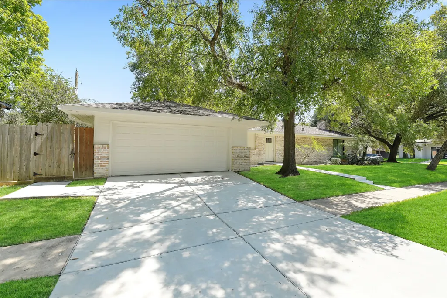
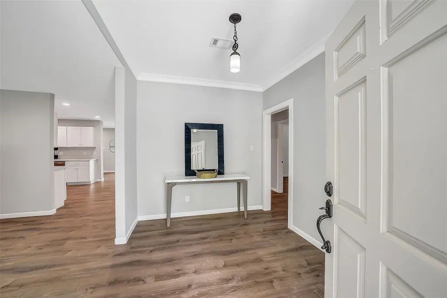
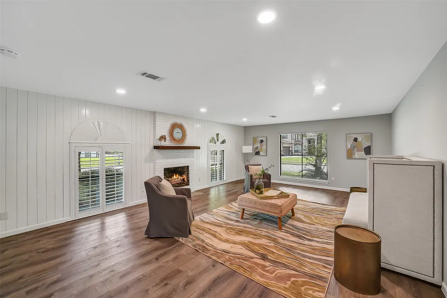
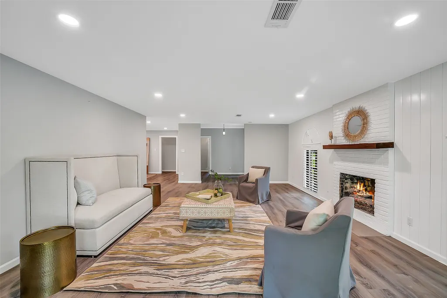
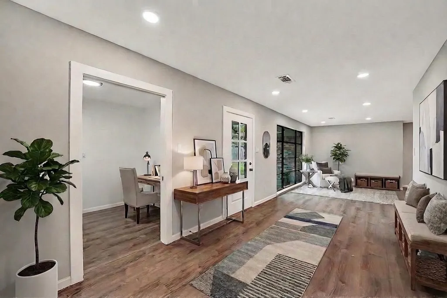
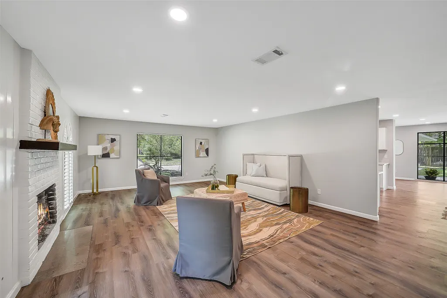
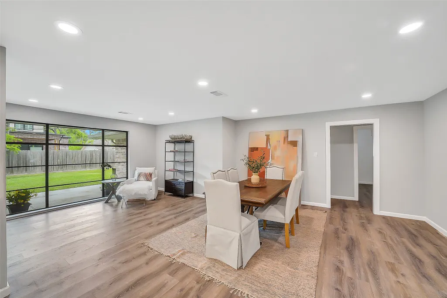
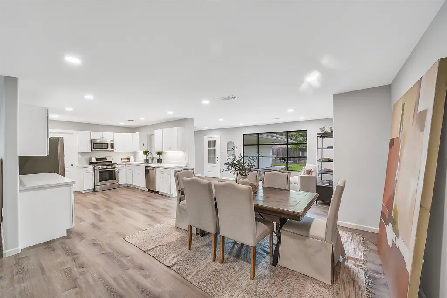
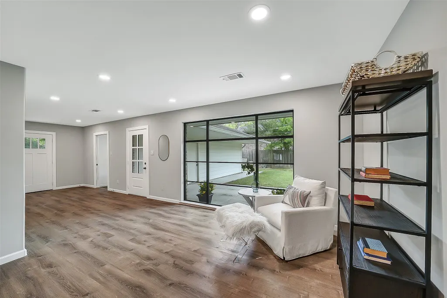
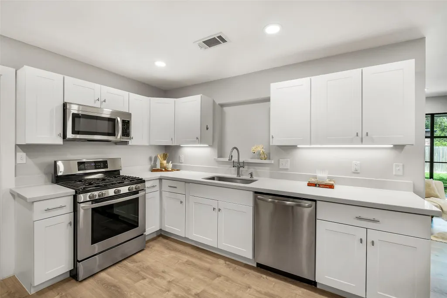
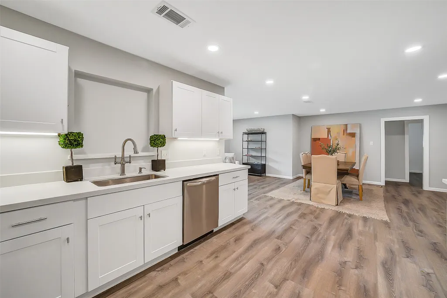
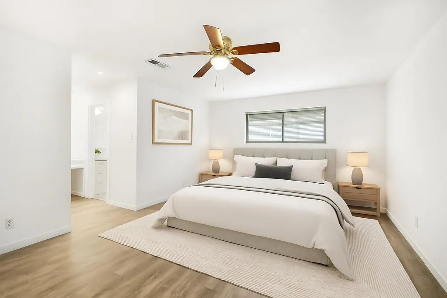
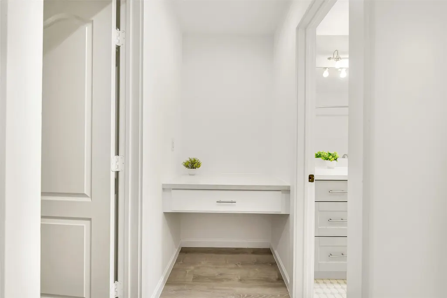
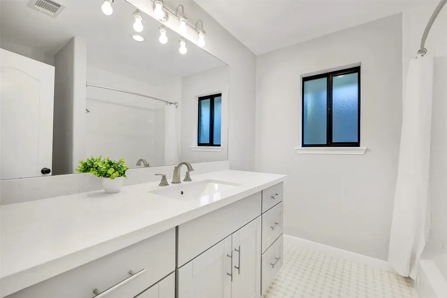
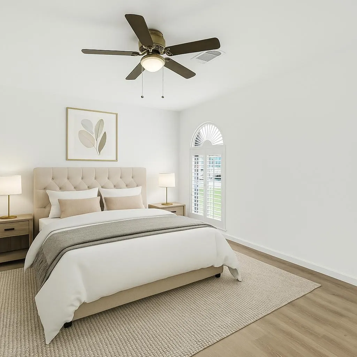
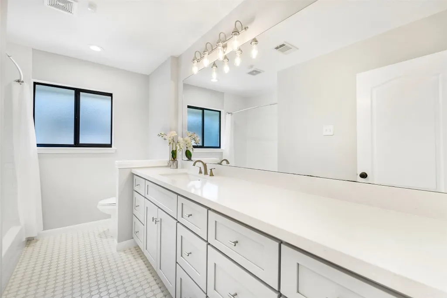
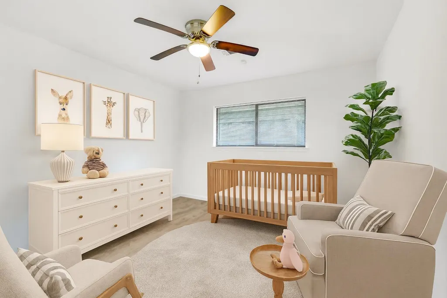
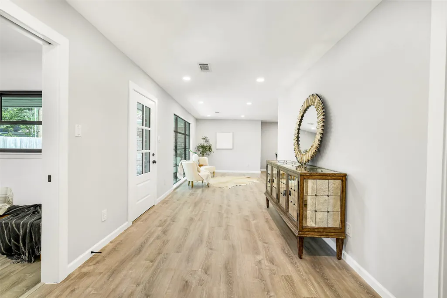
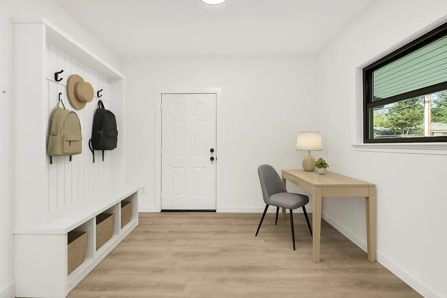
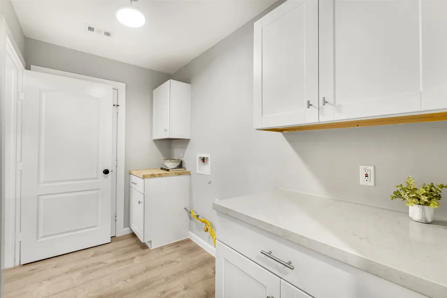
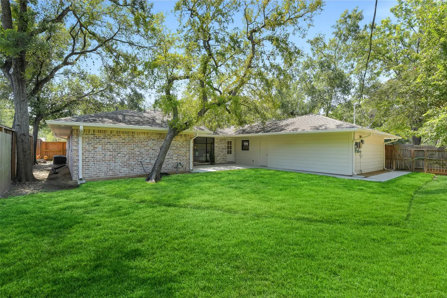
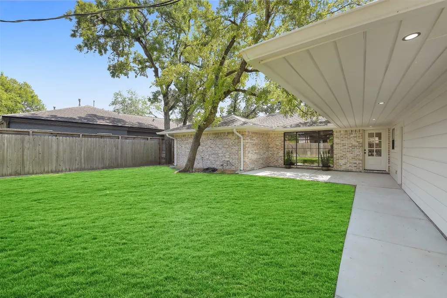
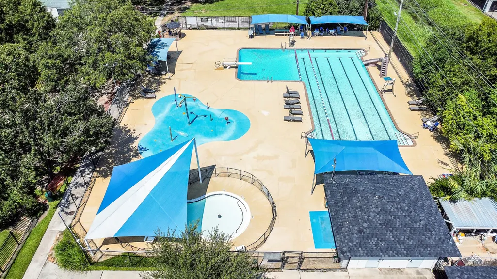
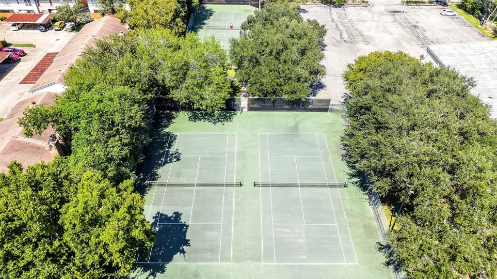
Wonderful extensively updated home located in desirable Walnut Bend on a corner lot. Major improvements include: PEX interior plumbing, new underground sewer lines('23), replaced windows, new brick exterior & driveway('23), water heater('21), updated electrical. Charming curb appeal w/fresh landscaping. A spacious entry welcomes you! Oversized living room w/cozy fireplace; room for multiple sitting areas. Beautiful kitchen w/new cabinets, SS appliances, quartz counters. Light filled open floor plan w/family&dining areas; ideal for everyday living&entertaining. Bonus room makes a perfect study/mudroom! 2 guest beds w/ shared bath. Spacious primary suite. Backyard patio; perfect for dining al fresco. Expansive grass space; lots of room for pets & kids! Neighborhood amenities include tennis&pickleball courts, park,pool & splash pad. Incredible location! Easy access to Beltway8, I10, Energy Corridor. Minutes from tons of popular shopping & dining at Town&Country,CityCentre, Memorial City!
| Elementary School | Middle School | High School |
|---|---|---|
| WALNUT BEND ELEMENTARY SCHOOL (HOUSTON) Elementary School | REVERE MIDDLE SCHOOL Middle School | WESTSIDE HIGH SCHOOL High School |
| Price History | |
|---|---|
| 4/3/2026 | Listed $665,000 |
| 6/25/2026 | 2$655,000 |
| 7/20/2026 | 2$640,000 |
| 9/13/2026 | 2$625,000 |
General Features
| Country | US |
|---|---|
| Sewer | Public Sewer |
| Heating | Central,Gas |
| Cooling | Central Air,Electric |
| Roof | Composition |
| Appliances | Convection Oven,Dishwasher,Disposal,Gas Range,Microwave,Oven,Refrigerator |
| HOA Fee | 500 |
| Garage Spaces | 2 |
| Association Fee Includes | Clubhouse,Common Areas,Other,Recreation Facilities |
| Patio/Porch Features | Deck,Patio |
| Architectural Style | Ranch,Traditional |
| Pool Features | Association |
| Security Features | Smoke Detector(s) |
| Construction Materials | Brick,Cement Siding |
| Year Built | 1963 |
| Stories Count | 1 |
| Levels | One |
| Property Subtype | Detached |
| Tax Year | 2024 |
| Ownership | Full Ownership |
| Community Features | Community Pool |
| Assoc Fee Paid Per | Semi-Annually |
| County | Harris |
| New Construction | false |
| Property Type | Residential |
| Association Amenities | Clubhouse,Sport Court,Fitness Center,Playground,Pickleball,Pool,Tennis Court(s),Guard |
| HOA | true |
| Attached Garage | true |
| Energy Efficient | Exposure/Shade |
| Subdivision Name | Walnut Bend |
| Facing Direction | South |
| Garage Y/N | true |
| Total Rooms | 9 |
| Full Baths | 2 |
| Status | Active |
| Directions | From I-10, go South on Beltway 8 feeder. Take a right on Deerwood, then right on Riverview. |
| ModificationTimestamp | 2026-09-22T19:40:27.683-00:00 |
| High School | WESTSIDE HIGH SCHOOL |
| City | Houston |
| Disclosures | Other |
| Association Name | Walnut Bend Home Associantion / C |
| High School District | 27 - Houston |
| MLS Area | 31 |
| Lot Size Units | Square Feet |
| Elementary School | WALNUT BEND ELEMENTARY SCHOOL (HOUSTON) |
| Tax Annual Amount | 13060 |
| Middle/Junior High School | REVERE MIDDLE SCHOOL |
| MLS Area Minor | Briargrove Park/Walnutbend |
| Lease Considered Y/N | false |
| Standard Status | Active |
| Middle/Junior School District | 27 - Houston |
| Elementary School District | 27 - Houston |
| Year Built Source | Public Records |
| PostalCity | Houston |
| Legal Description | LT 1 BLK 34 WALNUT BEND SEC 8 |
Interior Features
| Interior Amenities | All Bedrooms Down,Entrance Foyer,En Suite Bathroom,Kitchen/Family Room Combo,Pantry,Quartz Counters,Tub Shower,Vanity,Walk-In Closet(s),Window Treatments,Ceiling Fan(s),Kitchen/Dining Combo |
|---|---|
| Total Fireplaces | 1 |
| Fireplace Features | Gas,Gas Log |
| Air Conditioning Y/N | true |
| Heating Y/N | true |
| Window Features | Window Coverings |
| Fireplace Y/N | true |
| Laundry Features | Washer Hookup,Electric Dryer Hookup |
| Total Bedrooms | 3 |
| Room Type | Breakfast Room/Nook,Entry/Foyer,Family Room,Kitchen,Utility Room |
| LivingAreaSource | Appraiser |
| Total Baths | 2 |
| Bedrooms Possible | 3 |
Exterior Features
| Exterior Amenities | Deck,Fully Fenced,Fence,Sprinkler/Irrigation,Patio,Private Yard |
|---|---|
| Fencing | Back Yard |
| Parking Features | Attached,Driveway,Garage,Garage Door Opener |
| Lot Features | Corner Lot,Subdivision,Backs to Greenbelt/Park |
| Water Source | Public |
| Lot Size Area | 9840 |
| Foundation Details | Slab |
| Building Area Total | 2385 |
| Lot Size Acres | 0.2259 |
| Road Surface Type | Concrete |
| Lot Size Source | Appraiser |
| Private Pool | false |
Amenities
- Foreclosure
- Views
- Short Sale
- New Construction
- Adult 55+
- Lease To Own
- No HOA Fees
- Furnished
- Primary On Main
- Air Conditioning
- Seller Finance
- Green
- Fixer Upper
- Horse
- Golf
- Fireplace
- Deck
- Garage
- Basement
- Pool
Property vs Single Family Average in 77042
Price
Taxes
Year Built
In The Neighborhood
Just Listed
Houston
$ 599,000
10614 Longmont Drive
Houston, TX 77042
- Type
- Single Family
- Size
- 2,639 SqFt
- Rooms
- 4 Beds + 2.5 Baths
Houston
$ 639,000
10618 Bordley Drive
Houston, TX 77042
- Type
- Single Family
- Size
- 2,180 SqFt
- Rooms
- 4 Beds + 2 Baths
Houston
$ 415,000
2515 Blue Willow Drive
Houston, TX 77042
- Type
- Single Family
- Size
- 1,866 SqFt
- Rooms
- 3 Beds + 2 Baths
Houston
$ 649,000
10734 Bordley Drive
Houston, TX 77042
- Type
- Single Family
- Size
- 2,549 SqFt
- Rooms
- 4 Beds + 2.5 Baths
Houston
$ 599,000
10715 Candlewood Drive
Houston, TX 77042
- Type
- Single Family
- Size
- 2,383 SqFt
- Rooms
- 4 Beds + 2.5 Baths
Houston
$ 499,900
10618 Wickersham Lane
Houston, TX 77042
- Type
- Single Family
- Size
- 1,998 SqFt
- Rooms
- 3 Beds + 2 Baths
Houston
$ 639,000
607 Blue Willow Drive
Houston, TX 77042
- Type
- Single Family
- Size
- 2,321 SqFt
- Rooms
- 4 Beds + 2.5 Baths
Reduced
Houston
$ 582,500
10610 Chevy Chase Drive
Houston, TX 77042
- Type
- Single Family
- Size
- 2,240 SqFt
- Rooms
- 3 Beds + 2 Baths
 The information being provided by Houston Association of REALTORS, Inc. is for the consumer's personal, non-commercial use and may not be used for any purpose other than to identify prospective properties consumers may be interested in purchasing. Any information relating to real estate for sale referenced on this web site comes from the Internet Data Exchange (IDX) program of the Houston Association of REALTORS, Inc. This web site may reference real estate listing(s) held by a brokerage firm other
