


Address
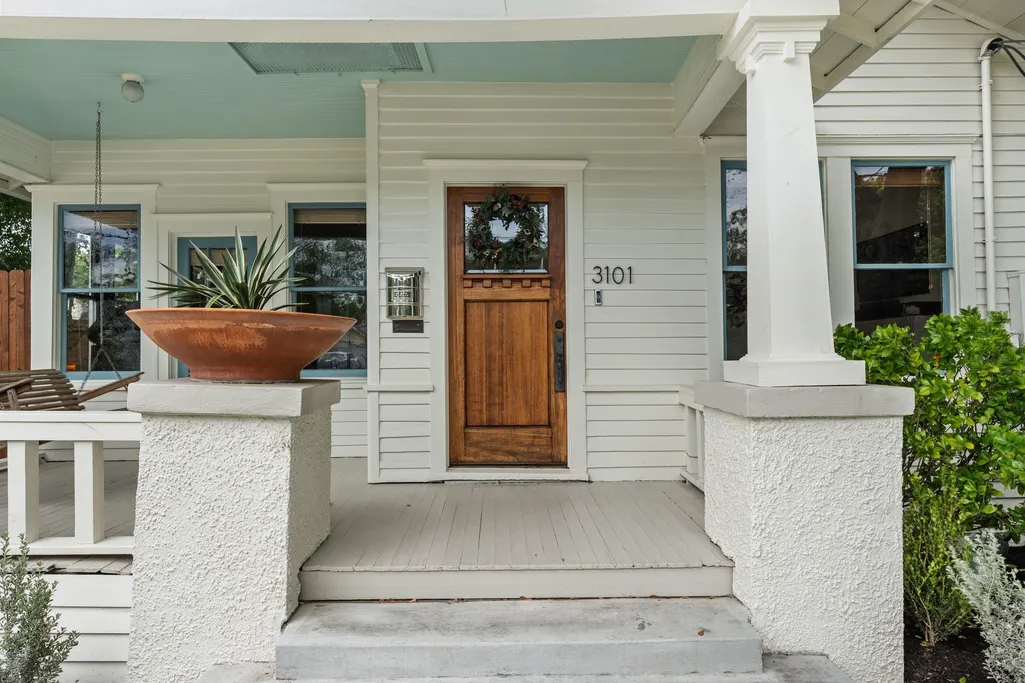
3101 Beauchamp Street, Houston, TX
Price
$ 1,195,000
Property Attributes
- MLS#91385514
- TypeSingle Family
- Listing Status Option Period
- CountyHarris
- CityHouston
- Area9 Heights/Greater Heights
- NeighborhoodWoodland Heights
- Zip77009
- Style
- Year Built1930
- Price$ 1,195,000
- Bedrooms3
- Full Bathrooms2
- Half Bathrooms1
- Sqr Footage2317
Data Source:
Houston Association of REALTORS® (HAR)
Property Description
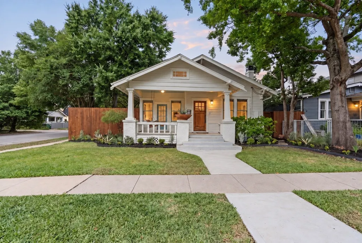
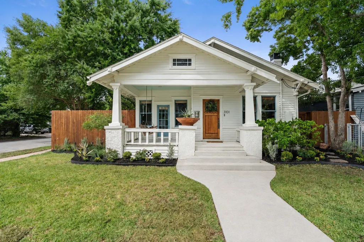
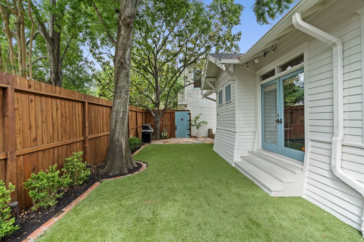
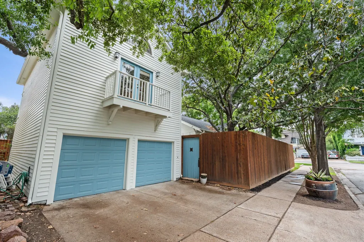
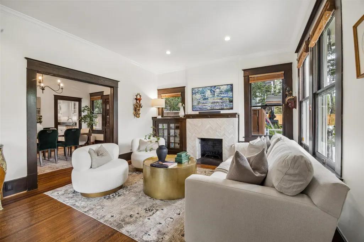
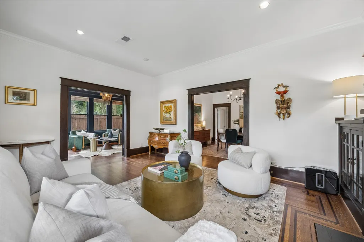
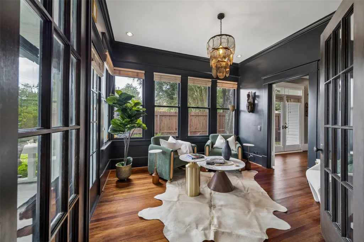
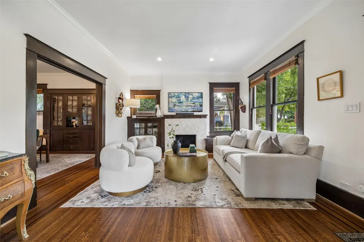
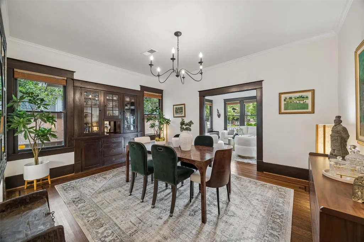
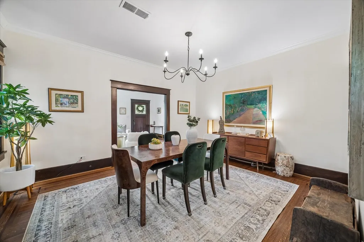
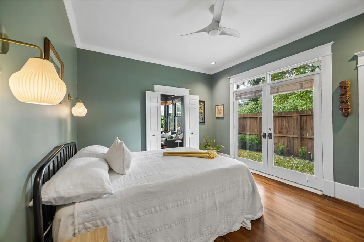
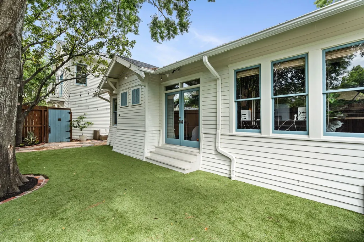
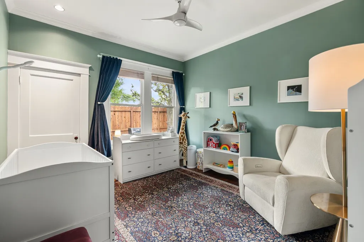
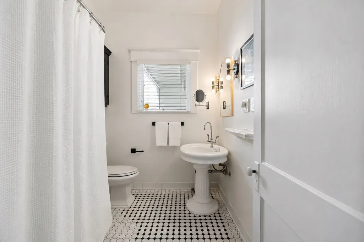
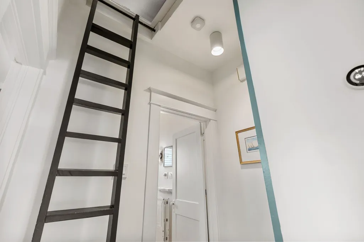
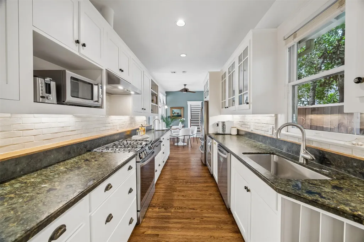
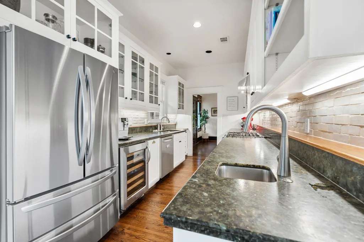
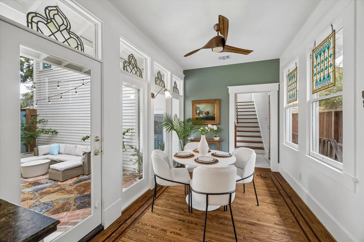
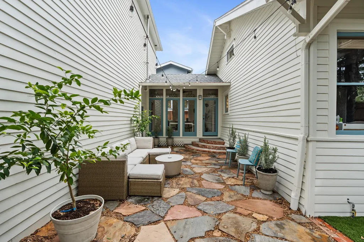
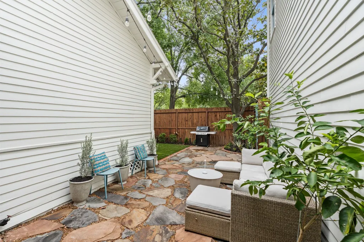
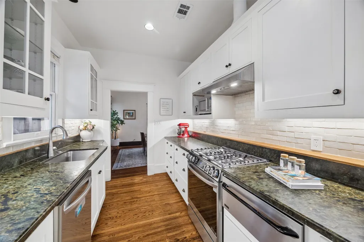
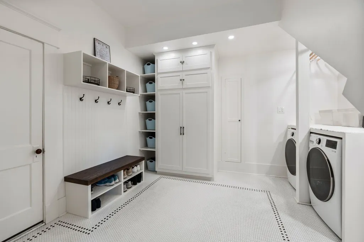
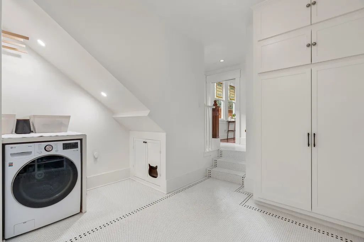
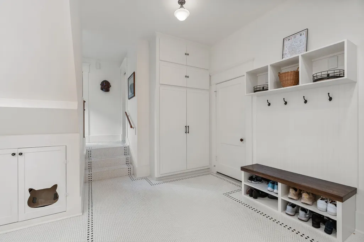
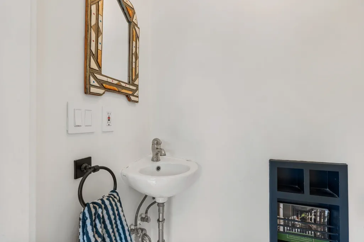
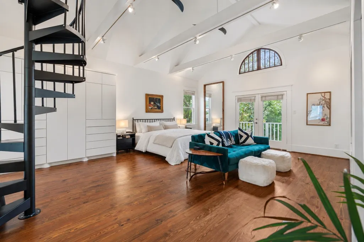
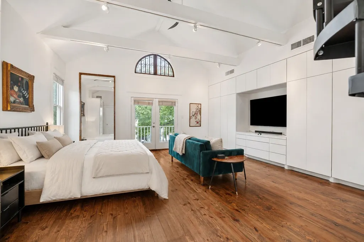
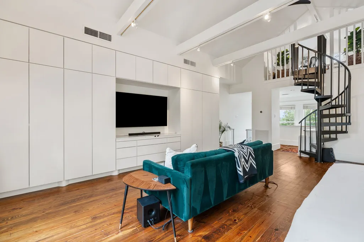
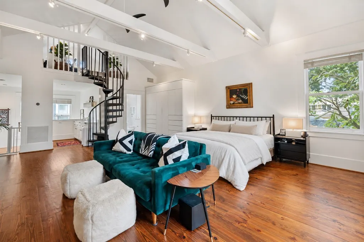
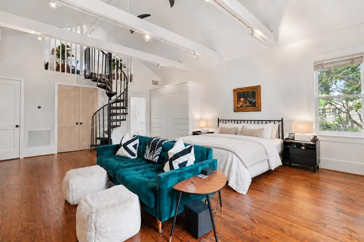
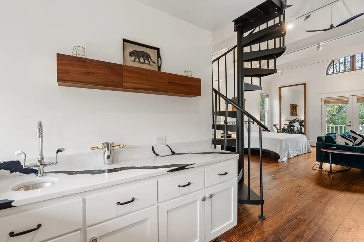
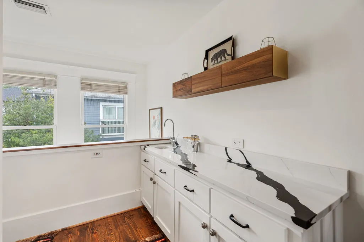
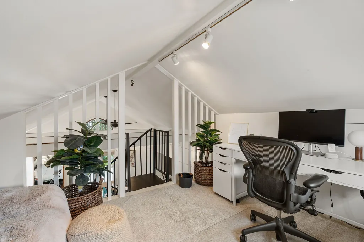
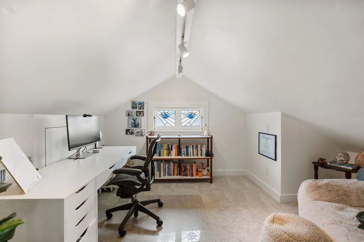
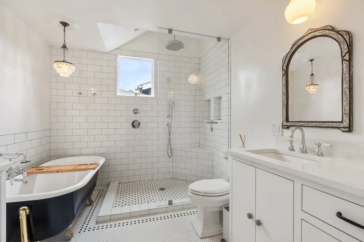
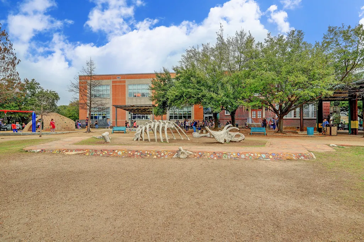
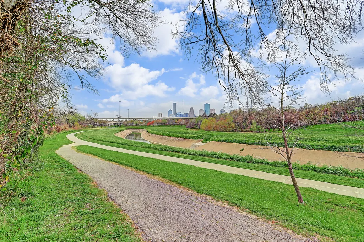
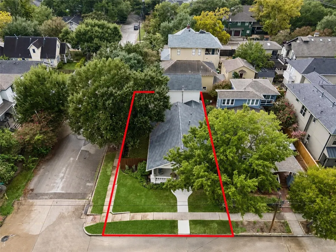
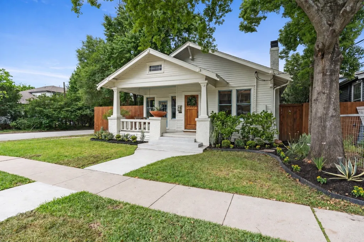
3101 Beauchamp is the one you've been waiting for: a rare Woodland Heights corner lot with the space, character, and privacy you crave. This expanded Craftsman bungalow (2,317 SF) lives large with 3 bedrooms, 2 dens, and 2.5 baths, pairing inlaid hardwoods, exceptional millwork, and oversized windows with smart modern updates. Formal living and dining flow into a gourmet kitchen, while the main level adds a study, 2 bedrooms, a full bath, and a newer oversized mudroom and powder room built for real life. Upstairs, the primary suite steals the show with cathedral ceilings, custom cabinetry, a wet bar, a renovated spa bath, and a spiral staircase to a private office loft. Because the house sits to one side of its corner lot, you get a rare attached 2-car garage and a gated, turfed yard shaded by mature live oaks. Two blocks to Travis Elementary, and a walk to Woodland Park, Travis Spark Park, Heights dining, and Downtown.
| Elementary School | Middle School | High School |
|---|---|---|
| TRAVIS ELEMENTARY SCHOOL (HOUSTON) Elementary School | HOGG MIDDLE SCHOOL (HOUSTON) Middle School | HEIGHTS HIGH SCHOOL High School |
| Price History | |
|---|---|
| 9/4/2026 | Listed $1,195,000 |
General Features
| Country | US |
|---|---|
| Sewer | Public Sewer |
| Heating | Central,Electric,Gas |
| Cooling | Central Air,Electric,Gas |
| Roof | Composition |
| Appliances | Dishwasher,Gas Cooktop,Disposal,Gas Oven,Gas Range |
| Garage Spaces | 2 |
| Patio/Porch Features | Deck,Patio,Porch |
| Architectural Style | Craftsman,Traditional |
| Construction Materials | Wood Siding |
| Year Built | 1930 |
| Stories Count | 2 |
| Levels | Two |
| Property Subtype | Detached |
| Community Features | Curbs |
| County | Harris |
| New Construction | false |
| Property Type | Residential |
| Attached Garage | true |
| Subdivision Name | Woodland Heights |
| Facing Direction | East |
| Garage Y/N | true |
| Total Rooms | 11 |
| Full Baths | 2 |
| Status | Option Period |
| Directions | From I-45, exit MAIN/HOUSTON AVE. From HOUSTON AVE, drive EAST on BAYLAND, turn SOUTH on BEAUCHAMP. Home is on the RIGHT. |
| ModificationTimestamp | 2026-09-21T14:56:08.010-00:00 |
| High School | HEIGHTS HIGH SCHOOL |
| City | Houston |
| High School District | 27 - Houston |
| MLS Area | 9 |
| Lot Size Units | Square Feet |
| Elementary School | TRAVIS ELEMENTARY SCHOOL (HOUSTON) |
| Middle/Junior High School | HOGG MIDDLE SCHOOL (HOUSTON) |
| MLS Area Minor | Heights/Greater Heights |
| Lease Considered Y/N | false |
| Virtual Tour | https://youtube.com/shorts/JgbEP2Wl3nw?si=4H_79mkf7CKDqxPE |
| Standard Status | Pending |
| Middle/Junior School District | 27 - Houston |
| Elementary School District | 27 - Houston |
| Year Built Source | Public Records |
| PostalCity | Houston |
| Legal Description | LT 1 BLK 7 WOODLAND HEIGHTS |
Interior Features
| Interior Amenities | Bedroom on Upper Level,En Suite Bathroom,Full Bath on Main Level,Bath in Primary Bedroom,Pantry,Self-closing Cabinet Doors,Self-closing Drawers,Two Bedrooms Down,Window Treatments,Loft |
|---|---|
| Flooring | Tile,Wood |
| Total Fireplaces | 1 |
| Fireplace Features | Wood Burning |
| Air Conditioning Y/N | true |
| Heating Y/N | true |
| Window Features | Window Coverings |
| Fireplace Y/N | true |
| Half Baths | 1 |
| BuyerOfficeEmail | tx.broker@realtyofamerica.com |
| Laundry Features | Washer Hookup,Electric Dryer Hookup,Gas Dryer Hookup |
| Total Bedrooms | 3 |
| Room Type | Den,Dining Room,Loft,Living Room,Office,Sunroom,Utility Room,Half Bath |
| LivingAreaSource | Owner |
| Total Baths | 3 |
| Bedrooms Possible | 4 |
Exterior Features
| Exterior Amenities | Deck,Fully Fenced,Fence,Porch,Patio,Private Yard |
|---|---|
| Fencing | Back Yard |
| Parking Features | Additional Parking,Attached,Garage |
| Lot Features | Subdivision,Side Yard |
| Water Source | Public |
| Lot Size Area | 5000 |
| Foundation Details | Pillar/Post/Pier |
| Building Area Total | 2317 |
| Road Surface Type | Asphalt |
| Lot Size Source | Appraiser |
| Private Pool | false |
Amenities
- Foreclosure
- Views
- Short Sale
- New Construction
- Adult 55+
- Lease To Own
- No HOA Fees
- Furnished
- Primary On Main
- Air Conditioning
- Seller Finance
- Green
- Fixer Upper
- Horse
- Golf
- Fireplace
- Deck
- Garage
- Basement
- Pool
Property vs Single Family Average in 77009
Price
Year Built
In The Neighborhood
Houston
$ 1,200,000
716 Euclid Street
Houston, TX 77009
- Type
- Single Family
- Size
- 1,586 SqFt
- Rooms
- 2 Beds + 2 Baths
Houston
$ 550,000
118 Alma Street
Houston, TX 77009
- Type
- Single Family
- Size
- 1,176 SqFt
- Rooms
- 2 Beds + 1 Baths
Reduced
Houston
$ 1,295,000
529 Highland Street
Houston, TX 77009
- Type
- Single Family
- Size
- 3,128 SqFt
- Rooms
- 4 Beds + 4.5 Baths
Open House
Houston
$ 699,000
3211 Beauchamp Street
Houston, TX 77009
- Type
- Single Family
- Size
- 1,340 SqFt
- Rooms
- 3 Beds + 3 Baths
Reduced
Houston
$ 1,599,500
3115 Beauchamp Street
Houston, TX 77009
- Type
- Single Family
- Size
- 3,400 SqFt
- Rooms
- 4 Beds + 4.5 Baths
New Construction
Houston
$ 1,800,000
614 Ridge Street
Houston, TX 77009
- Type
- Single Family
- Size
- 3,960 SqFt
- Rooms
- 5 Beds + 4.5 Baths
New Construction
Houston
$ 2,199,900
2924 Watson Street
Houston, TX 77009
- Type
- Single Family
- Size
- 4,038 SqFt
- Rooms
- 5 Beds + 5 Baths
 The information being provided by Houston Association of REALTORS, Inc. is for the consumer's personal, non-commercial use and may not be used for any purpose other than to identify prospective properties consumers may be interested in purchasing. Any information relating to real estate for sale referenced on this web site comes from the Internet Data Exchange (IDX) program of the Houston Association of REALTORS, Inc. This web site may reference real estate listing(s) held by a brokerage firm other
