
Price Reduction - New Construction
Address
3115 Beauchamp Street, Houston, TX
Price
$ 1,599,500
Property Attributes
- MLS#54037481
- TypeSingle Family
- Listing Status Active
- CountyHarris
- CityHouston
- Area9 Heights/Greater Heights
- NeighborhoodWOODLAND HEIGHTS
- Zip77009
- Style
- Year Built2026
- Taxes$ 12635
- Price$ 1,599,500
- Bedrooms4
- Full Bathrooms4
- Half Bathrooms1
- Sqr Footage3400
- Lot Size0.1036 Acres
Data Source:
Houston Association of REALTORS® (HAR)
Property Description
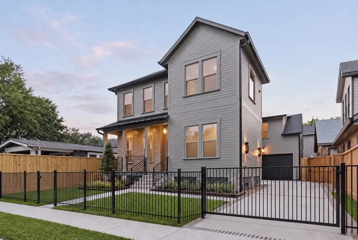
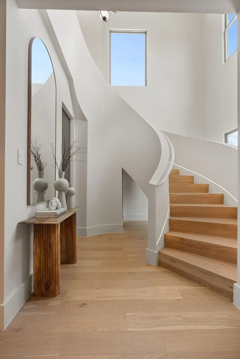
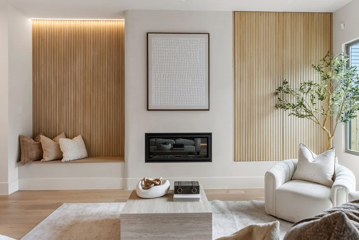
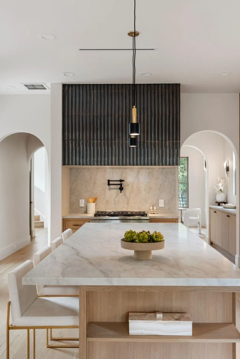
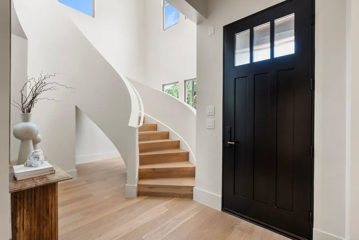
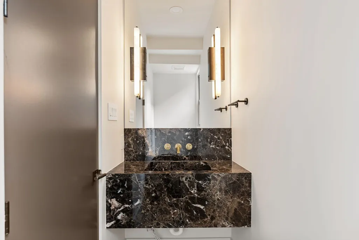
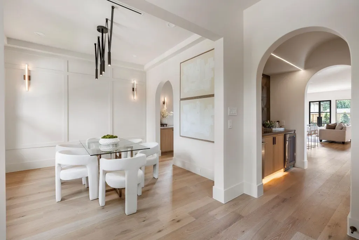
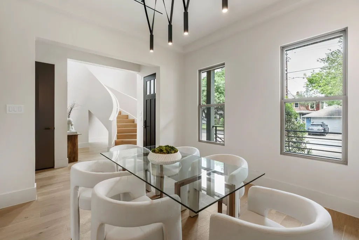
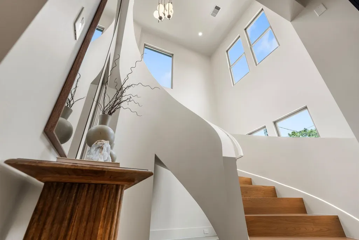
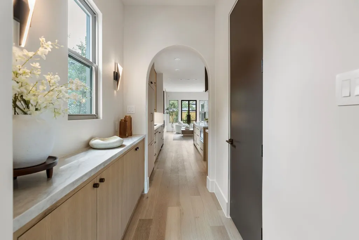
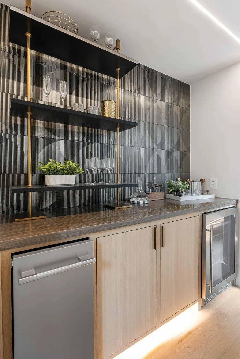
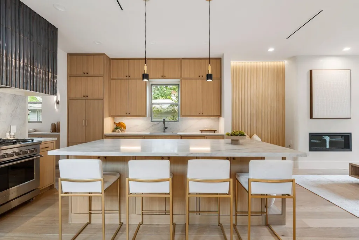
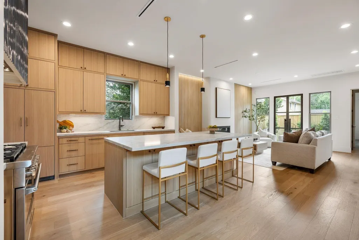
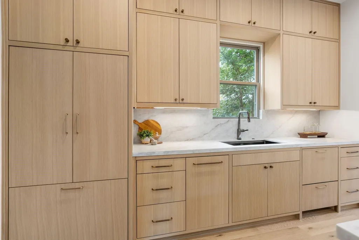
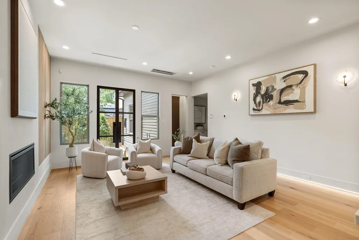
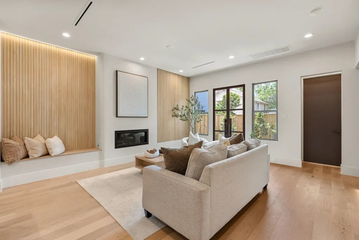
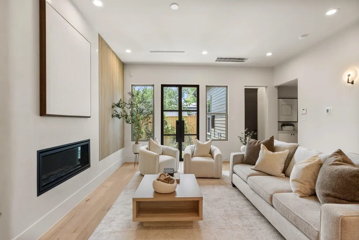
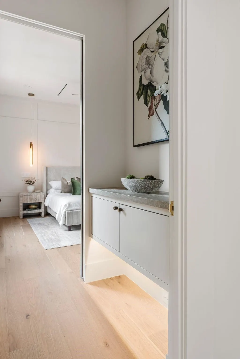
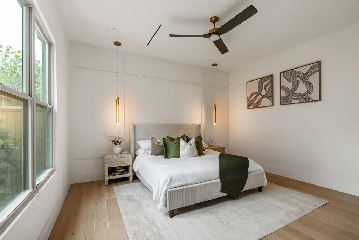
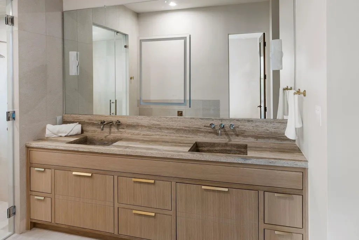
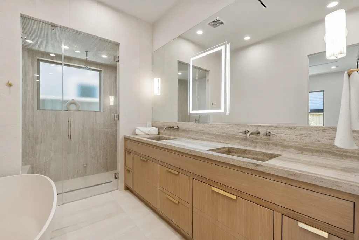
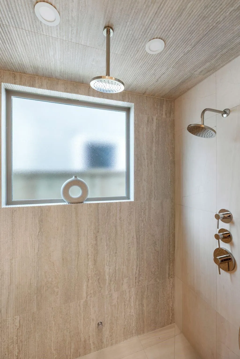
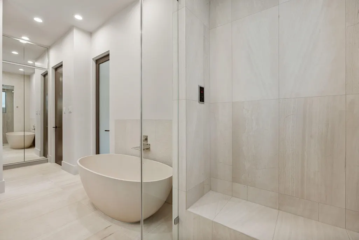
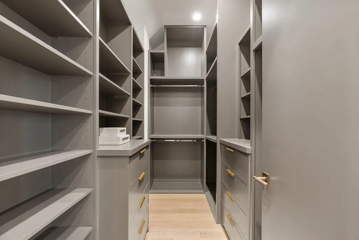
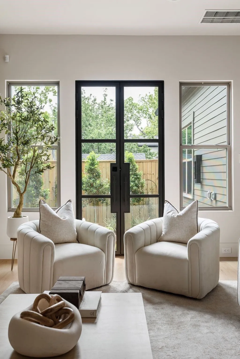
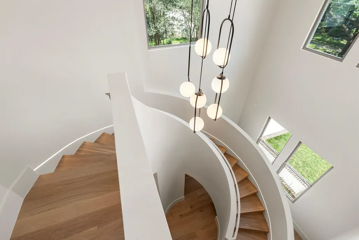
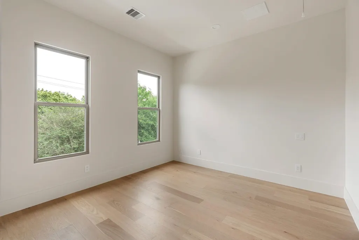
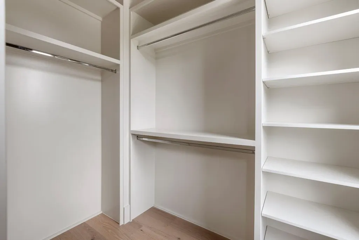
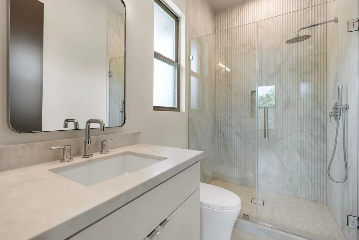
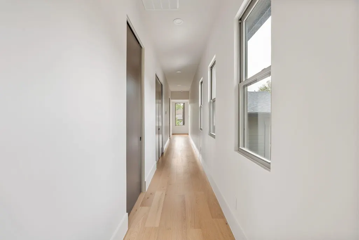
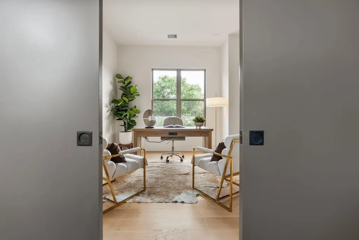
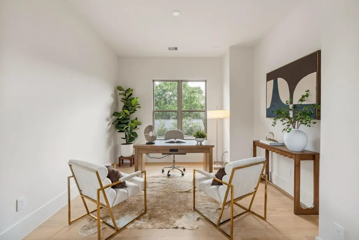
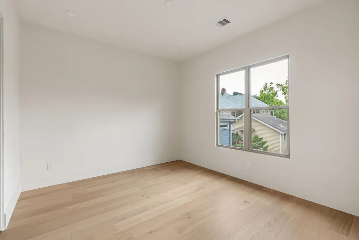
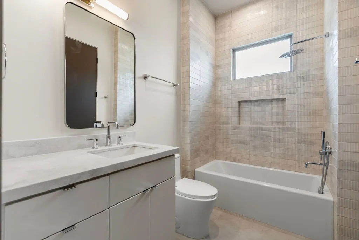
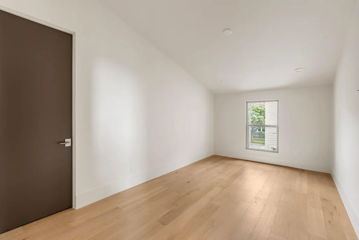
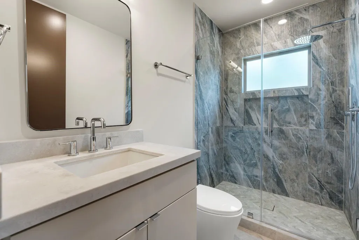
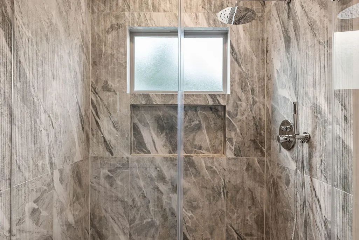
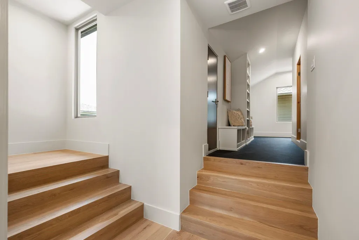
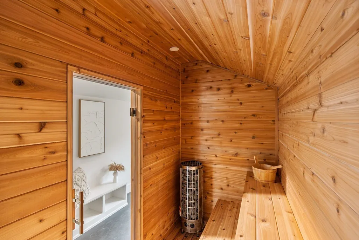
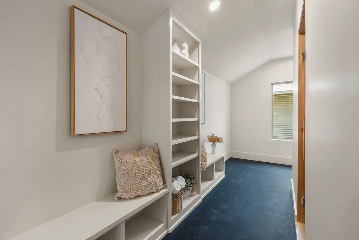
Custom built, this organic modern residence in Woodland Heights blends refined architecture with wellness living, featuring a cedar-lined dry sauna, limestone steam shower, and spa-inspired designer finishes throughout. Enter through a grand foyer anchored by a sculptural curved staircase with integrated lighting. Soft archways and trimless door openings lead to the formal dining, powder bath, and a dry bar with butler’s pantry. The chef’s kitchen offers custom cabinetry, a panel-integrated refrigerator, double dishwashers, and an oversized island. The living room centers on a rounded Venetian plaster gas fireplace with built-in seating and a retractable slatted wall concealing the TV. Aluminum French doors open to a low-maintenance garden. The primary suite offers a spa-like retreat with a limestone steam shower and seamless travertine countertop with integrated sink. Upstairs includes a wellness room with sauna, study, and three bedrooms. This home has it all and is a must see!
| Elementary School | Middle School | High School |
|---|---|---|
| TRAVIS ELEMENTARY SCHOOL (HOUSTON) Elementary School | HOGG MIDDLE SCHOOL (HOUSTON) Middle School | HEIGHTS HIGH SCHOOL High School |
| Price History | |
|---|---|
| 8/12/2026 | Listed $1,650,000 |
| 9/4/2026 | 3$1,599,500 |
General Features
| Country | US |
|---|---|
| Sewer | Public Sewer |
| Heating | Central,Gas |
| Cooling | Central Air,Electric |
| Roof | Composition,Metal |
| Garage Spaces | 2 |
| Architectural Style | Contemporary/Modern,Traditional |
| Construction Materials | Cement Siding |
| Year Built | 2026 |
| Stories Count | 2 |
| Levels | Two |
| Property Subtype | Detached |
| Tax Year | 2025 |
| County | Harris |
| New Construction | true |
| Property Type | Residential |
| Attached Garage | true |
| Subdivision Name | WOODLAND HEIGHTS |
| Facing Direction | East |
| Garage Y/N | true |
| Total Rooms | 11 |
| Full Baths | 4 |
| Status | Active |
| Directions | From I-45, take West Main Street, quick left on Pecore then quick left on Beauchamp. |
| ModificationTimestamp | 2026-09-06T21:38:48.770-00:00 |
| High School | HEIGHTS HIGH SCHOOL |
| City | Houston |
| Disclosures | None |
| High School District | 27 - Houston |
| MLS Area | 9 |
| Lot Size Units | Square Feet |
| Elementary School | TRAVIS ELEMENTARY SCHOOL (HOUSTON) |
| Tax Annual Amount | 12635 |
| Middle/Junior High School | HOGG MIDDLE SCHOOL (HOUSTON) |
| Property Condition | New Construction |
| MLS Area Minor | Heights/Greater Heights |
| Lease Considered Y/N | false |
| Builder Name | Greyden |
| Standard Status | Active |
| Middle/Junior School District | 27 - Houston |
| Elementary School District | 27 - Houston |
| Year Built Source | Builder |
| PostalCity | Houston |
| Legal Description | LT 3 BLK 7 WOODLAND HEIGHTS 5TH AMEND |
Interior Features
| Interior Amenities | En Suite Bathroom,Kitchen/Family Room Combo,Main Level Primary,Self-closing Cabinet Doors,Self-closing Drawers,Soaking Tub,Separate Shower,Tub Shower,ThreeBedroomsUp,Walk-In Pantry,Walk-In Closet(s) |
|---|---|
| Air Conditioning Y/N | true |
| Heating Y/N | true |
| Half Baths | 1 |
| Total Bedrooms | 4 |
| Room Type | Entry/Foyer,Family Room,Living Room,Office,Pantry,Utility Room |
| LivingAreaSource | Builder |
| Total Baths | 5 |
| Bedrooms Possible | 5 |
Exterior Features
| Parking Features | Attached,Garage |
|---|---|
| Lot Features | Other |
| Water Source | Public |
| Lot Size Area | 4511 |
| Foundation Details | Pillar/Post/Pier |
| Building Area Total | 3400 |
| Lot Size Acres | 0.1036 |
| Lot Size Source | Appraiser |
| Private Pool | false |
Amenities
- Foreclosure
- Views
- Short Sale
- New Construction
- Adult 55+
- Lease To Own
- No HOA Fees
- Furnished
- Primary On Main
- Air Conditioning
- Seller Finance
- Green
- Fixer Upper
- Horse
- Golf
- Fireplace
- Deck
- Garage
- Basement
- Pool
Property vs Single Family Average in 77009
Price
Taxes
Year Built
In The Neighborhood
Houston
$ 1,195,000
3101 Beauchamp Street
Houston, TX 77009
- Type
- Single Family
- Size
- 2,317 SqFt
- Rooms
- 3 Beds + 2.5 Baths
Houston
$ 1,200,000
716 Euclid Street
Houston, TX 77009
- Type
- Single Family
- Size
- 1,586 SqFt
- Rooms
- 2 Beds + 2 Baths
Houston
$ 550,000
118 Alma Street
Houston, TX 77009
- Type
- Single Family
- Size
- 1,176 SqFt
- Rooms
- 2 Beds + 1 Baths
Reduced
Houston
$ 1,295,000
529 Highland Street
Houston, TX 77009
- Type
- Single Family
- Size
- 3,128 SqFt
- Rooms
- 4 Beds + 4.5 Baths
Open House
Houston
$ 699,000
3211 Beauchamp Street
Houston, TX 77009
- Type
- Single Family
- Size
- 1,340 SqFt
- Rooms
- 3 Beds + 3 Baths
New Construction
Houston
$ 1,800,000
614 Ridge Street
Houston, TX 77009
- Type
- Single Family
- Size
- 3,960 SqFt
- Rooms
- 5 Beds + 4.5 Baths
New Construction
Houston
$ 2,199,900
2924 Watson Street
Houston, TX 77009
- Type
- Single Family
- Size
- 4,038 SqFt
- Rooms
- 5 Beds + 5 Baths
 The information being provided by Houston Association of REALTORS, Inc. is for the consumer's personal, non-commercial use and may not be used for any purpose other than to identify prospective properties consumers may be interested in purchasing. Any information relating to real estate for sale referenced on this web site comes from the Internet Data Exchange (IDX) program of the Houston Association of REALTORS, Inc. This web site may reference real estate listing(s) held by a brokerage firm other
