
New Construction
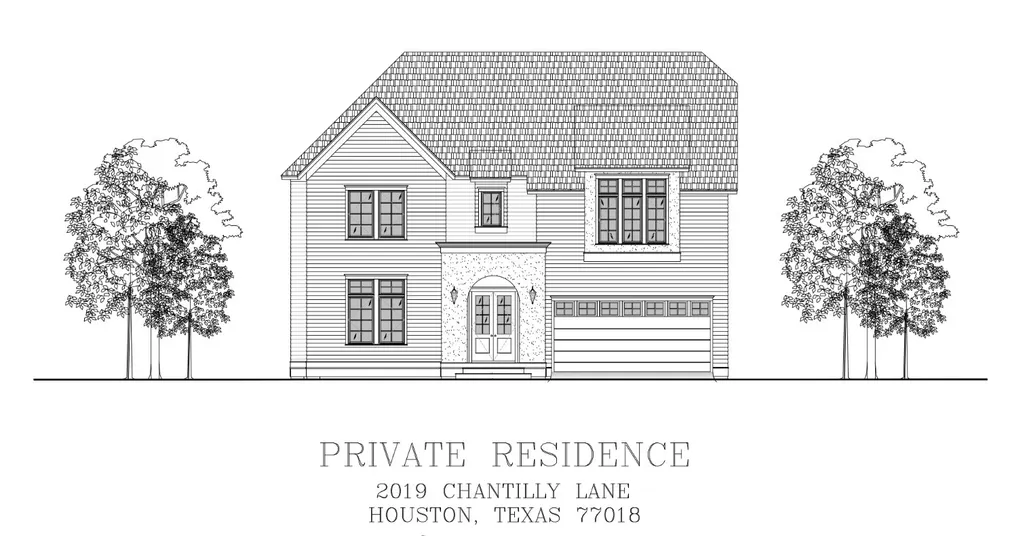
Address
2019 Chantilly Lane, Houston, TX
Price
$ 1,450,000
Property Attributes
- MLS#97900311
- TypeSingle Family
- Listing Status Active
- CountyHarris
- CityHouston
- Area9 Oak Forest East Area
- NeighborhoodOak Forest Sec 14
- Zip77018
- Style
- Year Built2026
- Taxes$ 8927
- Price$ 1,450,000
- Bedrooms5
- Full Bathrooms4
- Half Bathrooms2
- Sqr Footage3976
- Lot Size0.1663 Acres
Data Source:
Houston Association of REALTORS® (HAR)
Property Description
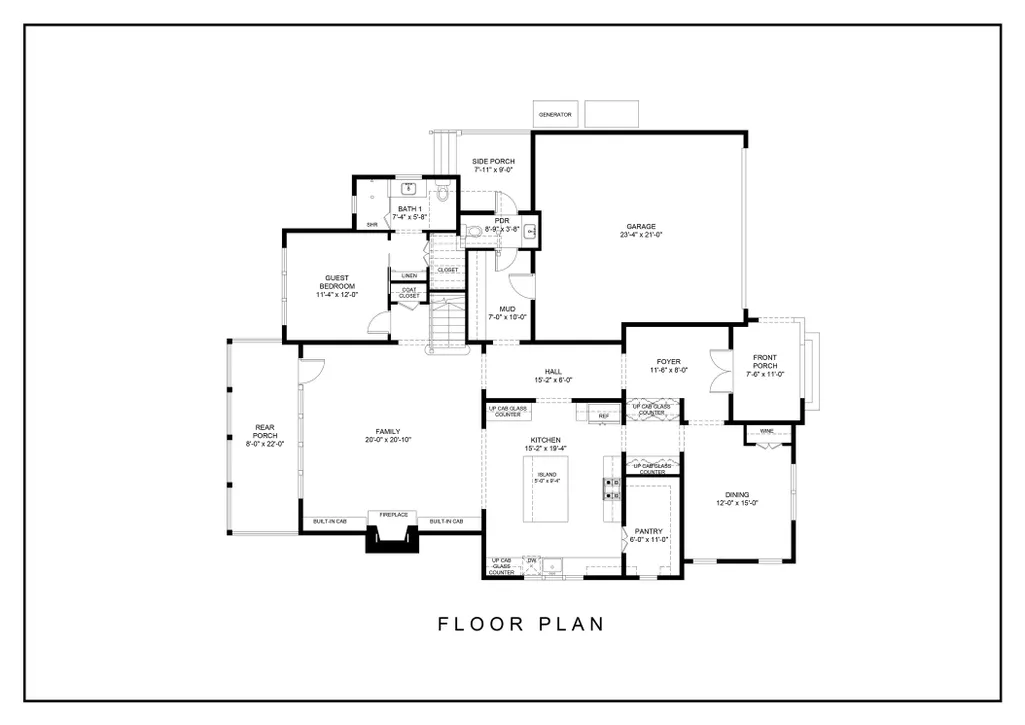
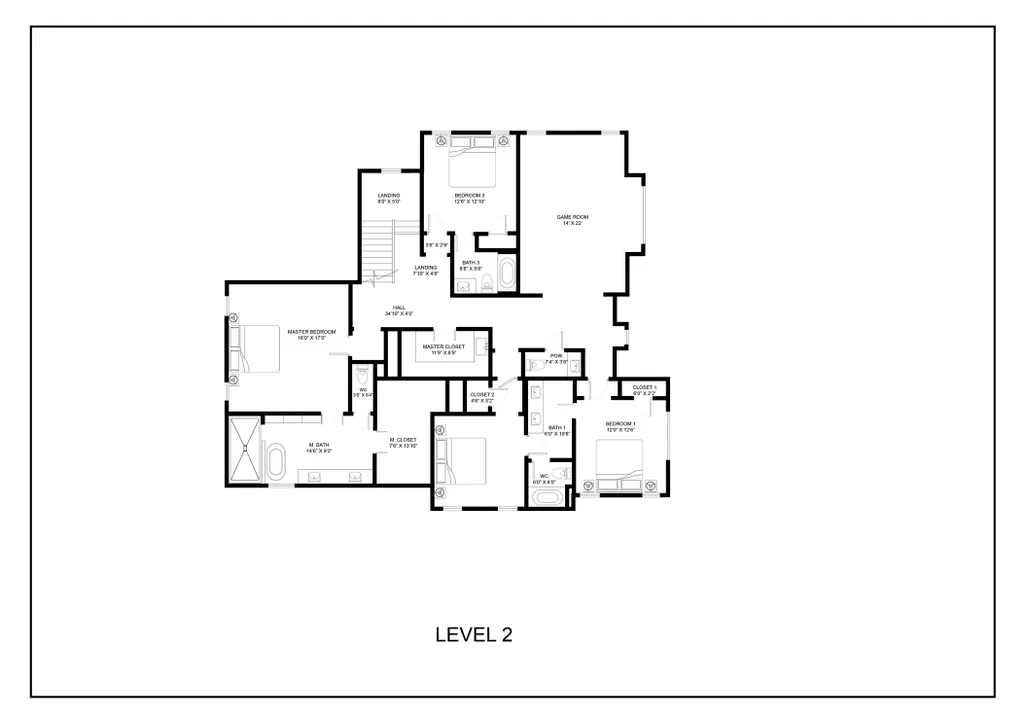
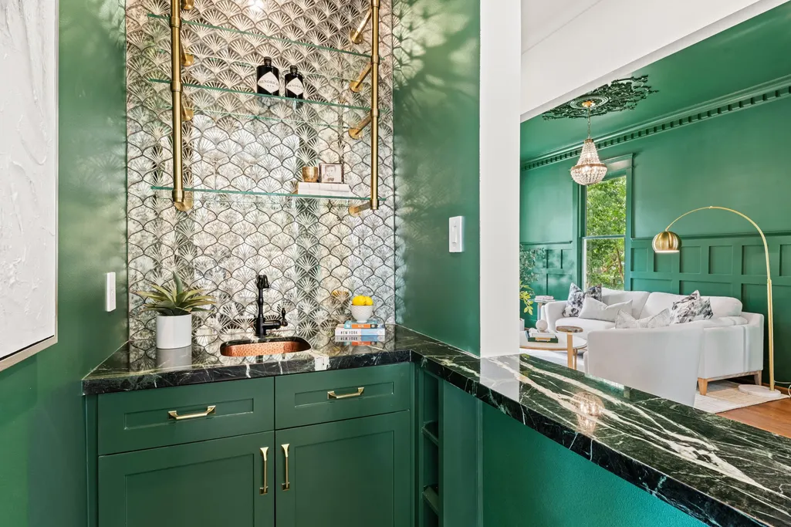
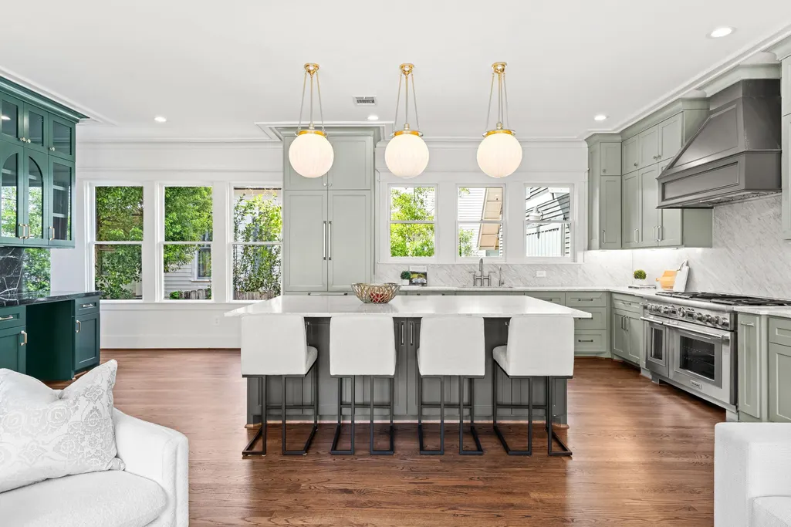
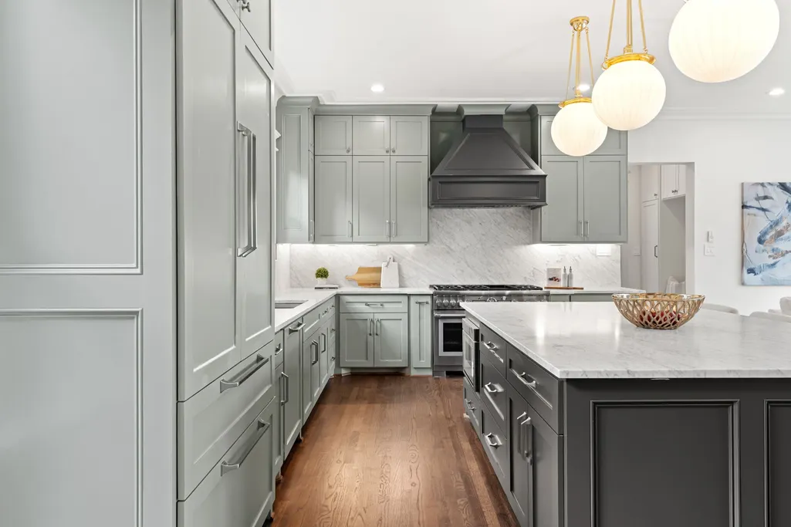
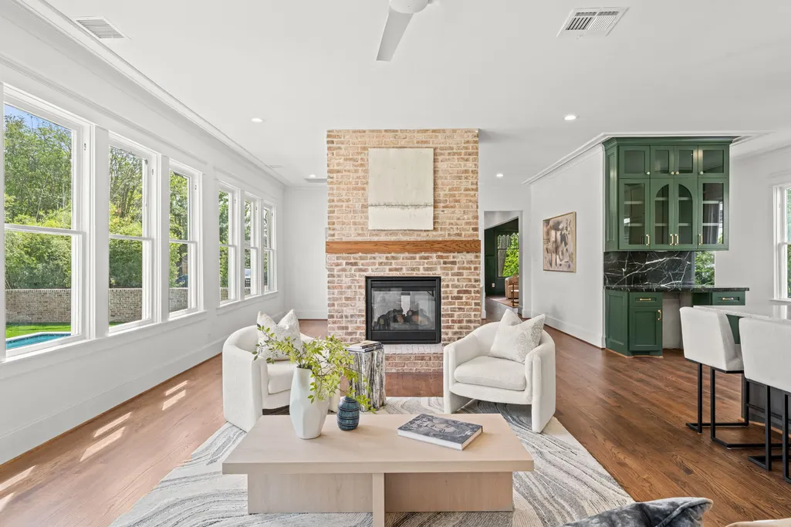
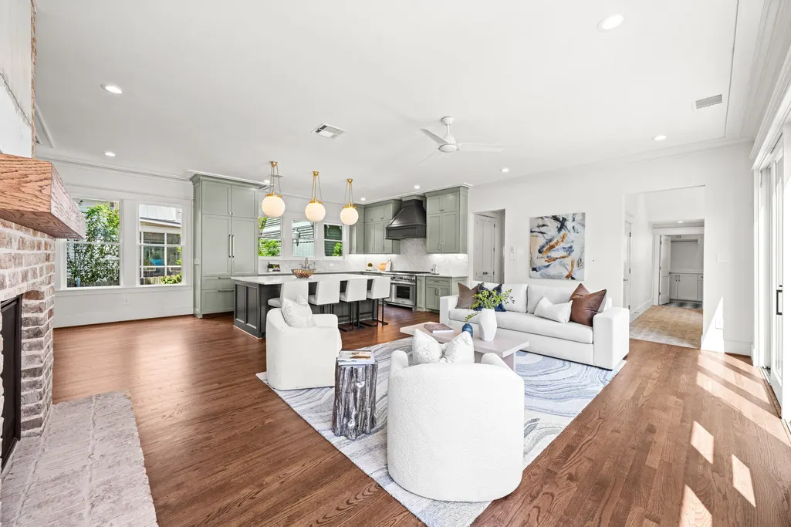
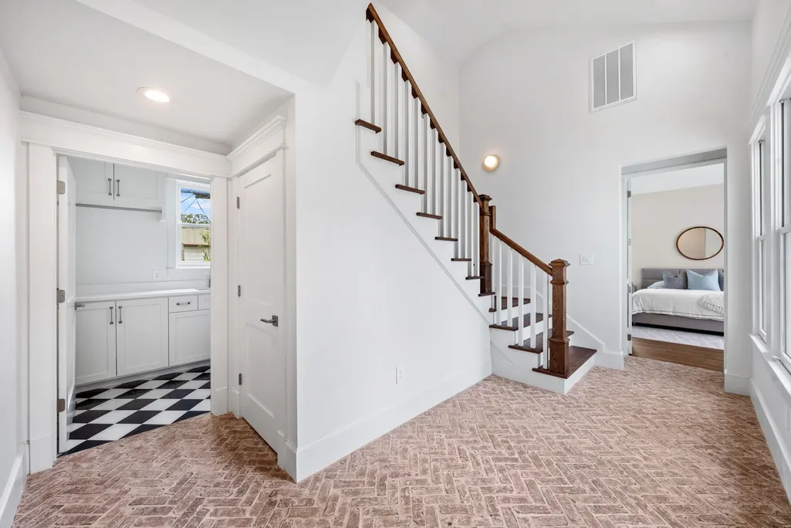
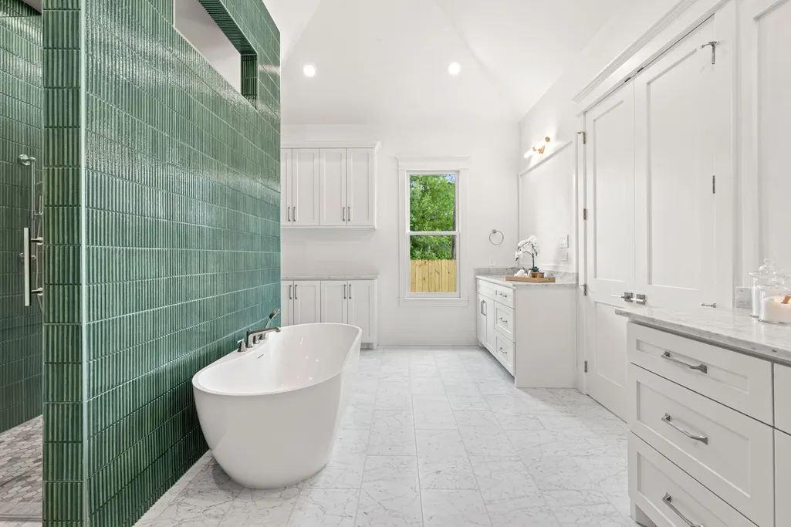
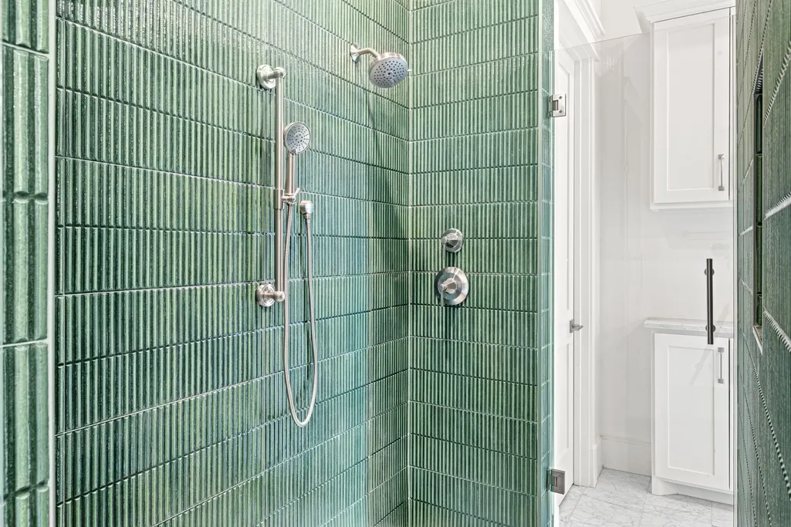
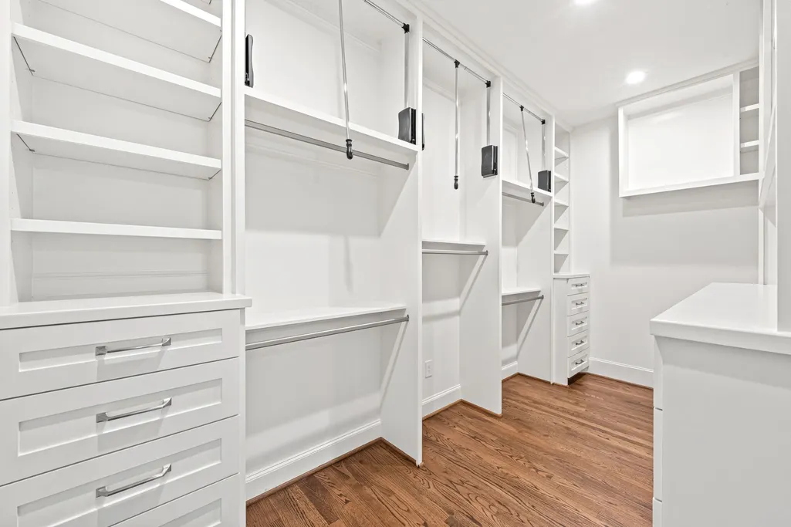
Currently under construction in Oak Forest, zoned to Stevens Elementary, this beautifully designed two-story home blends elevated style with everyday functionality, offering 5 bedrooms, 4 full baths, and 2 half baths. The main level features a private guest suite, while the primary and secondary bedrooms are thoughtfully positioned upstairs for added privacy. The kitchen and family room flow seamlessly together, creating an inviting space ideal for both daily living and entertaining. A butler’s pantry, walk-in pantry, and dedicated wine storage enhance both convenience and sophistication. Throughout the home, you’ll find elevated finishes including hardwood floors, custom lighting, and refined architectural details. A mudroom adds practical organization to the main level. Upstairs, the spacious primary suite offers a serene retreat with a beautifully appointed bath and custom closet, complemented by a large game room, secondary bedrooms, and a utility room. Drive by showings ONLY.
| Elementary School | Middle School | High School |
|---|---|---|
| STEVENS ELEMENTARY SCHOOL Elementary School | BLACK MIDDLE SCHOOL Middle School | WALTRIP HIGH SCHOOL High School |
| Price History | |
|---|---|
| 5/1/2026 | Listed $1,450,000 |
General Features
| Country | US |
|---|---|
| Sewer | PublicSewer |
| Heating | Central,Gas |
| Cooling | CentralAir,Electric |
| Roof | Composition |
| Appliances | Dishwasher,FreeStandingRange,Disposal,GasOven,GasRange,Microwave,Oven |
| Architectural Style | Traditional |
| Construction Materials | Brick,CementSiding |
| Year Built | 2026 |
| Stories Count | 2 |
| Levels | Two |
| Property Subtype | Detached |
| Tax Year | 2025 |
| County | Harris |
| New Construction | true |
| Property Type | Residential |
| Attached Garage | true |
| Subdivision Name | Oak Forest Sec 14 |
| Garage Y/N | true |
| Total Rooms | 9 |
| Full Baths | 4 |
| Status | Active |
| Directions | From I-10, drive NORTH on E TC Jester Blvd, turn LEFT on Chantilly, home is on the LEFT. |
| ModificationTimestamp | 2026-05-02T09:02:01.327-00:00 |
| High School | WALTRIP HIGH SCHOOL |
| City | Houston |
| Disclosures | None |
| High School District | 27 - Houston |
| MLS Area | 9 |
| Lot Size Units | SquareFeet |
| Elementary School | STEVENS ELEMENTARY SCHOOL |
| Tax Annual Amount | 8927 |
| Middle/Junior High School | BLACK MIDDLE SCHOOL |
| Property Condition | UnderConstruction |
| MLS Area Minor | Oak Forest East Area |
| Lease Considered Y/N | false |
| Builder Name | Long River Developments |
| Standard Status | Active |
| Middle/Junior School District | 27 - Houston |
| Elementary School District | 27 - Houston |
| Year Built Source | Builder |
| PostalCity | Houston |
| Legal Description | LT 12 BLK 12 OAK FOREST SEC 14 |
Interior Features
| Interior Amenities | ButlersPantry,DoubleVanity,KitchenIsland,KitchenFamilyRoomCombo,BathInPrimaryBedroom,Pantry,PotFiller,SelfClosingCabinetDoors,SelfClosingDrawers,SoakingTub,SeparateShower,TubShower,WalkInPantry |
|---|---|
| Flooring | Tile,Wood |
| Total Fireplaces | 1 |
| Fireplace Features | GasLog |
| Air Conditioning Y/N | true |
| Heating Y/N | true |
| Fireplace Y/N | true |
| Half Baths | 2 |
| Laundry Features | WasherHookup,ElectricDryerHookup,GasDryerHookup |
| Total Bedrooms | 5 |
| Room Type | DiningRoom,EntryFoyer,FamilyRoom,GameRoom,UtilityRoom,HalfBath |
| LivingAreaSource | Builder |
| Total Baths | 6 |
Exterior Features
| Parking Features | Attached,Garage |
|---|---|
| Lot Features | Subdivision |
| Water Source | Public |
| Lot Size Area | 7245 |
| Foundation Details | Slab |
| Building Area Total | 3976 |
| Lot Size Acres | 0.1663 |
| Lot Size Source | Appraiser |
| Private Pool | false |
Amenities
- Foreclosure
- Views
- Short Sale
- New Construction
- Adult 55+
- Lease To Own
- No HOA Fees
- Furnished
- Primary On Main
- Air Conditioning
- Seller Finance
- Green
- Fixer Upper
- Horse
- Golf
- Fireplace
- Deck
- Garage
- Basement
- Pool
Property vs Single Family Average in 77018
Price
Taxes
Year Built
 The information being provided by Houston Association of REALTORS, Inc. is for the consumer's personal, non-commercial use and may not be used for any purpose other than to identify prospective properties consumers may be interested in purchasing. Any information relating to real estate for sale referenced on this web site comes from the Internet Data Exchange (IDX) program of the Houston Association of REALTORS, Inc. This web site may reference real estate listing(s) held by a brokerage firm other
