
Address
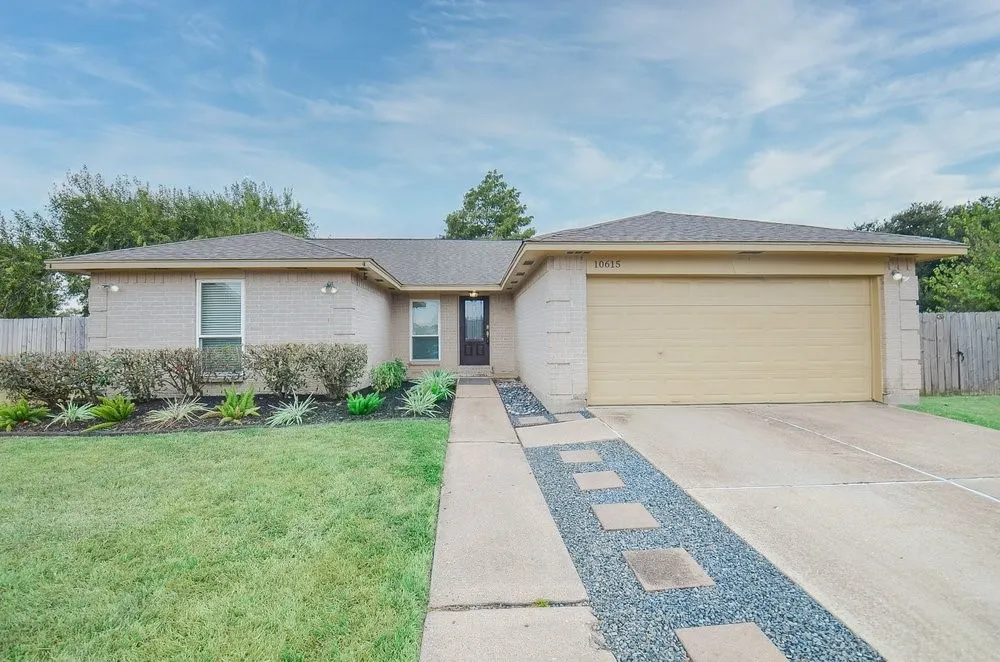
10615 Heatherford Drive, Houston, TX
Price
$ 338,500
Property Attributes
- MLS#94270360
- TypeSingle Family
- Listing Status Active
- CountyHarris
- CityHouston
- Area24 Spring Branch
- NeighborhoodWestbranch Sec 01
- Zip77041
- Style
- Year Built1981
- Taxes$ 7164
- Price$ 338,500
- Bedrooms4
- Full Bathrooms2
- Half Bathrooms0
- Sqr Footage2120
- Lot Size0.2652 Acres
Data Source:
Houston Association of REALTORS® (HAR)
Property Description
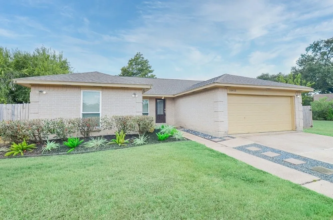
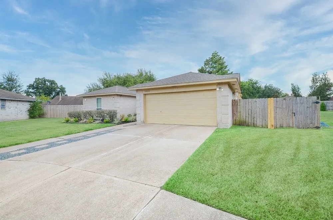
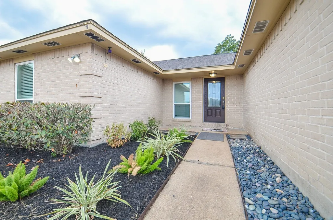
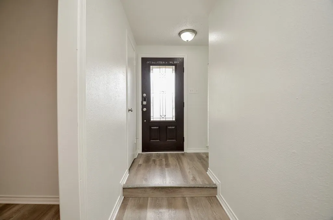
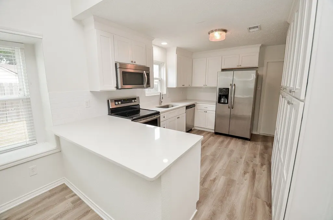
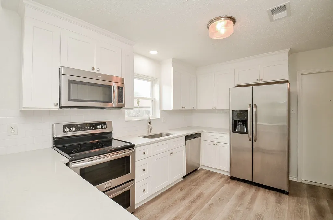
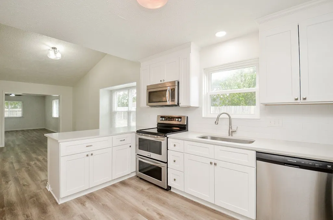
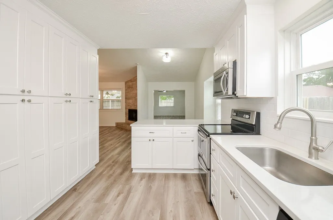
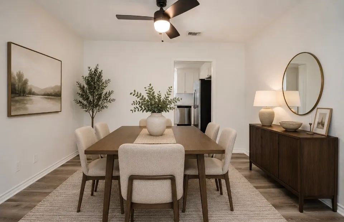
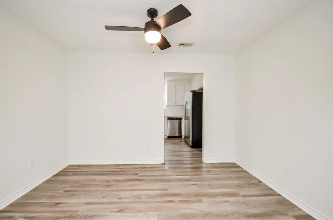
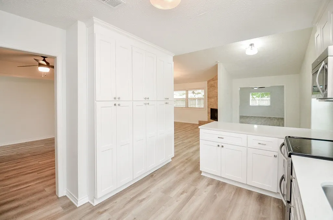
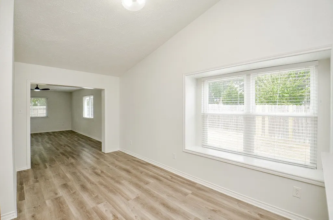
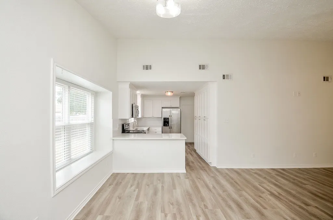
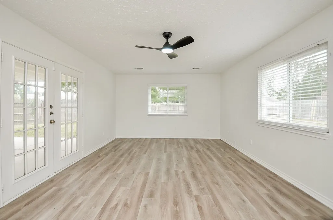
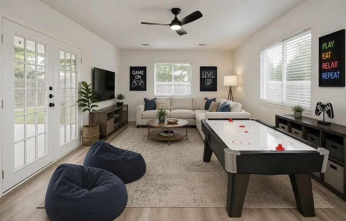
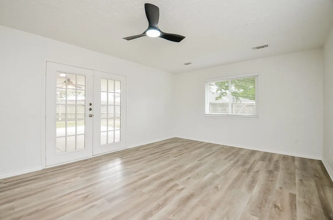
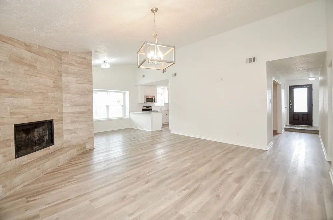
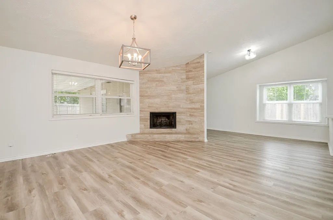
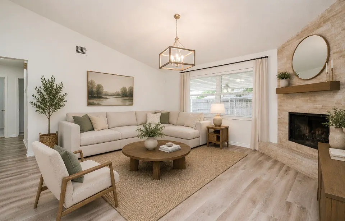
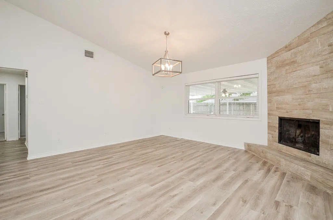
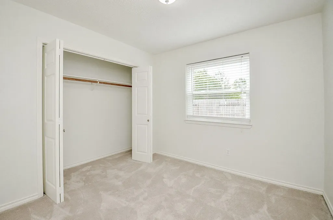
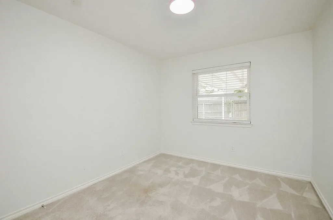
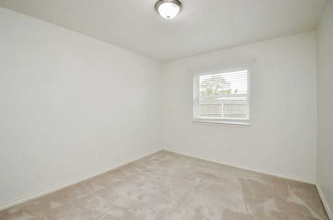
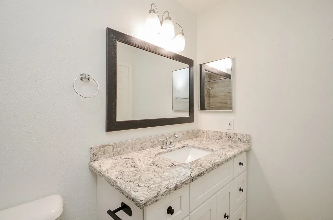
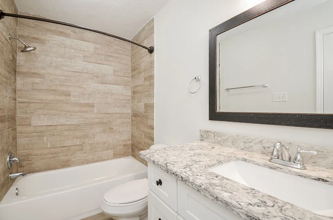
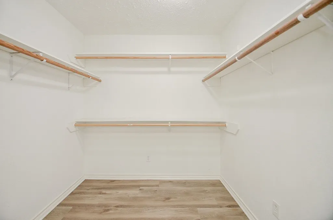
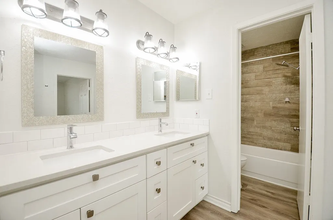
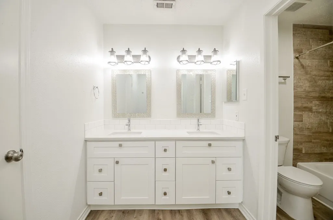
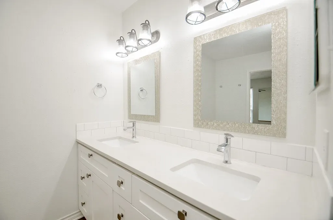
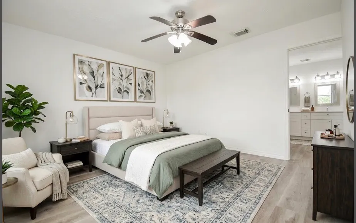
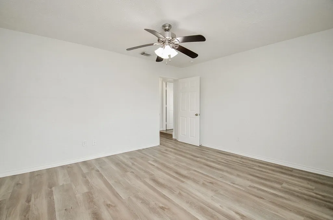
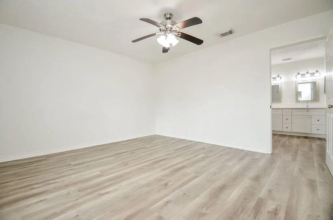
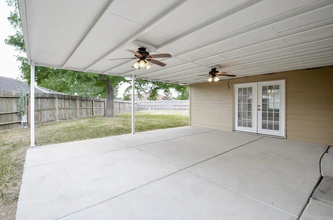
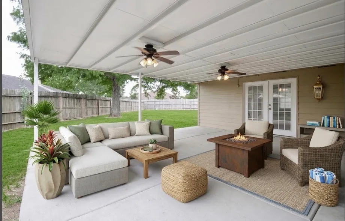
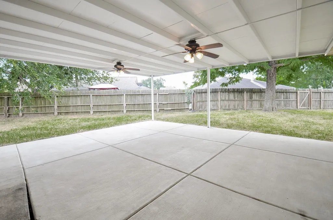
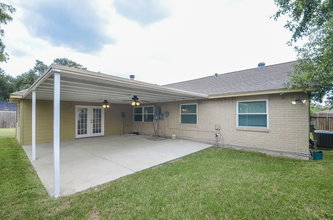
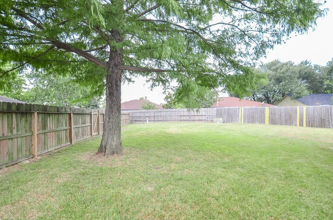
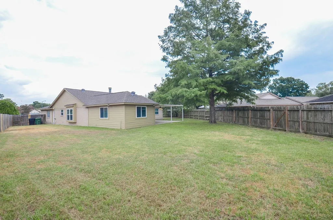
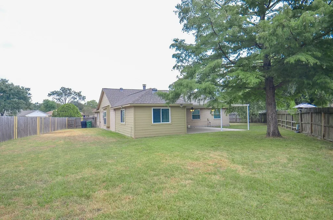
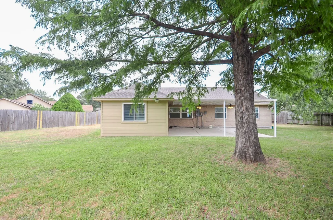
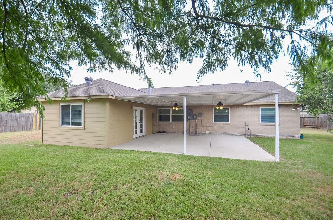
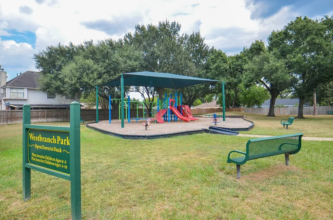
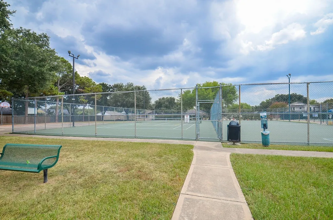
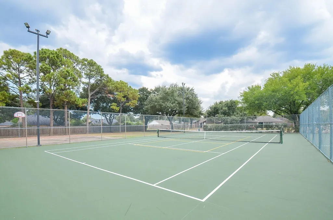
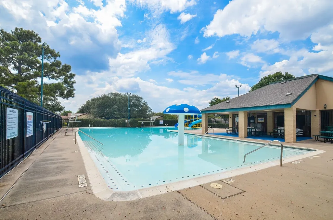
Welcome home to this charming 4-bedroom, 2-bath in established Westbranch/Spring Branch! Situated on an 11,500+ sqft lot on a quiet cul-de-sac, this home offers a versatile floor plan plus a large bonus room-perfect as a media room, study, or playroom.Features include quartz countertops, luxury vinyl plank flooring in common areas, and lush bedroom carpeting. High ceilings & an open kitchen/eating area create a bright living space, complemented by stainless steel appliances and abundant cabinet storage. The secluded primary suite offers an updated ensuite bath & great-sized walk-in closet.Home has new windows. Enjoy the living room fireplace, or entertain on the oversized covered patio & backyard large enough for a pool/outdoor kitchen. Walking distance to the playground,pool & tennis courts. Minutes to Memorial City, City Centre & major freeways. This is your chance to get into the upcoming revitalization, with Spring Branch Silos development bringing new dining, retail & green space!
| Elementary School | Middle School | High School |
|---|---|---|
| KIRK ELEMENTARY SCHOOL Elementary School | TRUITT MIDDLE SCHOOL Middle School | CYPRESS RIDGE HIGH SCHOOL High School |
| Price History | |
|---|---|
| 9/3/2026 | Listed $338,500 |
General Features
| Country | US |
|---|---|
| Sewer | Public Sewer |
| Heating | Central,Gas |
| Cooling | Central Air,Electric,Attic Fan |
| Roof | Composition |
| Appliances | Dishwasher,Electric Cooktop,Electric Oven,Disposal,Microwave |
| HOA Fee | 300 |
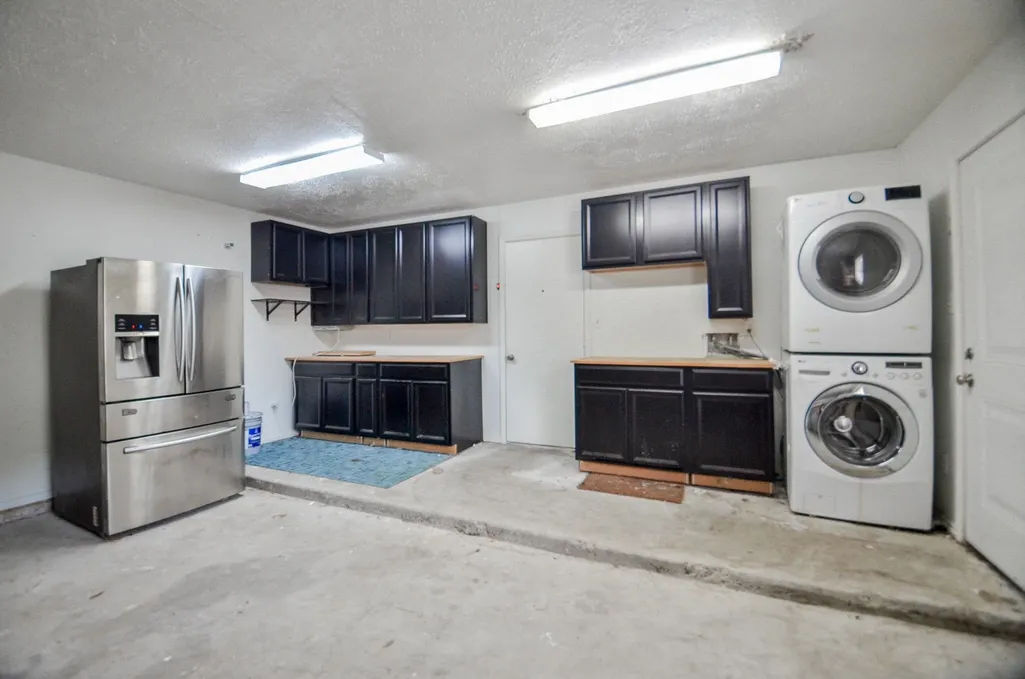
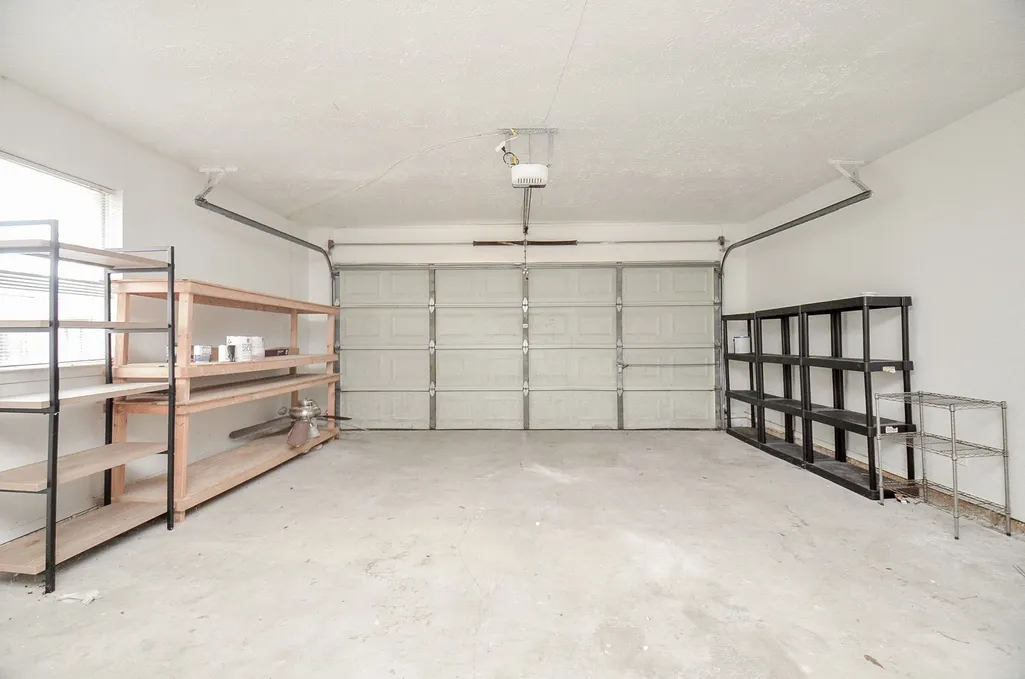
| Garage Spaces | 2 |
| Association Fee Includes | Common Areas,Recreation Facilities |
| Patio/Porch Features | Covered,Deck,Patio |
| Architectural Style | Traditional |
| Pool Features | Association |
| Construction Materials | Brick,Wood Siding |
| Year Built | 1981 |
| Stories Count | 1 |
| Levels | One |
| Property Subtype | Detached |
| Tax Year | 2025 |
| Ownership | Full Ownership |
| Community Features | Community Pool,Curbs |
| Assoc Fee Paid Per | Annually |
| County | Harris |
| New Construction | false |
| Property Type | Residential |
| Association Amenities | Picnic Area,Playground,Pool,Tennis Court(s),Trash |
| HOA | true |
| Attached Garage | true |
| Energy Efficient | HVAC,Thermostat,Windows |
| Subdivision Name | Westbranch Sec 01 |
| Garage Y/N | true |
| Green Indoor Air Quality | Ventilation |
| Total Rooms | 9 |
| Full Baths | 2 |
| Status | Active |
| Directions | From Sam Houston Parkway/Beltway 8, Head East on Clay Road, Left on Durban, Left on Lybert, Right on Raindrop Hollow, Left on Heatherford, Home is at the end in the cul-de-sac |
| ModificationTimestamp | 2026-09-04T20:54:55.157-00:00 |
| High School | CYPRESS RIDGE HIGH SCHOOL |
| City | Houston |
| Disclosures | Seller Disclosure |
| Association Name | AVR |
| High School District | 13 - Cypress-Fairbanks |
| MLS Area | 24 |
| Lot Size Units | Square Feet |
| Elementary School | KIRK ELEMENTARY SCHOOL |
| Tax Annual Amount | 7164 |
| Middle/Junior High School | TRUITT MIDDLE SCHOOL |
| MLS Area Minor | Spring Branch |
| Lease Considered Y/N | false |
| Virtual Tour | https://client.piczell.com/vd/263356236 |
| Standard Status | Active |
| Middle/Junior School District | 13 - Cypress-Fairbanks |
| Elementary School District | 13 - Cypress-Fairbanks |
| Year Built Source | Public Records |
| PostalCity | Houston |
| Legal Description | LT 43 BLK 6 WESTBRANCH SEC 1 |
Interior Features
| Interior Amenities | All Bedrooms Down,Breakfast Bar,Double Vanity,Full Bath on Main Level,Kitchen/Family Room Combo,Quartz Counters,Self-closing Cabinet Doors,Self-closing Drawers,Tub Shower,Window Treatments,Ceiling Fan(s),Living/Dining Room,Programmable Thermostat |
|---|---|
| Flooring | Carpet,Plank,Vinyl |
| Total Fireplaces | 1 |
| Fireplace Features | Wood Burning |
| Air Conditioning Y/N | true |
| Heating Y/N | true |
| Window Features | Low-Emissivity Windows,Window Coverings |
| Fireplace Y/N | true |
| Laundry Features | Washer Hookup,Electric Dryer Hookup |
| Total Bedrooms | 4 |
| Room Type | Breakfast Room/Nook,Dining Room,Family Room,Living Room |
| LivingAreaSource | Appraiser |
| Total Baths | 2 |
Exterior Features
| Exterior Amenities | Covered Patio,Deck,Fence,Patio,Private Yard,Tennis Court(s) |
|---|---|
| Fencing | Back Yard |
| Parking Features | Attached,Garage |
| Lot Features | Cul-De-Sac,Subdivision,Backs to Greenbelt/Park,Side Yard |
| Water Source | Public |
| Lot Size Area | 11550 |
| Foundation Details | Slab |
| Building Area Total | 2120 |
| Lot Size Acres | 0.2652 |
| Road Surface Type | Concrete |
| Lot Size Source | Appraiser |
| Private Pool | false |
Amenities
- Foreclosure
- Views
- Short Sale
- New Construction
- Adult 55+
- Lease To Own
- No HOA Fees
- Furnished
- Primary On Main
- Air Conditioning
- Seller Finance
- Green
- Fixer Upper
- Horse
- Golf
- Fireplace
- Deck
- Garage
- Basement
- Pool
Property vs Single Family Average in 77041
Price
Taxes
Year Built
 The information being provided by Houston Association of REALTORS, Inc. is for the consumer's personal, non-commercial use and may not be used for any purpose other than to identify prospective properties consumers may be interested in purchasing. Any information relating to real estate for sale referenced on this web site comes from the Internet Data Exchange (IDX) program of the Houston Association of REALTORS, Inc. This web site may reference real estate listing(s) held by a brokerage firm other
