










Address
3326 View Valley Trail, Katy, TX
Price
$ 325,000
Property Attributes
- MLS#93874947
- TypeSingle Family
- Listing Status Active
- CountyHarris
- CityKaty
- Area25 Katy - North
- NeighborhoodMorton Crk Ranch Sec 8
- Zip77493
- Style
- Year Built2016
- Taxes$ 10356
- Price$ 325,000
- Bedrooms5
- Full Bathrooms3
- Half Bathrooms0
- Sqr Footage2783
- Lot Size0.1217 Acres
Data Source:
Houston Association of REALTORS® (HAR)
Property Description
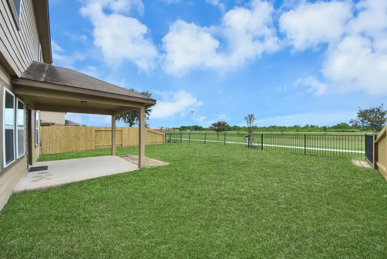
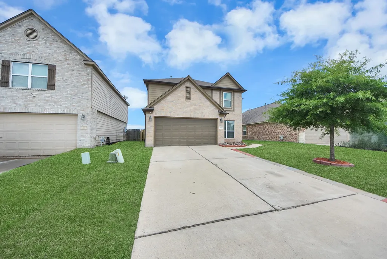
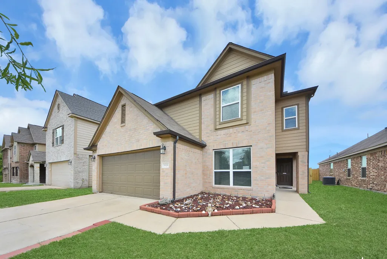
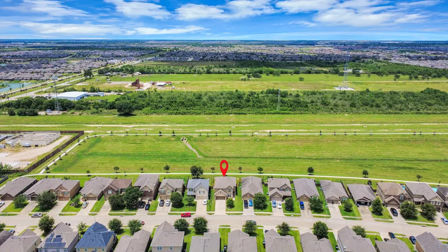
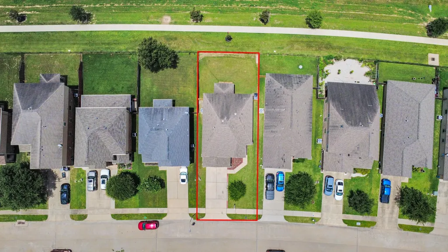
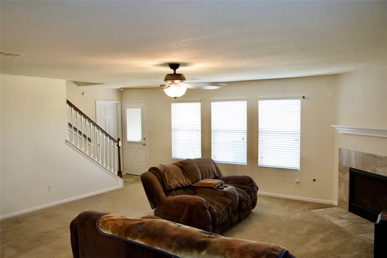
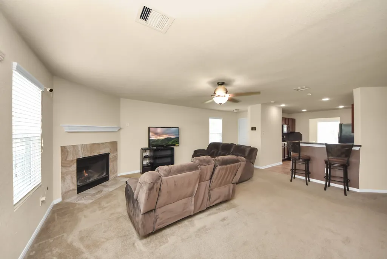
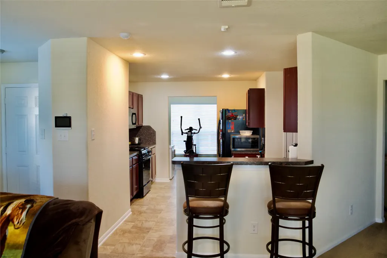
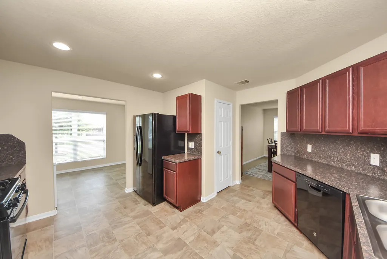
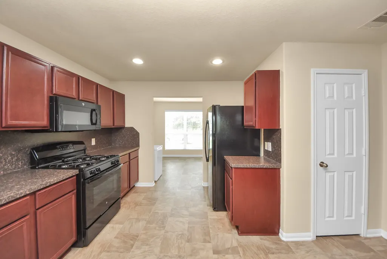
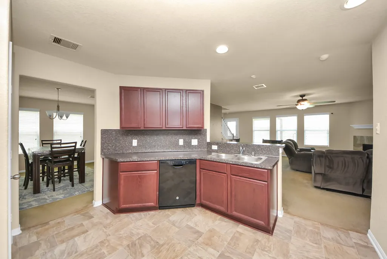
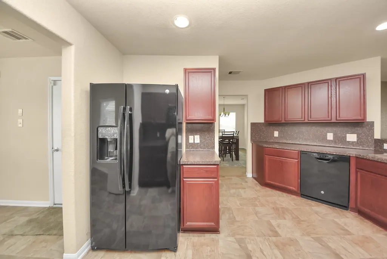
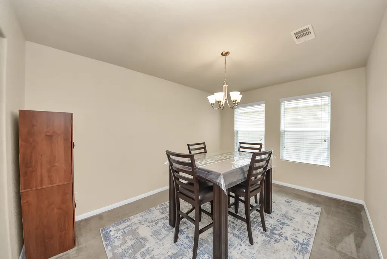
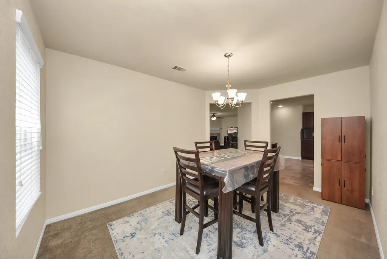
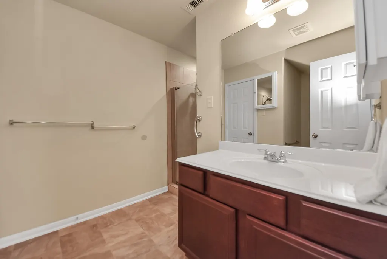
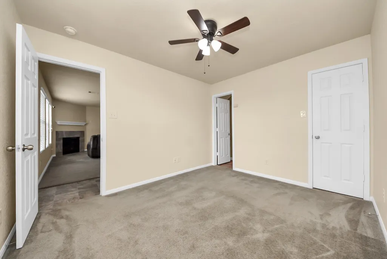
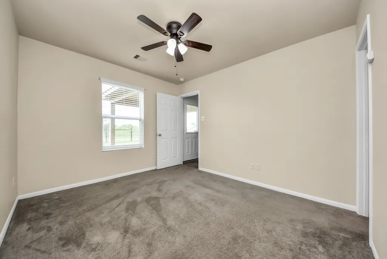
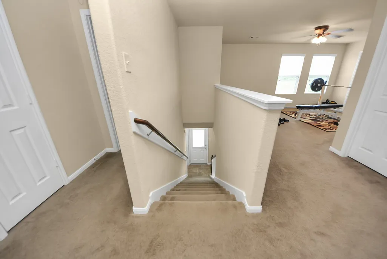
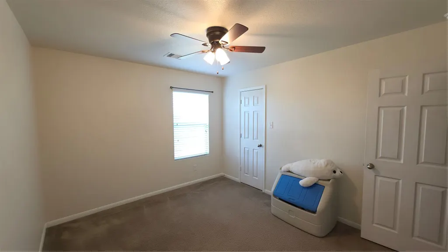
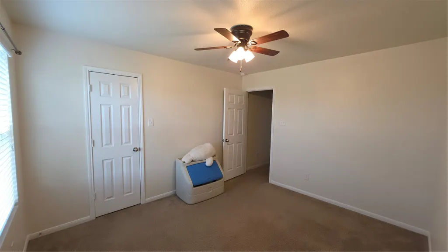
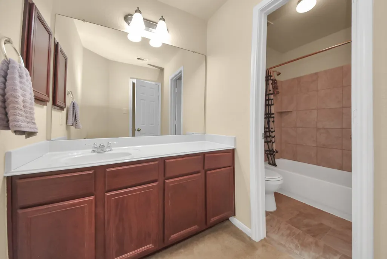
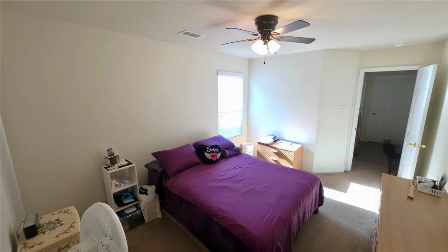
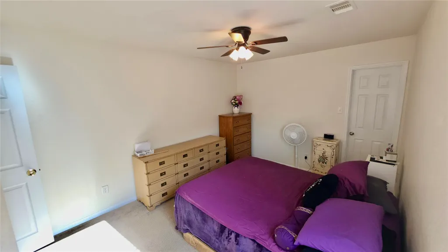
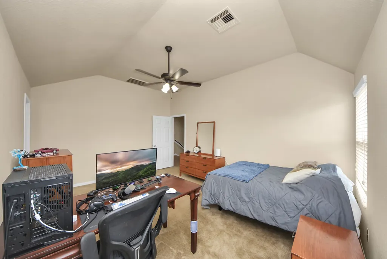
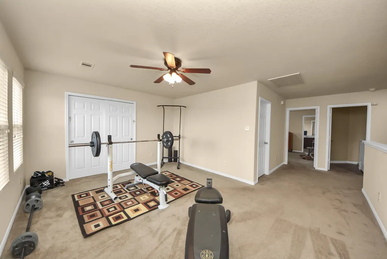
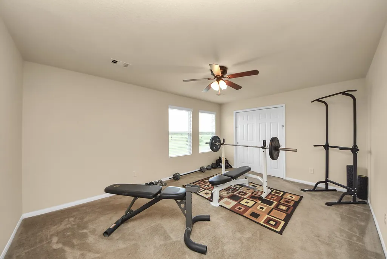
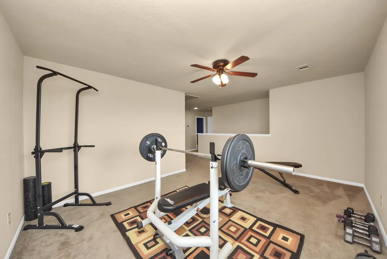
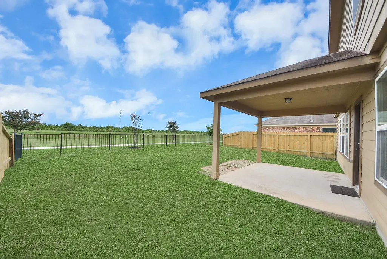
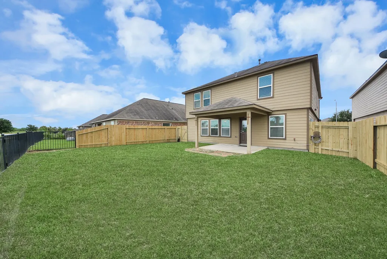
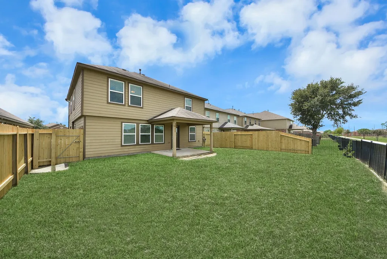
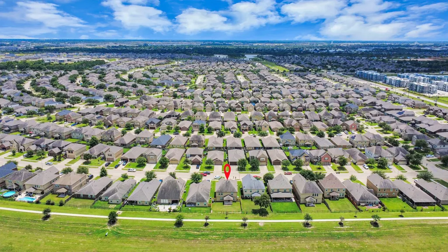
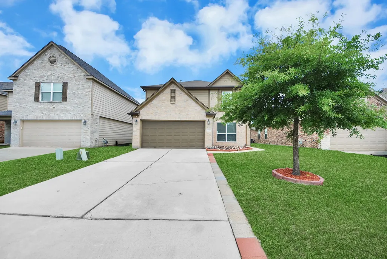
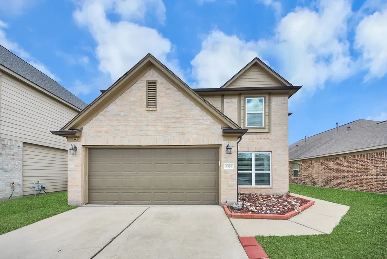
RARE GREENBELT LOCATION WITH NO REAR NEIGHBORS! Private Katy retreat backing directly to a scenic greenway. Spanning 2,783 sq ft, this light-filled 5-bedroom, 3-bathroom home features an open-concept layout with a formal dining area, versatile front flex space, and a massive upstairs game room. A rare 1st-floor bedroom with an adjacent full bath provides ultimate flexibility for multi-generational living, guests, or a private home office. Enjoy a 100% move-in ready interior featuring fresh, neutral paint throughout. Step outside to your private backyard sanctuary featuring a covered patio and a private gate opening directly to the community’s scenic walking trail system. Unbeatable location just minutes from I-10 and Grand Parkway (99) for quick commutes to top-rated Katy ISD schools, premier dining, and shopping.
| Elementary School | Middle School | High School |
|---|---|---|
| LEONARD ELEMENTARY SCHOOL (KATY) Elementary School | STOCKDICK JUNIOR HIGH SCHOOL Middle School | PAETOW HIGH SCHOOL High School |
| Price History | |
|---|---|
| 6/12/2026 | Listed $325,000 |
General Features
| Country | US |
|---|---|
| Sewer | Public Sewer |
| Heating | Central,Gas |
| Cooling | Central Air,Electric |
| Roof | Composition |
| Appliances | Dishwasher,Disposal,Gas Oven,Gas Range,Microwave |
| HOA Fee | 650 |
| Garage Spaces | 2 |
| Association Fee Includes | Clubhouse,Recreation Facilities |
| Patio/Porch Features | Covered,Deck,Patio,Porch |
| Architectural Style | Traditional |
| Pool Features | Association |
| Security Features | Smoke Detector(s) |
| Construction Materials | Brick,Vinyl Siding,Wood Siding |
| Year Built | 2016 |
| Stories Count | 2 |
| Levels | Two |
| Property Subtype | Detached |
| Tax Year | 2025 |
| Assoc Fee Paid Per | Annually |
| County | Harris |
| New Construction | false |
| Property Type | Residential |
| Association Amenities | Clubhouse,Lake or Pond,Playground,Pool,Trail(s) |
| HOA | true |
| Attached Garage | true |
| Subdivision Name | Morton Crk Ranch Sec 8 |
| Garage Y/N | true |
| Total Rooms | 8 |
| Full Baths | 3 |
| Status | Active |
| Directions | Heading north on 99, exit Morton Ranch Rd and turn left. Continue on Morton Ranch Rd until Winchester Ranch Trail, and turn right. Right onto Narrow Stream Way. Right onto Upland Spring Trace, quick left onto Extol Way. Slight left at 3302 View Valley. Home is on the right. |
| ModificationTimestamp | 2026-09-19T21:10:15.430-00:00 |
| High School | PAETOW HIGH SCHOOL |
| City | Katy |
| Disclosures | Municipal Utility District Disclosure |
| Association Name | Crest Management Company |
| High School District | 30 - Katy |
| MLS Area | 25 |
| Lot Size Units | Square Feet |
| Elementary School | LEONARD ELEMENTARY SCHOOL (KATY) |
| Tax Annual Amount | 10356 |
| Middle/Junior High School | STOCKDICK JUNIOR HIGH SCHOOL |
| MLS Area Minor | Katy - North |
| Lease Considered Y/N | false |
| Standard Status | Active |
| Middle/Junior School District | 30 - Katy |
| Elementary School District | 30 - Katy |
| Year Built Source | Public Records |
| PostalCity | Katy |
| Legal Description | LT 18 BLK 1 MORTON CREEK RANCH SEC 8 |
Interior Features
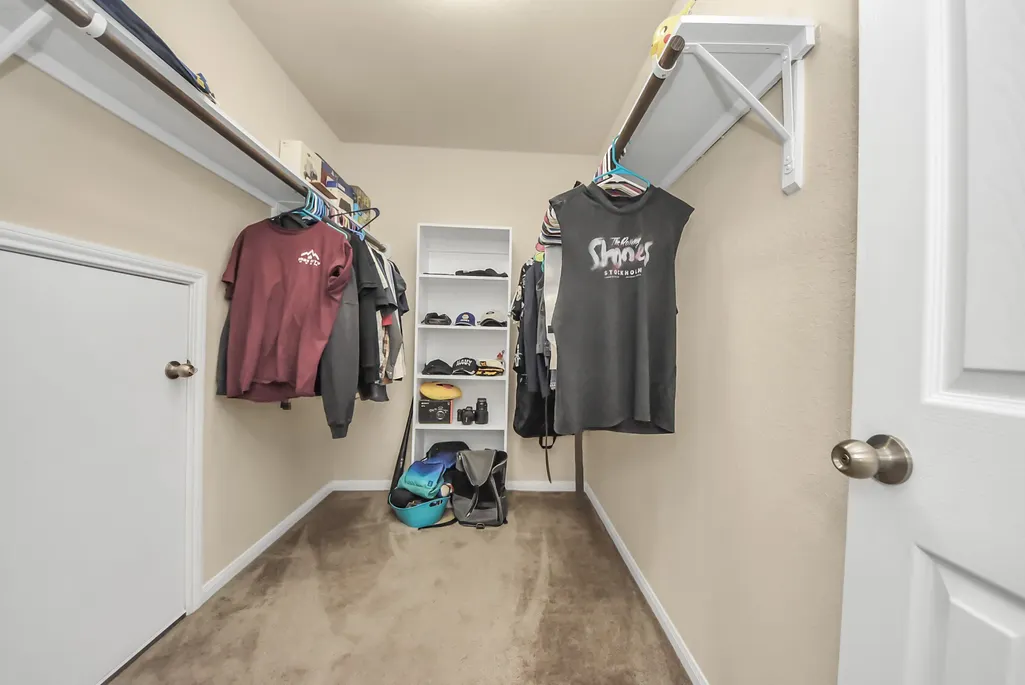
| Interior Amenities | Breakfast Bar,Bedroom on Main Level,En Suite Bathroom,Full Bath on Main Level,Kitchen/Family Room Combo,Multi-Level Bedroom,Pantry,Soaking Tub,Three Bedrooms Up,Upper Level Primary,Walk-In Closet(s),Window Treatments,Ceiling Fan(s) |
|---|---|
| Flooring | Carpet,Tile |
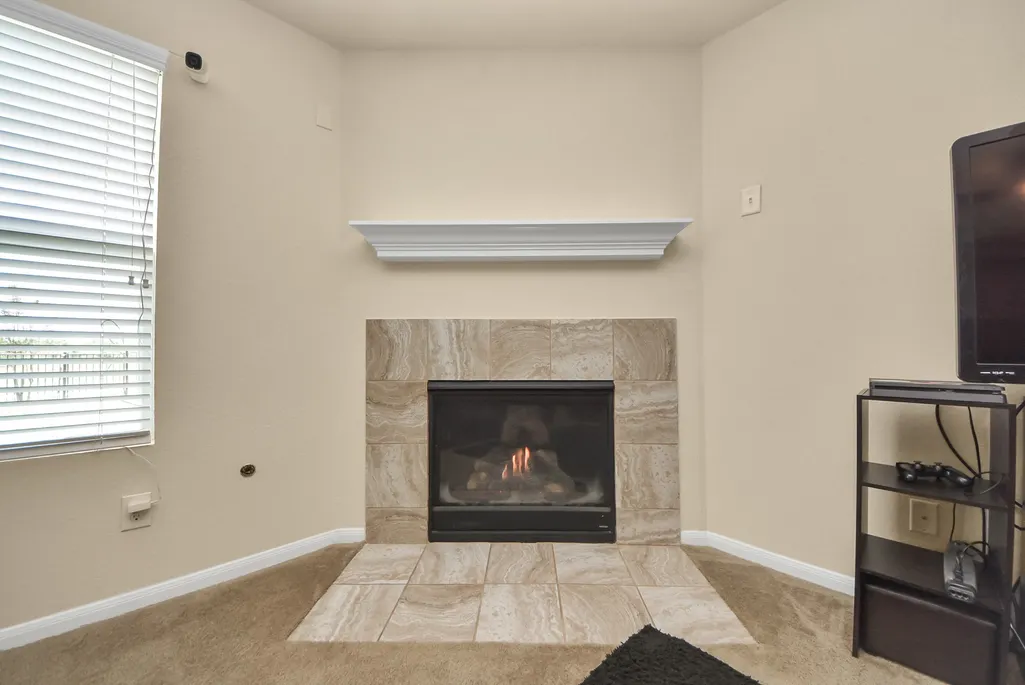
| Total Fireplaces | 1 |
| Fireplace Features | Gas Log |
| Air Conditioning Y/N | true |
| Heating Y/N | true |
| Window Features | Window Coverings |
| Fireplace Y/N | true |
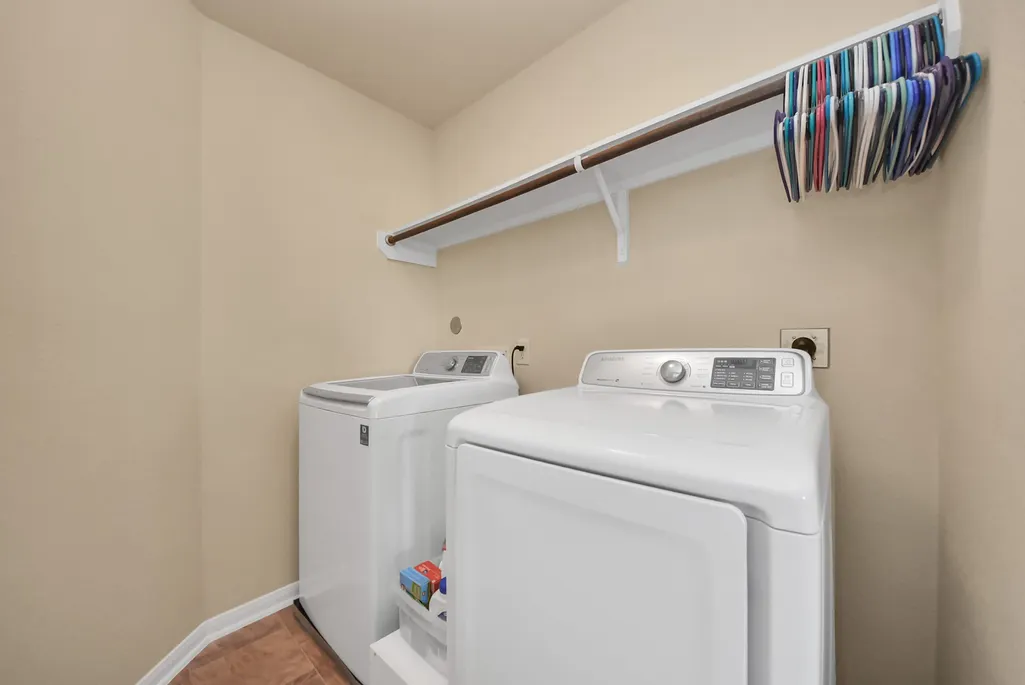
| Laundry Features | Washer Hookup,Electric Dryer Hookup,Gas Dryer Hookup |
| Total Bedrooms | 5 |
| Room Type | Breakfast Room/Nook,Dining Room,Game Room,Living Room,Office |
| LivingAreaSource | Appraiser |
| Total Baths | 3 |
Exterior Features
| Exterior Amenities | Covered Patio,Deck,Fully Fenced,Fence,Porch,Patio |
|---|---|
| Fencing | Back Yard |
| Parking Features | Attached,Garage |
| Lot Features | Greenbelt,Subdivision,Backs to Greenbelt/Park,Pond on Lot |
| Water Source | Public |
| Lot Size Area | 5302 |
| Foundation Details | Slab |
| Building Area Total | 2783 |
| Lot Size Acres | 0.1217 |
| Lot Size Source | Appraiser |
| Private Pool | false |
Amenities
- Foreclosure
- Views
- Short Sale
- New Construction
- Adult 55+
- Lease To Own
- No HOA Fees
- Furnished
- Primary On Main
- Air Conditioning
- Seller Finance
- Green
- Fixer Upper
- Horse
- Golf
- Fireplace
- Deck
- Garage
- Basement
- Pool
Property vs Single Family Average in 77493
Price
Taxes
Year Built
 The information being provided by Houston Association of REALTORS, Inc. is for the consumer's personal, non-commercial use and may not be used for any purpose other than to identify prospective properties consumers may be interested in purchasing. Any information relating to real estate for sale referenced on this web site comes from the Internet Data Exchange (IDX) program of the Houston Association of REALTORS, Inc. This web site may reference real estate listing(s) held by a brokerage firm other
