
Water Views - Eco Friendly
Address
6595 Sweet Marjoram Lane, Conroe, TX
Price
$ 775,000
Property Attributes
- MLS#92245113
- TypeSingle Family
- Listing Status Active
- CountyMontgomery
- CityConroe
- Area39 Lake Conroe Area
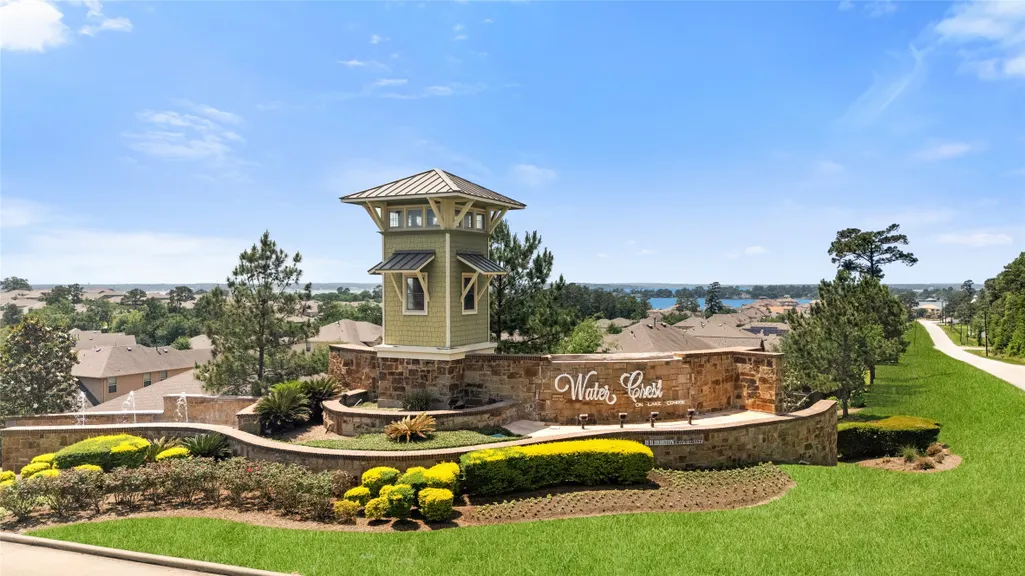
- NeighborhoodWater Crest On Lake Conroe
- Zip77304
- Style
- Year Built2023
- Taxes$ 16552
- Price$ 775,000
- Bedrooms4
- Full Bathrooms3
- Half Bathrooms0
- Sqr Footage2653
- Lot Size0.4554 Acres
Data Source:
Houston Association of REALTORS® (HAR)
Property Description
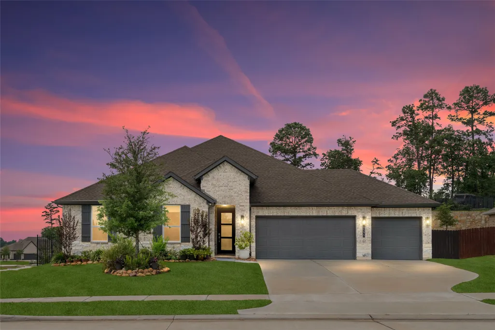
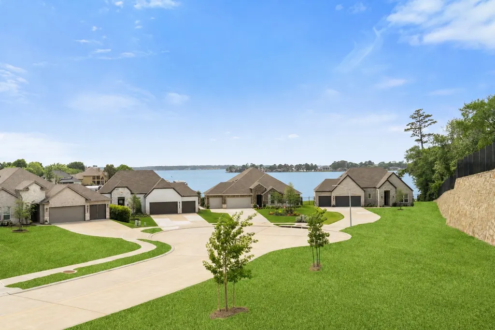
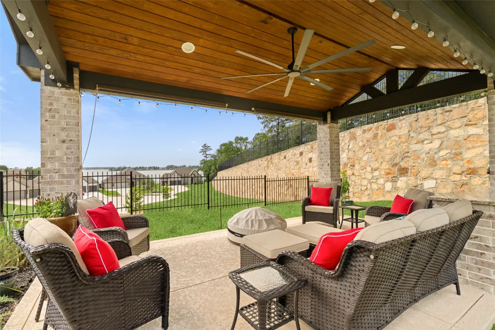

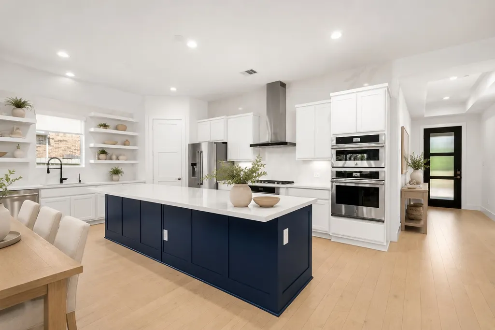
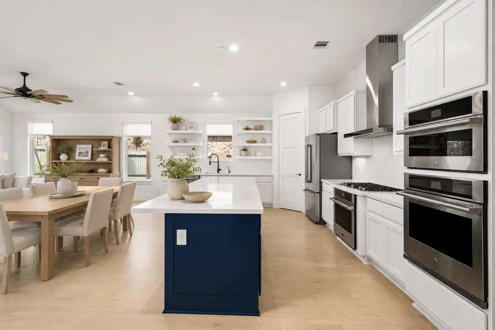
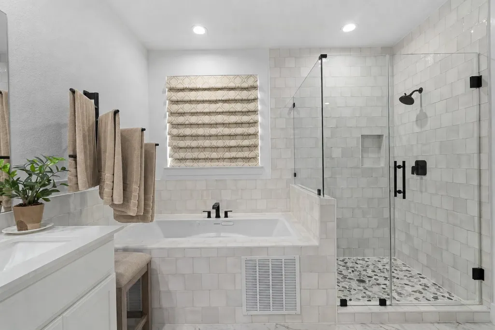
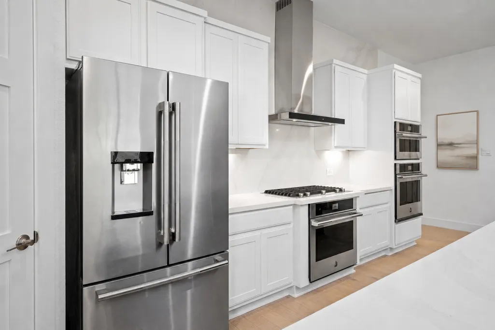
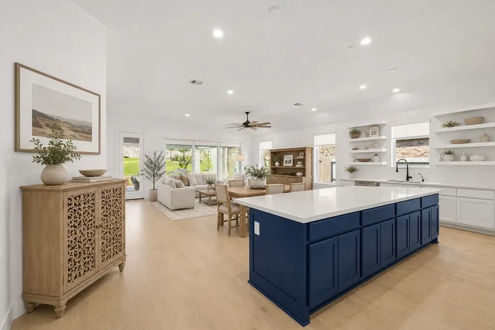
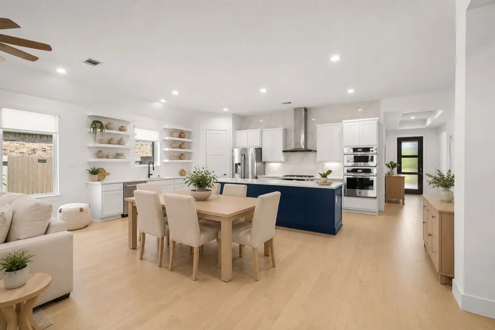
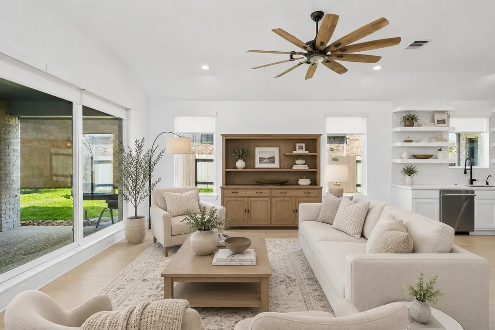
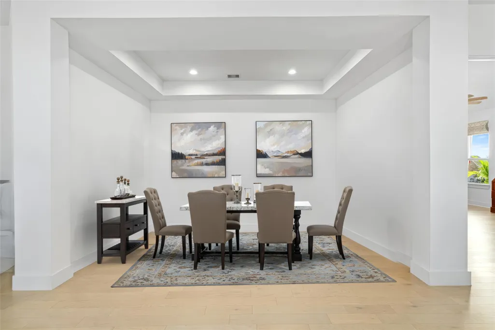
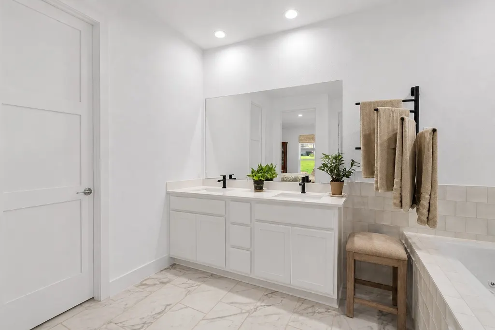
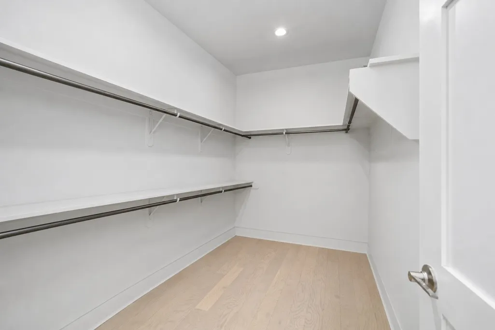
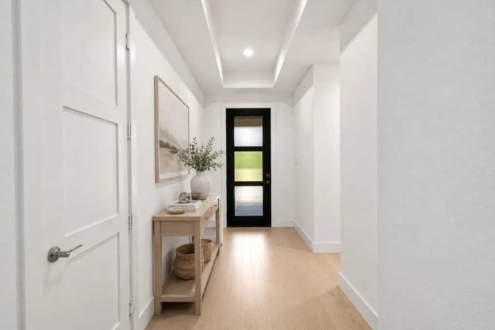
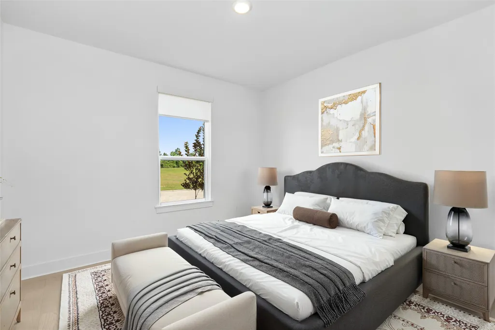
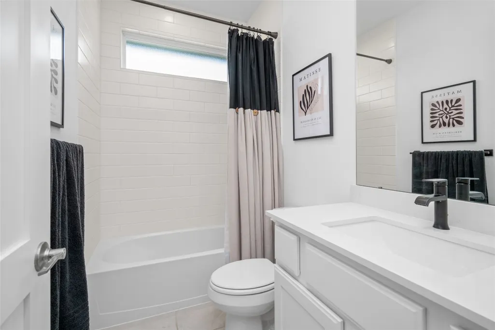
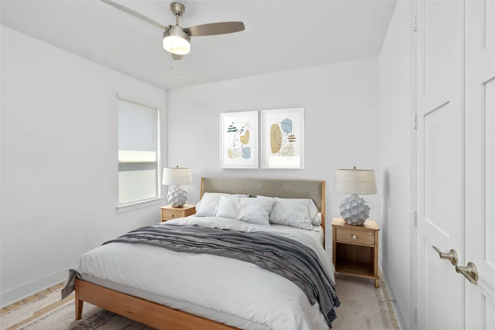
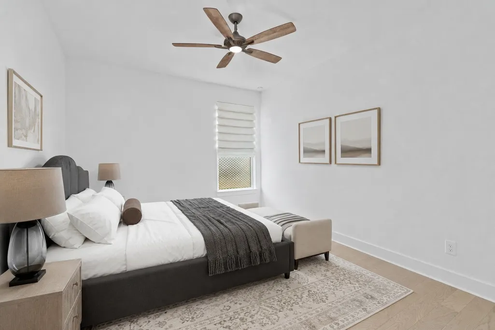
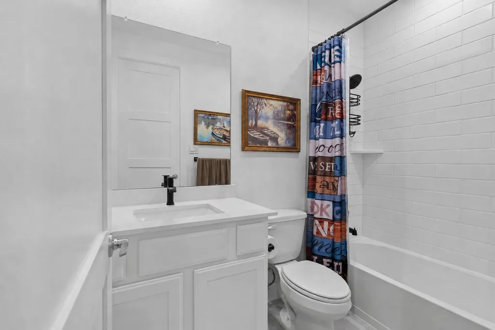
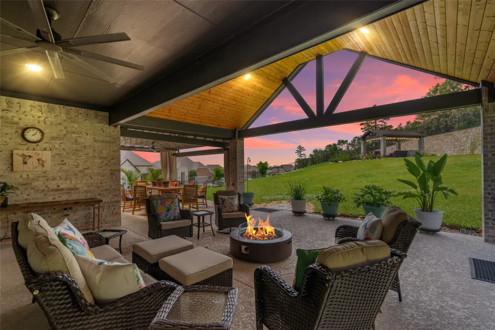
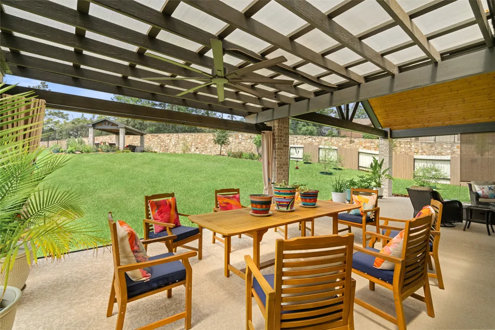
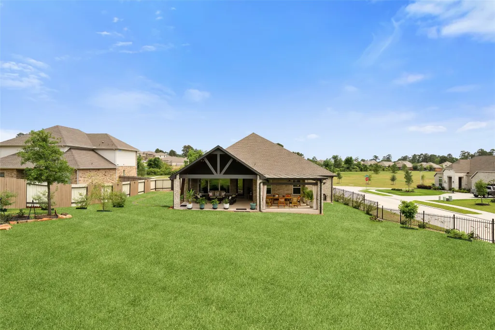
Breathtaking Lake Views and Gated, Residents Only Lake Access Await! Experience the pinnacle of sophisticated living at 6595 Sweet Marjoram. You will be captivated by the rare, unobstructed lake views and stunning sunsets from your private hilltop cabana, featuring a natural wood ceiling and premium cool decking. This impeccably maintained home is loaded with high-end finishes and SMART Home Technology. You will love the open floor plan highlighted by engineered wood floors (no carpet anywhere), soaring ceilings, and remote-controlled window shades. The chef-inspired kitchen is a masterpiece, boasting top-of-the-line JennAir stainless appliances, soft-close drawers, and a spacious breakfast nook. Retreat to your primary suite with tray ceilings and an elegant bath. The outdoor living is second to none, featuring an extended patio with a pergola. This is more than a home; it's your private lakeside sanctuary. Schedule your tour today!
| Elementary School | Middle School | High School |
|---|---|---|
| LAGWAY ELEMENTARY SCHOOL Elementary School | CALFEE MIDDLE SCHOOL Middle School | WILLIS HIGH SCHOOL High School |
| Price History | |
|---|---|
| 6/25/2026 | Listed $795,000 |
| 7/27/2026 | 3$775,000 |
General Features
| Country | US |
|---|---|
| Sewer | Public Sewer |
| Heating | Central,Gas |
| Cooling | Central Air,Electric |
| Roof | Composition |
| Appliances | Double Oven,Dishwasher,Electric Oven,Disposal,Gas Range,Microwave |
| HOA Fee | 1200 |
| Garage Spaces | 3 |
| Patio/Porch Features | Covered,Deck,Patio,Porch |
| Architectural Style | Traditional |
| Pool Features | Association |
| Security Features | Smoke Detector(s) |
| Construction Materials | Brick,Wood Siding |
| Year Built | 2023 |
| View | Lake,Water |
| Stories Count | 1 |
| Levels | One |
| Property Subtype | Detached |
| Tax Year | 2025 |
| Community Features | Community Pool |
| Assoc Fee Paid Per | Annually |
| County | Montgomery |
| New Construction | false |
| Property Type | Residential |
| Association Amenities | Clubhouse,Meeting/Banquet/Party Room,Party Room,Pool,Boat Slip |
| HOA | true |
| Attached Garage | true |
| Energy Efficient | Thermostat |
| Subdivision Name | Water Crest On Lake Conroe |
| Garage Y/N | true |
| Green Indoor Air Quality | Ventilation |
| Total Rooms | 10 |
| Full Baths | 3 |
| Status | Active |
| Directions | From I-45 N, take exit 90 toward League Line Rd. Turn west onto League Line Rd. Continue onto Crest Royale Pkwy. Turn right onto Black Sage Dr. Turn left onto Hendricks Hbr Dr. Turn right onto Carib Crossing Ln. (Carib Crossing Ln turns into Sweet Marjoram Ln) Destination is on the right. |
| ModificationTimestamp | 2026-09-21T18:22:56.107-00:00 |
| High School | WILLIS HIGH SCHOOL |
| City | Conroe |
| Association Name | Inframark |
| High School District | 56 - Willis |
| MLS Area | 39 |
| Lot Size Units | Square Feet |
| Green Building Verification Type | ENERGY STAR Certified Homes,HERS Index Score |
| Elementary School | LAGWAY ELEMENTARY SCHOOL |
| Tax Annual Amount | 16552 |
| Middle/Junior High School | CALFEE MIDDLE SCHOOL |
| MLS Area Minor | Lake Conroe Area |
| Lease Considered Y/N | false |
| Standard Status | Active |
| Middle/Junior School District | 56 - Willis |
| Elementary School District | 56 - Willis |
| Year Built Source | Public Records |
| PostalCity | Conroe |
| Legal Description | S954417 - WATER CREST ON LAKE CONROE 17, BLOCK 1, LOT 1 |
Interior Features
| Interior Amenities | Breakfast Bar,Double Vanity,Entrance Foyer,En Suite Bathroom,High Ceilings,Hot Tub/Spa,Jetted Tub,Kitchen Island,Kitchen/Family Room Combo,Quartz Counters,Split Bedrooms,Self-closing Drawers,Soaking Tub,Separate Shower,Tub Shower,Walk-In Pantry,Walk-In Closet(s),Window Treatments,Ceiling Fan(s),Programmable Thermostat |
|---|---|
| Flooring | Engineered Hardwood,Tile |
| Air Conditioning Y/N | true |
| Heating Y/N | true |
| Window Features | Window Coverings |
| Laundry Features | Washer Hookup,Electric Dryer Hookup |
| Total Bedrooms | 4 |
| Room Type | Dining Room,Entry/Foyer,Family Room,Living Room,Office,Utility Room |
| LivingAreaSource | Appraiser |
| Total Baths | 3 |
Exterior Features
| Exterior Amenities | Covered Patio,Deck,Fence,Sprinkler/Irrigation,Porch,Patio |
|---|---|
| Fencing | Back Yard |
| Parking Features | Attached,Driveway,Garage,Garage Door Opener,Oversized |
| Lot Features | Corner Lot,Views,Side Yard |
| Water Source | Public |
| Lot Size Area | 19837 |
| Foundation Details | Slab |
| Spa | true |
| Building Area Total | 2653 |
| Lot Size Acres | 0.4554 |
| Lot Size Source | Appraiser |
| Private Pool | false |
Amenities
- Foreclosure
- Views
- Short Sale
- New Construction
- Adult 55+
- Lease To Own
- No HOA Fees
- Furnished
- Primary On Main
- Air Conditioning
- Seller Finance
- Green
- Fixer Upper
- Horse
- Golf
- Fireplace
- Deck
- Garage
- Basement
- Pool
Property vs Single Family Average in 77304
Price
Taxes
Year Built
In The Neighborhood
Just Listed
Conroe
$ 260,000
11738 Bari Reef Lane
Conroe, TX 77304
- Type
- Single Family
- Size
- 1,685 SqFt
- Rooms
- 4 Beds + 2 Baths
Conroe
$ 295,000
11742 Bari Reef Lane
Conroe, TX 77304
- Type
- Single Family
- Size
- 2,113 SqFt
- Rooms
- 4 Beds + 2 Baths
Conroe
$ 269,990
11527 Kalinago View Lane
Conroe, TX 77304
- Type
- Single Family
- Size
- 1,720 SqFt
- Rooms
- 4 Beds + 2 Baths
Conroe
$ 439,995
12361 Carib Crossing Lane
Conroe, TX 77304
- Type
- Single Family
- Size
- 3,151 SqFt
- Rooms
- 4 Beds + 2.5 Baths
Conroe
$ 280,000
12223 Antilles Lane
Conroe, TX 77304
- Type
- Single Family
- Size
- 1,981 SqFt
- Rooms
- 3 Beds + 2 Baths
Eco Friendly
Conroe
$ 325,000
12211 Azur Springs Court
Conroe, TX 77304
- Type
- Single Family
- Size
- 1,720 SqFt
- Rooms
- 4 Beds + 2 Baths
Conroe
$ 289,000
11719 Bari Reef Lane
Conroe, TX 77304
- Type
- Single Family
- Size
- 1,725 SqFt
- Rooms
- 4 Beds + 2 Baths
Conroe
$ 295,000
11307 Dawn Beach Lane
Conroe, TX 77304
- Type
- Single Family
- Size
- 2,054 SqFt
- Rooms
- 4 Beds + 2 Baths
Eco Friendly
Conroe
$ 615,000
6015 Henry Hamlet Drive
Conroe, TX 77304
- Type
- Single Family
- Size
- 2,870 SqFt
- Rooms
- 4 Beds + 3 Baths
Reduced
Conroe
$ 380,000
5807 Brimstone Hill Lane
Conroe, TX 77304
- Type
- Single Family
- Size
- 2,631 SqFt
- Rooms
- 4 Beds + 3 Baths
Reduced
Conroe
$ 390,000
11577 Gingerland Drive
Conroe, TX 77304
- Type
- Single Family
- Size
- 2,694 SqFt
- Rooms
- 4 Beds + 2.5 Baths
Conroe
$ 279,990
11739 Bari Reef Lane
Conroe, TX 77304
- Type
- Single Family
- Size
- 2,124 SqFt
- Rooms
- 4 Beds + 2 Baths
 The information being provided by Houston Association of REALTORS, Inc. is for the consumer's personal, non-commercial use and may not be used for any purpose other than to identify prospective properties consumers may be interested in purchasing. Any information relating to real estate for sale referenced on this web site comes from the Internet Data Exchange (IDX) program of the Houston Association of REALTORS, Inc. This web site may reference real estate listing(s) held by a brokerage firm other
