


Address
10070 Cedardale Drive, Houston, TX
Price
$ 1,295,000
Property Attributes
- MLS#91811332
- TypeSingle Family
- Listing Status Active
- CountyHarris
- CityHouston
- Area24 Spring Branch
- NeighborhoodSpring Branch Woods
- Zip77055
- Style
- Year Built2013
- Taxes$ 19227
- Price$ 1,295,000
- Bedrooms4
- Full Bathrooms4
- Half Bathrooms1
- Sqr Footage4356
- Lot Size0.2039 Acres
Data Source:
Houston Association of REALTORS® (HAR)
Property Description
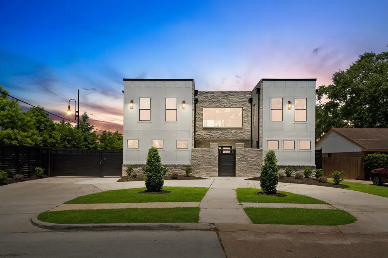
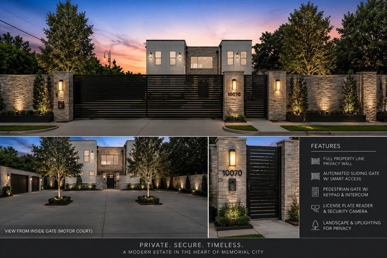
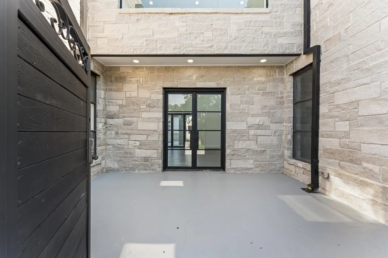
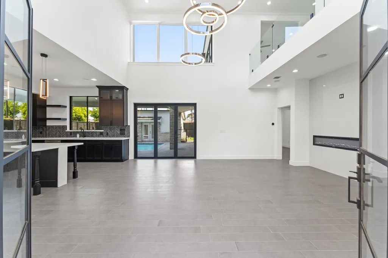
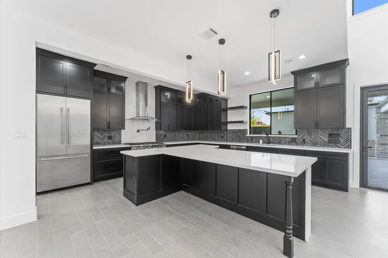
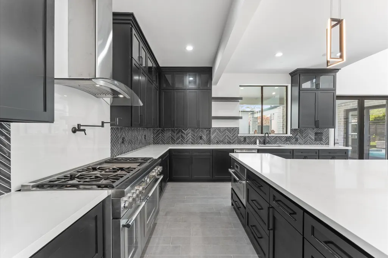
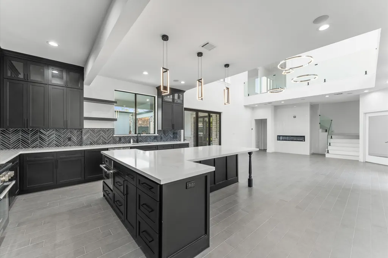
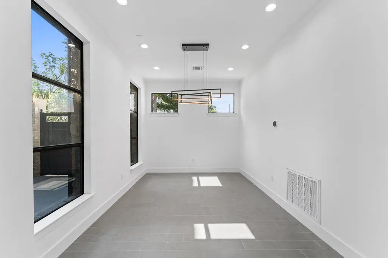
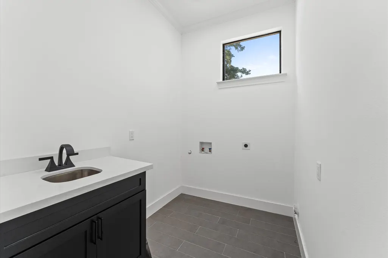
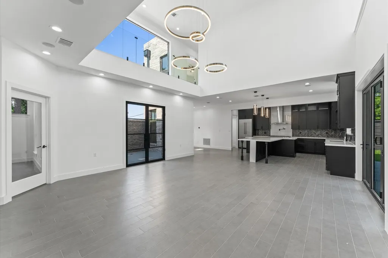
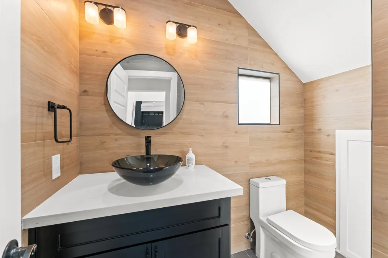
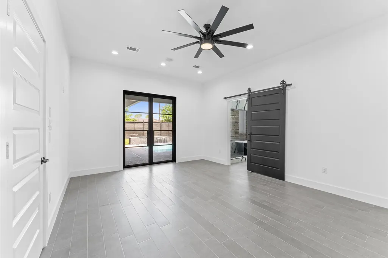
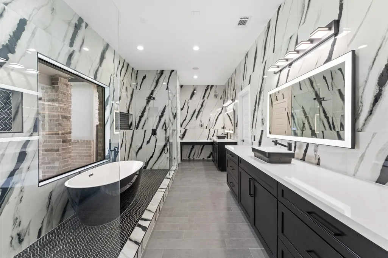
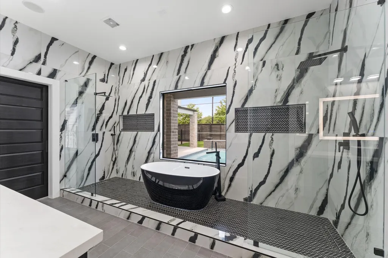
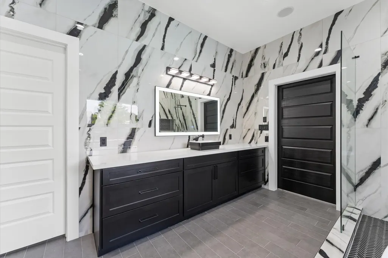
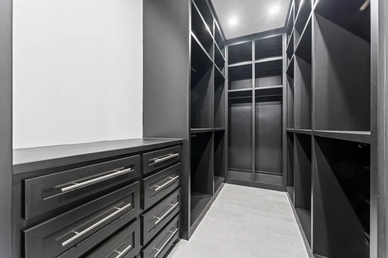
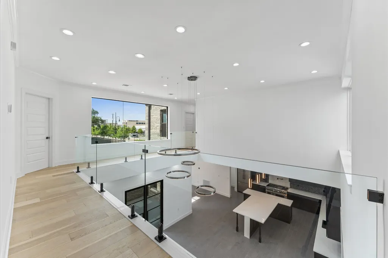
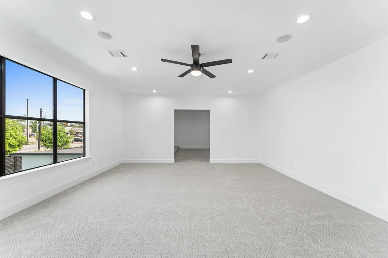
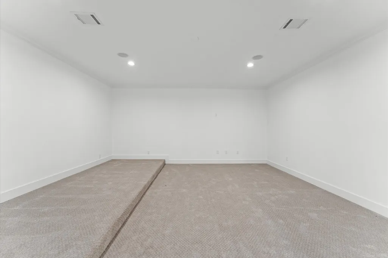
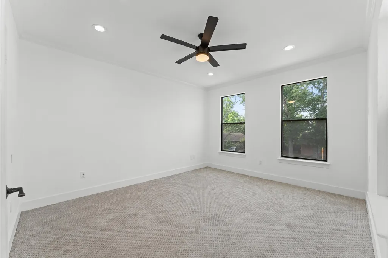
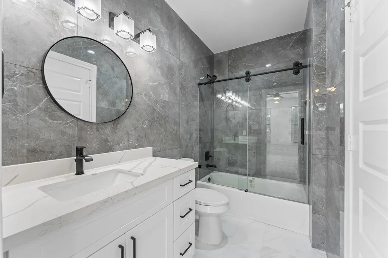
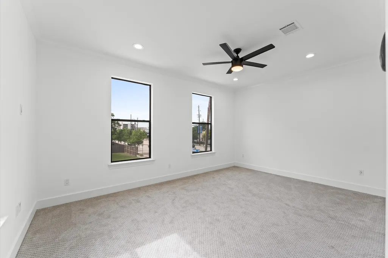
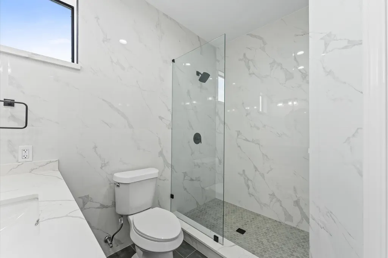
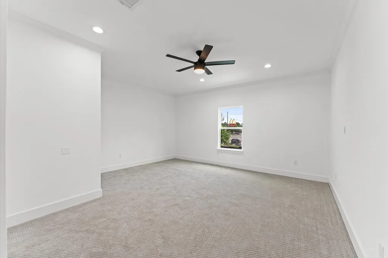
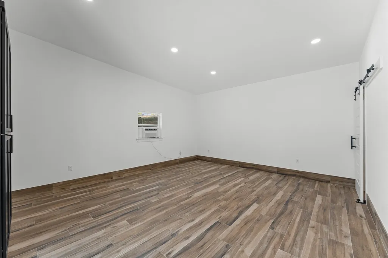
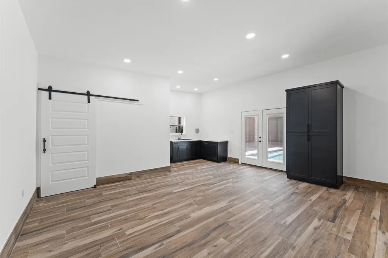
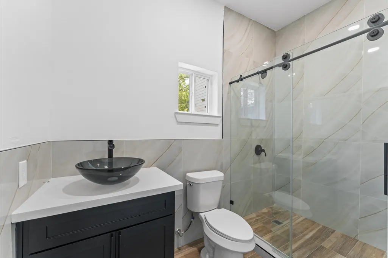
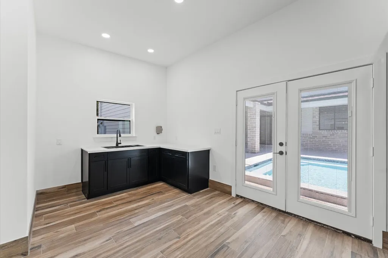
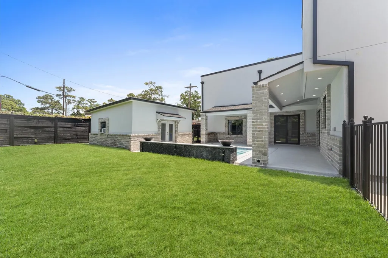
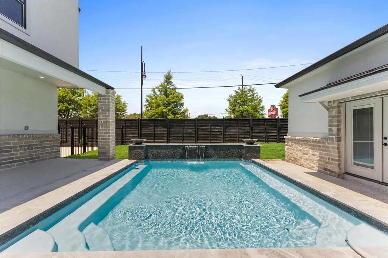
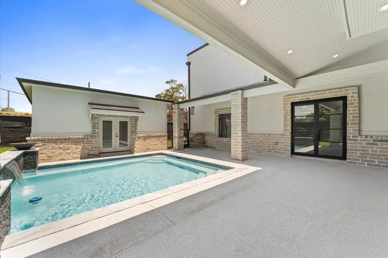
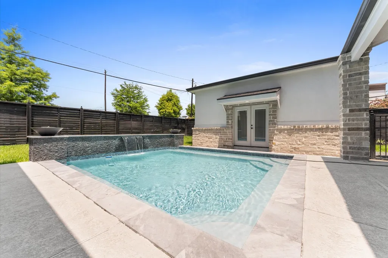
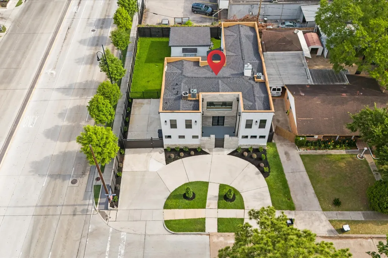
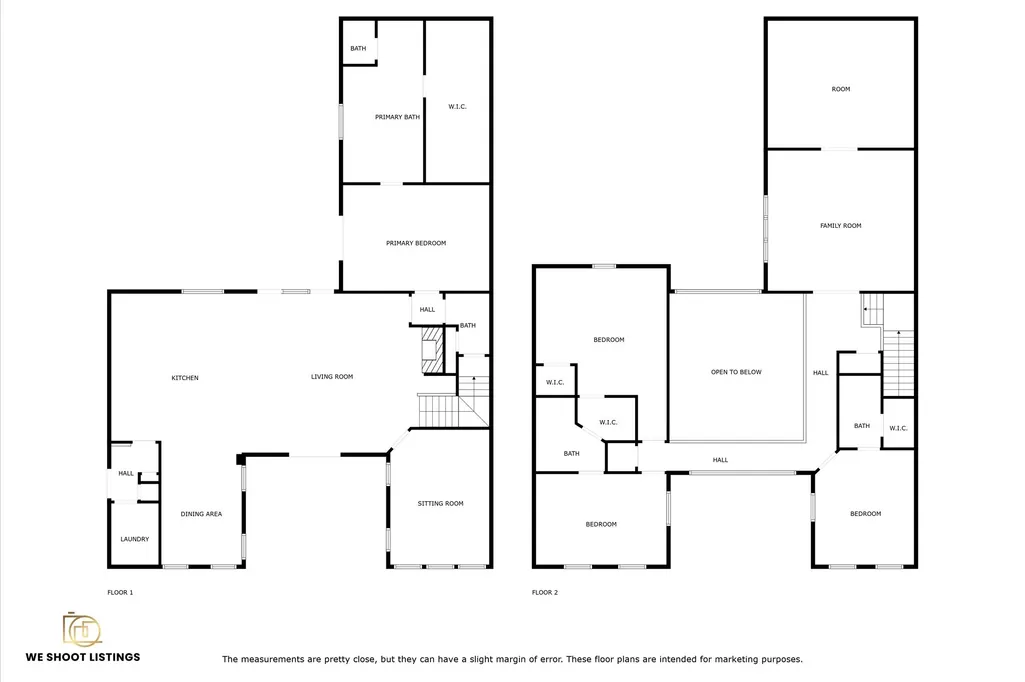
Welcome to 10070 Cedardale Drive, a beautifully updated modern home in the heart of Spring Branch. This home offers the perfect mix of luxury, functionality, and timeless style. Step inside to soaring ceilings and an open-concept layout filled with natural light. The interior has been refreshed with designer tile flooring, custom lighting, and fresh paint throughout. The gourmet kitchen is built to impress with quartz countertops, custom cabinetry, a gas range with pot filler, and stainless-steel appliances. The spacious first-floor primary suite offers a spa-like retreat with a soaking tub, walk-in shower, dual vanities, and a generous walk-in closet. Upstairs, enjoy a large game and media room for added flexibility and fun. The backyard is a showstopper, featuring a pool, new decking, and a stylish pool house with a kitchenette and bath. Other highlights include a circular driveway, electric gate, full sprinkler system, and no HOA. This is more than a home it’s a lifestyle.
| Elementary School | Middle School | High School |
|---|---|---|
| SHADOW OAKS ELEMENTARY SCHOOL Elementary School | SPRING OAKS MIDDLE SCHOOL Middle School | SPRING WOODS HIGH SCHOOL High School |
| Price History | |
|---|---|
| 7/6/2026 | Listed $1,795,000 |
| 7/13/2026 | 11$1,595,000 |
| 8/19/2026 | 19$1,295,000 |
General Features
| Country | US |
|---|---|
| Heating | Central,Gas |
| Cooling | Central Air,Gas |
| Roof | Composition |
| Appliances | Dishwasher,Disposal,Gas Oven,Gas Range,Microwave |
| Architectural Style | Contemporary/Modern |
| Pool Features | Gunite |
| Construction Materials | Stucco |
| Year Built | 2013 |
| Stories Count | 2 |
| Levels | Two |
| Property Subtype | Detached |
| Tax Year | 2024 |
| County | Harris |
| New Construction | false |
| Property Type | Residential |
| Subdivision Name | Spring Branch Woods |
| Garage Y/N | false |
| Total Rooms | 4 |
| Full Baths | 4 |
| Status | Active |
| Directions | Follow I-10 Frontage Rd W exit Gessner Rd turn right onto Gessner, turn right onto Cedardale Dr. |
| ModificationTimestamp | 2026-08-19T20:26:35.300-00:00 |
| High School | SPRING WOODS HIGH SCHOOL |
| City | Houston |
| Disclosures | Seller Disclosure |
| High School District | 49 - Spring Branch |
| MLS Area | 24 |
| Lot Size Units | Square Feet |
| Elementary School | SHADOW OAKS ELEMENTARY SCHOOL |
| Tax Annual Amount | 19227 |
| Middle/Junior High School | SPRING OAKS MIDDLE SCHOOL |
| MLS Area Minor | Spring Branch |
| Lease Considered Y/N | true |
| Virtual Tour | https://youtu.be/N_ImmP--Hfg |
| Standard Status | Active |
| Occupancy Type | Tenant |
| Middle/Junior School District | 49 - Spring Branch |
| Elementary School District | 49 - Spring Branch |
| Year Built Source | Public Records |
| Virtual Tour | https://order.weshootlistings.com/10070-Cedardale-Dr |
| PostalCity | Houston |
| Legal Description | LT 32 BLK 17 SPRING BRANCH WOODS SEC 3 |
Interior Features
| Interior Amenities | Double Vanity,High Ceilings,Kitchen/Family Room Combo,Bath in Primary Bedroom,Main Level Primary,Pots & Pan Drawers,Pantry,Pot Filler,Soaking Tub,Separate Shower,Tub Shower,Vanity,Walk-In Closet(s) |
|---|---|
| Total Fireplaces | 1 |
| Air Conditioning Y/N | true |
| Heating Y/N | true |
| Fireplace Y/N | true |
| Half Baths | 1 |
| Total Bedrooms | 4 |
| Room Type | Family Room,Game Room,Guest Quarters,Living Room,Media Room,Office,Half Bath |
| LivingAreaSource | Owner |
| Total Baths | 5 |
| Bedrooms Possible | 5 |
Exterior Features
| Parking Features | Circular Driveway,Driveway,Electric Gate,None |
|---|---|
| Lot Features | Subdivision |
| Water Source | Public |
| Lot Size Area | 8880 |
| Foundation Details | Slab |
| Building Area Total | 4356 |
| Lot Size Acres | 0.2039 |
| Lot Size Source | Appraiser |
| Private Pool | true |
Amenities
- Foreclosure
- Views
- Short Sale
- New Construction
- Adult 55+
- Lease To Own
- No HOA Fees
- Furnished
- Primary On Main
- Air Conditioning
- Seller Finance
- Green
- Fixer Upper
- Horse
- Golf
- Fireplace
- Deck
- Garage
- Basement
- Pool
Property vs Single Family Average in 77055
Price
Taxes
Year Built
 The information being provided by Houston Association of REALTORS, Inc. is for the consumer's personal, non-commercial use and may not be used for any purpose other than to identify prospective properties consumers may be interested in purchasing. Any information relating to real estate for sale referenced on this web site comes from the Internet Data Exchange (IDX) program of the Houston Association of REALTORS, Inc. This web site may reference real estate listing(s) held by a brokerage firm other
