






Address
1731 Cheshire Lane, Houston, TX
Price
$ 779,000
Property Attributes
- MLS#91503396
- TypeSingle Family
- Listing Status Coming Soon
- CountyHarris
- CityHouston
- Area9 Oak Forest East Area
- NeighborhoodOak Forest
- Zip77018
- Style
- Year Built1949
- Taxes$ 12994
- Price$ 779,000
- Bedrooms4
- Full Bathrooms2
- Half Bathrooms1
- Sqr Footage1973
- Lot Size0.1928 Acres
Data Source:
Houston Association of REALTORS® (HAR)
Property Description
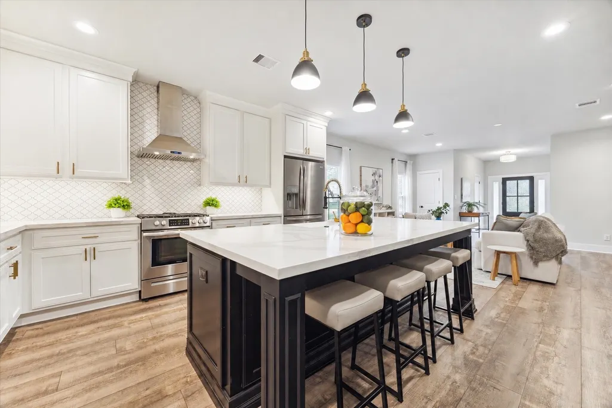
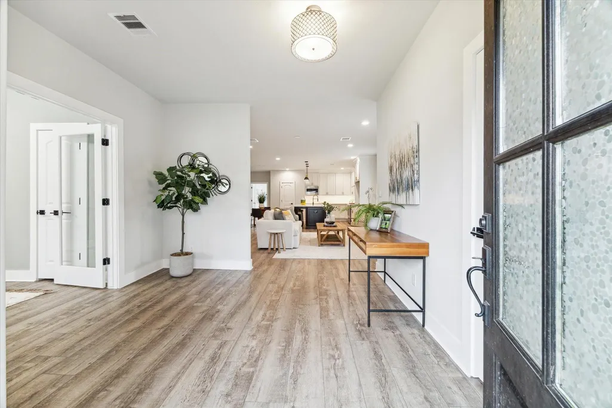
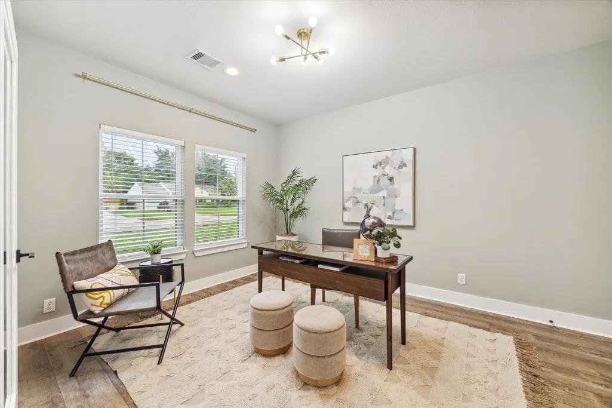
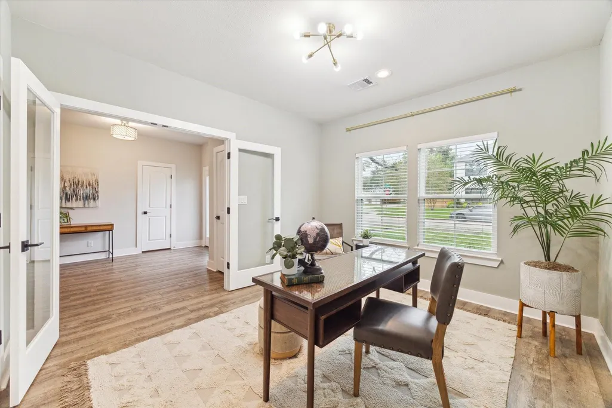
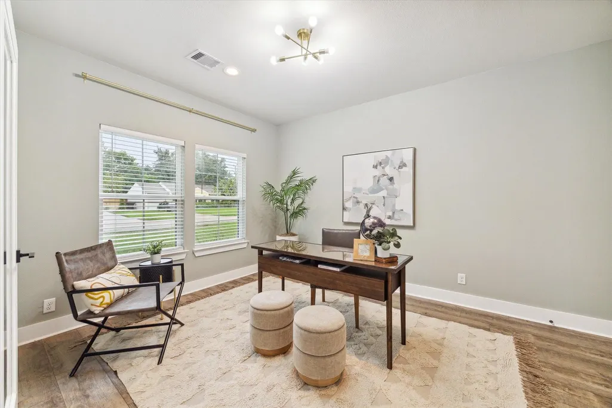
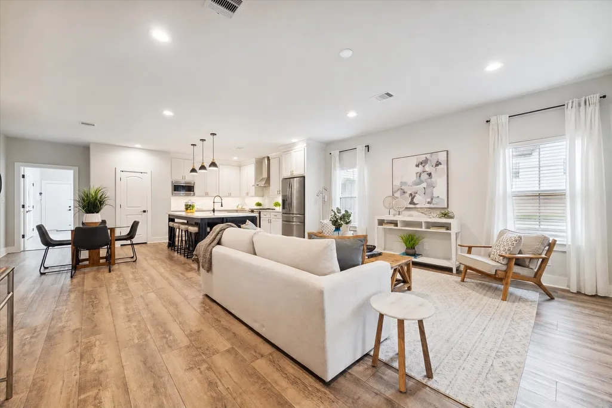
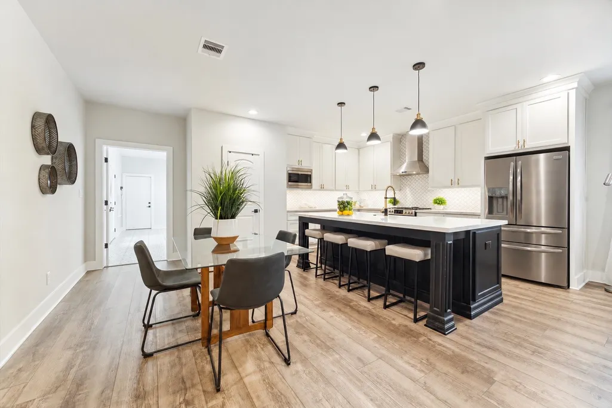
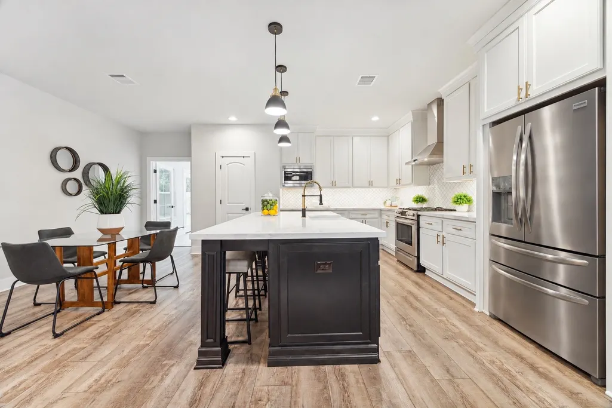
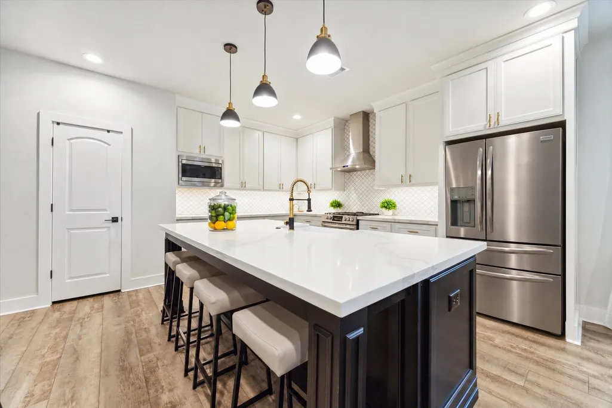
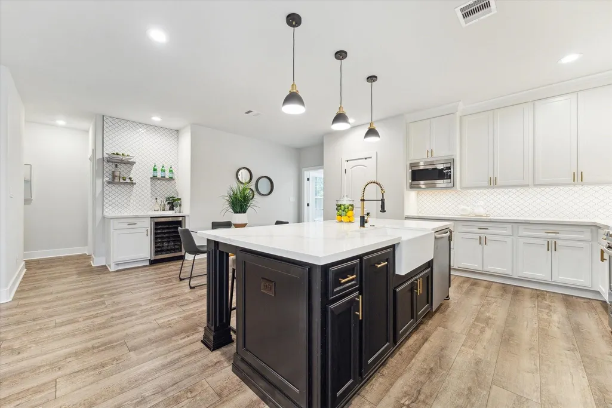
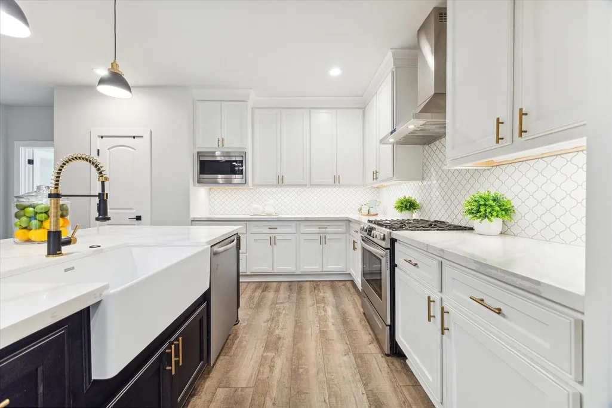
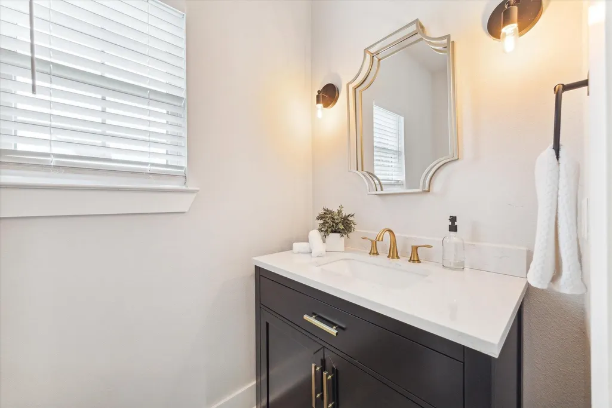
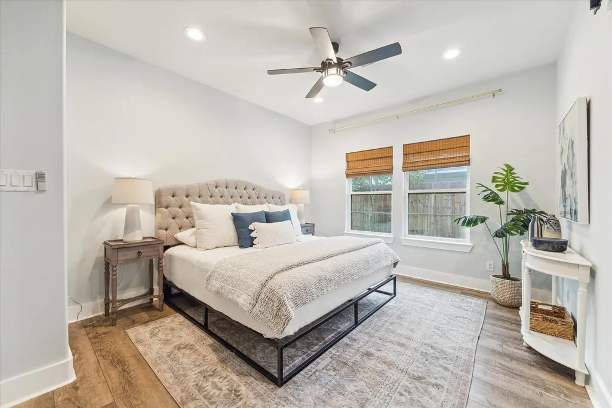
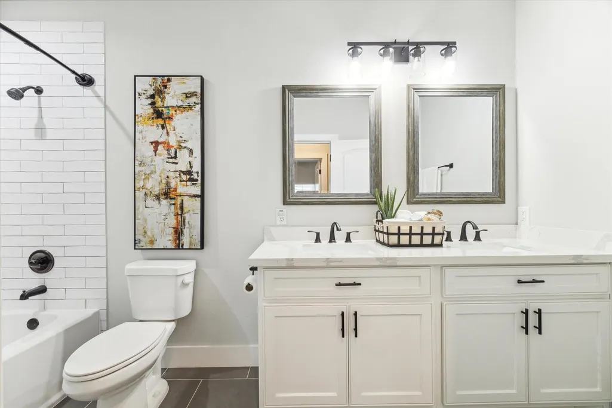
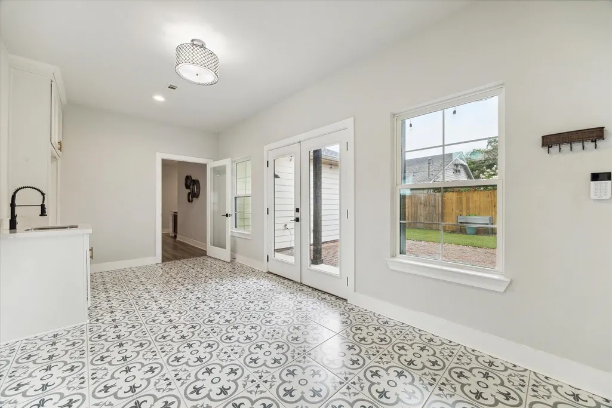
EXTERIOR PHOTOS WILL BE ADDED 9/26 - Welcome to 1731 Cheshire Street, a beautifully reimagined ranch-style home situated on a spacious corner lot in the heart of Oak Forest. Thoughtfully renovated with both style and functionality in mind, this home features an open-concept layout ideal for entertaining and everyday living. The kitchen centers around an oversized quartz island, porcelain farmhouse sink, and generous workspace. With 3 bedrooms plus a versatile home office that can easily serve as a 4th bedroom, the layout adapts effortlessly to your needs. One of the home's most unique features is its two separate backyard spaces, including a fully turfed yard perfect for entertaining, pets, play, or relaxing outdoors. A spacious laundry and mudroom adds even more functionality. Conveniently located near trails, parks, schools, shopping, dining, and major thoroughfares, this Oak Forest home offers an exceptional combination of space, character, and modern comfort.
| Elementary School | Middle School | High School |
|---|---|---|
| STEVENS ELEMENTARY SCHOOL Elementary School | BLACK MIDDLE SCHOOL Middle School | WALTRIP HIGH SCHOOL High School |
| Price History | |
|---|---|
| 9/25/2026 | Listed $779,000 |
General Features
| Country | US |
|---|---|
| Sewer | Public Sewer |
| Heating | Central,Gas |
| Cooling | Central Air,Electric |
| Roof | Composition |
| Appliances | Dishwasher,Gas Cooktop,Disposal,Gas Oven,Gas Range,Microwave,Dryer,Wine Refrigerator |
| Garage Spaces | 2 |
| Patio/Porch Features | Deck,Patio |
| Architectural Style | Ranch |
| Construction Materials | Cement Siding |
| Year Built | 1949 |
| Stories Count | 1 |
| Levels | One |
| Property Subtype | Detached |
| Tax Year | 2026 |
| County | Harris |
| New Construction | false |
| Property Type | Residential |
| Attached Garage | true |
| Energy Efficient | HVAC |
| Subdivision Name | Oak Forest |
| Garage Y/N | true |
| Total Rooms | 7 |
| Full Baths | 2 |
| Status | Coming Soon |
| Directions | From 610 North Loop, drive north on E. T. C. Jester, continue on Rosslyn, turn right on Cheshire. House is on the corner. |
| ModificationTimestamp | 2026-09-26T09:02:18.390-00:00 |
| High School | WALTRIP HIGH SCHOOL |
| City | Houston |
| High School District | 27 - Houston |
| MLS Area | 9 |
| Lot Size Units | Square Feet |
| Elementary School | STEVENS ELEMENTARY SCHOOL |
| Tax Annual Amount | 12994 |
| Middle/Junior High School | BLACK MIDDLE SCHOOL |
| MLS Area Minor | Oak Forest East Area |
| Lease Considered Y/N | false |
| Standard Status | Coming Soon |
| Middle/Junior School District | 27 - Houston |
| Elementary School District | 27 - Houston |
| Year Built Source | Public Records |
| PostalCity | Houston |
| Legal Description | LT 32 BLK 56 OAK FOREST SEC 6 |
Interior Features
| Interior Amenities | All Bedrooms Down,Breakfast Bar,Dry Bar,Double Vanity,Entrance Foyer,En Suite Bathroom,High Ceilings,Kitchen Island,Kitchen/Family Room Combo,Pots & Pan Drawers,Pantry,Quartz Counters,Shower Only,Soaking Tub,Living/Dining Room,Mud Room |
|---|---|
| Flooring | Plank,Tile,Vinyl |
| Air Conditioning Y/N | true |
| Heating Y/N | true |
| Half Baths | 1 |
| Laundry Features | Washer Hookup,Electric Dryer Hookup,Gas Dryer Hookup |
| Total Bedrooms | 4 |
| Room Type | Entry/Foyer,Family Room,Living Room,Mud Room,Office,Utility Room |
| LivingAreaSource | Appraiser |
| Total Baths | 3 |
Exterior Features
| Exterior Amenities | Deck,Fully Fenced,Fence,Paved Driveway,Patio,Private Yard |
|---|---|
| Fencing | Back Yard |
| Parking Features | Additional Parking,Attached,Garage,Garage Door Opener |
| Lot Features | Corner Lot,Subdivision,Backs to Greenbelt/Park,Side Yard |
| Water Source | Public |
| Lot Size Area | 8400 |
| Foundation Details | Slab |
| Building Area Total | 1973 |
| Lot Size Acres | 0.1928 |
| Lot Size Source | Appraiser |
| Private Pool | false |
Amenities
- Foreclosure
- Views
- Short Sale
- New Construction
- Adult 55+
- Lease To Own
- No HOA Fees
- Furnished
- Primary On Main
- Air Conditioning
- Seller Finance
- Green
- Fixer Upper
- Horse
- Golf
- Fireplace
- Deck
- Garage
- Basement
- Pool
Property vs Single Family Average in 77018
Price
Taxes
Year Built
In The Neighborhood
Open House
Houston
$ 1,319,000
1326 Martin Street
Houston, TX 77018
- Type
- Single Family
- Size
- 3,363 SqFt
- Rooms
- 4 Beds + 3.5 Baths
Just Listed
Houston
$ 1,375,000
1635 Latexo Drive
Houston, TX 77018
- Type
- Single Family
- Size
- 4,317 SqFt
- Rooms
- 4 Beds + 3.5 Baths
Open House
Houston
$ 749,000
2018 Libbey Drive
Houston, TX 77018
- Type
- Single Family
- Size
- 1,857 SqFt
- Rooms
- 3 Beds + 2 Baths
Open House
Houston
$ 1,599,000
1514 Gardenia Drive
Houston, TX 77018
- Type
- Single Family
- Size
- 4,420 SqFt
- Rooms
- 6 Beds + 5.5 Baths
Open House
Houston
$ 1,599,000
1212 Candlelight Lane
Houston, TX 77018
- Type
- Single Family
- Size
- 4,420 SqFt
- Rooms
- 6 Beds + 5.5 Baths
Open House
Houston
$ 1,484,000
1710 Gardenia Drive
Houston, TX 77018
- Type
- Single Family
- Size
- 4,337 SqFt
- Rooms
- 5 Beds + 4 Baths
Open House
Houston
$ 1,050,000
1321 Chamboard Lane
Houston, TX 77018
- Type
- Single Family
- Size
- 2,437 SqFt
- Rooms
- 3 Beds + 2.5 Baths
Just Listed
Houston
$ 1,478,000
1726 Saxon Drive
Houston, TX 77018
- Type
- Single Family
- Size
- 3,751 SqFt
- Rooms
- 4 Beds + 4 Baths
Just Listed
Houston
$ 305,000
4805 Viking Drive
Houston, TX 77092
- Type
- Single Family
- Size
- 1,373 SqFt
- Rooms
- 3 Beds + 1 Baths
Just Listed
Houston
$ 455,548
2106 Woodcrest Drive
Houston, TX 77018
- Type
- Single Family
- Size
- 1,594 SqFt
- Rooms
- 3 Beds + 1.5 Baths
Open House
Houston
$ 825,000
1858 Chantilly Lane
Houston, TX 77018
- Type
- Single Family
- Size
- 2,326 SqFt
- Rooms
- 3 Beds + 2.5 Baths
Just Listed
Conroe
$ 325,000
10702 River Oaks Drive
Conroe, TX 77385
- Type
- Single Family
- Size
- 1,344 SqFt
- Rooms
- 2 Beds + 2 Baths
 The information being provided by Houston Association of REALTORS, Inc. is for the consumer's personal, non-commercial use and may not be used for any purpose other than to identify prospective properties consumers may be interested in purchasing. Any information relating to real estate for sale referenced on this web site comes from the Internet Data Exchange (IDX) program of the Houston Association of REALTORS, Inc. This web site may reference real estate listing(s) held by a brokerage firm other
