
Price Reduction - New Construction
Address
4101 Kewanee Street, Houston, TX
Price
$ 535,000
Property Attributes
- MLS#88771873
- TypeSingle Family
- Listing Status Active
- CountyHarris
- CityHouston
- Area3 Medical Center South
- NeighborhoodSunnyside Courts
- Zip77051
- Style
- Year Built2026
- Taxes$ 3980
- Price$ 535,000
- Bedrooms3
- Full Bathrooms2
- Half Bathrooms2
- Sqr Footage3054
Data Source:
Houston Association of REALTORS® (HAR)
Property Description
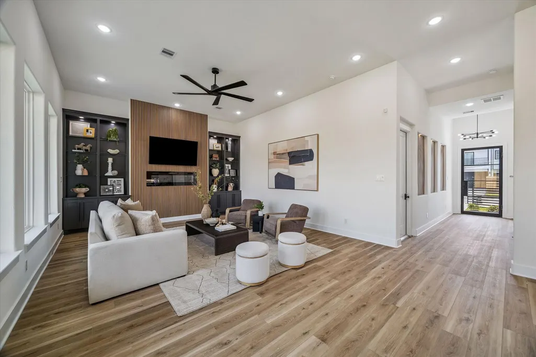
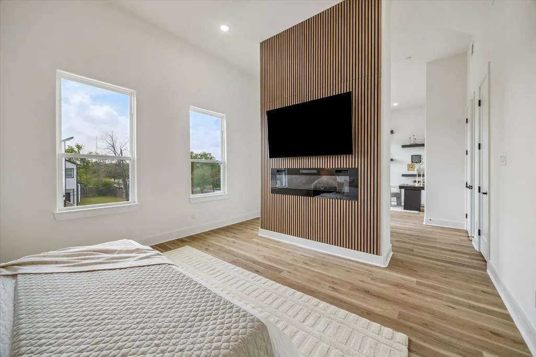
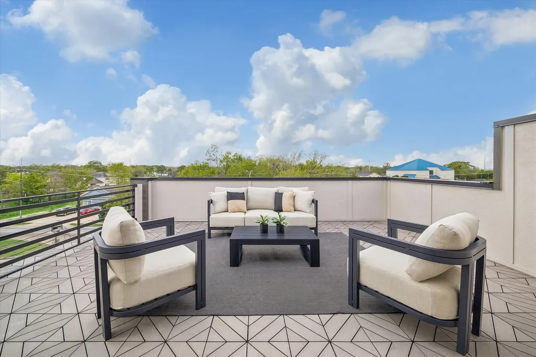
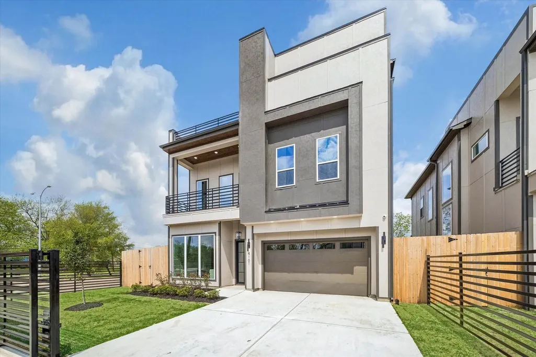
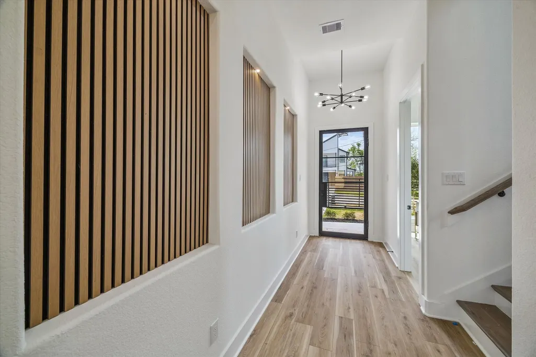
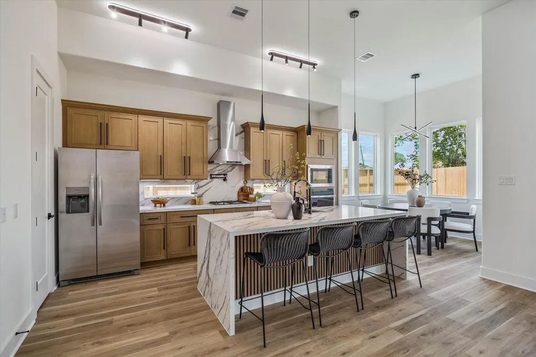
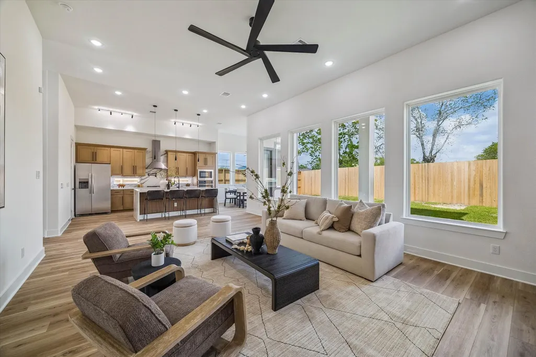
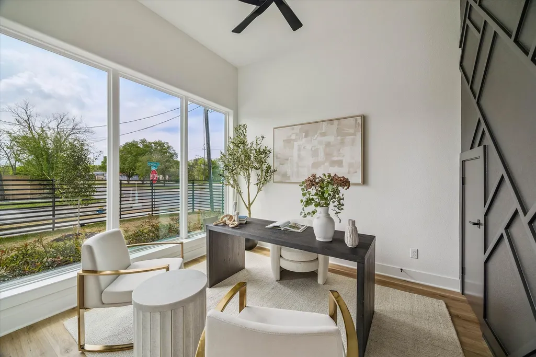
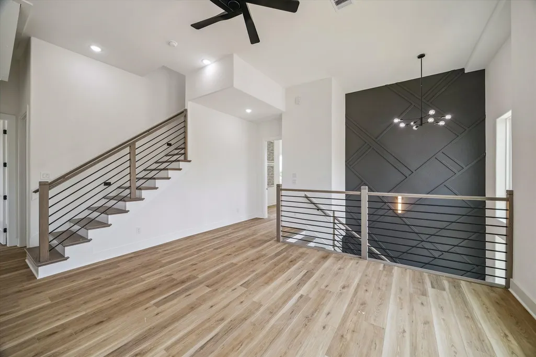
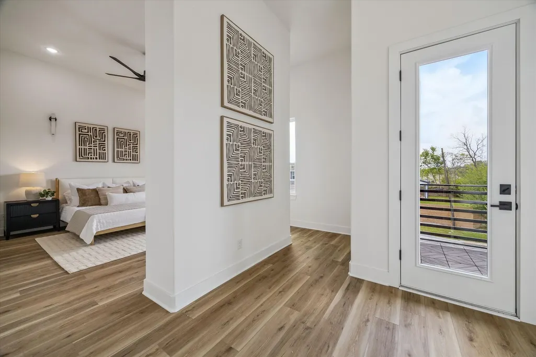
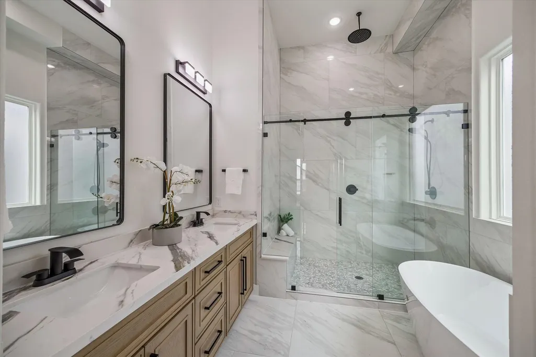
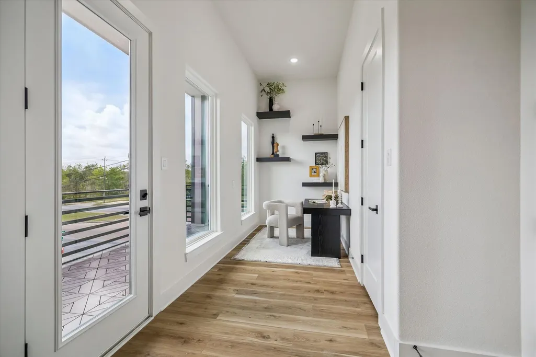
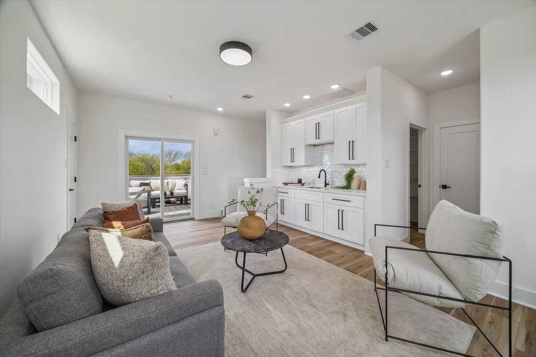
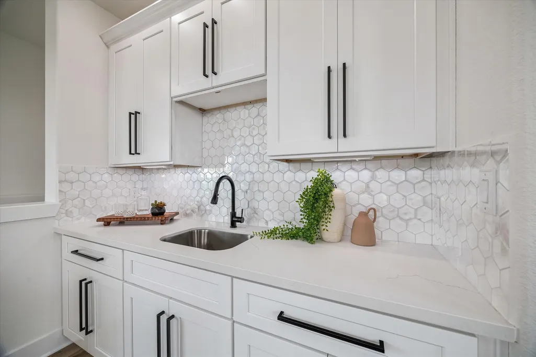
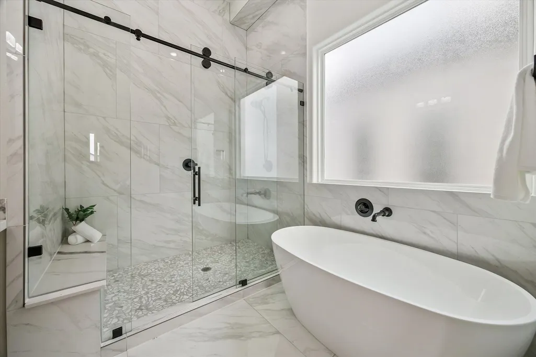
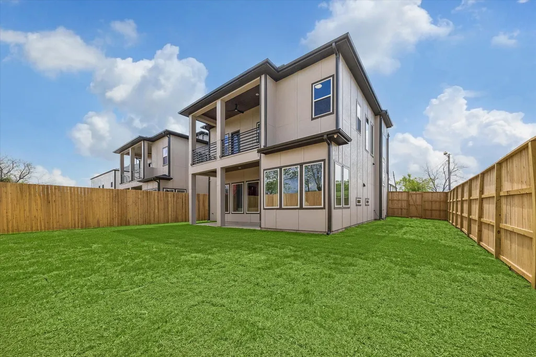
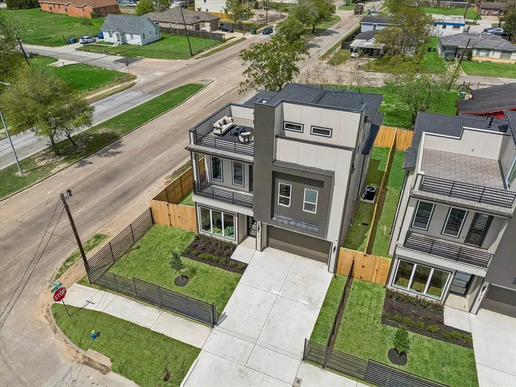
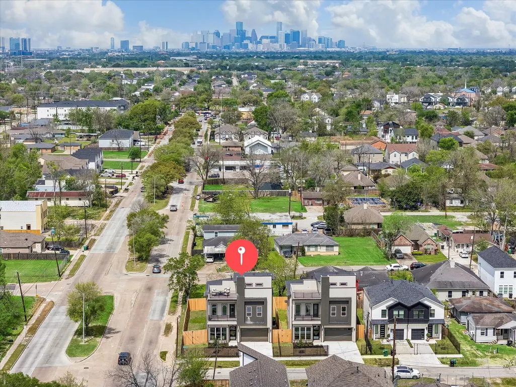
Welcome to 4101 Kewanee — a modern home designed with space, style, and functionality in mind. This stunning property features 3 spacious bedrooms, 2 full baths, and 2 half baths, TWO game rooms and a large deck on the third floor with unobstructed views of the downtown skyline: perfect for entertaining, relaxing, or creating the ultimate media space. The luxurious primary suite includes a private balcony and cozy nook. Enjoy the elegance of two electric fireplaces, soaring high ceilings, and an open-concept kitchen ideal for hosting family and friends. Need space to work from home? This home also offers a dedicated home office designed for productivity and comfort. Step outside to a spacious backyard perfect for gatherings, pets, or creating your dream outdoor oasis. Conveniently located near major highways with easy access to the Medical Center, Downtown Houston, and NRG Stadium, this home combines luxury living with unbeatable convenience.
| Elementary School | Middle School | High School |
|---|---|---|
| BASTIAN ELEMENTARY SCHOOL Elementary School | ATTUCKS MIDDLE SCHOOL Middle School | WORTHING HIGH SCHOOL High School |
| Price History | |
|---|---|
| 5/14/2026 | Listed $575,000 |
| 7/21/2026 | 4$550,000 |
| 9/3/2026 | 3$535,000 |
General Features
| Country | US |
|---|---|
| Sewer | Public Sewer |
| Heating | Central,Electric |
| Cooling | Central Air,Electric |
| Roof | Composition |
| Appliances | Convection Oven,Dishwasher,Gas Cooktop,Disposal,Microwave,Dryer,Refrigerator,Washer |
| Garage Spaces | 2 |
| Patio/Porch Features | Balcony,Covered,Deck,Patio,Rooftop |
| Architectural Style | Contemporary/Modern |
| Security Features | Security Gate,Security System Owned |
| Construction Materials | Cement Siding,Stucco |
| Year Built | 2026 |
| Stories Count | 3 |
| Levels | Three Or More |
| Property Subtype | Detached |
| Tax Year | 2025 |
| County | Harris |
| New Construction | true |
| Property Type | Residential |
| Attached Garage | true |
| Subdivision Name | Sunnyside Courts |
| Garage Y/N | true |
| Total Rooms | 9 |
| Full Baths | 2 |
| Status | Active |
| Directions | From Interstate 610 West, take Exit Scott and continue to Scott Street. After a short drive, make a U-turn at Kewanee Street and turn right to reach the property. |
| ModificationTimestamp | 2026-09-03T16:09:30.700-00:00 |
| High School | WORTHING HIGH SCHOOL |
| City | Houston |
| Disclosures | None |
| High School District | 27 - Houston |
| MLS Area | 3 |
| Lot Size Units | Square Feet |
| Elementary School | BASTIAN ELEMENTARY SCHOOL |
| Tax Annual Amount | 3980 |
| Middle/Junior High School | ATTUCKS MIDDLE SCHOOL |
| Property Condition | New Construction |
| MLS Area Minor | Medical Center South |
| Lease Considered Y/N | false |
| Virtual Tour | https://youtube.com/shorts/AXIGHvNiaT8?feature=share |
| Builder Name | Team HBC |
| Standard Status | Active |
| Middle/Junior School District | 27 - Houston |
| Elementary School District | 27 - Houston |
| Year Built Source | Public Records |
| PostalCity | Houston |
| Legal Description | LT 23 BLK Q |
Interior Features
| Interior Amenities | Wet Bar,Balcony,Double Vanity,En Suite Bathroom,High Ceilings,Kitchen Island,Kitchen/Family Room Combo,Bath in Primary Bedroom,Pantry,Pot Filler,Quartz Counters,Self-closing Cabinet Doors,Self-closing Drawers,ThreeBedroomsUp,Upper Level Primary,Walk-In Pantry,Walk-In Closet(s),Ceiling Fan(s) |
|---|---|
| Flooring | Laminate,Tile |
| Total Fireplaces | 2 |
| Fireplace Features | Electric |
| Air Conditioning Y/N | true |
| Heating Y/N | true |
| Fireplace Y/N | true |
| Half Baths | 2 |
| Laundry Features | Electric Dryer Hookup |
| Total Bedrooms | 3 |
| Room Type | Family Room,Game Room,Living Room,Office,Utility Room,Half Bath |
| LivingAreaSource | Builder |
| Total Baths | 4 |
Exterior Features
| Exterior Amenities | Balcony,Covered Patio,Fully Fenced,Fence,Patio,Private Yard |
|---|---|
| Fencing | Back Yard |
| Parking Features | Attached,Garage |
| Lot Features | Corner Lot |
| Water Source | Public |
| Lot Size Area | 5000 |
| Foundation Details | Slab |
| Building Area Total | 3054 |
| Lot Size Source | Other |
| Private Pool | false |
Amenities
- Foreclosure
- Views
- Short Sale
- New Construction
- Adult 55+
- Lease To Own
- No HOA Fees
- Furnished
- Primary On Main
- Air Conditioning
- Seller Finance
- Green
- Fixer Upper
- Horse
- Golf
- Fireplace
- Deck
- Garage
- Basement
- Pool
Property vs Single Family Average in 77051
Price
Taxes
Year Built
In The Neighborhood
Just Listed
Houston
$ 215,000
4318 Mckinley Street
Houston, TX 77051
- Type
- Single Family
- Size
- 1,086 SqFt
- Rooms
- 3 Beds + 2 Baths
Houston
$ 298,000
4228 Bellfort Street
Houston, TX 77051
- Type
- Single Family
- Size
- 2,192 SqFt
- Rooms
- 5 Beds + 3 Baths
New Construction
Houston
$ 277,990
4012 Mckinley Street
Houston, TX 77051
- Type
- Single Family
- Size
- 2,145 SqFt
- Rooms
- 3 Beds + 2.5 Baths
Houston
$ 174,990
4217 Sterling Street
Houston, TX 77051
- Type
- Single Family
- Size
- 1,320 SqFt
- Rooms
- 3 Beds + 2 Baths
Reduced
Houston
$ 198,000
4431 Stassen Street
Houston, TX 77051
- Type
- Single Family
- Size
- 1,110 SqFt
- Rooms
- 3 Beds + 2 Baths
 The information being provided by Houston Association of REALTORS, Inc. is for the consumer's personal, non-commercial use and may not be used for any purpose other than to identify prospective properties consumers may be interested in purchasing. Any information relating to real estate for sale referenced on this web site comes from the Internet Data Exchange (IDX) program of the Houston Association of REALTORS, Inc. This web site may reference real estate listing(s) held by a brokerage firm other
