







Address
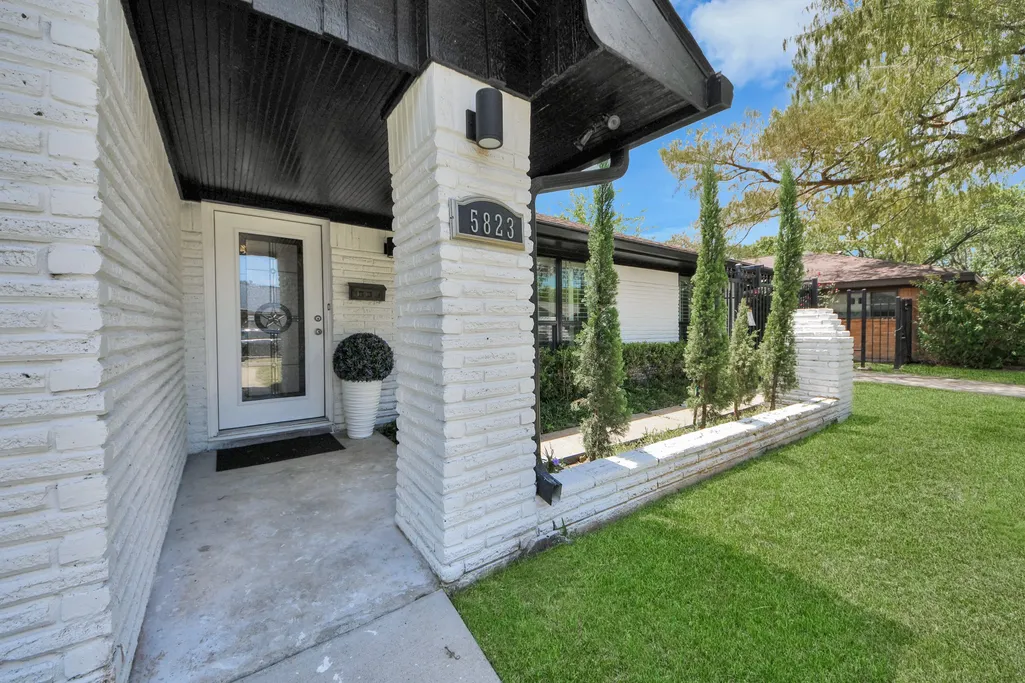
5823 Mcknight Street, Houston, TX
Price
$ 409,000
Property Attributes
- MLS#80825952
- TypeSingle Family
- Listing Status Option Period
- CountyHarris
- CityHouston
- Area20 Brays Oaks
- NeighborhoodWestbury Sec 03
- Zip77035
- Style
- Year Built1959
- Taxes$ 6731
- Price$ 409,000
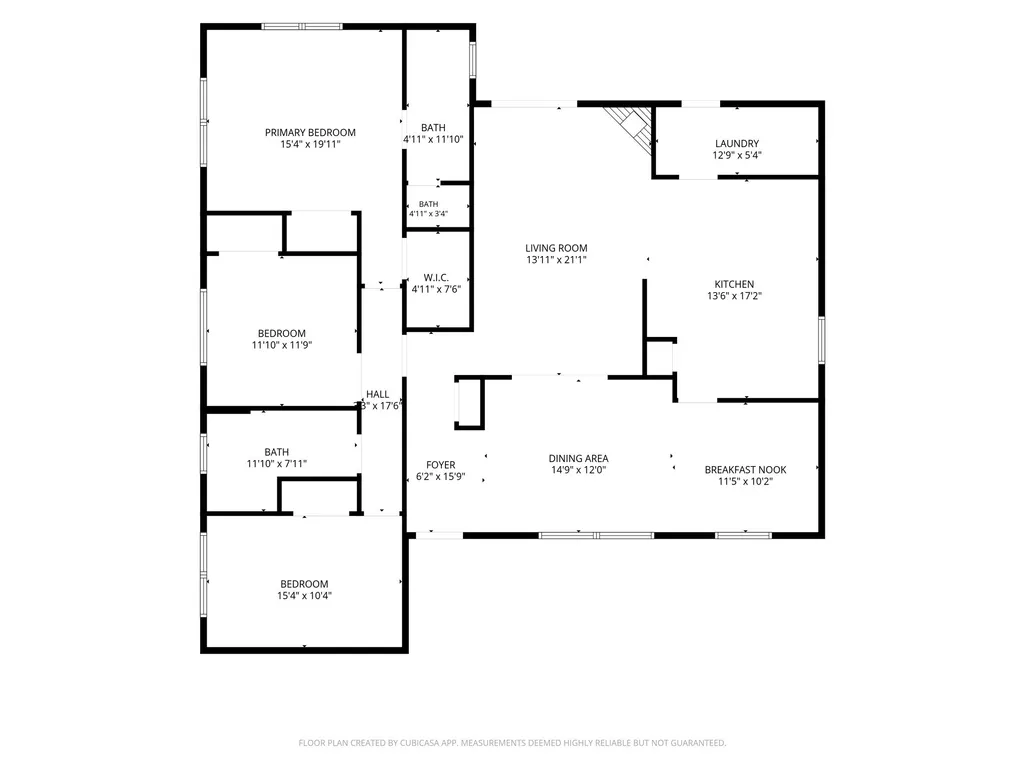
- Bedrooms3
- Full Bathrooms2
- Half Bathrooms0
- Sqr Footage2057
- Lot Size0.1928 Acres
Data Source:
Houston Association of REALTORS® (HAR)
Property Description
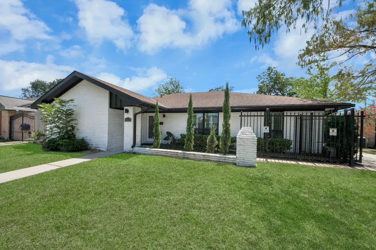
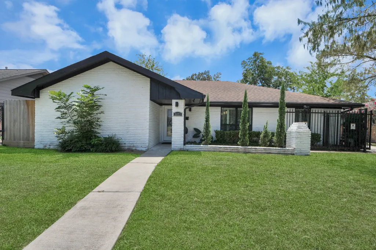
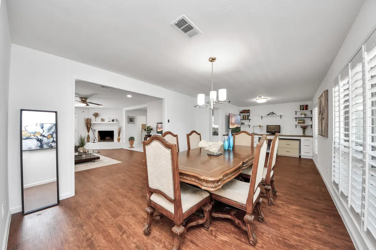
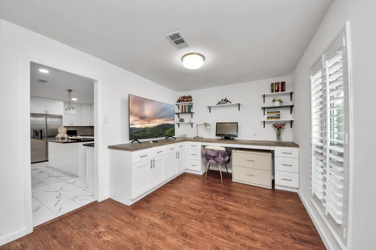
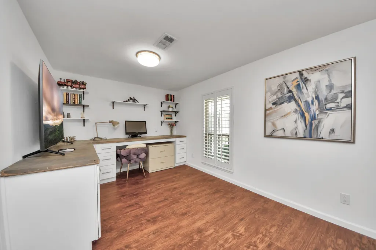
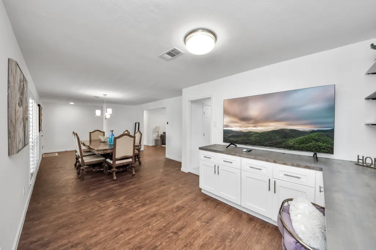
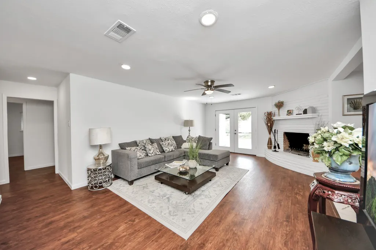
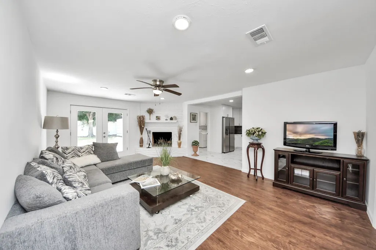
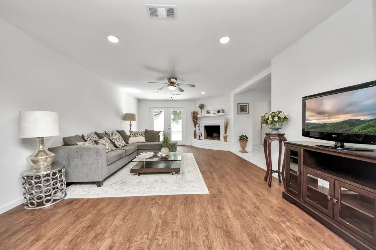
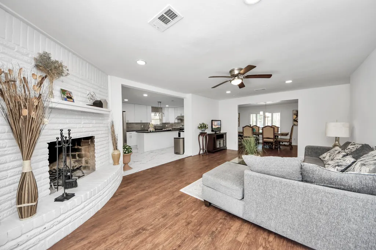
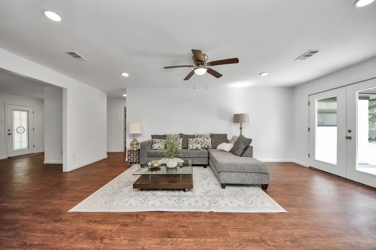
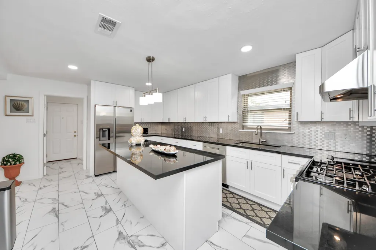
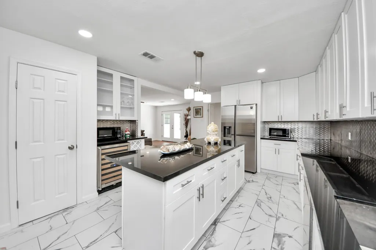
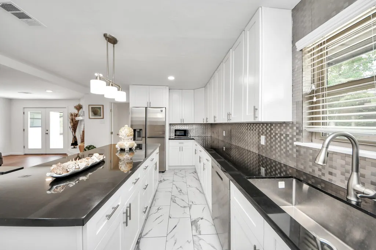
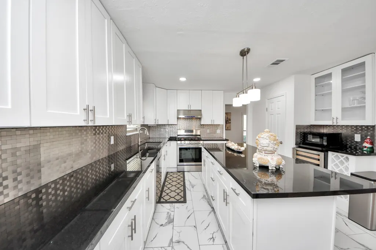
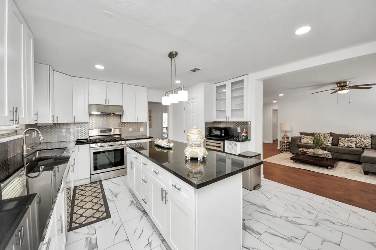
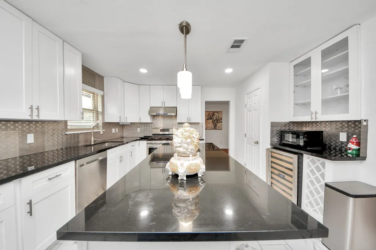
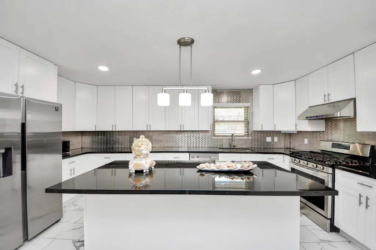
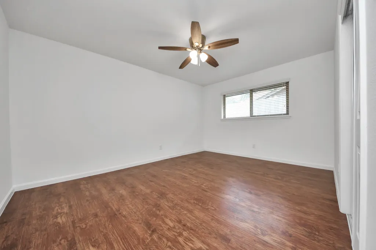
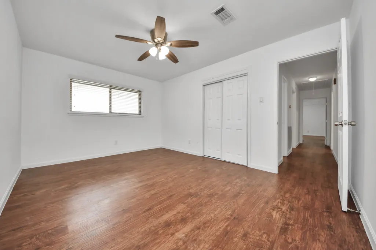
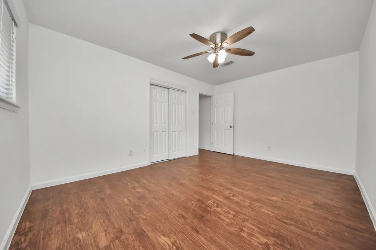
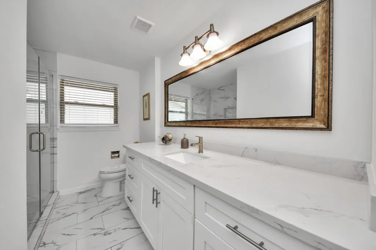
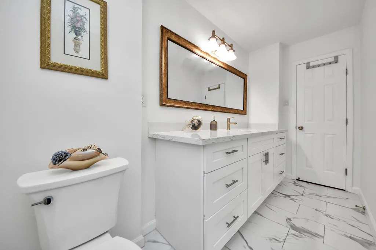
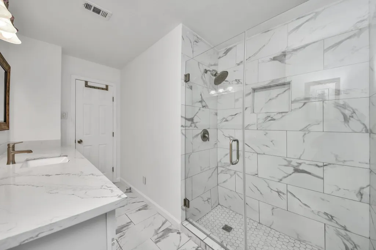
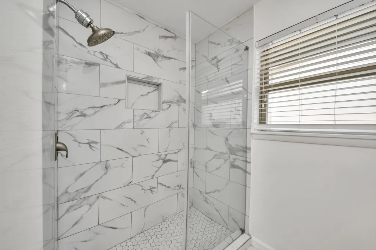
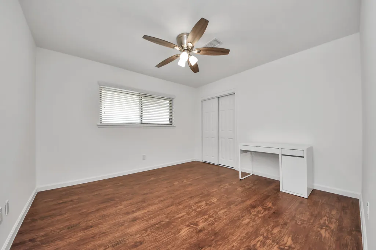
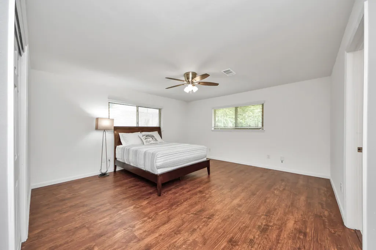
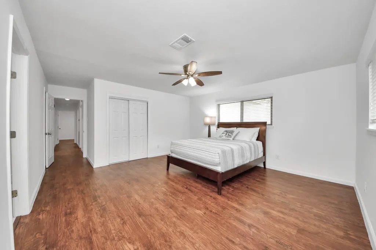
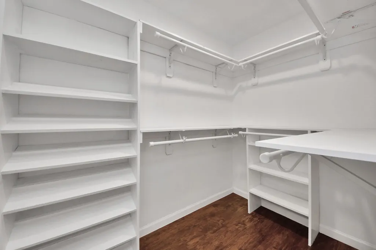
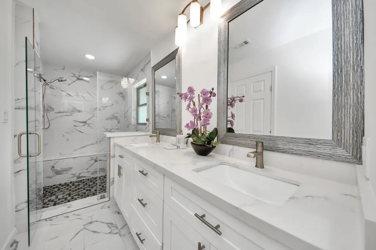
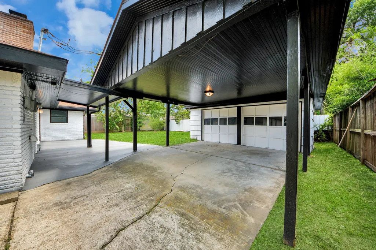
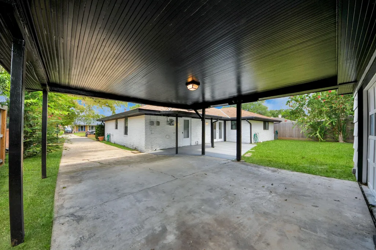
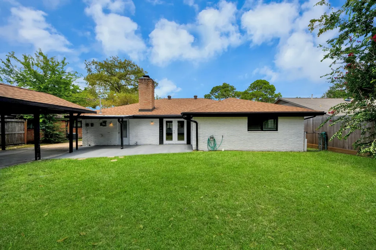
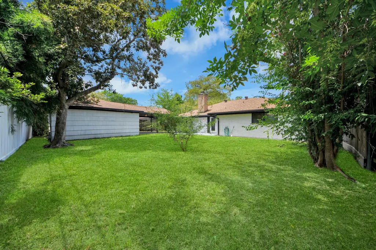
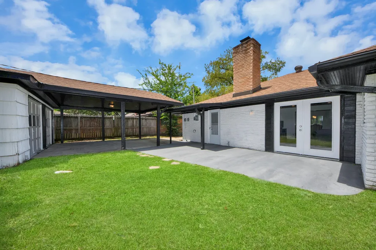
Welcome to this beautifully updated 3-bedroom, 2-bath, single-story home in the desirable Westbury neighborhood. The spacious living area is highlighted by a classic fireplace and French doors that open to the backyard. The remodeled kitchen features extensive white cabinetry, granite countertops, a large center island, stainless steel appliances, a gas range, and a contemporary tile backsplash. The spacious primary suite includes a walk-in closet with built-in shelving and a beautifully renovated bathroom with dual vanities and a glass-enclosed walk-in shower. The secondary bathroom has also been tastefully updated with modern finishes. Outside, the large fenced backyard features an expansive covered patio, a gated driveway, and a detached two-car garage. Conveniently located near shopping, dining, major highways, the Texas Medical Center, the Galleria, and Downtown Houston, this move-in-ready home offers the perfect combination of comfort, versatility, and convenience
| Elementary School | Middle School | High School |
|---|---|---|
| ANDERSON ELEMENTARY SCHOOL (HOUSTON) Elementary School | FONDREN MIDDLE SCHOOL Middle School | WESTBURY HIGH SCHOOL High School |
| Price History | |
|---|---|
| 8/20/2026 | Listed $429,000 |
| 8/24/2026 | 5$409,000 |
General Features
| Country | US |
|---|---|
| Sewer | Public Sewer |
| Heating | Central,Gas |
| Cooling | Central Air,Electric |
| Roof | Composition |
| Garage Spaces | 2 |
| Architectural Style | Traditional |
| Construction Materials | Brick |
| Year Built | 1959 |
| Stories Count | 1 |
| Levels | One |
| Property Subtype | Detached |
| Tax Year | 2025 |
| County | Harris |
| New Construction | false |
| Property Type | Residential |
| Attached Garage | false |
| Subdivision Name | Westbury Sec 03 |
| Garage Y/N | true |
| Total Rooms | 7 |
| Full Baths | 2 |
| Status | Option Period |
| Directions | From I-610, exit S. Post Oak Rd. Turn right on W. Bellfort Ave, left on Hillcroft Ave, then left on McKnight St. The home is on the right. |
| ModificationTimestamp | 2026-09-18T21:21:26.610-00:00 |
| High School | WESTBURY HIGH SCHOOL |
| City | Houston |
| High School District | 27 - Houston |
| MLS Area | 20 |
| Lot Size Units | Square Feet |
| Elementary School | ANDERSON ELEMENTARY SCHOOL (HOUSTON) |
| Tax Annual Amount | 6731 |
| Middle/Junior High School | FONDREN MIDDLE SCHOOL |
| MLS Area Minor | Brays Oaks |
| Lease Considered Y/N | false |
| Standard Status | Pending |
| Occupancy Type | Vacant |
| Middle/Junior School District | 27 - Houston |
| Elementary School District | 27 - Houston |
| Year Built Source | Public Records |
| PostalCity | Houston |
| Legal Description | LT 3 BLK 69 WESTBURY SEC 3 |
Interior Features
| Total Fireplaces | 1 |
|---|---|
| Air Conditioning Y/N | true |
| Heating Y/N | true |
| Fireplace Y/N | true |
| Total Bedrooms | 3 |
| LivingAreaSource | Appraiser |
| Total Baths | 2 |
Exterior Features
| Parking Features | Detached,Garage |
|---|---|
| Lot Features | Subdivision |
| Water Source | Public |
| Lot Size Area | 8400 |
| Foundation Details | Slab |
| Building Area Total | 2057 |
| Lot Size Acres | 0.1928 |
| Lot Size Source | Appraiser |
| Private Pool | false |
Amenities
- Foreclosure
- Views
- Short Sale
- New Construction
- Adult 55+
- Lease To Own
- No HOA Fees
- Furnished
- Primary On Main
- Air Conditioning
- Seller Finance
- Green
- Fixer Upper
- Horse
- Golf
- Fireplace
- Deck
- Garage
- Basement
- Pool
Property vs Single Family Average in 77035
Price
Taxes
Year Built
In The Neighborhood
Houston
$ 465,000
11310 Gaymoor Drive
Houston, TX 77035
- Type
- Single Family
- Size
- 2,264 SqFt
- Rooms
- 4 Beds + 2.5 Baths
Houston
$ 374,900
5619 Warm Springs Road
Houston, TX 77035
- Type
- Single Family
- Size
- 1,872 SqFt
- Rooms
- 3 Beds + 2 Baths
Houston
$ 479,900
5642 Warm Springs Road
Houston, TX 77035
- Type
- Single Family
- Size
- 2,208 SqFt
- Rooms
- 3 Beds + 2 Baths
Open House
Houston
$ 379,900
11510 Mullins Drive
Houston, TX 77035
- Type
- Single Family
- Size
- 1,953 SqFt
- Rooms
- 3 Beds + 2 Baths
Houston
$ 295,000
5411 Spellman Road
Houston, TX 77096
- Type
- Single Family
- Size
- 1,698 SqFt
- Rooms
- 3 Beds + 2 Baths
Reduced
Houston
$ 335,000
5231 Benning Drive
Houston, TX 77035
- Type
- Single Family
- Size
- 1,854 SqFt
- Rooms
- 3 Beds + 2 Baths
Reduced
Houston
$ 365,000
5727 Arboles Drive
Houston, TX 77035
- Type
- Single Family
- Size
- 1,716 SqFt
- Rooms
- 3 Beds + 2 Baths
 The information being provided by Houston Association of REALTORS, Inc. is for the consumer's personal, non-commercial use and may not be used for any purpose other than to identify prospective properties consumers may be interested in purchasing. Any information relating to real estate for sale referenced on this web site comes from the Internet Data Exchange (IDX) program of the Houston Association of REALTORS, Inc. This web site may reference real estate listing(s) held by a brokerage firm other
