
Open House Sat, Sep 26th 02:00 PM - 04:00 PM - Golf Course






Address
9 Charleston Street S, Sugar Land, TX
Price
$ 1,590,000
Property Attributes
- MLS#79588907
- TypeSingle Family
- Listing Status Active
- CountyFort Bend
- CitySugar Land
- Area29 Sugar Land East
- NeighborhoodSugar Creek
- Zip77478
- Style
- Year Built1974
- Taxes$ 11795
- Price$ 1,590,000
- Bedrooms5
- Full Bathrooms5
- Half Bathrooms2
- Sqr Footage5422
- Lot Size0.2205 Acres
Data Source:
Houston Association of REALTORS® (HAR)
Property Description
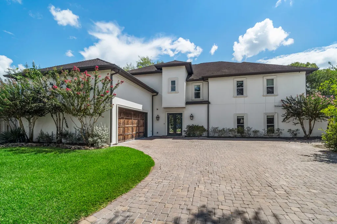
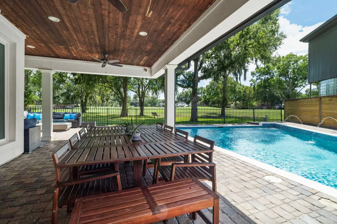
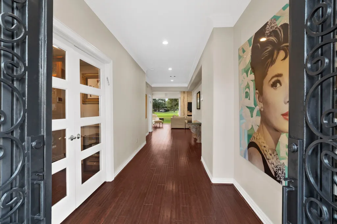
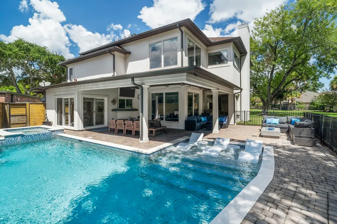
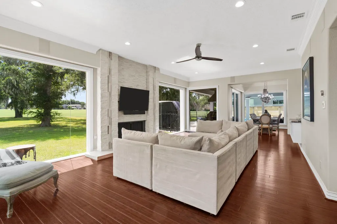
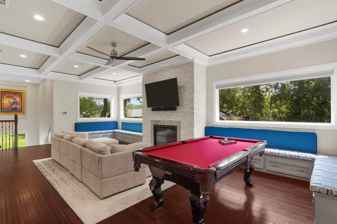
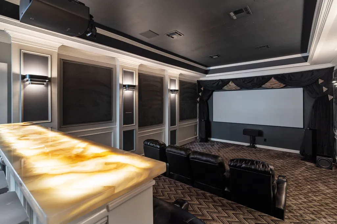
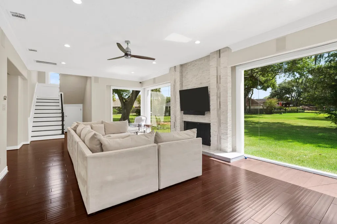
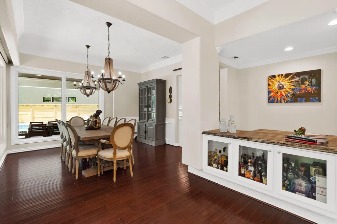
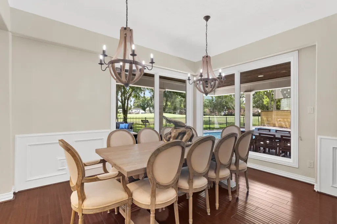
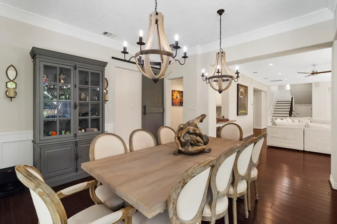
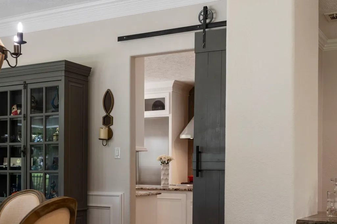
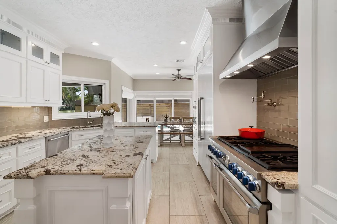
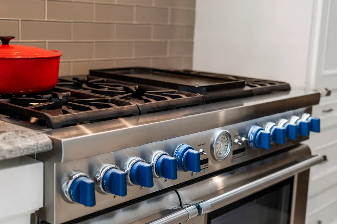
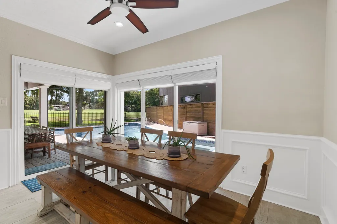
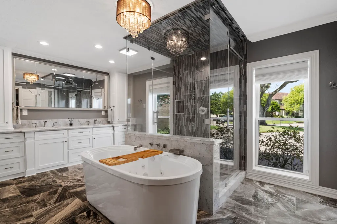
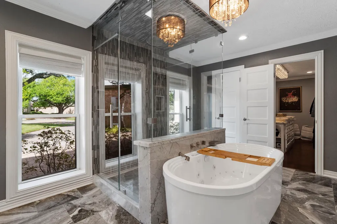
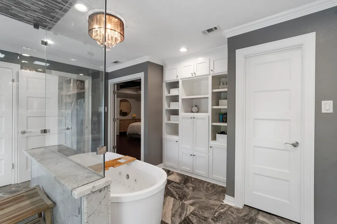
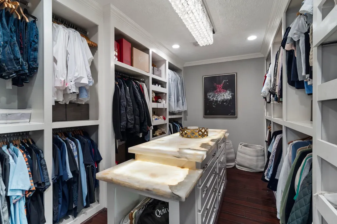
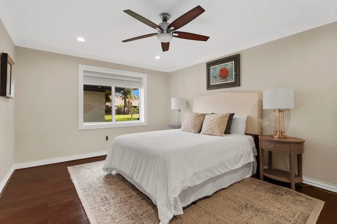
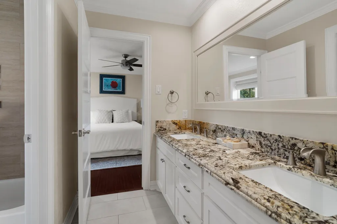
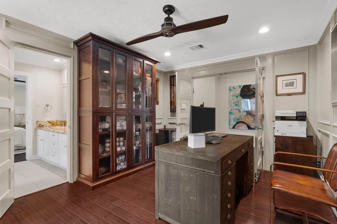
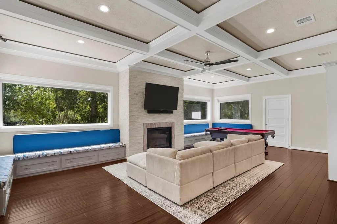
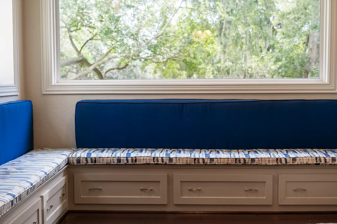
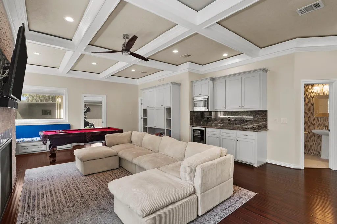
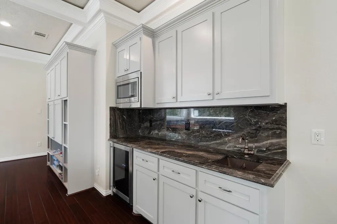
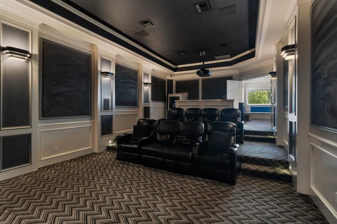
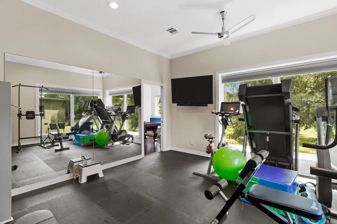
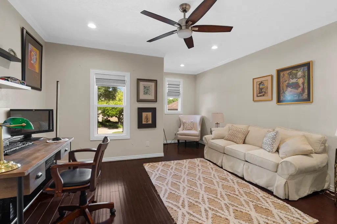
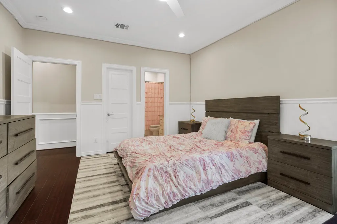
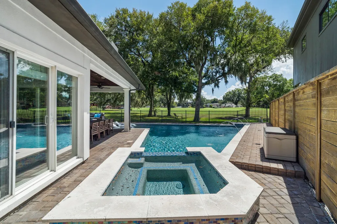
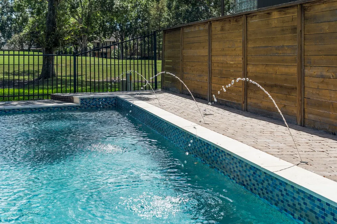
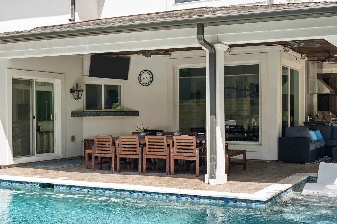
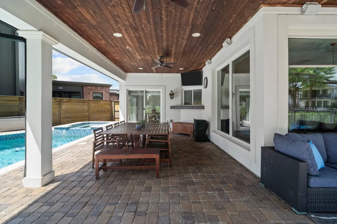
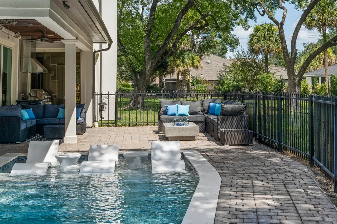
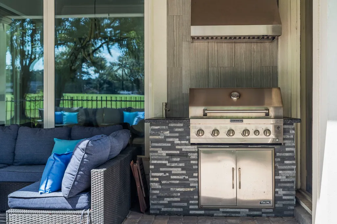
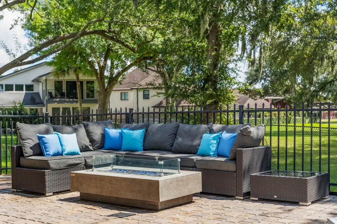
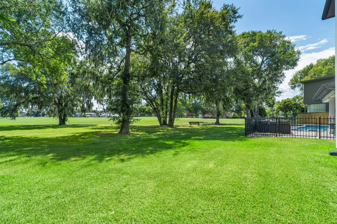
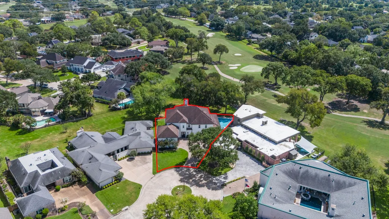
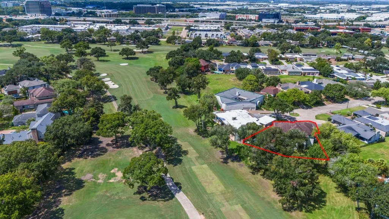
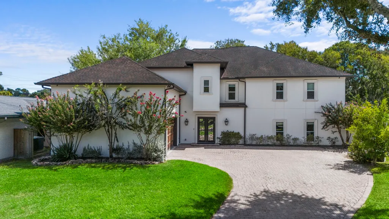
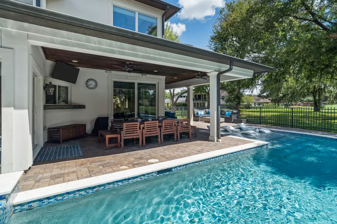
Completely REIMAGINED AND MODERNIZED, this one-of-a-kind Sugar Creek residence occupies a quiet cul-de-sac overlooking Sugar Creek Country Club Golf Course. The renovation brings together distinctive materials and unexpected details. The heated pool and spa feature glow-in-the-dark glass tile, creating a striking nighttime backdrop. Inside, expansive windows frame panoramic golf course views. The kitchen features high-end Thermador appliances, including a built-in 48" refrigerator and gas range, while the cocktail bar showcases Italian Arabescato Orobico marble. A game room with fireplace and kitchenette, plus a home theater with seating, soundproofing, surround sound, fiber-optic ceiling and illuminated onyx bar. First-floor primary and guest suites. All bedrooms feature en suite baths. Home office and exercise room. PEX piping, low-E windows, whole-home generator, water filtration, security cameras, climate-controlled garage with Tesla plugs and SMART features throughout. Call today!
| Elementary School | Middle School | High School |
|---|---|---|
| HIGHLANDS ELEMENTARY SCHOOL (FORT BEND) Elementary School | DULLES MIDDLE SCHOOL Middle School | DULLES HIGH SCHOOL High School |
| Price History | |
|---|---|
| 9/25/2026 | Listed $1,590,000 |
General Features
| Country | US |
|---|---|
| Sewer | Public Sewer |
| Heating | Central,Gas,Zoned |
| Cooling | Central Air,Electric,Zoned |
| Roof | Composition |
| Appliances | Double Oven,Dishwasher,Electric Oven,Gas Cooktop,Disposal,Microwave,ENERGY STAR Qualified Appliances,Refrigerator,Water Softener Owned,Tankless Water Heater,Wine Refrigerator |
| HOA Fee | 771 |
| Garage Spaces | 2 |
| Association Fee Includes | Common Areas,Recreation Facilities |
| Patio/Porch Features | Covered,Deck,Mosquito System,Patio |
| Architectural Style | Contemporary/Modern,French Provincial |
| Pool Features | Gunite,Heated,In Ground,Pool/Spa Combo,Association |
| Security Features | Security System Owned,Smoke Detector(s) |
| Construction Materials | Brick |
| Exclusions | Theater projector, screen, floor speakers, stereo equipment, TV's, car lift & storage cabinets |
| Year Built | 1974 |
| Electric | Generator |
| Stories Count | 2 |
| Levels | Two |
| Property Subtype | Detached |
| Tax Year | 2026 |
| Ownership | Full Ownership |
| Community Features | Community Pool,Master Planned Community,Curbs,Golf,Gutter(s) |
| Assoc Fee Paid Per | Annually |
| County | Fort Bend |
| New Construction | false |
| Property Type | Residential |
| Association Amenities | Picnic Area,Playground,Park,Pool,Guard |
| HOA | true |
| Attached Garage | true |
| Energy Efficient | Radiant Attic Barrier,Appliances,Doors,Exposure/Shade,HVAC,Lighting,Roof,Thermostat,Water Heater,Windows |
| Subdivision Name | Sugar Creek |
| Facing Direction | North |
| Garage Y/N | true |
| Green Indoor Air Quality | Ventilation |
| Total Rooms | 15 |
| Full Baths | 5 |
| Status | Active |
| Directions | 59 S; exit 111 toward Sugar Creek Blvd; left onto Sugar Creek Blvd; left onto Country Club Blvd; right onto Montclair Blvd; right onto Charleston St S; home on your left. |
| ModificationTimestamp | 2026-09-25T11:49:19.700-00:00 |
| High School | DULLES HIGH SCHOOL |
| City | Sugar Land |
| Association Name | Sugar Creek HOA |
| High School District | 19 - Fort Bend |
| MLS Area | 29 |
| Lot Size Units | Square Feet |
| Elementary School | HIGHLANDS ELEMENTARY SCHOOL (FORT BEND) |
| Tax Annual Amount | 11795 |
| Middle/Junior High School | DULLES MIDDLE SCHOOL |
| MLS Area Minor | Sugar Land East |
| Lease Considered Y/N | false |
| Standard Status | Active |
| Middle/Junior School District | 19 - Fort Bend |
| Elementary School District | 19 - Fort Bend |
| Year Built Source | Public Records |
| PostalCity | Sugar Land |
| Legal Description | SUGAR CREEK SEC 11, BLOCK 1, LOT 98 |
Interior Features
| Interior Amenities | Wet Bar,Breakfast Bar,Crown Molding,Double Vanity,Entrance Foyer,En Suite Bathroom,Full Bath on Main Level,Granite Counters,Hollywood Bath,High Ceilings,Jetted Tub,Kitchen Island,Bath in Primary Bedroom,Main Level Primary,Pot Filler,Self-closing Cabinet Doors,Sitting Area in Primary,Split Bedrooms,Self-closing Drawers,Separate Shower,Two Bedrooms Down |
|---|---|
| Flooring | Carpet,Marble,Tile,Wood |
| Total Fireplaces | 2 |
| Fireplace Features | Gas,Gas Log,Outside |
| Air Conditioning Y/N | true |
| Heating Y/N | true |
| Window Features | Low-Emissivity Windows,Window Coverings |
| Fireplace Y/N | true |
| Half Baths | 2 |
| Laundry Features | Washer Hookup,Electric Dryer Hookup,Gas Dryer Hookup |
| Total Bedrooms | 5 |
| Room Type | Breakfast Room/Nook,Dining Room,Game Room,Living Room,Office,Utility Room,Half Bath,Sitting Room |
| LivingAreaSource | Builder |
| Total Baths | 7 |
| Bedrooms Possible | 6 |
Exterior Features
| Exterior Amenities | Covered Patio,Deck,Fence,Sprinkler/Irrigation,Patio,Private Yard |
|---|---|
| Fencing | Back Yard |
| Parking Features | Attached,Driveway,Garage,Garage Door Opener |
| Lot Features | Cul-De-Sac,Near Golf Course,On Golf Course,Subdivision,Backs to Greenbelt/Park,Side Yard |
| Water Source | Public |
| Lot Size Area | 9604 |
| Foundation Details | Slab |
| Building Area Total | 5422 |
| Lot Size Acres | 0.2205 |
| Road Surface Type | Concrete |
| Lot Size Source | Appraiser |
| Door Features | Insulated Doors |
| Private Pool | true |
Amenities
- Foreclosure
- Views
- Short Sale
- New Construction
- Adult 55+
- Lease To Own
- No HOA Fees
- Furnished
- Primary On Main
- Air Conditioning
- Seller Finance
- Green
- Fixer Upper
- Horse
- Golf
- Fireplace
- Deck
- Garage
- Basement
- Pool
Property vs Single Family Average in 77478
Price
Taxes
Year Built
In The Neighborhood
Water Views
Sugar Land
$ 585,000
44 Bendwood Drive
Sugar Land, TX 77478
- Type
- Single Family
- Size
- 2,359 SqFt
- Rooms
- 3 Beds + 2.5 Baths
Golf Course
Sugar Land
$ 540,000
3110 Amesbury Court
Sugar Land, TX 77478
- Type
- Single Family
- Size
- 2,812 SqFt
- Rooms
- 3 Beds + 2.5 Baths
Golf Course
Sugar Land
$ 1,675,000
3 Regent Court
Sugar Land, TX 77478
- Type
- Single Family
- Size
- 6,030 SqFt
- Rooms
- 5 Beds + 5.5 Baths
Golf Course
Sugar Land
$ 575,000
4 Crestwood Circle
Sugar Land, TX 77478
- Type
- Single Family
- Size
- 2,563 SqFt
- Rooms
- 3 Beds + 2.5 Baths
Open House
Stafford
$ 385,000
3106 Chesterfield Lane
Stafford, TX 77477
- Type
- Single Family
- Size
- 2,520 SqFt
- Rooms
- 4 Beds + 2.5 Baths
Golf Course
Sugar Land
$ 495,000
303 Longview Drive
Sugar Land, TX 77478
- Type
- Single Family
- Size
- 3,039 SqFt
- Rooms
- 4 Beds + 3.5 Baths
Sugar Land
$ 630,000
722 Chevy Chase Circle
Sugar Land, TX 77478
- Type
- Single Family
- Size
- 3,505 SqFt
- Rooms
- 4 Beds + 4.5 Baths
Reduced
Sugar Land
$ 515,000
1 Wellington Lane
Sugar Land, TX 77478
- Type
- Single Family
- Size
- 2,860 SqFt
- Rooms
- 4 Beds + 3 Baths
Golf Course
Sugar Land
$ 495,000
3031 Broadmoor Drive
Sugar Land, TX 77478
- Type
- Single Family
- Size
- 2,618 SqFt
- Rooms
- 4 Beds + 2.5 Baths
Golf Course
Sugar Land
$ 627,000
2707 Highland Court
Sugar Land, TX 77478
- Type
- Single Family
- Size
- 3,298 SqFt
- Rooms
- 3 Beds + 2.5 Baths
Golf Course
Sugar Land
$ 610,000
426 Longview Drive
Sugar Land, TX 77478
- Type
- Single Family
- Size
- 3,883 SqFt
- Rooms
- 4 Beds + 3.5 Baths
Reduced
Stafford
$ 384,000
211 Aberdeen Street
Stafford, TX 77477
- Type
- Single Family
- Size
- 2,592 SqFt
- Rooms
- 4 Beds + 2.5 Baths
 The information being provided by Houston Association of REALTORS, Inc. is for the consumer's personal, non-commercial use and may not be used for any purpose other than to identify prospective properties consumers may be interested in purchasing. Any information relating to real estate for sale referenced on this web site comes from the Internet Data Exchange (IDX) program of the Houston Association of REALTORS, Inc. This web site may reference real estate listing(s) held by a brokerage firm other
