




Address
20911 Golden Sycamore Trail, Cypress, TX
Price
$ 469,900
Property Attributes
- MLS#72921274
- TypeSingle Family
- Listing Status Active
- CountyHarris
- CityCypress
- Area35 Cypress North
- NeighborhoodFairfield Village West
- Zip77433
- Style
- Year Built2003
- Taxes$ 9169
- Price$ 469,900
- Bedrooms4
- Full Bathrooms2
- Half Bathrooms1
- Sqr Footage3065
- Lot Size0.1724 Acres
Data Source:
Houston Association of REALTORS® (HAR)
Property Description
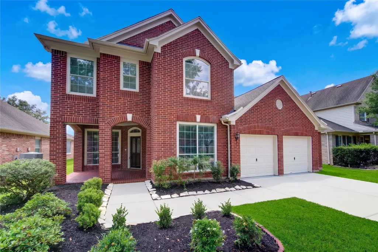
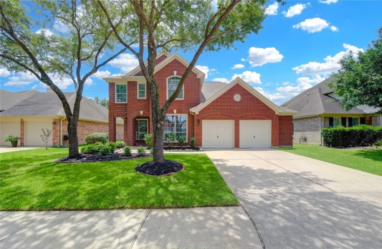
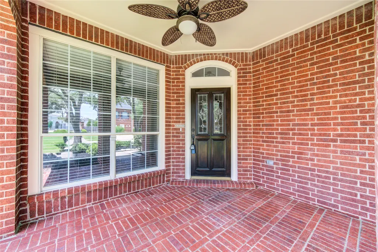
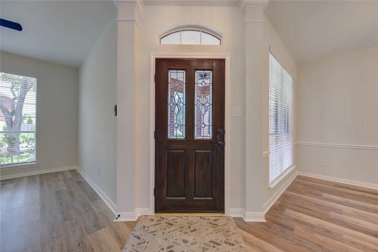
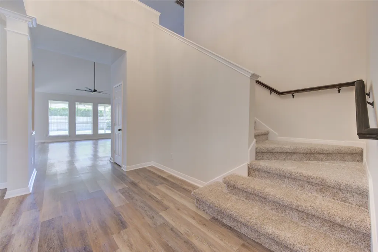
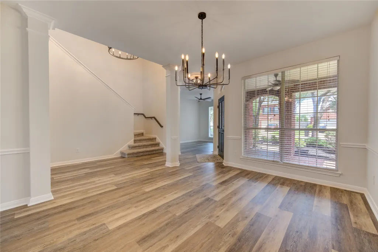
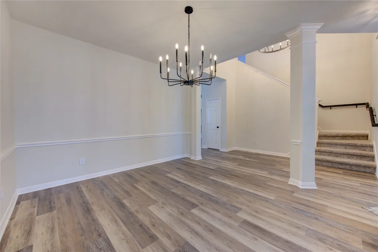
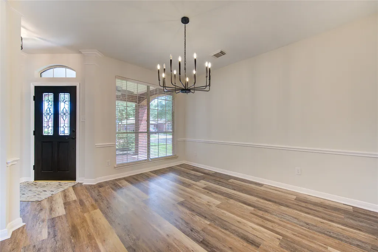
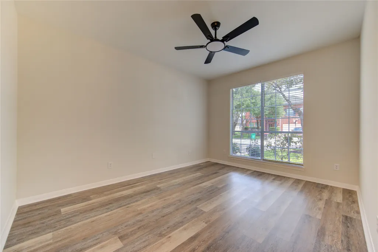
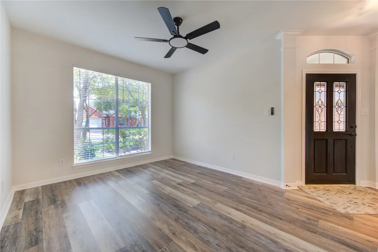
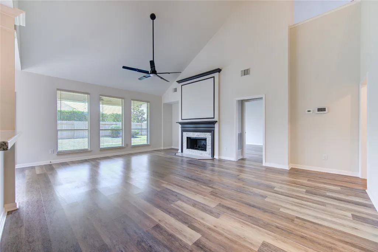
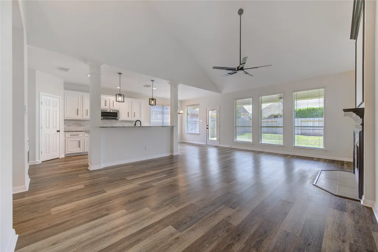
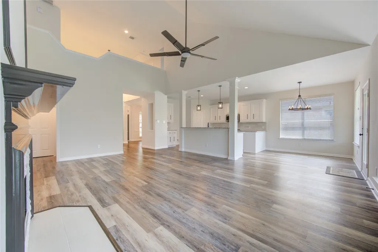
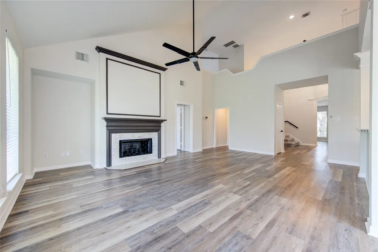
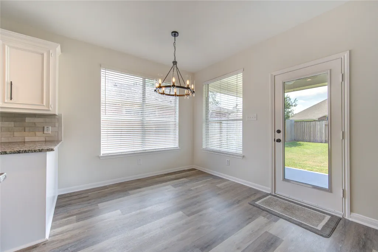
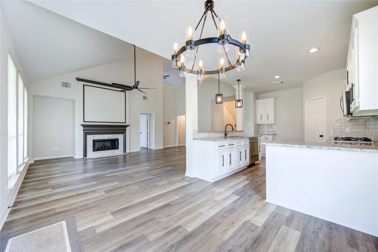
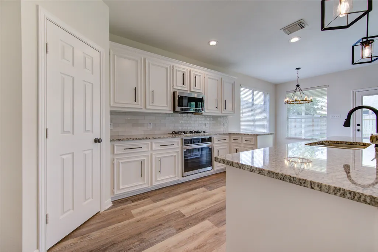
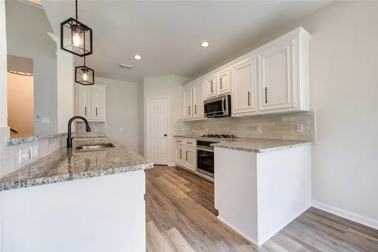
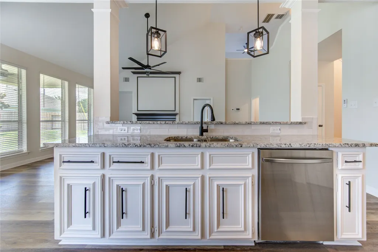
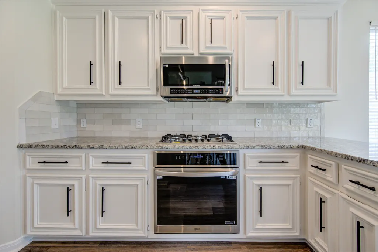
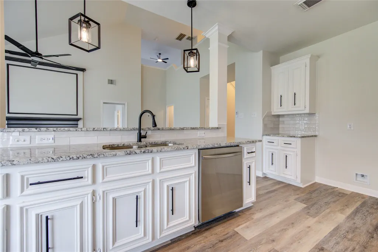
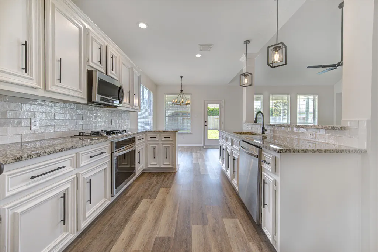
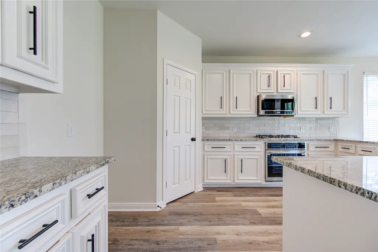
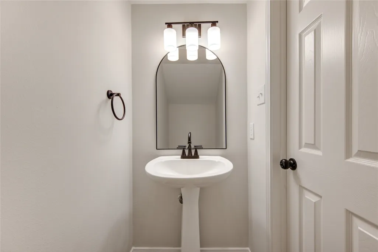
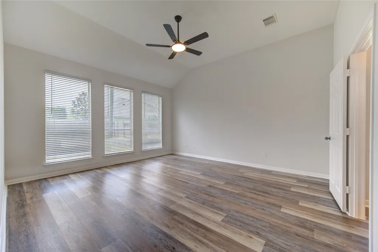
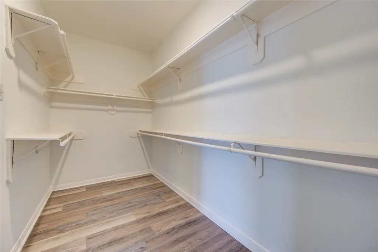
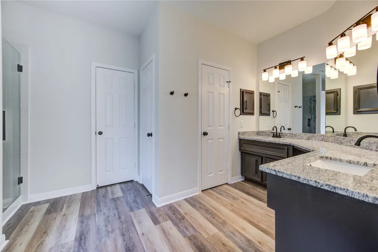
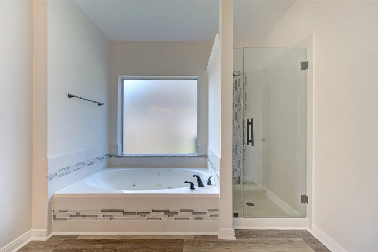
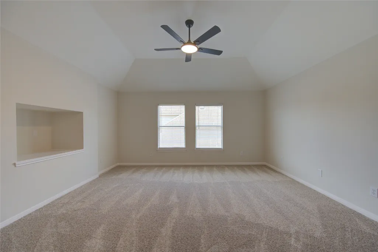
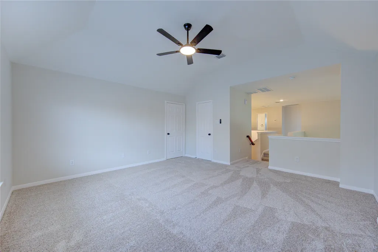
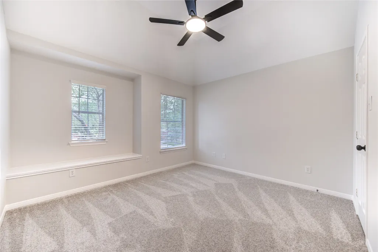
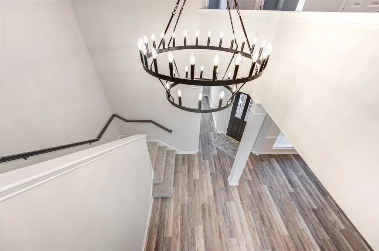
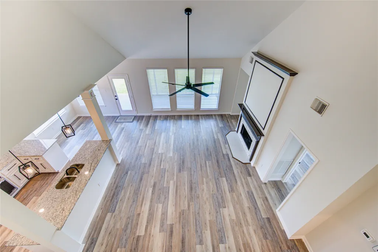
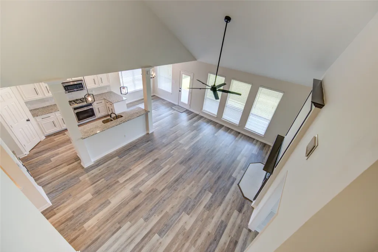
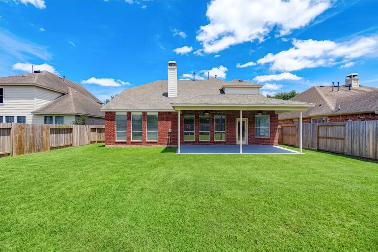
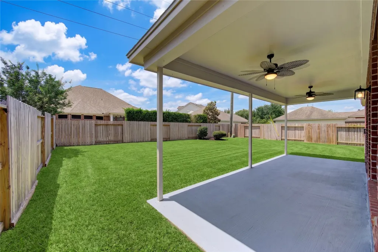
This stunning home has been tastefully remodeled and beautifully updated throughout, offering large rooms, a spacious floorplan, soaring ceilings, a large gameroom, covered back patio, and more! Bright, fresh, and elegant, the home blends chic style with comfort. Recent updates include a new roof, fresh interior and exterior paint, all new flooring, new fixtures, faucets, and hardware throughout, recessed LED lighting, updated kitchen and bathrooms with new granite countertops and backsplash, and a beautifully redesigned primary shower with frameless glass enclosure. The result is a stylish and move-in ready home perfect for those seeking both elegance and modern amenities. The location is exceptional, with convenient access to major thoroughfares, shopping, restaurants, medical facilities, and the outlet mall. Situated in the highly sought-after Fairfield master-planned community and zoned to acclaimed Cypress-Fairbanks Independent School District schools. Schedule your showing today!
| Elementary School | Middle School | High School |
|---|---|---|
| KEITH ELEMENTARY SCHOOL Elementary School | SALYARDS MIDDLE SCHOOL Middle School | BRIDGELAND HIGH SCHOOL High School |
| Price History | |
|---|---|
| 8/17/2026 | Listed $469,900 |
General Features
| Country | US |
|---|---|
| Sewer | Public Sewer |
| Heating | Central,Gas |
| Cooling | Central Air,Electric |
| Roof | Composition |
| Appliances | Dishwasher,Electric Oven,Gas Cooktop,Disposal,Microwave |
| HOA Fee | 1040 |
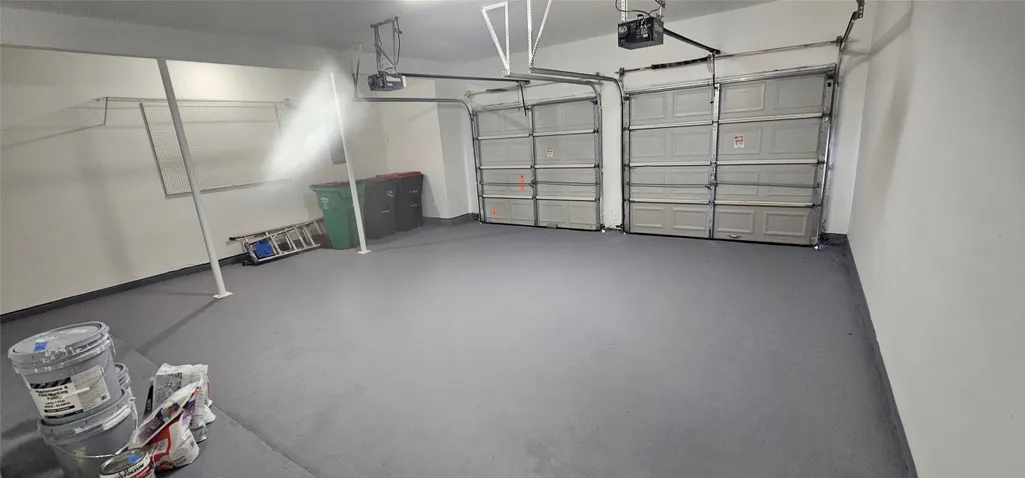
| Garage Spaces | 2 |
| Patio/Porch Features | Covered,Deck,Patio |
| Architectural Style | Traditional |
| Security Features | Security System Owned,Smoke Detector(s) |
| Construction Materials | Brick,Cement Siding,Wood Siding |
| Year Built | 2003 |
| Stories Count | 2 |
| Levels | Two |
| Property Subtype | Detached |
| Tax Year | 2025 |
| Community Features | Community Pool,Master Planned Community,Curbs,Gutter(s) |
| Assoc Fee Paid Per | Annually |
| County | Harris |
| New Construction | false |
| Property Type | Residential |
| Association Amenities | Basketball Court,Sport Court,Fitness Center,Picnic Area,Playground,Tennis Court(s),Trail(s) |
| HOA | true |
| Attached Garage | true |
| Energy Efficient | Thermostat |
| Subdivision Name | Fairfield Village West |
| Garage Y/N | true |
| Green Indoor Air Quality | Ventilation |
| Total Rooms | 10 |
| Full Baths | 2 |
| Status | Active |
| Directions | From HWY 290, head north on Mason Rd; left on Cumberland Ridge Dr; Left on Ochre Leaf Trail; Right on Ochre Willow Tr; Left on Blossom Tr; left on Golden Sycamore Tr. Home on the right. |
| ModificationTimestamp | 2026-09-12T15:25:26.727-00:00 |
| High School | BRIDGELAND HIGH SCHOOL |
| City | Cypress |
| Disclosures | Seller Disclosure |
| Association Name | First Service Residential |
| High School District | 13 - Cypress-Fairbanks |
| MLS Area | 35 |
| Lot Size Units | Square Feet |
| Elementary School | KEITH ELEMENTARY SCHOOL |
| Tax Annual Amount | 9169 |
| Middle/Junior High School | SALYARDS MIDDLE SCHOOL |
| MLS Area Minor | Cypress North |
| Lease Considered Y/N | false |
| Standard Status | Active |
| Occupancy Type | Vacant |
| Middle/Junior School District | 13 - Cypress-Fairbanks |
| Elementary School District | 13 - Cypress-Fairbanks |
| Year Built Source | Public Records |
| PostalCity | Cypress |
| Legal Description | LT 20 BLK 5 FAIRFIELD VILLAGE WEST SEC 14 |
Interior Features
| Interior Amenities | Breakfast Bar,Balcony,Double Vanity,Entrance Foyer,En Suite Bathroom,High Ceilings,Jetted Tub,Kitchen/Family Room Combo,Bath in Primary Bedroom,Main Level Primary,Pantry,Separate Shower,Tub Shower,ThreeBedroomsUp,Vanity,Vaulted Ceiling(s),Walk-In Closet(s),Window Treatments,Ceiling Fan(s),Programmable Thermostat |
|---|---|
| Flooring | Carpet,Plank,Tile,Vinyl |
| Total Fireplaces | 1 |
| Fireplace Features | Gas |
| Air Conditioning Y/N | true |
| Heating Y/N | true |
| Window Features | Window Coverings |
| Fireplace Y/N | true |
| Half Baths | 1 |
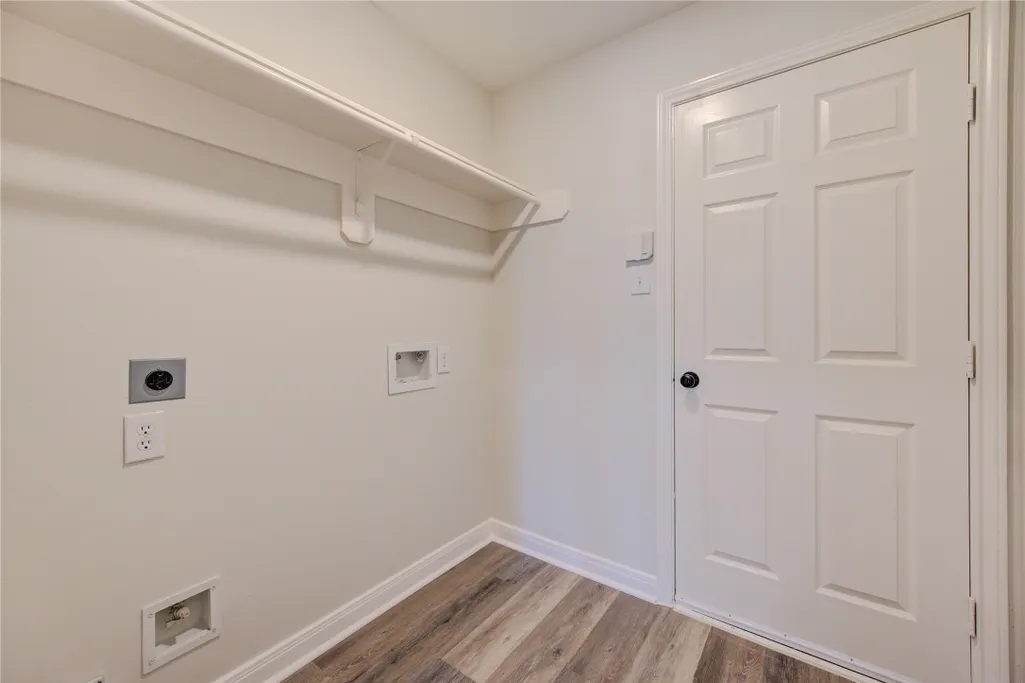
| Laundry Features | Washer Hookup,Electric Dryer Hookup,Gas Dryer Hookup |
| Total Bedrooms | 4 |
| Room Type | Breakfast Room/Nook,Dining Room,Entry/Foyer,Family Room,Game Room,Living Room,Utility Room,Half Bath |
| LivingAreaSource | Appraiser |
| Total Baths | 3 |
| Bedrooms Possible | 5 |
Exterior Features
| Exterior Amenities | Covered Patio,Fence,Patio,Tennis Court(s) |
|---|---|
| Fencing | Back Yard |
| Parking Features | Attached,Driveway,Garage,Garage Door Opener,Oversized |
| Lot Features | Subdivision,Pond on Lot |
| Water Source | Public |
| Lot Size Area | 7511 |
| Foundation Details | Slab |
| Building Area Total | 3065 |
| Lot Size Acres | 0.1724 |
| Road Surface Type | Concrete |
| Lot Size Source | Appraiser |
| Private Pool | false |
Amenities
- Foreclosure
- Views
- Short Sale
- New Construction
- Adult 55+
- Lease To Own
- No HOA Fees
- Furnished
- Primary On Main
- Air Conditioning
- Seller Finance
- Green
- Fixer Upper
- Horse
- Golf
- Fireplace
- Deck
- Garage
- Basement
- Pool
Property vs Single Family Average in 77433
Price
Taxes
Year Built
In The Neighborhood
Reduced
Cypress
$ 369,990
20618 Tulip Blossom Court
Cypress, TX 77433
- Type
- Single Family
- Size
- 2,600 SqFt
- Rooms
- 4 Beds + 2.5 Baths
Cypress
$ 575,000
15806 Applerock Trail
Cypress, TX 77433
- Type
- Single Family
- Size
- 3,272 SqFt
- Rooms
- 5 Beds + 4 Baths
 The information being provided by Houston Association of REALTORS, Inc. is for the consumer's personal, non-commercial use and may not be used for any purpose other than to identify prospective properties consumers may be interested in purchasing. Any information relating to real estate for sale referenced on this web site comes from the Internet Data Exchange (IDX) program of the Houston Association of REALTORS, Inc. This web site may reference real estate listing(s) held by a brokerage firm other
