
Open House Sat, Sep 26th 12:00 PM - 02:00 PM - Price Reduction












Address
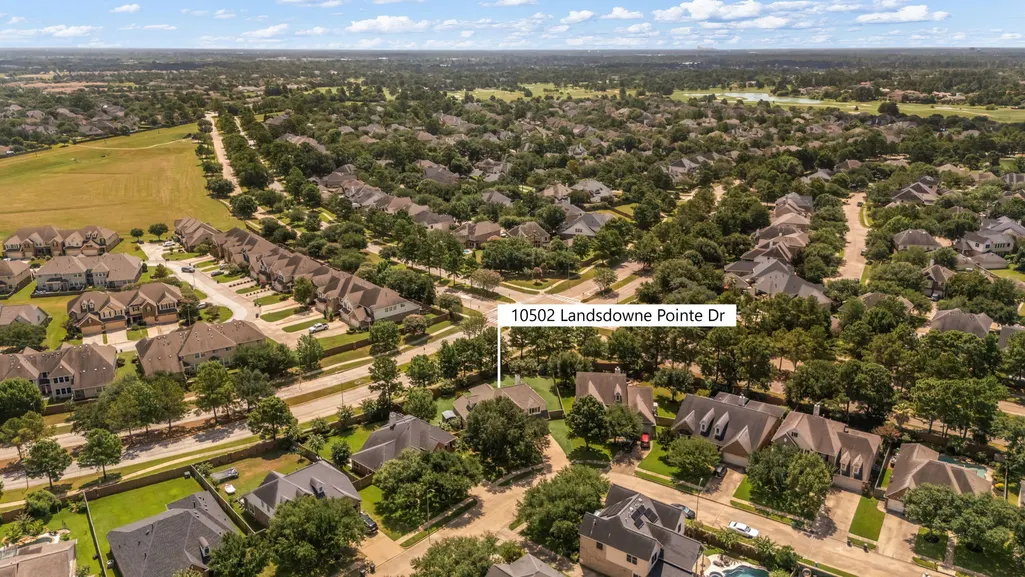
10502 Landsdowne Pointe Drive, Spring, TX
Price
$ 525,000
Property Attributes
- MLS#6912032
- TypeSingle Family
- Listing Status Active
- CountyHarris
- CitySpring
- Area14 Spring/Klein/Tomball
- NeighborhoodGleannloch Farms
- Zip77379
- Style
- Year Built2005
- Taxes$ 10433
- Price$ 525,000
- Bedrooms4
- Full Bathrooms3
- Half Bathrooms1
- Sqr Footage3451
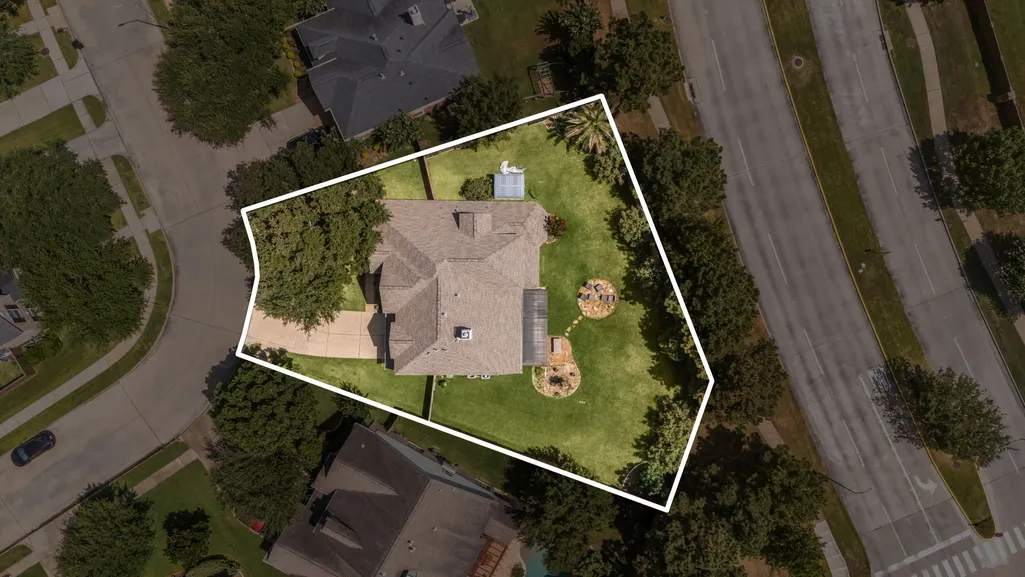
- Lot Size0.2846 Acres
Data Source:
Houston Association of REALTORS® (HAR)
Property Description
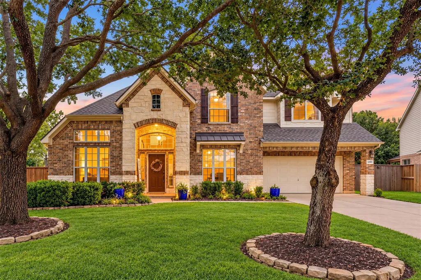
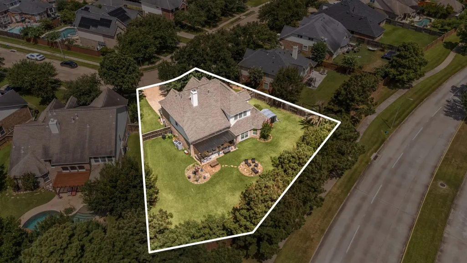
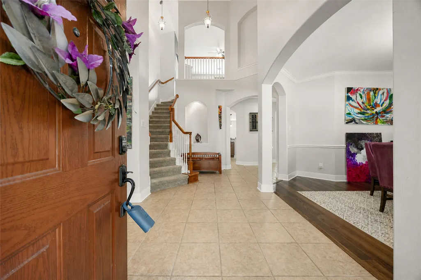
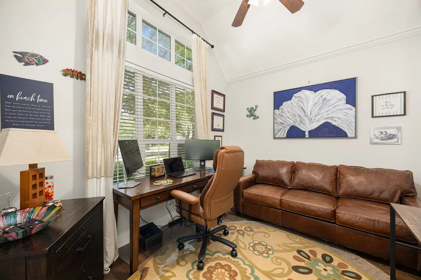
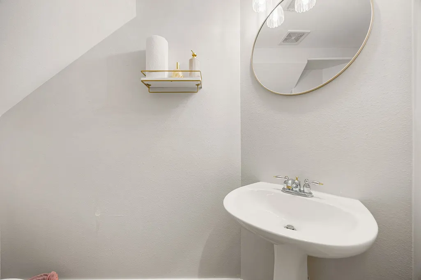
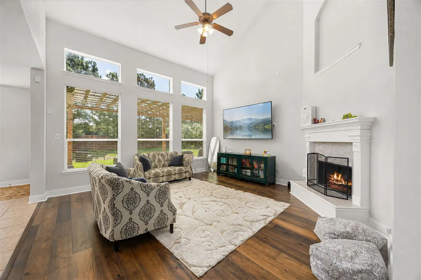
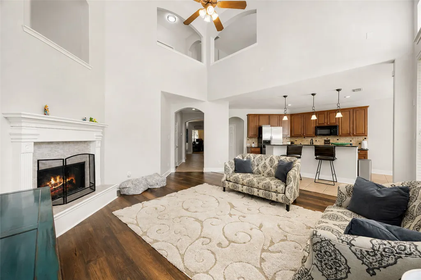
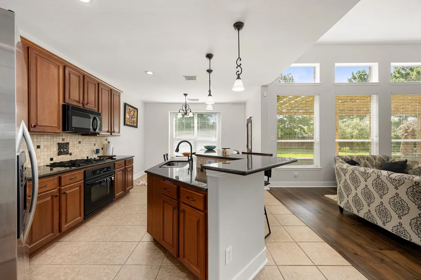
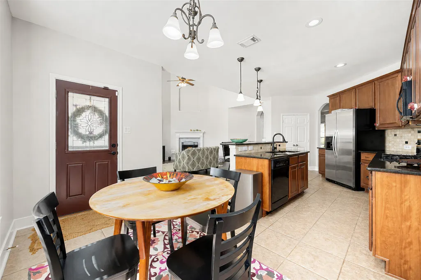
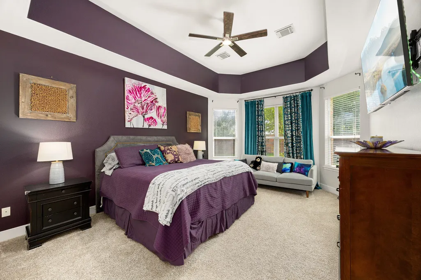
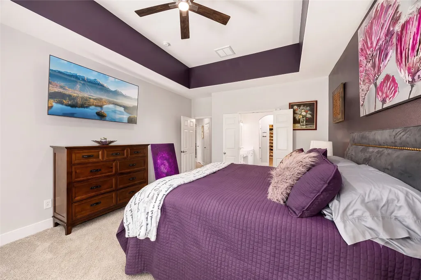
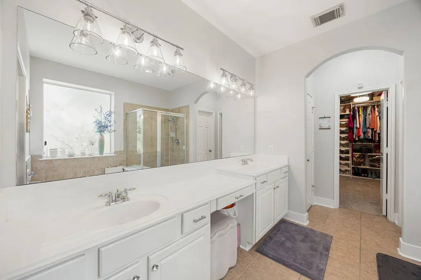
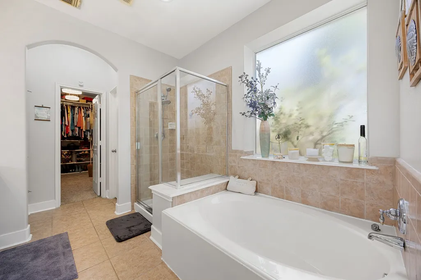
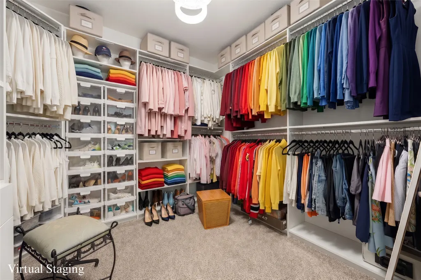
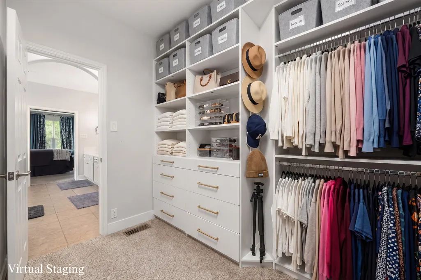
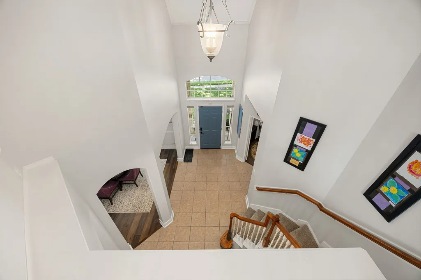
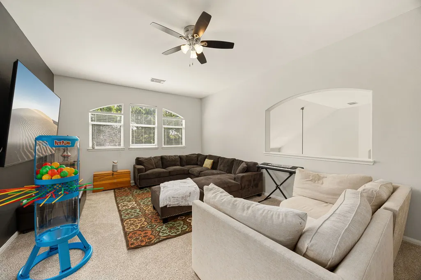
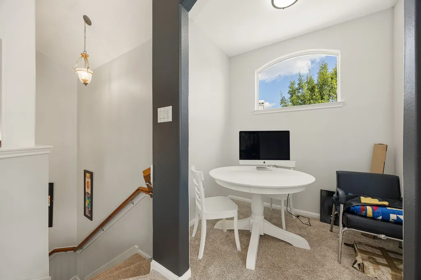
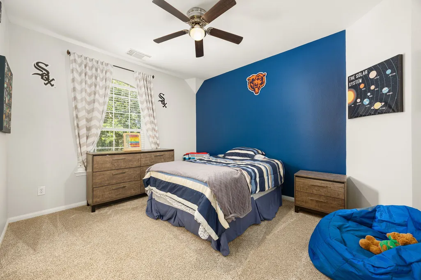
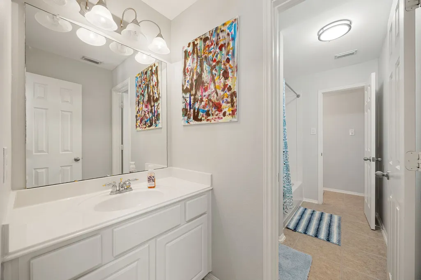
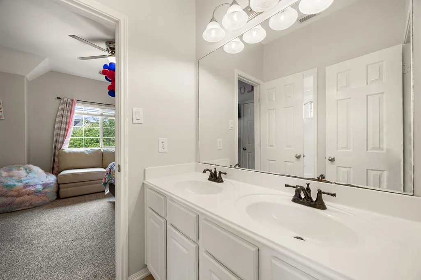
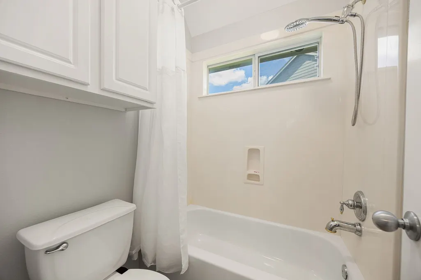
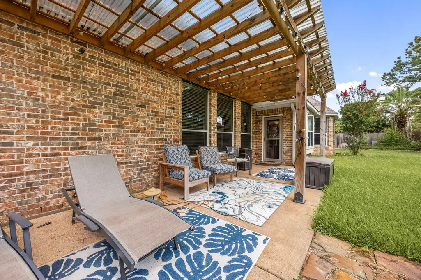
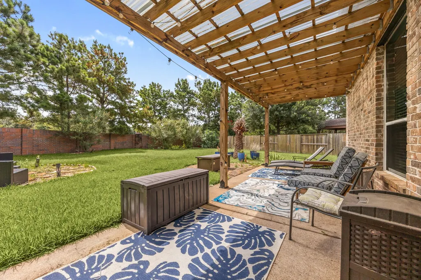
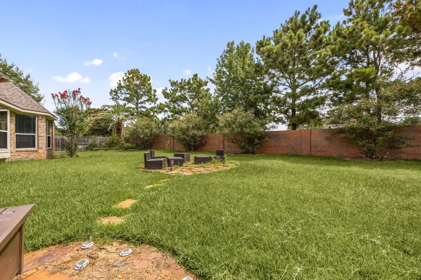
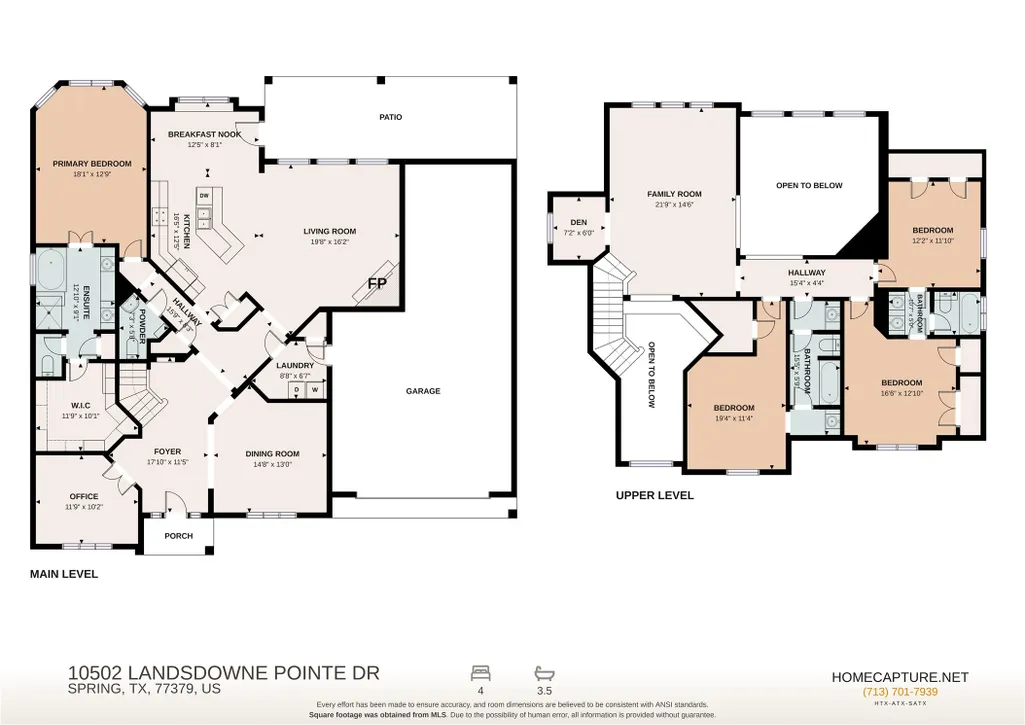
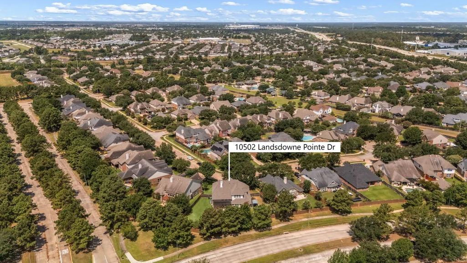
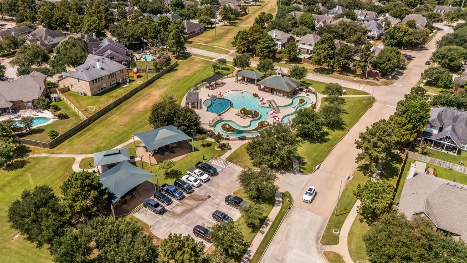
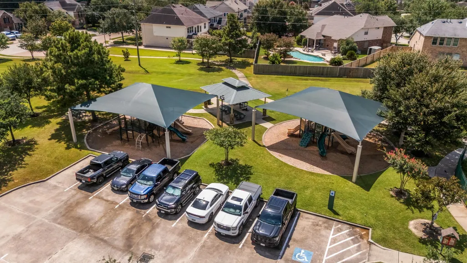
Loaded w/ 2025 updates, huge 12,396 SF lot & incredible Gleannloch Farms amenities, this 4-bedroom, 3.5-bath home checks every box! Big-ticket highlights include NEW roof (June 2025), NEW carpet, FRESH paint, NEW garage door, double-pane windows, radiant barrier, zoned HVACs w/ ACs replaced 2016 & 2018, 2 water heaters (2020), engineered wood floors, 3-car tandem garage & covered patio overlooking fenced backyard w/ storage building. A 2-story foyer opens to a study w/ French doors, formal dining/living & soaring family room w/ gaslog fireplace & wall of windows. Island kitchen offers granite counters, gas cooktop, breakfast bar, pantry, under-cabinet lighting & refrigerator included. 1st-floor primary suite has backyard views, double sinks, jetted tub, separate shower & custom California Closets closet (2026). Upstairs includes a large game room, 3 bedrooms & 2 baths. Enjoy pools, fitness center, parks, trails, lakes, dog parks, sport courts, equestrian center & golf near 99 & 249!
| Elementary School | Middle School | High School |
|---|---|---|
| FRANK ELEMENTARY SCHOOL Elementary School | DOERRE INTERMEDIATE SCHOOL Middle School | KLEIN CAIN HIGH SCHOOL High School |
| Price History | |
|---|---|
| 7/10/2026 | Listed $540,000 |
| 9/23/2026 | 3$525,000 |
General Features
| Country | US |
|---|---|
| Sewer | Public Sewer |
| Heating | Central,Gas |
| Cooling | Central Air,Electric |
| Roof | Composition |
| Appliances | Dishwasher,Gas Cooktop,Disposal,Microwave |
| HOA Fee | 1272 |
| Garage Spaces | 3 |
| Association Fee Includes | Other,Recreation Facilities |
| Patio/Porch Features | Covered,Deck,Patio,Porch |
| Architectural Style | Traditional |
| Security Features | Smoke Detector(s) |
| Construction Materials | Brick |
| Exclusions | Freezers, artwork, tVs, quilts washer and dryer |
| Year Built | 2005 |
| Stories Count | 2 |
| Levels | Two |
| Property Subtype | Detached |
| Tax Year | 2025 |
| Community Features | Community Pool,Master Planned Community |
| Assoc Fee Paid Per | Annually |
| County | Harris |
| New Construction | false |
| Property Type | Residential |
| HOA | true |
| Attached Garage | true |
| Energy Efficient | HVAC,Thermostat |
| Subdivision Name | Gleannloch Farms |
| Garage Y/N | true |
| Green Indoor Air Quality | Ventilation |
| Total Rooms | 16 |
| Full Baths | 3 |
| Status | Active |
| Directions | Take I-45 N from Downtown Houston. Merge onto TX-99/Grand Parkway W, then exit toward Gleannloch Forest Dr/Spring Stuebner Rd. Continue toward Gleannloch Farms, turn onto Gleannloch Lakes Blvd, left on Gleannloch Forest Dr, left on Norham Manor Dr, then left on Landsdowne Pointe Dr. Home will be on the left in the partial cul-de-sac. |
| ModificationTimestamp | 2026-09-23T20:03:20.310-00:00 |
| High School | KLEIN CAIN HIGH SCHOOL |
| City | Spring |
| Association Name | GLF FirstService Residential |
| High School District | 32 - Klein |
| MLS Area | 14 |
| Lot Size Units | Square Feet |
| Elementary School | FRANK ELEMENTARY SCHOOL |
| Tax Annual Amount | 10433 |
| Middle/Junior High School | DOERRE INTERMEDIATE SCHOOL |
| MLS Area Minor | Spring/Klein/Tomball |
| Lease Considered Y/N | false |
| Virtual Tour | https://my.matterport.com/show/?m=adnaJscJsmG&brand=0&mls=1& |
| Standard Status | Active |
| Middle/Junior School District | 32 - Klein |
| Elementary School District | 32 - Klein |
| Year Built Source | Public Records |
| PostalCity | Spring |
| Legal Description | LT 13 BLK 1 GLEANNLOCH FARMS SEC 18 |
Interior Features
| Interior Amenities | Breakfast Bar,Double Vanity,Entrance Foyer,En Suite Bathroom,High Ceilings,Kitchen/Family Room Combo,Bath in Primary Bedroom,Main Level Primary,Pots & Pan Drawers,Pantry,Soaking Tub,Separate Shower,Tub Shower,Three Bedrooms Up,Vanity,Walk-In Closet(s),Window Treatments,Ceiling Fan(s),Loft,Programmable Thermostat |
|---|---|
| Flooring | Tile,Wood |
| Total Fireplaces | 1 |
| Fireplace Features | Gas,Gas Log |
| Air Conditioning Y/N | true |
| Heating Y/N | true |
| Window Features | Window Coverings |
| Fireplace Y/N | true |
| Half Baths | 1 |
| Laundry Features | Washer Hookup,Electric Dryer Hookup |
| Total Bedrooms | 4 |
| Room Type | Breakfast Room/Nook,Dining Room,Entry/Foyer,Family Room,Game Room,Loft,Living Room,Office,Utility Room,Half Bath |
| LivingAreaSource | Appraiser |
| Total Baths | 4 |
Exterior Features
| Exterior Amenities | Covered Patio,Deck,Fully Fenced,Fence,Paved Driveway,Porch,Patio,Private Yard |
|---|---|
| Fencing | Back Yard |
| Parking Features | Additional Parking,Attached,Driveway,Garage,Garage Door Opener,Oversized,Tandem |
| Lot Features | Subdivision,Side Yard |
| Lot Size Area | 12396 |
| Foundation Details | Slab |
| Building Area Total | 3451 |
| Lot Size Acres | 0.2846 |
| Lot Size Source | Appraiser |
| Private Pool | false |
Amenities
- Foreclosure
- Views
- Short Sale
- New Construction
- Adult 55+
- Lease To Own
- No HOA Fees
- Furnished
- Primary On Main
- Air Conditioning
- Seller Finance
- Green
- Fixer Upper
- Horse
- Golf
- Fireplace
- Deck
- Garage
- Basement
- Pool
Property vs Single Family Average in 77379
Price
Taxes
Year Built
In The Neighborhood
Golf Course
Spring
$ 699,900
1607 Noble Pointe Drive
Spring, TX 77379
- Type
- Single Family
- Size
- 4,055 SqFt
- Rooms
- 4 Beds + 3.5 Baths
Golf Course
Spring
$ 350,000
1114 Bringewood Chase Drive
Spring, TX 77379
- Type
- Single Family
- Size
- 2,311 SqFt
- Rooms
- 3 Beds + 2 Baths
Golf Course
Spring
$ 515,000
19515 Juniper Breeze Lane
Spring, TX 77379
- Type
- Single Family
- Size
- 3,628 SqFt
- Rooms
- 4 Beds + 3.5 Baths
Reduced
Spring
$ 639,900
1323 Arden Forest Drive
Spring, TX 77379
- Type
- Single Family
- Size
- 4,206 SqFt
- Rooms
- 5 Beds + 4.5 Baths
Golf Course
Spring
$ 479,900
19714 Oxalis Court
Spring, TX 77379
- Type
- Single Family
- Size
- 3,244 SqFt
- Rooms
- 4 Beds + 3.5 Baths
Golf Course
Spring
$ 319,990
1207 Walston Ridge Drive
Spring, TX 77379
- Type
- Single Family
- Size
- 2,435 SqFt
- Rooms
- 3 Beds + 2 Baths
Reduced
Spring
$ 328,000
20118 Monarda Manor Court
Spring, TX 77379
- Type
- Single Family
- Size
- 1,935 SqFt
- Rooms
- 3 Beds + 2 Baths
Golf Course
Spring
$ 1,300,000
38 Highclere Park Drive
Spring, TX 77379
- Type
- Single Family
- Size
- 5,282 SqFt
- Rooms
- 6 Beds + 4.5 Baths
Reduced
Spring
$ 455,000
10410 Pitcataway Drive
Spring, TX 77379
- Type
- Single Family
- Size
- 3,346 SqFt
- Rooms
- 4 Beds + 3.5 Baths
Golf Course
Spring
$ 899,000
15 Lochbury Court
Spring, TX 77379
- Type
- Single Family
- Size
- 4,268 SqFt
- Rooms
- 4 Beds + 3.5 Baths
Spring
$ 547,900
9706 Rollinson Park Drive
Spring, TX 77379
- Type
- Single Family
- Size
- 3,129 SqFt
- Rooms
- 4 Beds + 3 Baths
 The information being provided by Houston Association of REALTORS, Inc. is for the consumer's personal, non-commercial use and may not be used for any purpose other than to identify prospective properties consumers may be interested in purchasing. Any information relating to real estate for sale referenced on this web site comes from the Internet Data Exchange (IDX) program of the Houston Association of REALTORS, Inc. This web site may reference real estate listing(s) held by a brokerage firm other
