
Price Reduction
Address
511 Chateau Woods Parkway Drive, Conroe, TX
Price
$ 550,000
Property Attributes
- MLS#68360864
- TypeSingle Family
- Listing Status Active
- CountyMontgomery
- CityConroe
- Area15 Spring Northeast
- NeighborhoodLake Chateau Woods 03
- Zip77385
- Style
- Year Built1980
- Taxes$ 10115
- Price$ 550,000
- Bedrooms4
- Full Bathrooms3
- Half Bathrooms0
- Sqr Footage4318
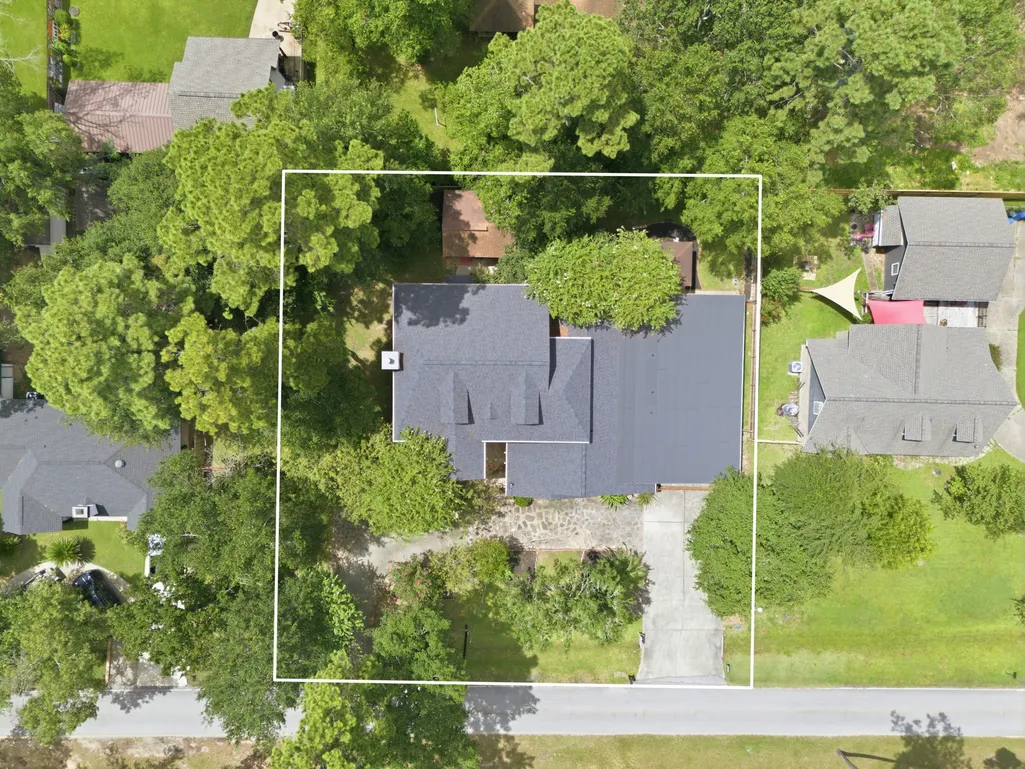
- Lot Size0.496 Acres
Data Source:
Houston Association of REALTORS® (HAR)
Property Description
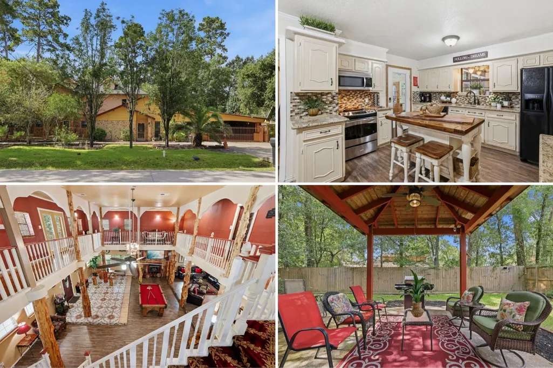
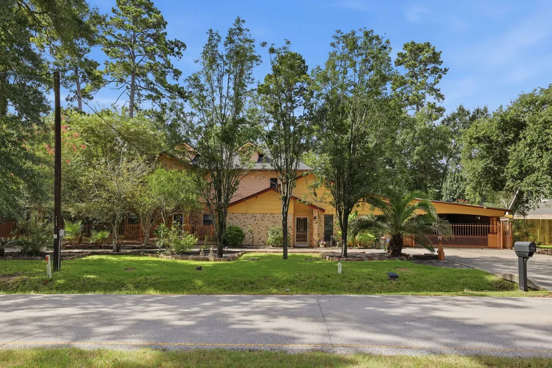
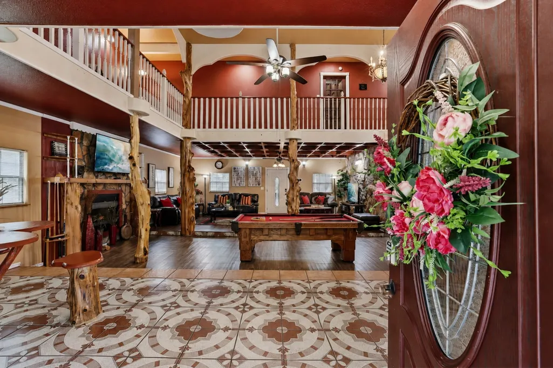
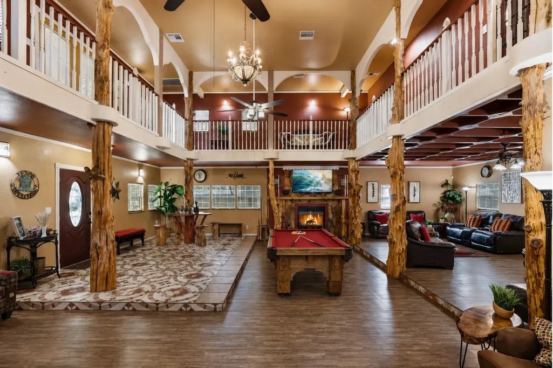
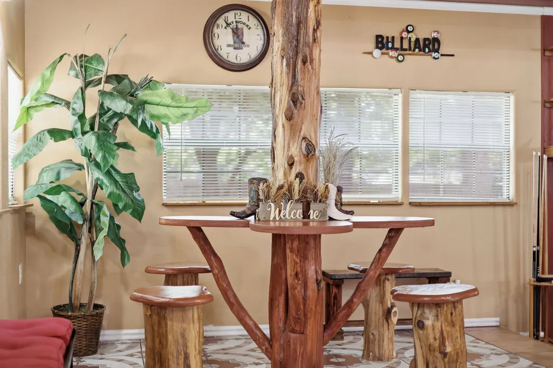
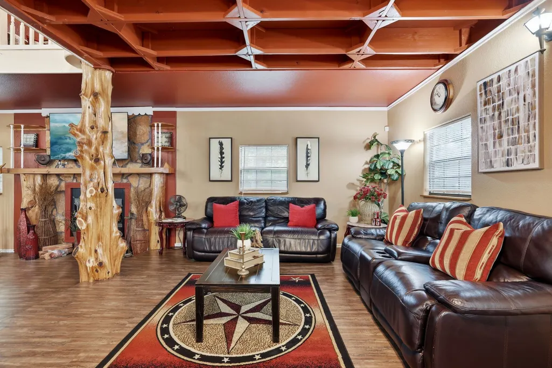
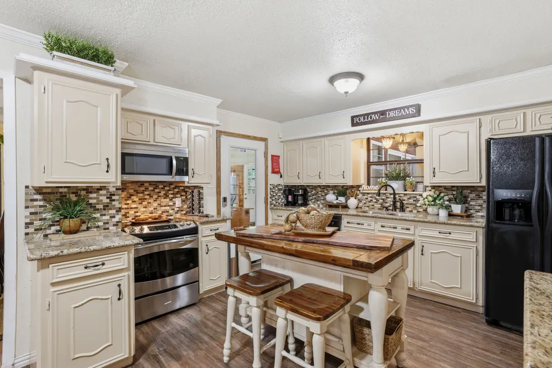
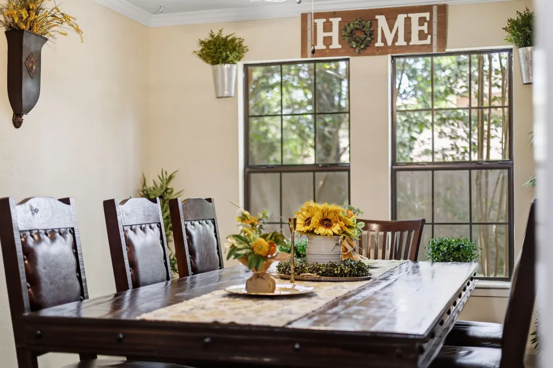
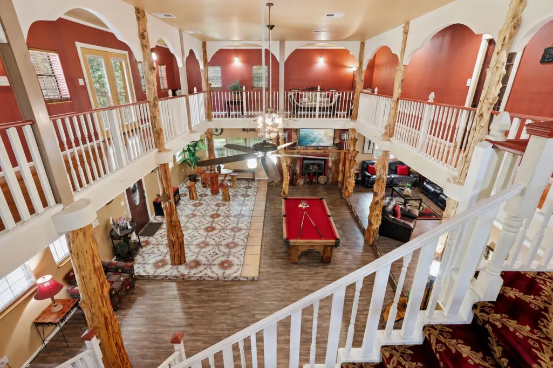
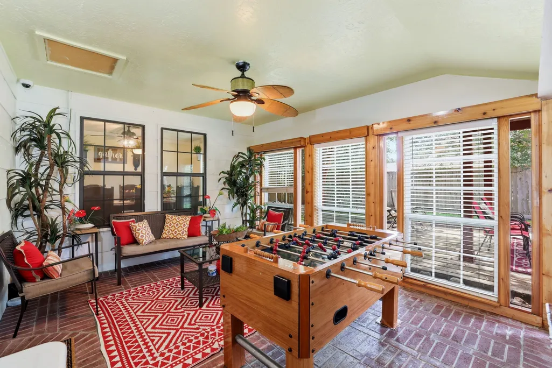
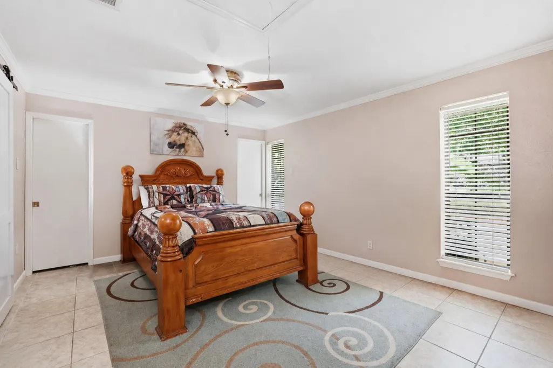
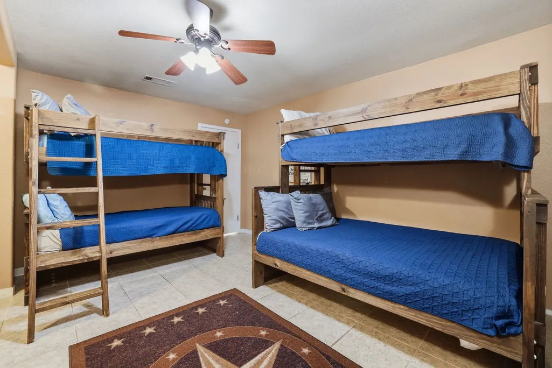
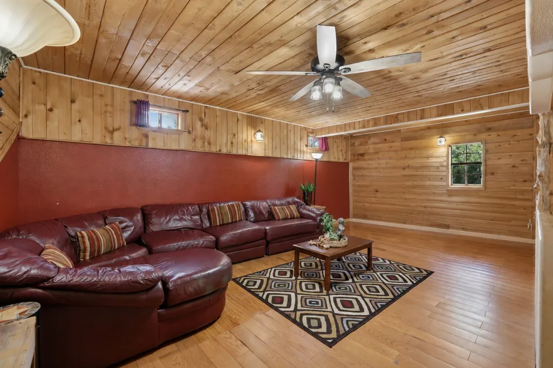
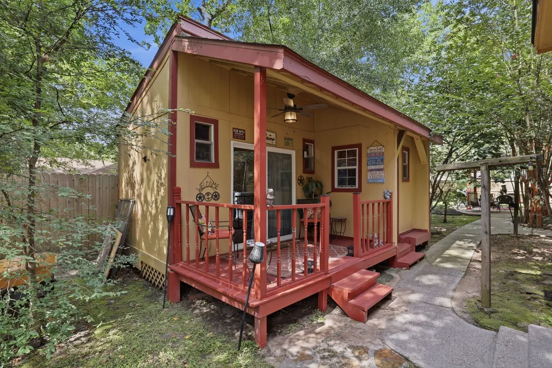
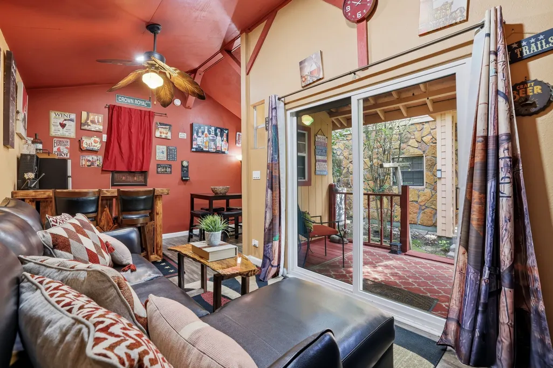
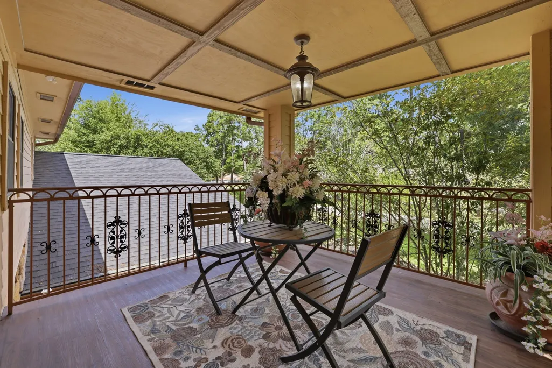
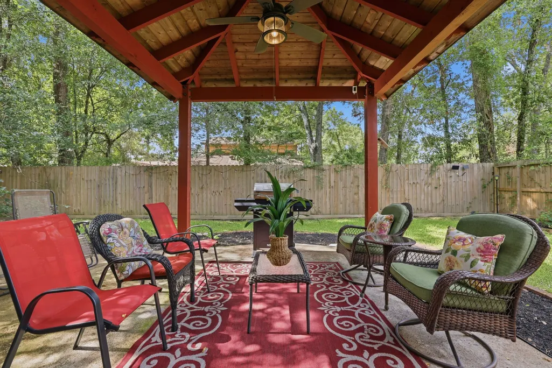
Distinctive architecture and generous living spaces define this remarkable home. Set on nearly one-half-acre, this 4,318-square-foot home features soaring ceilings, natural wood accents, rustic wood columns, and a dramatic wraparound second-floor balcony. The updated kitchen showcases abundant cabinetry, granite countertops, and a charming island. A stunning stone fireplace lends to the cozy ambiance of the living spaces, while luxury vinyl plank flooring adds warmth and flow throughout the gathering areas. Relax on the outdoor balcony, covered patio, or in the private yard while enjoying views of the spacious backyard surrounded by mature trees. A detached bonus space is ready for guests, a home office, studio, or hobby room. The primary refrigerator, washer, dryer, televisions, and brackets will remain with the home. Conveniently located near The Woodlands, Lake Conroe, shopping, dining, parks, and Interstate 45. No HOA. This property is an absolute delight!
| Elementary School | Middle School | High School |
|---|---|---|
| HOUSER ELEMENTARY SCHOOL Elementary School | IRONS JUNIOR HIGH SCHOOL Middle School | OAK RIDGE HIGH SCHOOL High School |
| Price History | |
|---|---|
| 7/15/2026 | Listed $600,000 |
| 8/3/2026 | 4$575,000 |
| 9/5/2026 | 4$550,000 |
General Features
| Country | US |
|---|---|
| Sewer | Public Sewer |
| Heating | Central,Electric |
| Cooling | Central Air,Electric |
| Roof | Composition |
| Appliances | Dishwasher,Electric Oven,Electric Range,Free-Standing Range,Disposal,Microwave,Oven,Dryer,Refrigerator,Washer |
| Architectural Style | Traditional |
| Security Features | Smoke Detector(s) |
| Construction Materials | Cement Siding,Stone |
| Exclusions | Small refrigerator in the man cave/she shed and the large storage container on the covered patio. |
| Year Built | 1980 |
| Stories Count | 2 |
| Levels | Two |
| Property Subtype | Detached |
| Tax Year | 2025 |
| Ownership | Full Ownership |
| County | Montgomery |
| New Construction | false |
| Property Type | Residential |
| Subdivision Name | Lake Chateau Woods 03 |
| Garage Y/N | false |
| Total Rooms | 9 |
| Full Baths | 3 |
| Status | Active |
| Directions | From I-45 N, take Exit 77 for Lake Woodlands Dr/Research Forest Dr/Tamina Rd and merge onto the service road. Turn right onto Woodson Rd, continue onto Chateau Woods Parkway Dr. The destination will be on the right. |
| ModificationTimestamp | 2026-09-05T16:25:44.810-00:00 |
| High School | OAK RIDGE HIGH SCHOOL |
| City | Conroe |
| Disclosures | Municipal Utility District Disclosure,Seller Disclosure |
| High School District | 11 - Conroe |
| MLS Area | 15 |
| Lot Size Units | Square Feet |
| Carport Spaces | 2 |
| Carport Y/N | true |
| Elementary School | HOUSER ELEMENTARY SCHOOL |
| Tax Annual Amount | 10115 |
| Middle/Junior High School | IRONS JUNIOR HIGH SCHOOL |
| MLS Area Minor | Spring Northeast |
| Lease Considered Y/N | false |
| Standard Status | Active |
| Middle/Junior School District | 11 - Conroe |
| Elementary School District | 11 - Conroe |
| Year Built Source | Public Records |
| PostalCity | Conroe |
| Legal Description | S656003 - LAKE CHATEAU WOODS 03, BLOCK 3, LOT 5-B, 6-A |
Interior Features
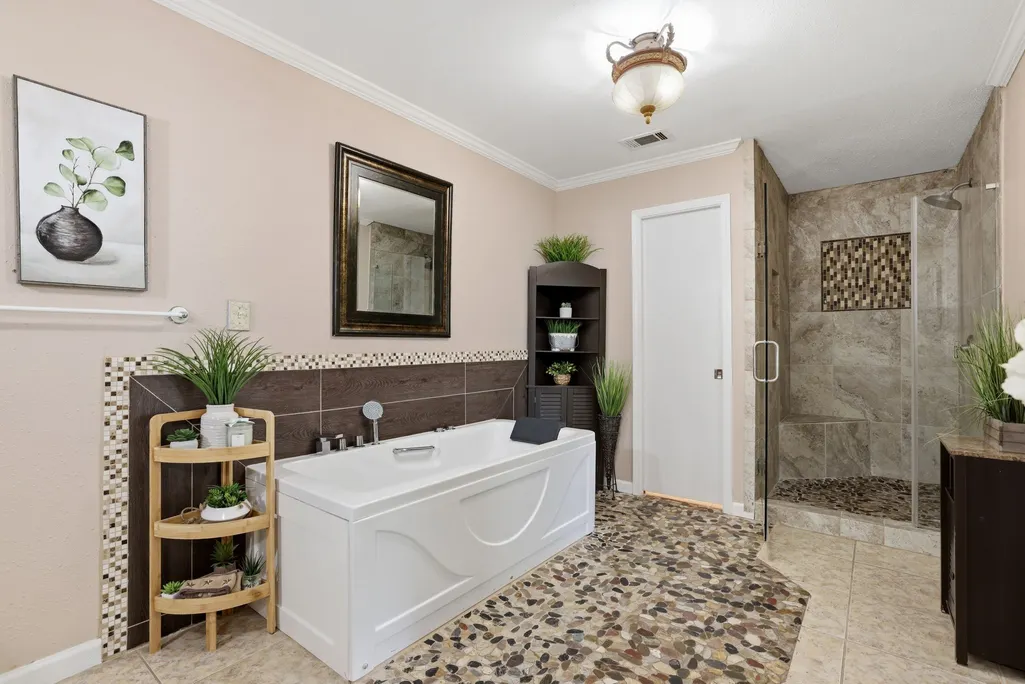
| Interior Amenities | Double Vanity,Granite Counters,High Ceilings,Jetted Tub,Kitchen Island,Kitchen/Family Room Combo,Separate Shower,Tub Shower,Vanity,Ceiling Fan(s) |
|---|---|
| Flooring | Tile,Wood |
| Total Fireplaces | 1 |
| Fireplace Features | Wood Burning |
| Air Conditioning Y/N | true |
| Heating Y/N | true |
| Fireplace Y/N | true |
| Laundry Features | Washer Hookup,Electric Dryer Hookup |
| Total Bedrooms | 4 |
| Room Type | Dining Room,Family Room,Game Room,Living Room,Utility Room |
| LivingAreaSource | Appraiser |
| Total Baths | 3 |
Exterior Features
| Exterior Amenities | Fully Fenced,Fence,Private Yard |
|---|---|
| Fencing | Back Yard |
| Parking Features | Attached Carport,Driveway,None |
| Lot Features | Subdivision,Backs to Greenbelt/Park |
| Water Source | Public |
| Lot Size Area | 21606 |
| Foundation Details | Slab |
| Building Area Total | 4318 |
| Lot Size Acres | 0.496 |
| Lot Size Source | Appraiser |
| Private Pool | false |
Amenities
- Foreclosure
- Views
- Short Sale
- New Construction
- Adult 55+
- Lease To Own
- No HOA Fees
- Furnished
- Primary On Main
- Air Conditioning
- Seller Finance
- Green
- Fixer Upper
- Horse
- Golf
- Fireplace
- Deck
- Garage
- Basement
- Pool
Property vs Single Family Average in 77385
Price
Taxes
Year Built
 The information being provided by Houston Association of REALTORS, Inc. is for the consumer's personal, non-commercial use and may not be used for any purpose other than to identify prospective properties consumers may be interested in purchasing. Any information relating to real estate for sale referenced on this web site comes from the Internet Data Exchange (IDX) program of the Houston Association of REALTORS, Inc. This web site may reference real estate listing(s) held by a brokerage firm other
