







Address
1119 Woodfield Lane, Houston, TX
Price
$ 300,000
Property Attributes
- MLS#68044953
- TypeSingle Family
- Listing Status Active
- CountyHarris
- CityHouston
- Area12 Aldine Area
- NeighborhoodInverness Forest Sec 02
- Zip77073
- Style
- Year Built1969
- Taxes$ 6299
- Price$ 300,000
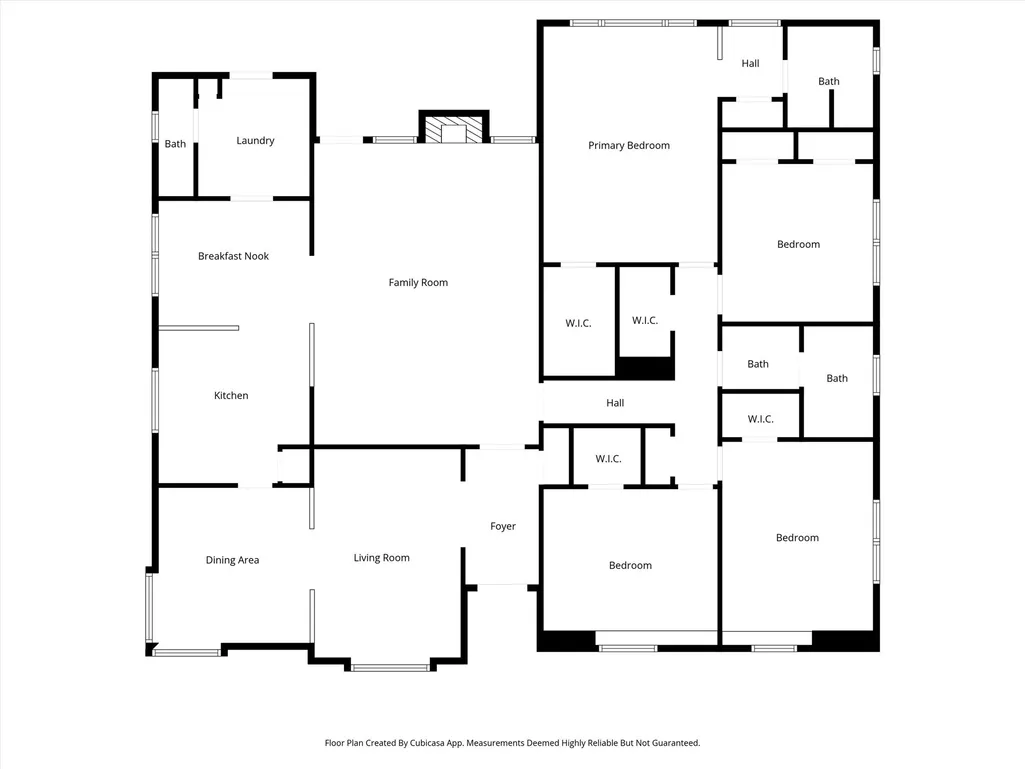
- Bedrooms4
- Full Bathrooms2
- Half Bathrooms1
- Sqr Footage2574
- Lot Size0.2673 Acres
Data Source:
Houston Association of REALTORS® (HAR)
Property Description
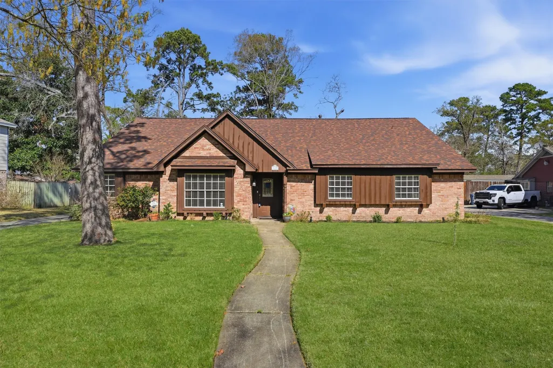
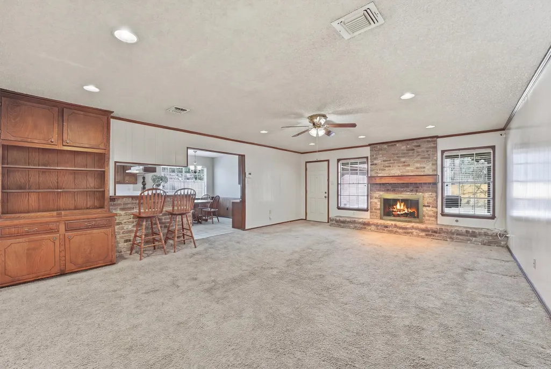
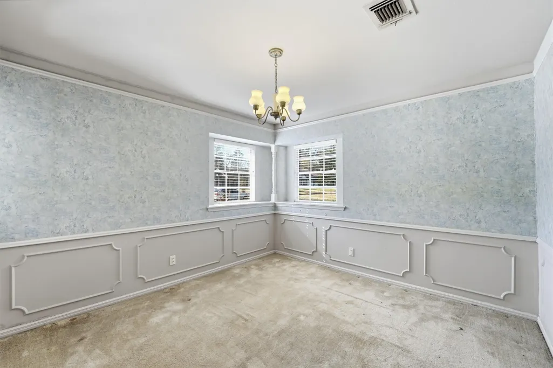
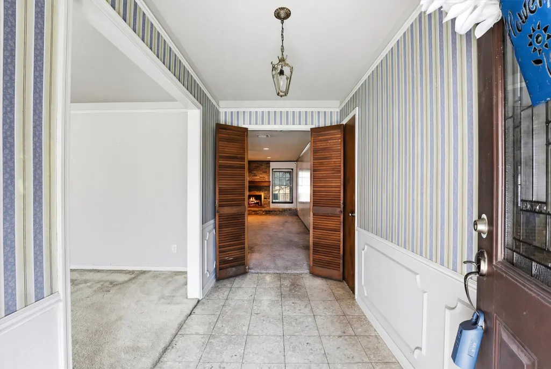
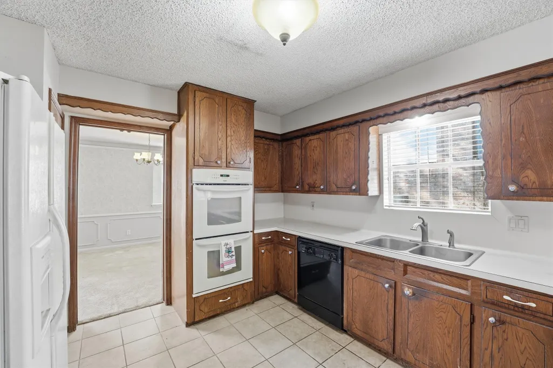
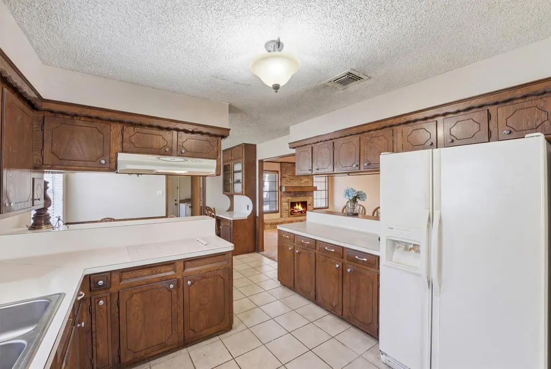
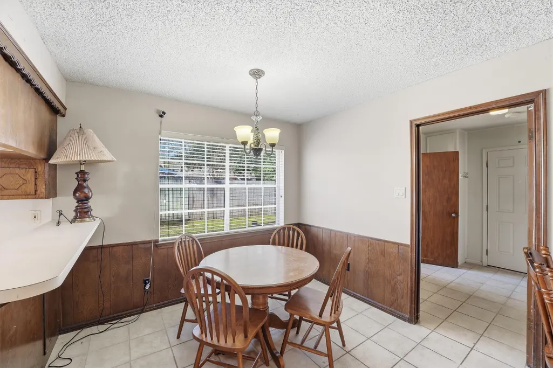
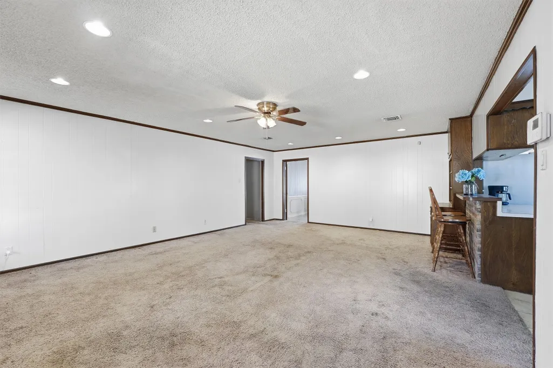
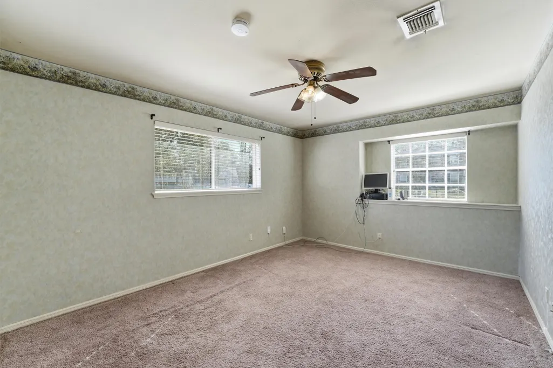
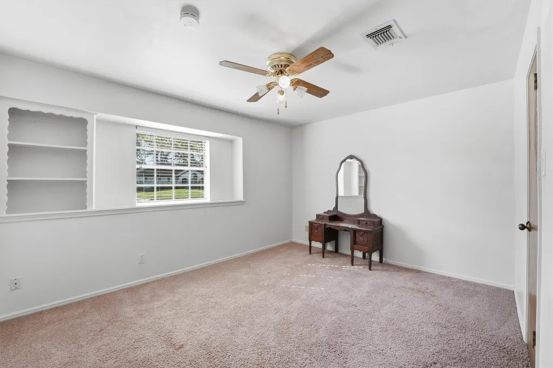
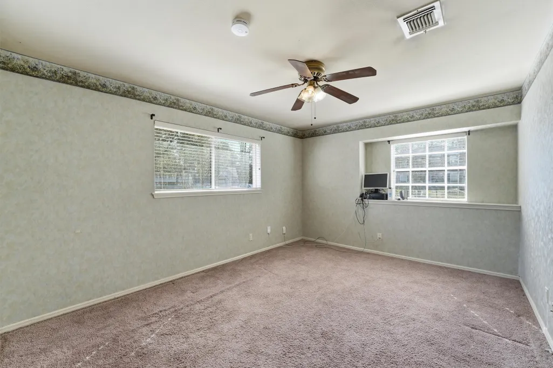
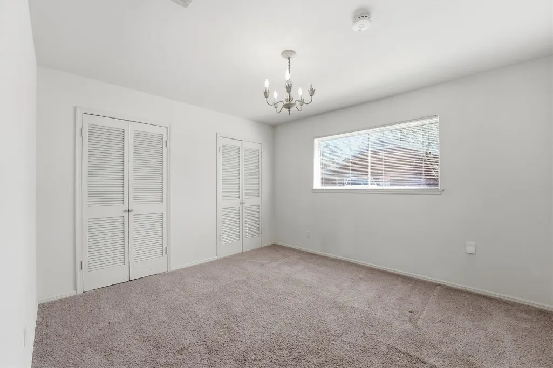
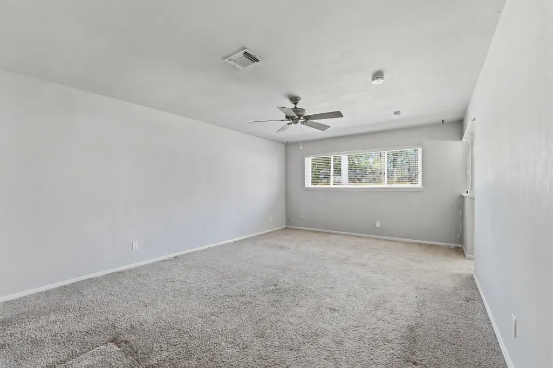
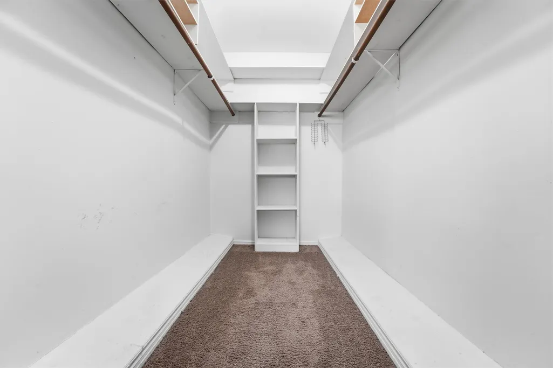
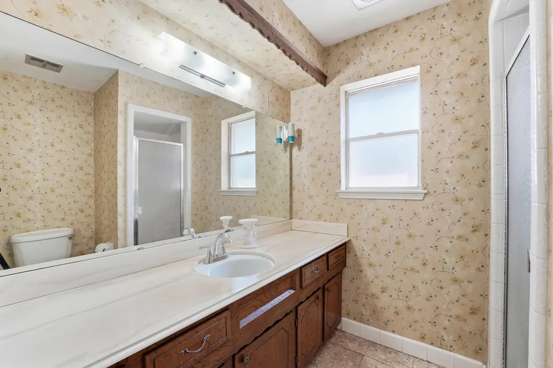
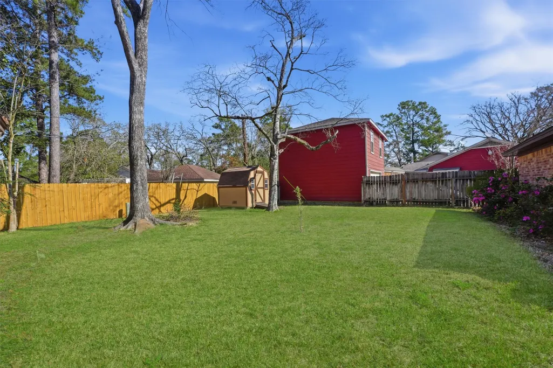
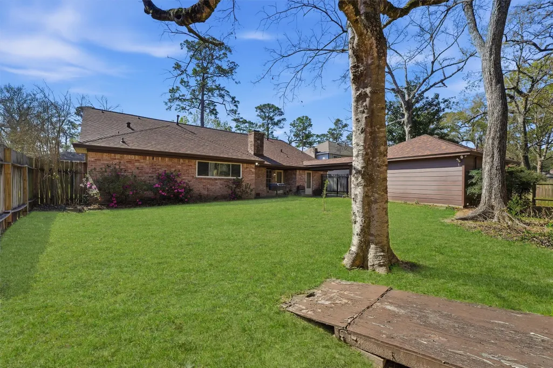
COME SEE THIS BEAUTIFUL AND well maintained home in established Inverness Forest featuring, NEW HVAC and NEW WATER HEATER (MAY 2026)/BRAND NEW ROOF(2024), NEW Carpet and FRESH Paint with Updated Custom WOOD Cabinets for added peace of mind. Spacious layout with generous living areas, neutral finishes, and abundant natural light. Bedrooms are perfect size with plenty of floorspace. Home has been well cared for and is in good condition, priced accordingly, offering buyers plenty of space to entertain inside the home or outside with family or friends. — schedule your showing today.
| Elementary School | Middle School | High School |
|---|---|---|
| DUNN ELEMENTARY SCHOOL (ALDINE) Elementary School | LEWIS MIDDLE SCHOOL Middle School | NIMITZ HIGH SCHOOL (ALDINE) High School |
| Price History | |
|---|---|
| 2/28/2026 | Listed $315,000 |
| 4/10/2026 | 5$300,000 |
General Features
| Country | US |
|---|---|
| Sewer | Public Sewer |
| Heating | Central,Gas |
| Cooling | Central Air,Electric |
| Roof | Composition |
| Appliances | Double Oven,Dishwasher,Electric Cooktop,Disposal,Refrigerator |
| Garage Spaces | 2 |
| Association Fee Includes | Recreation Facilities |
| Patio/Porch Features | Porch |
| Architectural Style | Ranch |
| Pool Features | Association |
| Security Features | Security System Leased,Smoke Detector(s) |
| Construction Materials | Brick |
| Year Built | 1969 |
| Stories Count | 1 |
| Levels | One |
| Property Subtype | Detached |
| Tax Year | 2025 |
| Ownership | Full Ownership |
| Community Features | Community Pool,Curbs |
| Assoc Fee Paid Per | Annually |
| County | Harris |
| New Construction | false |
| Property Type | Residential |
| Association Amenities | Clubhouse,Pool,Tennis Court(s) |
| HOA | true |
| Attached Garage | false |
| Subdivision Name | Inverness Forest Sec 02 |
| Facing Direction | North |
| Garage Y/N | true |
| Other Structures | Shed(s) |
| Total Rooms | 12 |
| Full Baths | 2 |
| Status | Active |
| Directions | From I45, travel east on FM1960. turn left onto Greenbrook at main entrance to subdivison (Inverness Forest) Travel through 2 stop signs, turn right onto Woodfield Lane. 1119 is located on the left, just before the culdesac. From 59/Hardy Toll Rd, travel west on FM1960 turn right onto Greenbrook at main entrance to subdivison (Inverness Forest) Travel through 2 stop signs, turn right onto Woodfield Lane. 1119 is located on the left, just before the culdesac. |
| ModificationTimestamp | 2026-09-12T19:09:34.020-00:00 |
| High School | NIMITZ HIGH SCHOOL (ALDINE) |
| City | Houston |
| Disclosures | Municipal Utility District Disclosure,Owner Is Listing Agent,Other,Seller Disclosure |
| Association Name | Inverness/Chapparel Management |
| High School District | 1 - Aldine |
| MLS Area | 12 |
| Lot Size Units | Square Feet |
| Elementary School | DUNN ELEMENTARY SCHOOL (ALDINE) |
| Tax Annual Amount | 6299 |
| Middle/Junior High School | LEWIS MIDDLE SCHOOL |
| MLS Area Minor | Aldine Area |
| Lease Considered Y/N | false |
| Standard Status | Active |
| Occupancy Type | Vacant |
| Middle/Junior School District | 1 - Aldine |
| Elementary School District | 1 - Aldine |
| Year Built Source | Public Records |
| PostalCity | Houston |
| Legal Description | LT 39 BLK 7 INVERNESS FOREST SEC 2 |
Interior Features
| Interior Amenities | All Bedrooms Down,Breakfast Bar,Double Vanity,Bath in Primary Bedroom,Pantry,Tub Shower,Vanity,Window Treatments,Ceiling Fan(s) |
|---|---|
| Flooring | Carpet,Tile |
| Total Fireplaces | 1 |
| Fireplace Features | Gas Log |
| Air Conditioning Y/N | true |
| Heating Y/N | true |
| Window Features | Window Coverings |
| Fireplace Y/N | true |
| Half Baths | 1 |
| Laundry Features | Washer Hookup,Gas Dryer Hookup |
| Total Bedrooms | 4 |
| Room Type | Breakfast Room/Nook,Dining Room,Living Room,Utility Room,Half Bath |
| LivingAreaSource | Appraiser |
| Total Baths | 3 |
Exterior Features
| Exterior Amenities | Fence,Porch,Storage,Tennis Court(s) |
|---|---|
| Fencing | Back Yard |
| Parking Features | Driveway,Detached,Garage,Garage Door Opener |
| Lot Features | Cul-De-Sac,Subdivision |
| Water Source | Public |
| Lot Size Area | 11644 |
| Foundation Details | Slab |
| Building Area Total | 2574 |
| Lot Size Acres | 0.2673 |
| Road Surface Type | Concrete |
| Lot Size Source | Appraiser |
| Private Pool | false |
Amenities
- Foreclosure
- Views
- Short Sale
- New Construction
- Adult 55+
- Lease To Own
- No HOA Fees
- Furnished
- Primary On Main
- Air Conditioning
- Seller Finance
- Green
- Fixer Upper
- Horse
- Golf
- Fireplace
- Deck
- Garage
- Basement
- Pool
Property vs Single Family Average in 77073
Price
Taxes
Year Built
 The information being provided by Houston Association of REALTORS, Inc. is for the consumer's personal, non-commercial use and may not be used for any purpose other than to identify prospective properties consumers may be interested in purchasing. Any information relating to real estate for sale referenced on this web site comes from the Internet Data Exchange (IDX) program of the Houston Association of REALTORS, Inc. This web site may reference real estate listing(s) held by a brokerage firm other
