
New Construction
Address
119 Milby Street, Houston, TX
Price
$ 439,900
Property Attributes
- MLS#67559045
- TypeSingle Family
- Listing Status Active
- CountyHarris
- CityHouston
- Area4 East End Revitalized
- NeighborhoodMilano on Milby
- Zip77003
- Style
- Year Built2026
- Price$ 439,900
- Bedrooms3
- Full Bathrooms3
- Half Bathrooms1
- Sqr Footage1949
Data Source:
Houston Association of REALTORS® (HAR)
Property Description
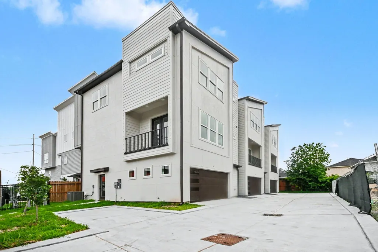
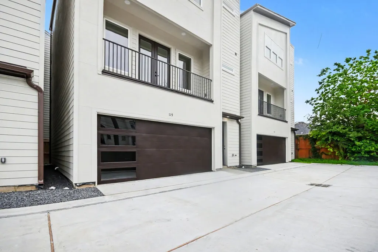
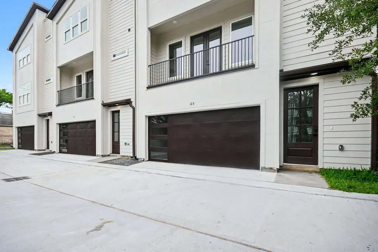
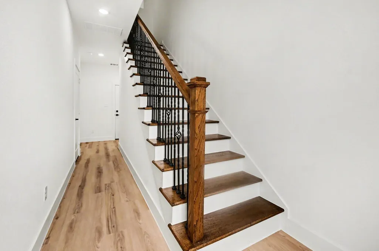
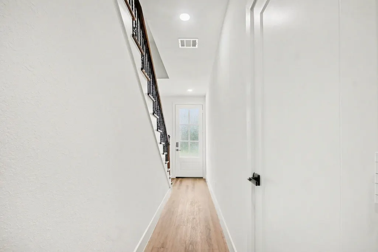
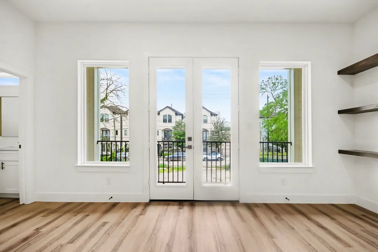
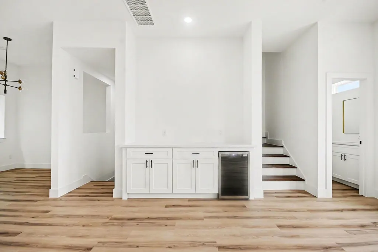
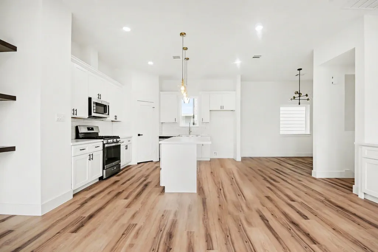
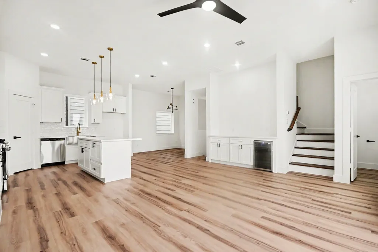
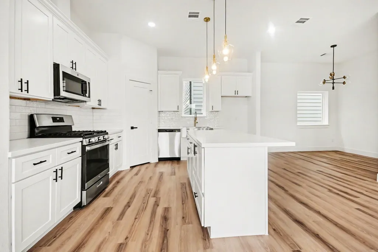
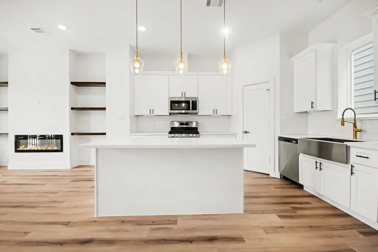
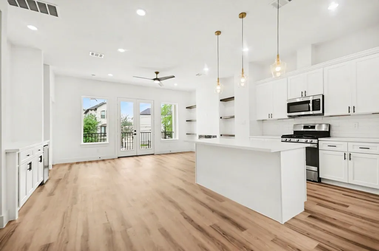
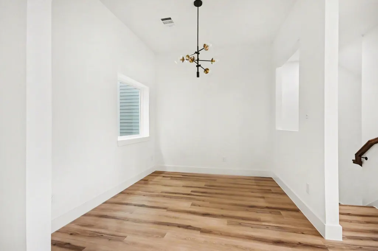
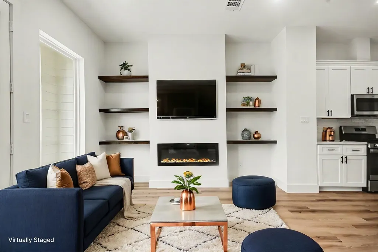
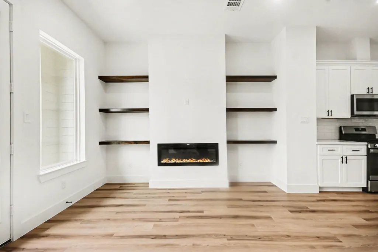
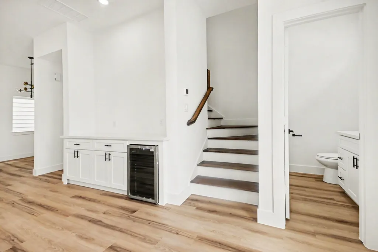
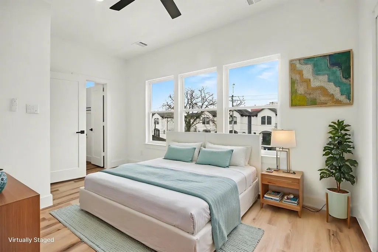
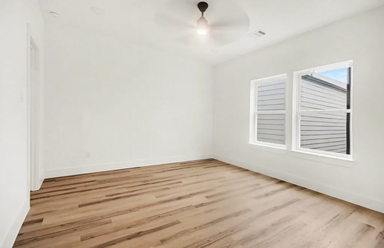
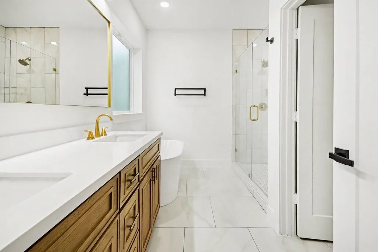
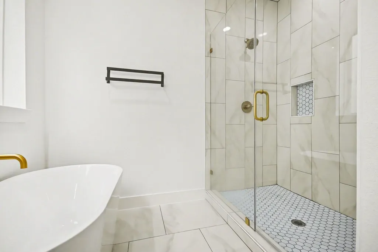
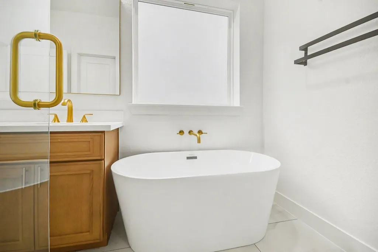
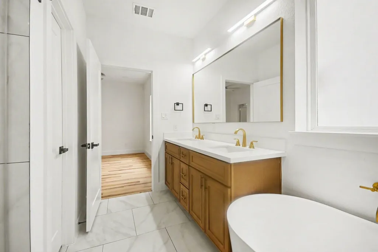
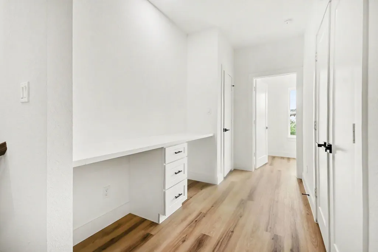
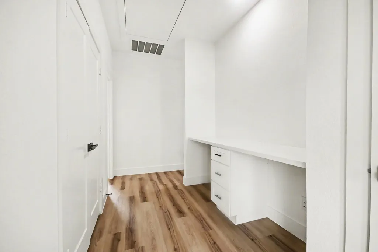
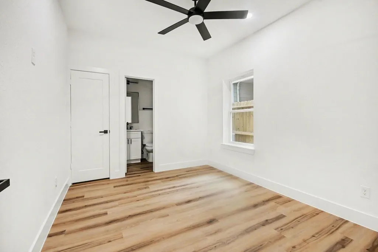
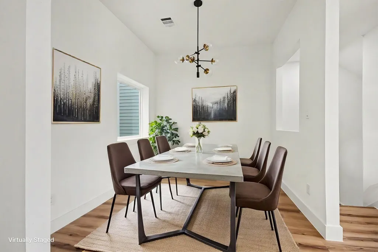
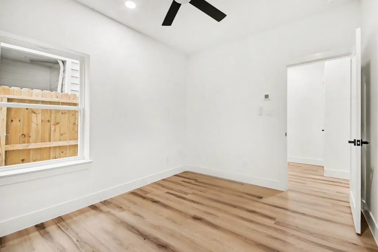
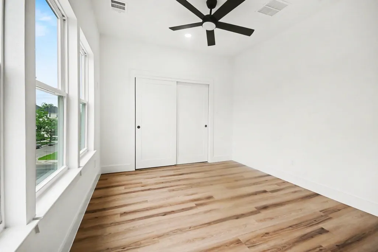
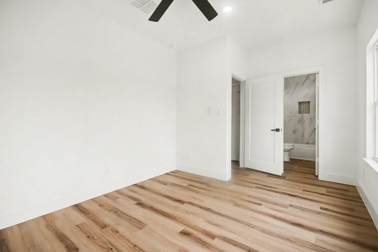
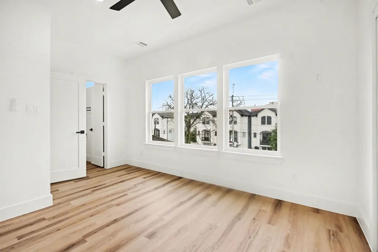
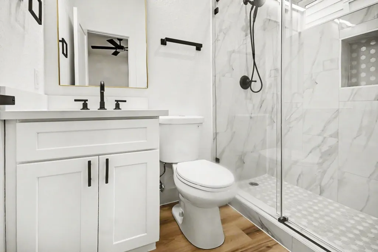
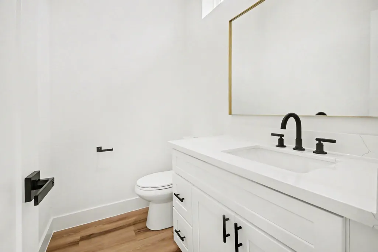
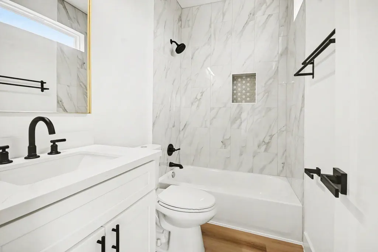
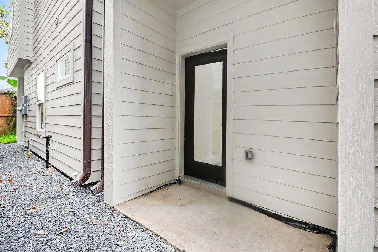
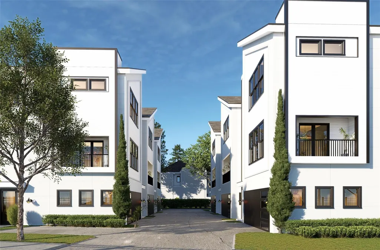
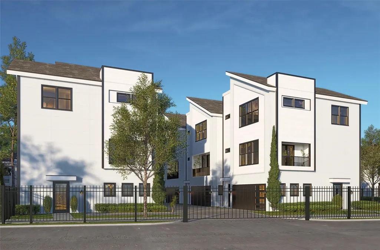
Milano on Milby brings modern luxury living to the heart of East Downtown Houston. This well-priced 3-story residence offers 3 bedrooms, 3 baths, a private study area, and a 2-car garage, designed for today’s urban lifestyle. Enjoy an open-concept layout with sleek finishes, quartz countertops, extra cabinetry, a built-in wine bar with wine cooler, and an electric fireplace that adds warmth and style. Elegant bathrooms feature designer touches and gold-framed mirrors. Located just minutes from Downtown, EaDo’s restaurants, bars, coffee shops, stadiums, nightlife, and major freeways, this property delivers convenience, style, and lifestyle in one of Houston’s most exciting neighborhoods.
| Elementary School | Middle School | High School |
|---|---|---|
| LANTRIP ELEMENTARY SCHOOL Elementary School | NAVARRO MIDDLE SCHOOL (HOUSTON) Middle School | AUSTIN HIGH SCHOOL (HOUSTON) High School |
| Price History | |
|---|---|
| 7/21/2026 | Listed $439,900 |
General Features
| Country | US |
|---|---|
| Sewer | Public Sewer |
| Heating | Central,Gas |
| Cooling | Central Air,Electric,Attic Fan |
| Roof | Composition |
| Appliances | Dishwasher,Gas Cooktop,Gas Oven,Microwave,ENERGY STAR Qualified Appliances,Tankless Water Heater |
| Garage Spaces | 2 |
| Association Fee Includes | Common Areas |
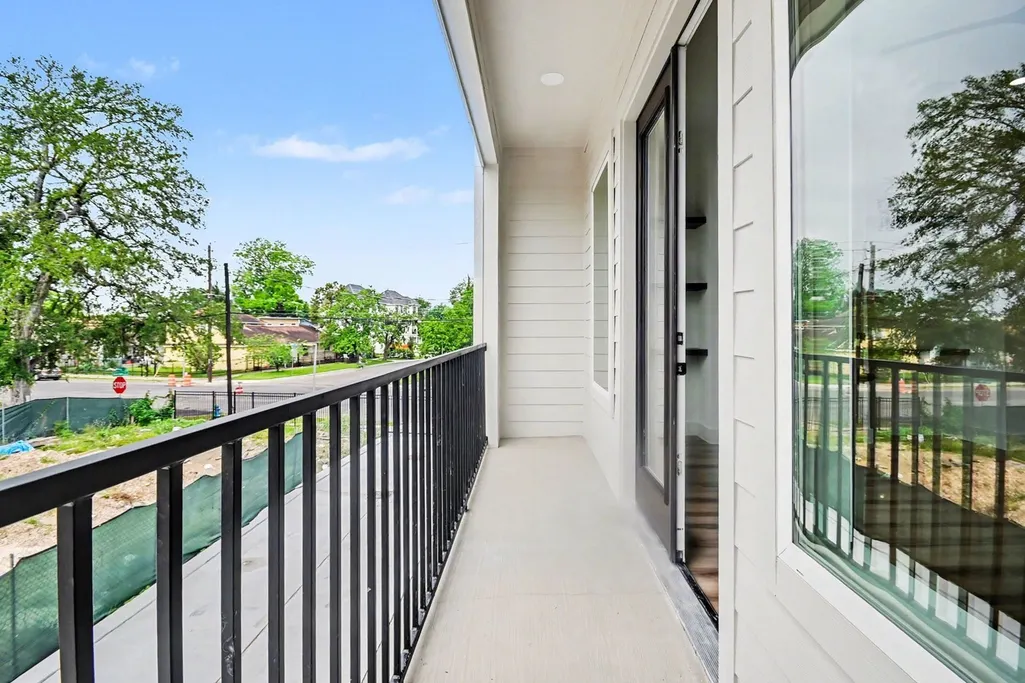
| Patio/Porch Features | Balcony |
| Architectural Style | Contemporary/Modern |
| Construction Materials | Cement Siding,Vinyl Siding |
| Year Built | 2026 |
| Stories Count | 3 |
| Levels | Three Or More |
| Property Subtype | Detached |
| County | Harris |
| New Construction | true |
| Property Type | Residential |
| Association Amenities | Controlled Access,Gated |
| Attached Garage | true |
| Energy Efficient | Radiant Attic Barrier,Appliances,Doors,HVAC,Insulation,Lighting,Thermostat,Water Heater,Windows |
| Subdivision Name | Milano on Milby |
| Garage Y/N | true |
| Green Indoor Air Quality | Ventilation |
| Total Rooms | 6 |
| Full Baths | 3 |
| Status | Active |
| Directions | From the central Downtown area, head east toward I-45/US-59. Get onto I-45 North / US-59 North heading east toward Interstate 10 East / Houston Freeway. Continue on US-59 North / I-45 North for a short distance and use the exit toward Navigation Blvd / East End. Take the exit for Navigation Boulevard and stay on Navigation Blvd as it curves toward the East End / EaDo area. Turn left (north) onto N Milby Street. Continue on N Milby St until you reach 115 Milby Street. |
| ModificationTimestamp | 2026-07-22T09:01:35.350-00:00 |
| High School | AUSTIN HIGH SCHOOL (HOUSTON) |
| City | Houston |
| Disclosures | Municipal Utility District Disclosure |
| High School District | 27 - Houston |
| MLS Area | 4 |
| Lot Size Units | Square Feet |
| Elementary School | LANTRIP ELEMENTARY SCHOOL |
| Middle/Junior High School | NAVARRO MIDDLE SCHOOL (HOUSTON) |
| Property Condition | New Construction |
| MLS Area Minor | East End Revitalized |
| Lease Considered Y/N | false |
| Virtual Tour | https://listings.nextdoorphotos.com/vd/243490086 |
| Builder Name | Surulere Properties LLC |
| Standard Status | Active |
| Occupancy Type | Vacant |
| Middle/Junior School District | 27 - Houston |
| Elementary School District | 27 - Houston |
| Year Built Source | Builder |
| PostalCity | Houston |
| Legal Description | LT 5 BLK 1 MILANO ON MILBY |
Interior Features
| Interior Amenities | Balcony,Double Vanity,Entrance Foyer,High Ceilings,Kitchen Island,Kitchen/Family Room Combo,Bath in Primary Bedroom,Pantry,Quartz Counters,Self-closing Cabinet Doors,Self-closing Drawers,Soaking Tub,Separate Shower,Tub Shower,Walk-In Pantry,Ceiling Fan(s),Programmable Thermostat |
|---|---|
| Flooring | Plank,Vinyl |
| Total Fireplaces | 1 |
| Fireplace Features | Electric |
| Air Conditioning Y/N | true |
| Heating Y/N | true |
| Window Features | Low-Emissivity Windows |
| Fireplace Y/N | true |
| Half Baths | 1 |
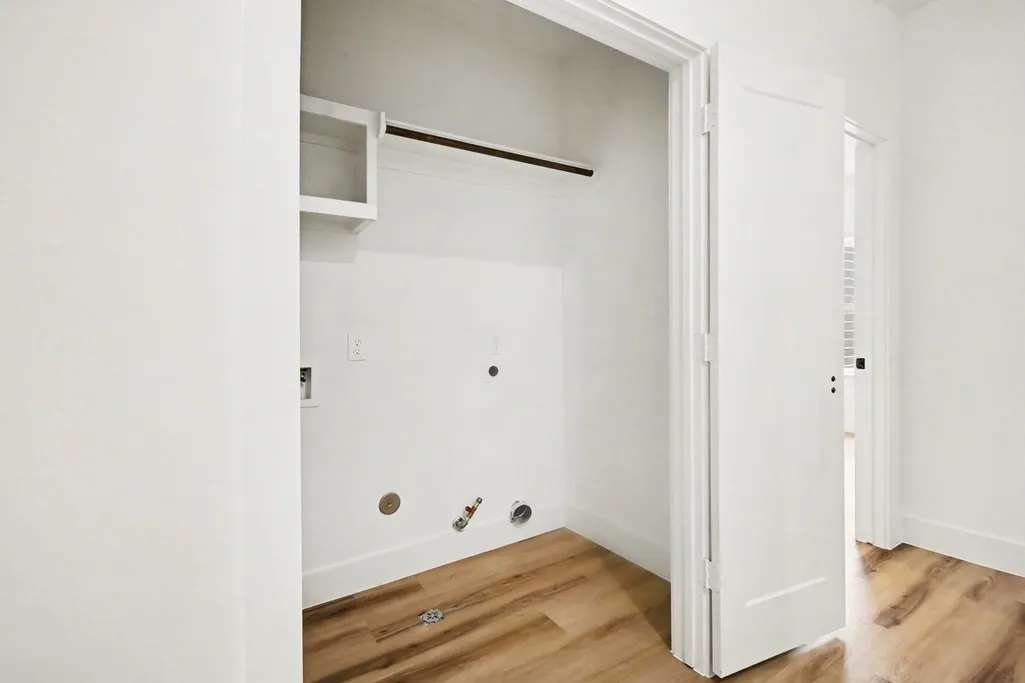
| Laundry Features | Washer Hookup,Gas Dryer Hookup |
| Total Bedrooms | 3 |
| Room Type | Dining Room,Entry/Foyer,Living Room,Office,Utility Room,Half Bath |
| LivingAreaSource | Builder |
| Total Baths | 4 |
Exterior Features
| Exterior Amenities | Balcony,Fully Fenced,Paved Driveway,Private Yard |
|---|---|
| Parking Features | Attached,Electric Gate,Garage,Garage Door Opener |
| Lot Features | Cleared |
| Water Source | Public |
| Lot Size Area | 1417 |
| Foundation Details | Slab |
| Building Area Total | 1949 |
| Road Surface Type | Asphalt |
| Lot Size Source | Survey |
| Door Features | Insulated Doors |
| Private Pool | false |
Amenities
- Foreclosure
- Views
- Short Sale
- New Construction
- Adult 55+
- Lease To Own
- No HOA Fees
- Furnished
- Primary On Main
- Air Conditioning
- Seller Finance
- Green
- Fixer Upper
- Horse
- Golf
- Fireplace
- Deck
- Garage
- Basement
- Pool
Property vs Single Family Average in 77003
Price
Year Built
In The Neighborhood
New Construction
Houston
$ 453,999
115 Milby Street
Houston, TX 77003
- Type
- Single Family
- Size
- 2,029 SqFt
- Rooms
- 3 Beds + 3.5 Baths
 The information being provided by Houston Association of REALTORS, Inc. is for the consumer's personal, non-commercial use and may not be used for any purpose other than to identify prospective properties consumers may be interested in purchasing. Any information relating to real estate for sale referenced on this web site comes from the Internet Data Exchange (IDX) program of the Houston Association of REALTORS, Inc. This web site may reference real estate listing(s) held by a brokerage firm other
