
Address
6718 Sotoria Lane, Sugar Land, TX
Price
$ 548,000
Property Attributes
- MLS#62904197
- TypeSingle Family
- Listing Status Pending
- CountyFort Bend
- CitySugar Land
- Area29 Sugar Land South
- NeighborhoodMillwood At Riverstone Sec 2
- Zip77479
- Style
- Year Built2013
- Taxes$ 12426
- Price$ 548,000
- Bedrooms4
- Full Bathrooms3
- Half Bathrooms1
- Sqr Footage3507
- Lot Size0.1452 Acres
Data Source:
Houston Association of REALTORS® (HAR)
Property Description
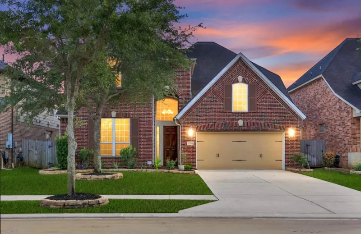
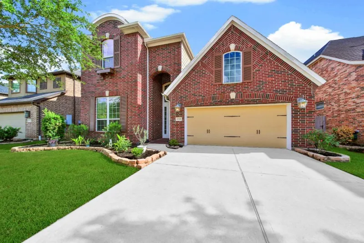
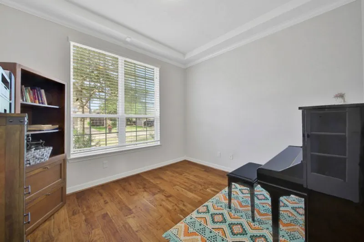
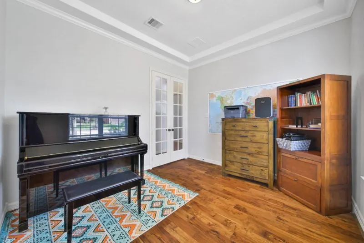
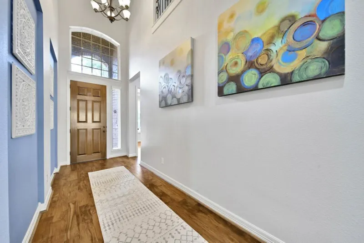
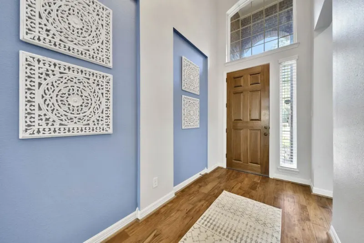
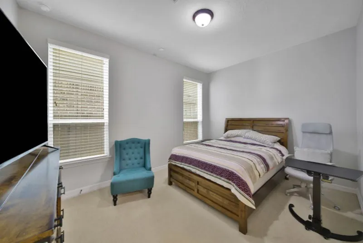
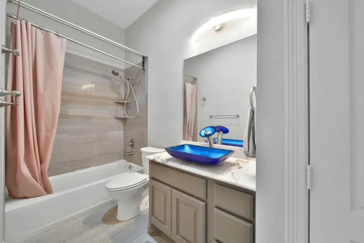
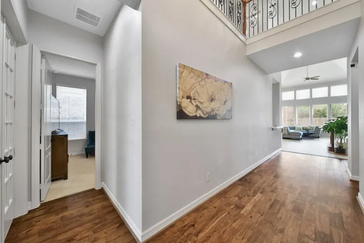
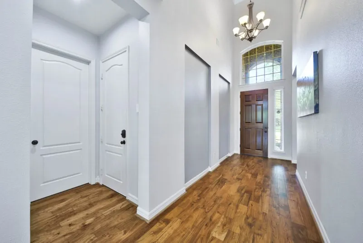
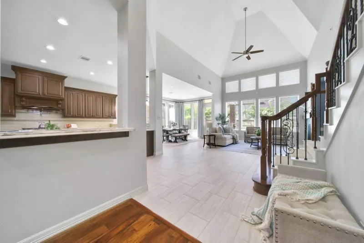
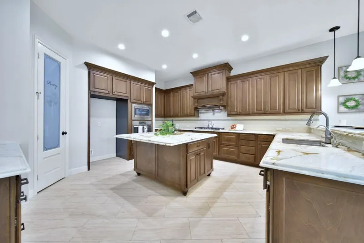
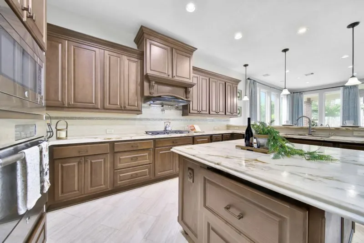
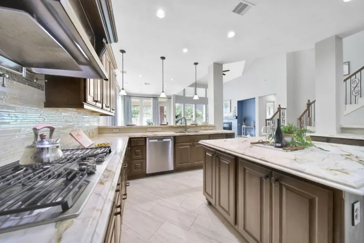
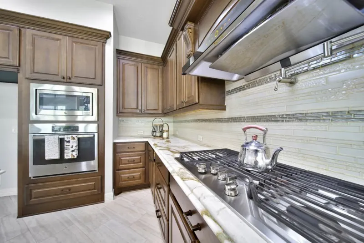
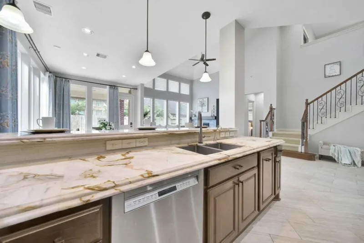
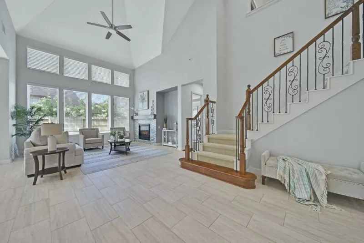
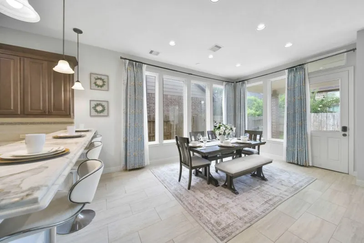
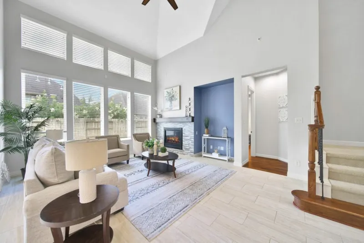
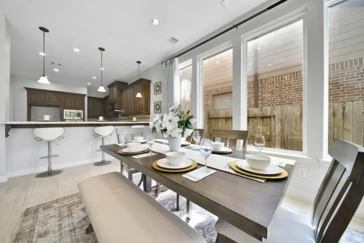
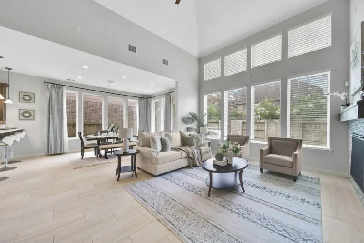
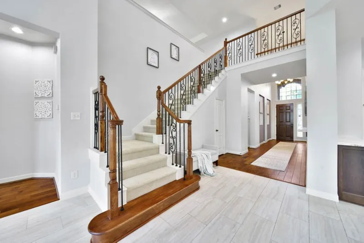
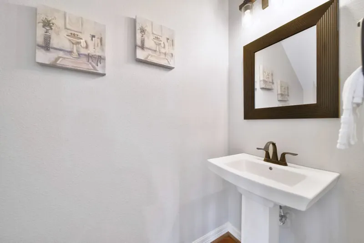
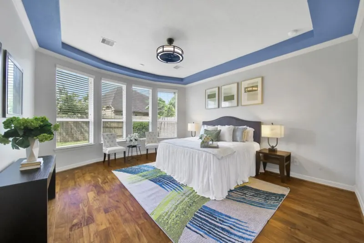
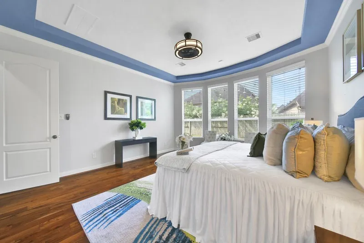
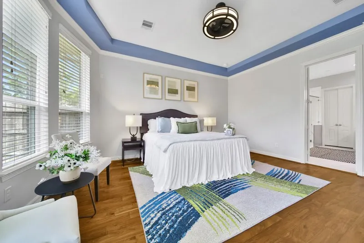
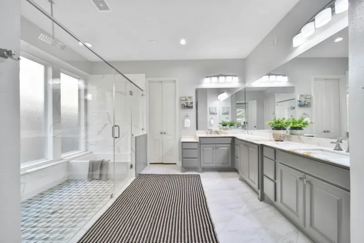
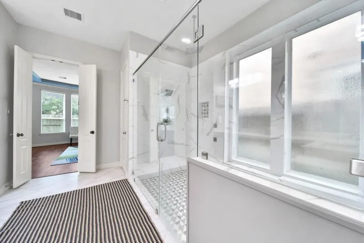
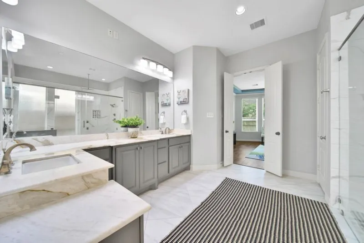
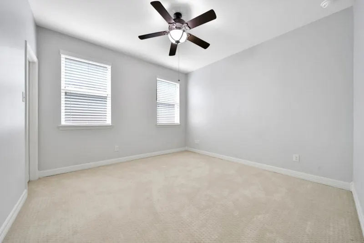
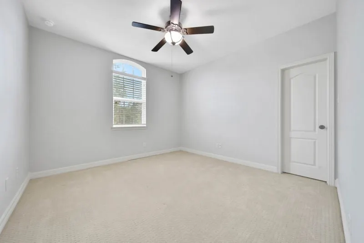
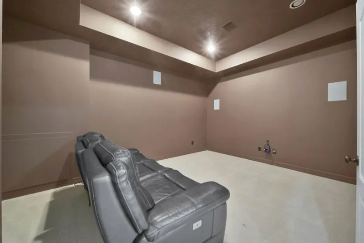
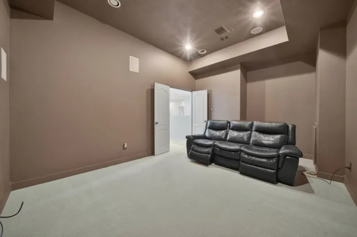
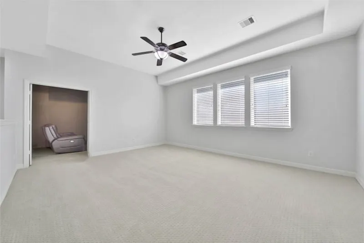
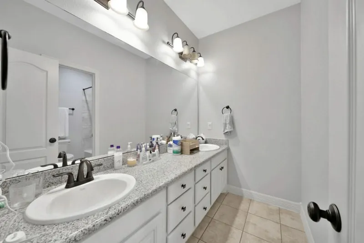
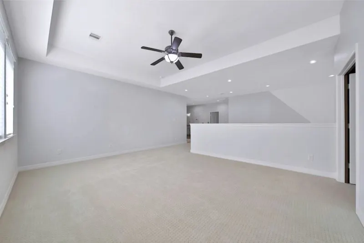
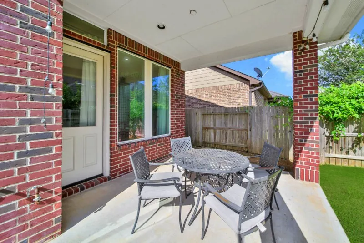
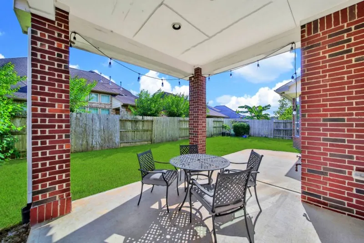
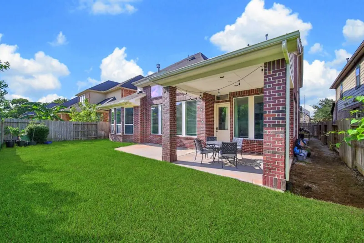
**PRICED below market for quick sale** UPGRADED Luxury 4-sided brick home located in the prestigious Riverstone! This stunning 2-story home offers 4 bdrm, 3.5 bath, including 2 bdrm DOWNSTAIRS perfect for multi-generational living. Spacious entryway opening to study featuring hardwood flooring, French doors. Open floor-plan and two-story ceilings create a breathtaking sense of space and elegance. LARGE island kitchen is designed for both functionality and entertaining, featuring abundant counter space, SOFT-CLOSE cabinetry. Hardwood flooring and porcelain tile flooring throughout. Oversized primary suite features a coffered ceiling, bay windows. Luxurious primary bath offers a contemporary retreat w/an EXPANSIVE walk-in shower, dual vanities, custom cabinetry. Upstairs you'll find a spacious game-room, media room. 2 additional bdrn connected by full bath w/dual vanity. WHOLE House water softener. Easy access to major highways, shopping, dining. Zoned to HIGHLY acclaimed FBISD schools.
| Elementary School | Middle School | High School |
|---|---|---|
| SONAL BHUCHAR ELEMENTARY Elementary School | FIRST COLONY MIDDLE SCHOOL Middle School | ELKINS HIGH SCHOOL High School |
| Price History | |
|---|---|
| 7/22/2026 | Listed $548,000 |
General Features
| Country | US |
|---|---|
| Sewer | Public Sewer |
| Heating | Central,Gas |
| Cooling | Central Air,Electric |
| Roof | Composition |
| Appliances | Dishwasher,Electric Oven,Gas Cooktop,Disposal,Microwave,ENERGY STAR Qualified Appliances,Water Softener Owned |
| HOA Fee | 1310 |
| Garage Spaces | 2 |
| Association Fee Includes | Clubhouse,Common Areas,Recreation Facilities |
| Patio/Porch Features | Deck,Patio |
| Architectural Style | Traditional |
| Construction Materials | Brick,Cement Siding |
| Year Built | 2013 |
| Stories Count | 2 |
| Levels | Two |
| Property Subtype | Detached |
| Tax Year | 2025 |
| Community Features | Community Pool,Master Planned Community |
| Assoc Fee Paid Per | Annually |
| County | Fort Bend |
| New Construction | false |
| Property Type | Residential |
| HOA | true |
| Attached Garage | true |
| Energy Efficient | Appliances,HVAC,Thermostat,Windows |
| Subdivision Name | Millwood At Riverstone Sec 2 |
| Garage Y/N | true |
| Total Rooms | 9 |
| Full Baths | 3 |
| Status | Pending |
| Directions | Go HWY 59 South, take exit onto University Blvd., make left turn onto University Blvd, left turn onto LJ Parkway. |
| ModificationTimestamp | 2026-08-30T05:16:45.170-00:00 |
| High School | ELKINS HIGH SCHOOL |
| City | Sugar Land |
| Disclosures | Seller Disclosure |
| Association Name | Riverstone Homeowners Asso. |
| High School District | 19 - Fort Bend |
| MLS Area | 29 |
| Lot Size Units | Square Feet |
| Elementary School | SONAL BHUCHAR ELEMENTARY |
| Tax Annual Amount | 12426 |
| Middle/Junior High School | FIRST COLONY MIDDLE SCHOOL |
| MLS Area Minor | Sugar Land South |
| Lease Considered Y/N | false |
| Standard Status | Pending |
| Middle/Junior School District | 19 - Fort Bend |
| Elementary School District | 19 - Fort Bend |
| Year Built Source | Public Records |
| PostalCity | Sugar Land |
| Legal Description | MILLWOOD AT RIVERSTONE SEC 2, BLOCK 3, LOT 17 |
Interior Features
| Interior Amenities | Breakfast Bar,Crown Molding,Double Vanity,Entrance Foyer,En Suite Bathroom,High Ceilings,Jetted Tub,Kitchen Island,Kitchen/Family Room Combo,Bath in Primary Bedroom,Main Level Primary,Pantry,Self-closing Cabinet Doors,Sitting Area in Primary,Split Bedrooms,Separate Shower,TwoBedroomsDown,Tub Shower,Walk-In Closet(s),Window Treatments,Ceiling Fan(s) |
|---|---|
| Flooring | Carpet,Engineered Hardwood,Tile |
| Total Fireplaces | 1 |
| Fireplace Features | Gas Log |
| Air Conditioning Y/N | true |
| Heating Y/N | true |
| Window Features | Low-Emissivity Windows,Window Coverings |
| Fireplace Y/N | true |
| Half Baths | 1 |
| BuyerOfficeEmail | kingfaytx@gmail.com |
| Laundry Features | Washer Hookup,Electric Dryer Hookup,Gas Dryer Hookup |
| Total Bedrooms | 4 |
| Room Type | Breakfast Room/Nook,Dining Room,Game Room,Guest Quarters,Living Room,Office,Utility Room,Half Bath,Sitting Room |
| LivingAreaSource | Appraiser |
| Total Baths | 4 |
Exterior Features
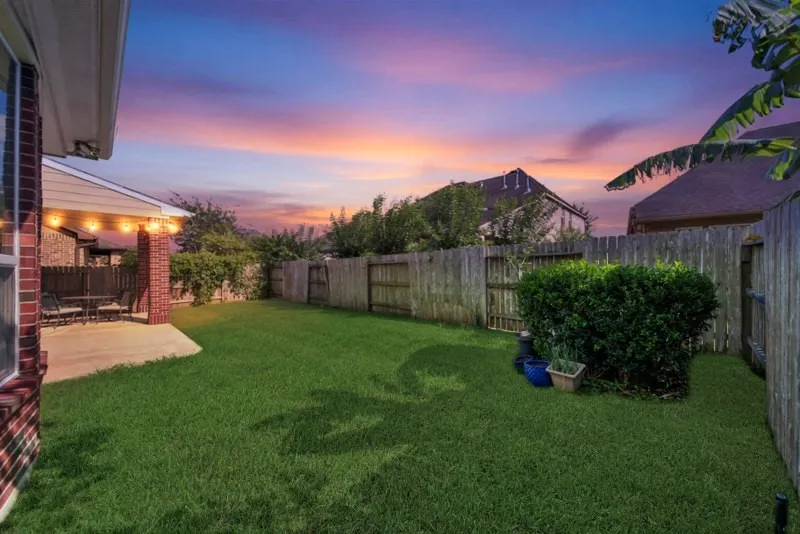
| Exterior Amenities | Deck,Fully Fenced,Patio |
|---|---|
| Parking Features | Attached,Garage,Oversized |
| Lot Features | Subdivision |
| Water Source | Public |
| Lot Size Area | 6325 |
| Foundation Details | Slab |
| Building Area Total | 3507 |
| Lot Size Acres | 0.1452 |
| Lot Size Source | Appraiser |
| Private Pool | false |
Amenities
- Foreclosure
- Views
- Short Sale
- New Construction
- Adult 55+
- Lease To Own
- No HOA Fees
- Furnished
- Primary On Main
- Air Conditioning
- Seller Finance
- Green
- Fixer Upper
- Horse
- Golf
- Fireplace
- Deck
- Garage
- Basement
- Pool
Property vs Single Family Average in 77479
Price
Taxes
Year Built
 The information being provided by Houston Association of REALTORS, Inc. is for the consumer's personal, non-commercial use and may not be used for any purpose other than to identify prospective properties consumers may be interested in purchasing. Any information relating to real estate for sale referenced on this web site comes from the Internet Data Exchange (IDX) program of the Houston Association of REALTORS, Inc. This web site may reference real estate listing(s) held by a brokerage firm other
