




Address
12722 Wolf Creek Court, Humble, TX
Price
$ 325,000
Property Attributes
- MLS#62280925
- TypeSingle Family
- Listing Status Active
- CountyHarris
- CityHumble
- Area1 Atascocita South
- NeighborhoodEagle Springs
- Zip77346
- Style
- Year Built2001
- Taxes$ 8268
- Price$ 325,000
- Bedrooms4
- Full Bathrooms2
- Half Bathrooms1
- Sqr Footage2432
- Lot Size0.1515 Acres
Data Source:
Houston Association of REALTORS® (HAR)
Property Description
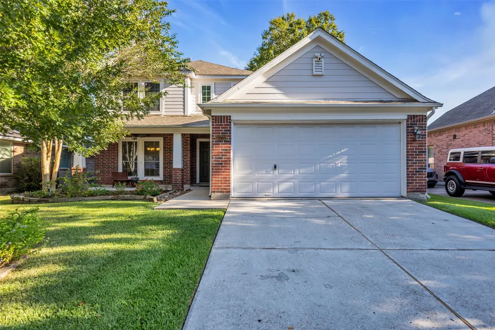
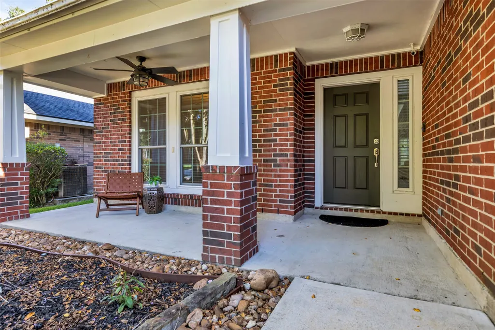
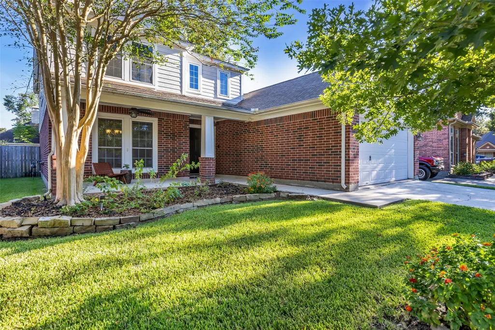
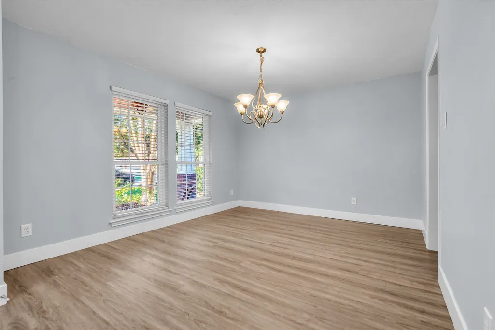
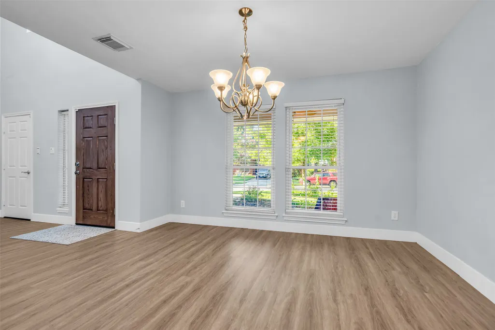
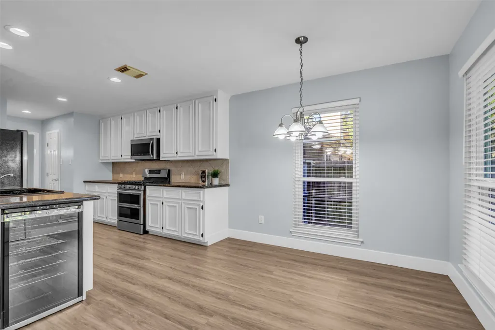
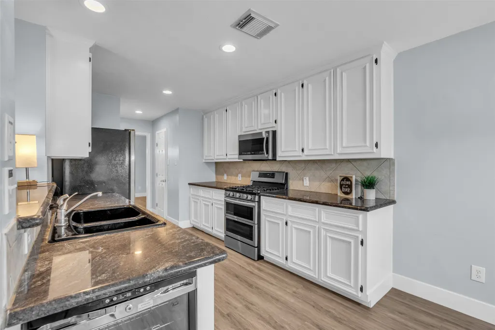
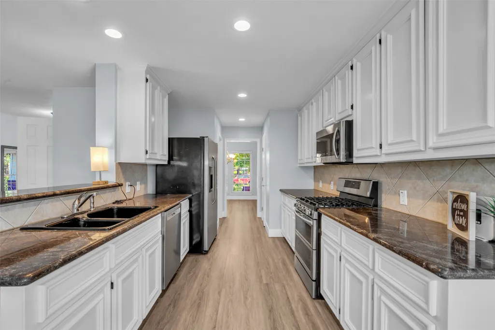
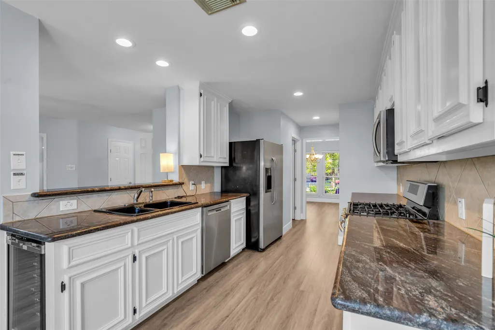
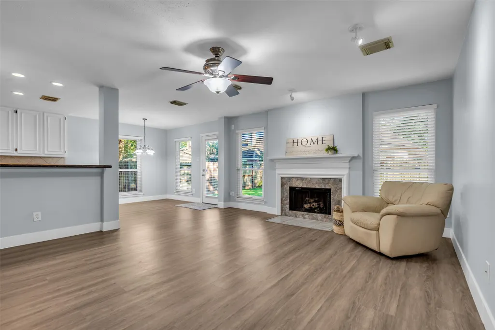
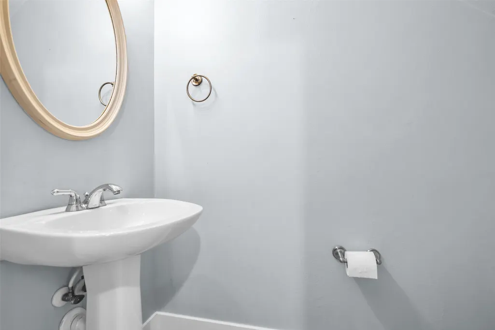
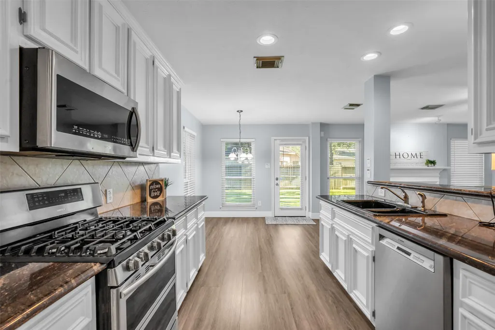
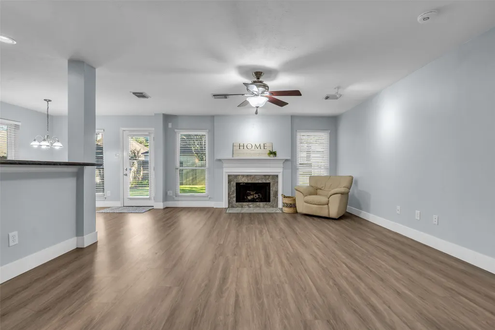
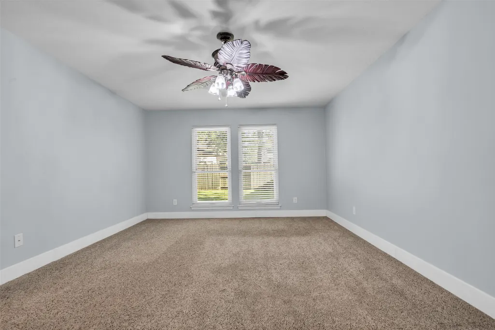
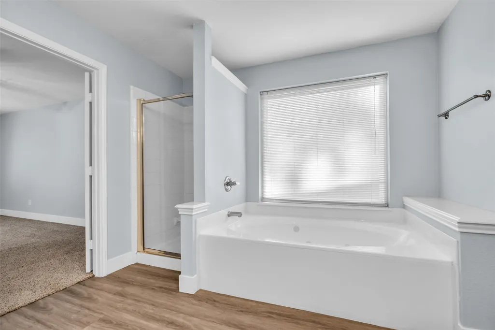
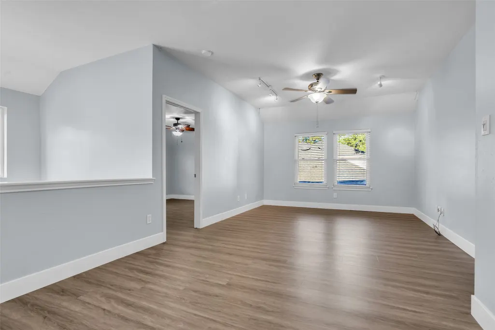
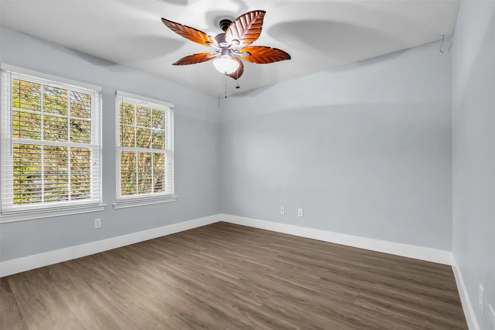
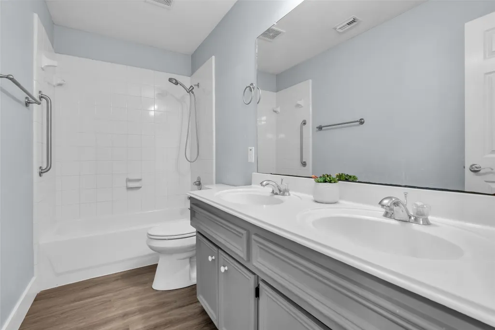
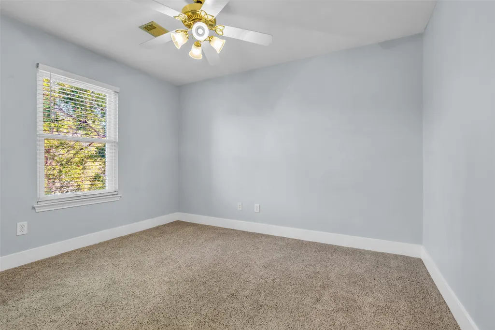
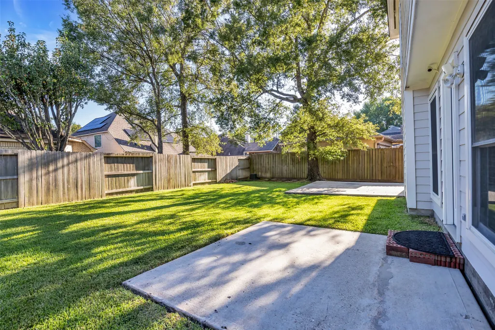
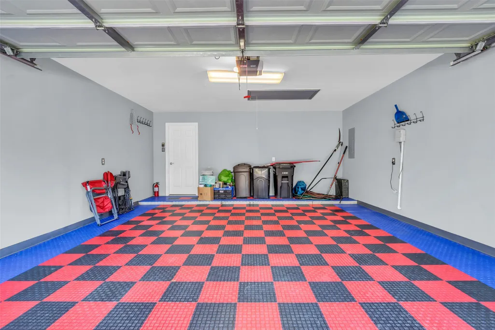
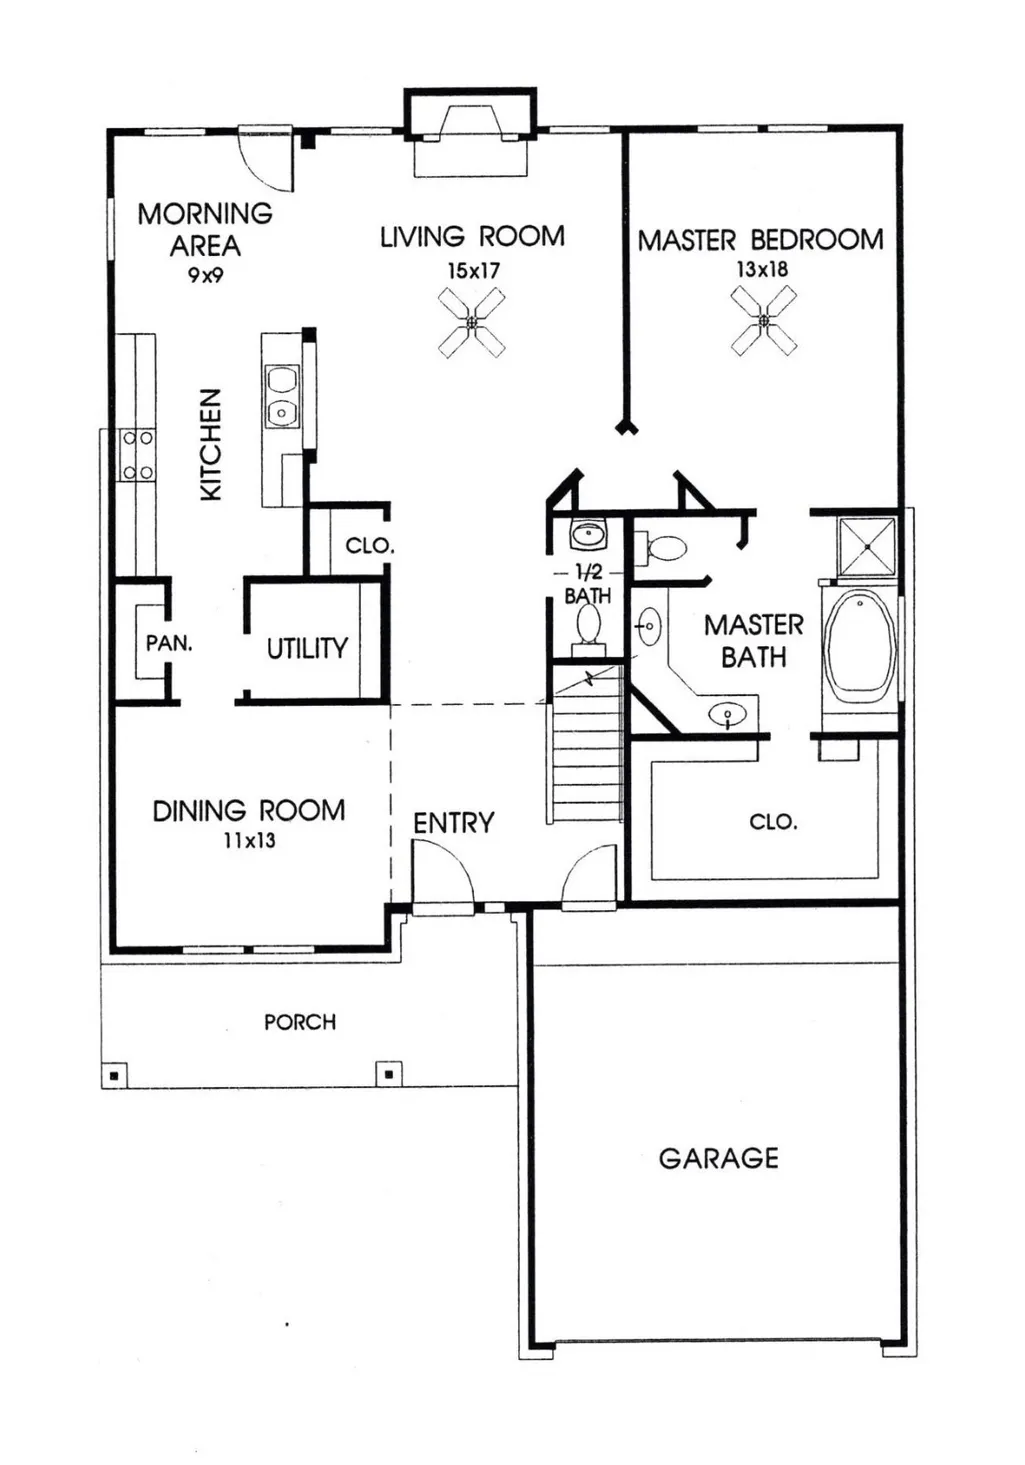
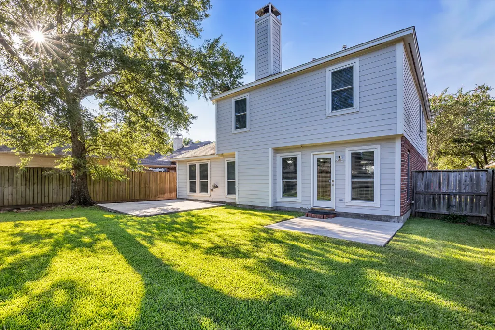
Welcome home to this spacious 4-bedroom home tucked away on a cul-de-sac in the highly sought-after master-planned community of Eagle Springs! Designed for comfortable everyday living and entertaining, the inviting floor plan features a dining area that flows seamlessly into the kitchen and family room, where a cozy gas-log fireplace creates a warm gathering space. Step outside to the generously sized backyard with plenty of room for entertaining, relaxing, pets, or play. Upstairs,spacious gameroom offers endless possibilities as a media room, playroom, home office, or second living area. Include 2 full baths, 1 half bath, updated double-pane windows, a roof approximately 7 years old, and an additional electrical connection that can accommodate a hot tub or camper. An exceptional Eagle Springs lifestyle with neighborhood parks, walking trails, pools, a splash pad, and community events. A combination of space, location, and community amenities—come see what makes this home special!
| Elementary School | Middle School | High School |
|---|---|---|
| EAGLE SPRINGS ELEMENTARY SCHOOL Elementary School | TIMBERWOOD MIDDLE SCHOOL Middle School | ATASCOCITA HIGH SCHOOL High School |
| Price History | |
|---|---|
| 9/21/2026 | Listed $325,000 |
General Features
| Country | US |
|---|---|
| Sewer | Public Sewer |
| Heating | Central,Gas |
| Cooling | Central Air,Electric |
| Roof | Composition |
| Appliances | Dishwasher,Disposal,Microwave,Oven,Dryer,Refrigerator,Washer |
| HOA Fee | 1100 |
| Garage Spaces | 2 |
| Association Fee Includes | Clubhouse,Common Areas,Other,Recreation Facilities |
| Architectural Style | Traditional |
| Construction Materials | Brick,Cement Siding,Wood Siding |
| Year Built | 2001 |
| Stories Count | 2 |
| Levels | Two |
| Property Subtype | Detached |
| Tax Year | 2025 |
| Ownership | Full Ownership |
| Community Features | Community Pool,Master Planned Community,Gutter(s) |
| Assoc Fee Paid Per | Annually |
| County | Harris |
| New Construction | false |
| Property Type | Residential |
| Association Amenities | Clubhouse,Dog Park,Fitness Center,Meeting/Banquet/Party Room,Party Room,Picnic Area,Playground,Pickleball,Park,Tennis Court(s),Trail(s) |
| HOA | true |
| Attached Garage | true |
| Energy Efficient | HVAC,Thermostat |
| Subdivision Name | Eagle Springs |
| Garage Y/N | true |
| Total Rooms | 7 |
| Full Baths | 2 |
| Status | Active |
| Directions | From Will Clayton Parkway. Turn right onto Eagle Springs Pkwy. Turn left at the 1st cross street onto Maples Trail. Turn left onto Wolf Creek Trail. Wolf Creek Tr turns left and becomes Wolf Creek Ct. Home is on the left. |
| ModificationTimestamp | 2026-09-22T09:01:51.477-00:00 |
| High School | ATASCOCITA HIGH SCHOOL |
| City | Humble |
| Association Name | Crest Management |
| High School District | 29 - Humble |
| MLS Area | 1 |
| Lot Size Units | Square Feet |
| Elementary School | EAGLE SPRINGS ELEMENTARY SCHOOL |
| Tax Annual Amount | 8268 |
| Middle/Junior High School | TIMBERWOOD MIDDLE SCHOOL |
| MLS Area Minor | Atascocita South |
| Lease Considered Y/N | false |
| Virtual Tour | https://my.matterport.com/show/?m=EieP94L762L |
| Standard Status | Active |
| Middle/Junior School District | 29 - Humble |
| Elementary School District | 29 - Humble |
| Year Built Source | Public Records |
| PostalCity | Humble |
| Legal Description | LT 22 BLK 1 EAGLE SPRINGS SEC 3 |
Interior Features
| Interior Amenities | Breakfast Bar,Double Vanity,Kitchen/Family Room Combo,Bath in Primary Bedroom,Main Level Primary,Pantry,Separate Shower,Ceiling Fan(s),Programmable Thermostat |
|---|---|
| Total Fireplaces | 1 |
| Fireplace Features | Gas,Gas Log |
| Air Conditioning Y/N | true |
| Heating Y/N | true |
| Fireplace Y/N | true |
| Half Baths | 1 |
| Total Bedrooms | 4 |
| Room Type | Breakfast Room/Nook,Family Room,Game Room,Living Room,Utility Room,Half Bath |
| LivingAreaSource | Appraiser |
| Total Baths | 3 |
Exterior Features
| Parking Features | Attached,Garage |
|---|---|
| Lot Features | Cul-De-Sac,Subdivision |
| Water Source | Public |
| Lot Size Area | 6600 |
| Foundation Details | Slab |
| Building Area Total | 2432 |
| Lot Size Acres | 0.1515 |
| Road Surface Type | Concrete |
| Lot Size Source | Appraiser |
| Private Pool | false |
Amenities
- Foreclosure
- Views
- Short Sale
- New Construction
- Adult 55+
- Lease To Own
- No HOA Fees
- Furnished
- Primary On Main
- Air Conditioning
- Seller Finance
- Green
- Fixer Upper
- Horse
- Golf
- Fireplace
- Deck
- Garage
- Basement
- Pool
Property vs Single Family Average in 77346
Price
Taxes
Year Built
In The Neighborhood
Just Listed
Humble
$ 359,500
17230 Lowell Lake Lane
Humble, TX 77346
- Type
- Single Family
- Size
- 2,270 SqFt
- Rooms
- 4 Beds + 3 Baths
Open House
Humble
$ 497,900
12626 Arnette Park Lane
Humble, TX 77346
- Type
- Single Family
- Size
- 3,187 SqFt
- Rooms
- 4 Beds + 3.5 Baths
Humble
$ 305,000
17907 Pelican Cove Court
Humble, TX 77346
- Type
- Single Family
- Size
- 2,151 SqFt
- Rooms
- 4 Beds + 2.5 Baths
Reduced
Humble
$ 245,000
17210 Lafayette Hollow Lane
Humble, TX 77346
- Type
- Single Family
- Size
- 1,768 SqFt
- Rooms
- 3 Beds + 2 Baths
Humble
$ 325,000
12527 Saratoga Woods Lane
Humble, TX 77346
- Type
- Single Family
- Size
- 2,540 SqFt
- Rooms
- 4 Beds + 2.5 Baths
Reduced
Humble
$ 325,000
12927 Cascadia Knoll Court
Humble, TX 77346
- Type
- Single Family
- Size
- 2,186 SqFt
- Rooms
- 3 Beds + 2 Baths
Humble
$ 424,900
17311 Lassen Forest Lane
Humble, TX 77346
- Type
- Single Family
- Size
- 3,234 SqFt
- Rooms
- 4 Beds + 2.5 Baths
Humble
$ 334,000
13362 Canton Cliff Court
Humble, TX 77346
- Type
- Single Family
- Size
- 1,891 SqFt
- Rooms
- 4 Beds + 2 Baths
Humble
$ 339,900
18314 Otter Creek Trail
Humble, TX 77346
- Type
- Single Family
- Size
- 2,959 SqFt
- Rooms
- 4 Beds + 2.5 Baths
Humble
$ 550,000
18303 Enchanted Rock Trail
Humble, TX 77346
- Type
- Single Family
- Size
- 3,731 SqFt
- Rooms
- 4 Beds + 3.5 Baths
Humble
$ 299,900
13207 Davenport Hills Lane
Humble, TX 77346
- Type
- Single Family
- Size
- 2,871 SqFt
- Rooms
- 4 Beds + 2.5 Baths
Reduced
Humble
$ 315,000
18311 Wild Lilac Trail
Humble, TX 77346
- Type
- Single Family
- Size
- 2,822 SqFt
- Rooms
- 3 Beds + 2.5 Baths
 The information being provided by Houston Association of REALTORS, Inc. is for the consumer's personal, non-commercial use and may not be used for any purpose other than to identify prospective properties consumers may be interested in purchasing. Any information relating to real estate for sale referenced on this web site comes from the Internet Data Exchange (IDX) program of the Houston Association of REALTORS, Inc. This web site may reference real estate listing(s) held by a brokerage firm other
