






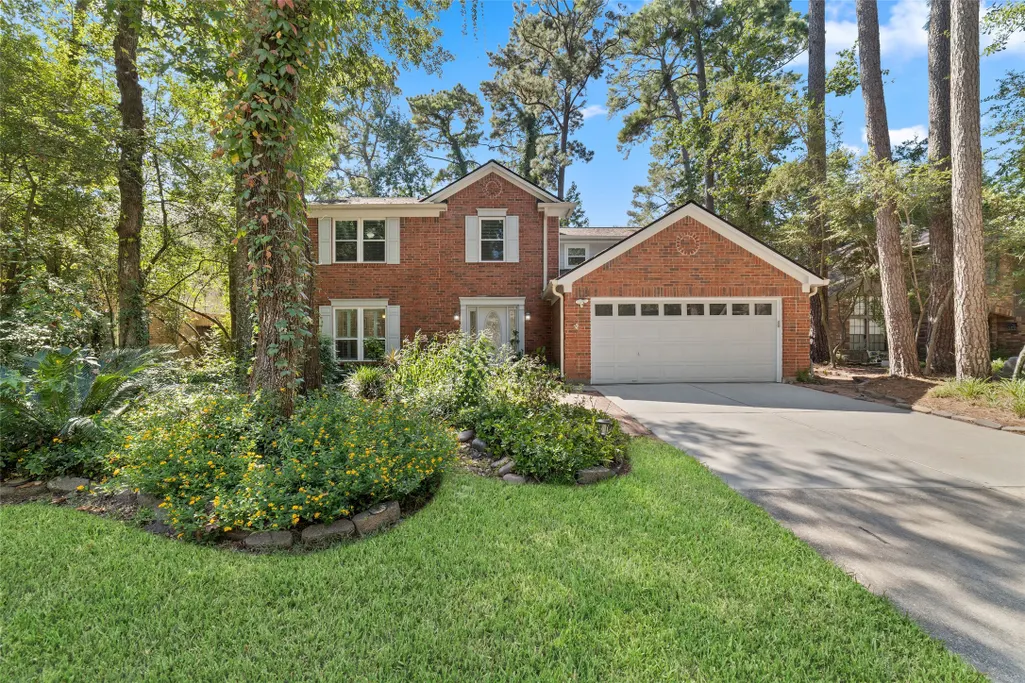
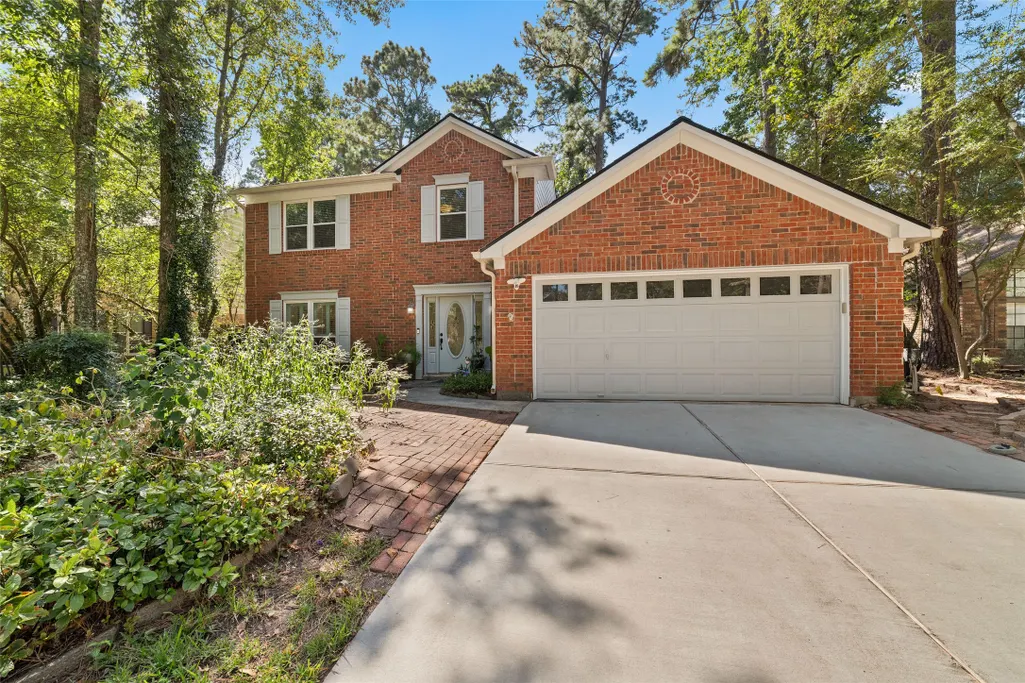
Address
218 E Rainbow Ridge Circle, The Woodlands, TX
Price
$ 569,000
Property Attributes
- MLS#62092191
- TypeSingle Family
- Listing Status Coming Soon
- CountyMontgomery
- CityThe Woodlands
- Area15 The Woodlands
- NeighborhoodWdlnds Village Cochrans Cr 01
- Zip77381
- Style
- Year Built1986
- Taxes$ 7160
- Price$ 569,000
- Bedrooms4
- Full Bathrooms2
- Half Bathrooms1
- Sqr Footage2096
- Lot Size0.1847 Acres
Data Source:
Houston Association of REALTORS® (HAR)
Property Description
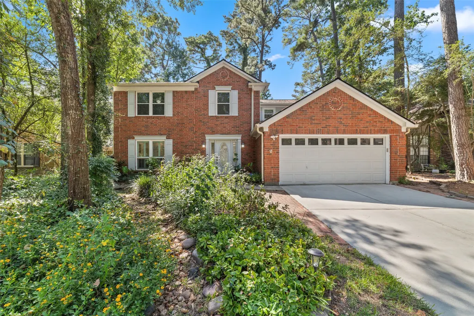
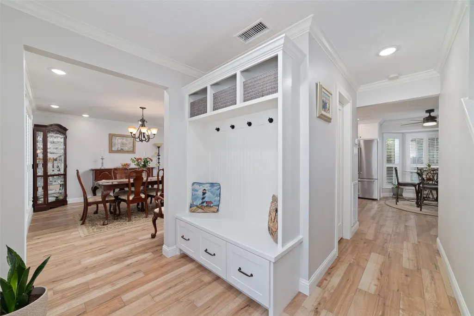
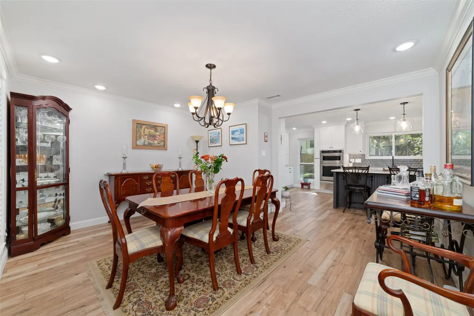
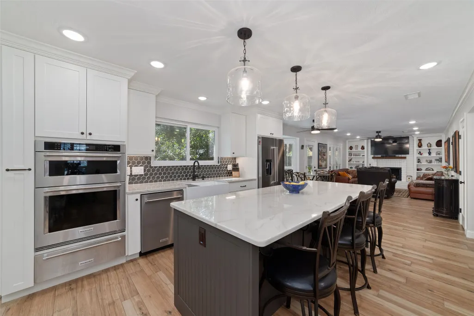
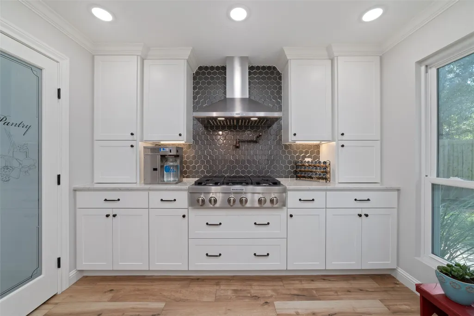
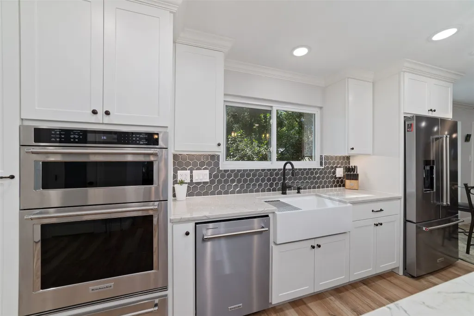
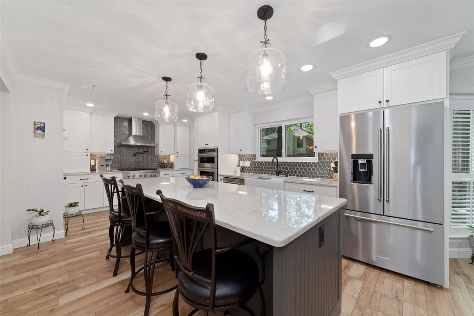
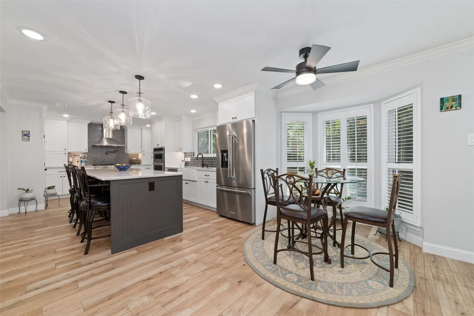
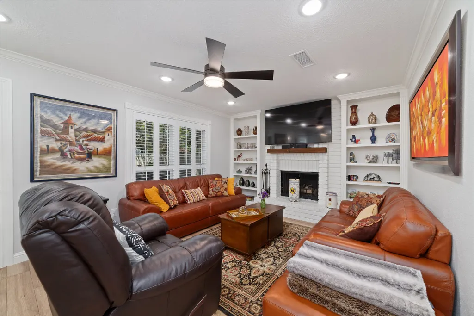
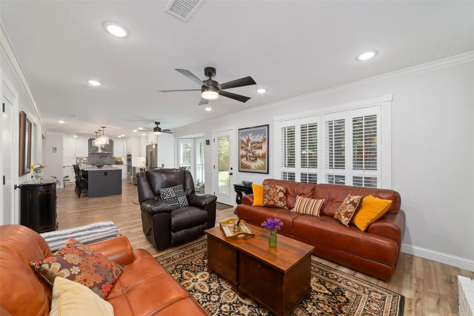
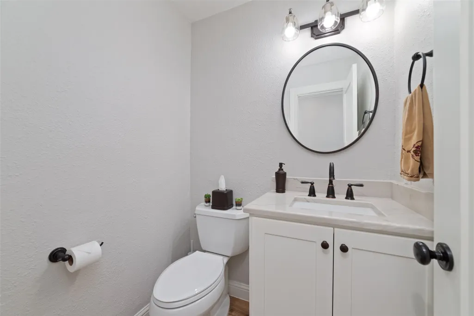
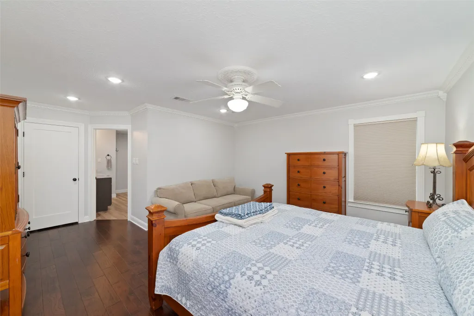
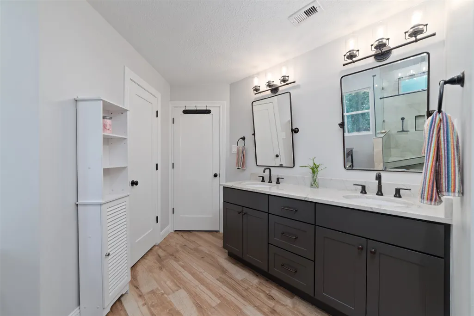
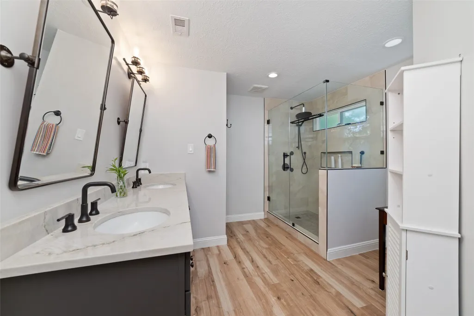
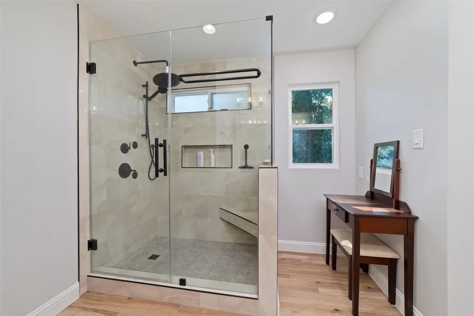
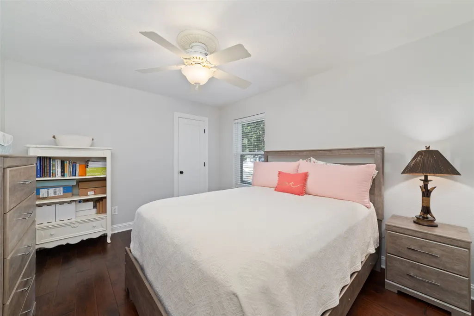
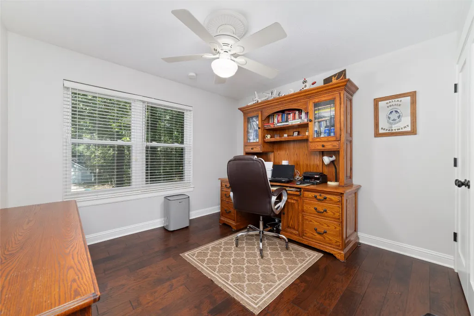
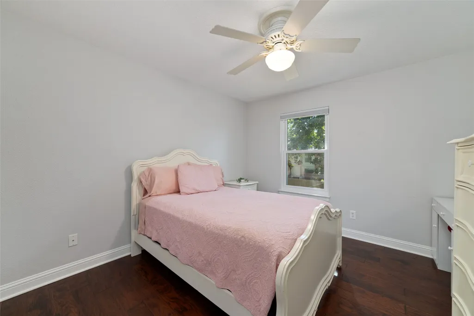
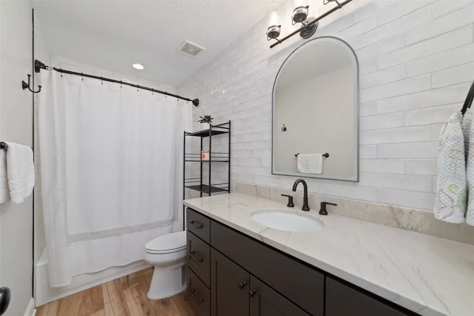
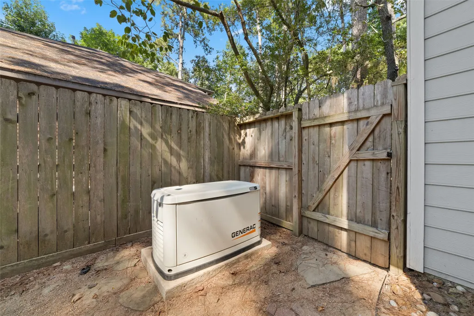
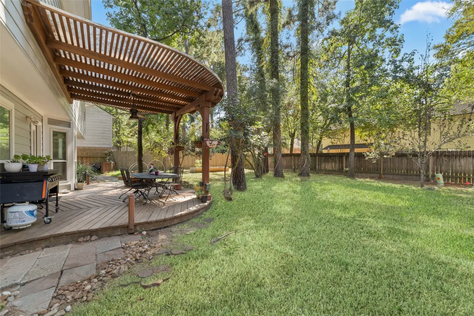
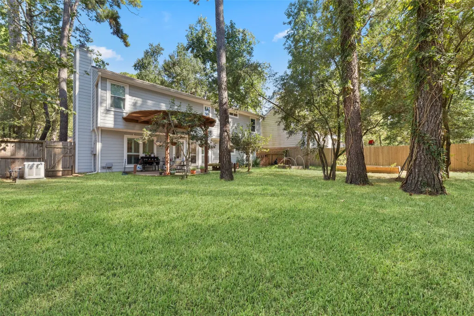
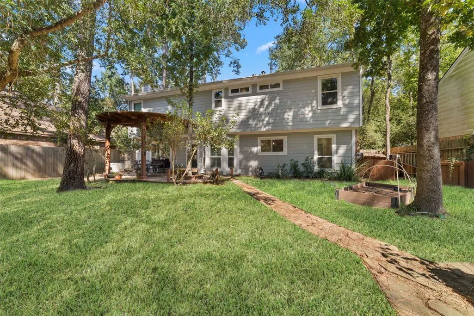
Welcome home to this beautifully updated 4-bedroom, 2.5-bath charmer in the heart of The Woodlands. With over $90,000 in improvements, the hard work is already done: PEX plumbing, whole-home Generac generator, newer roof (8/25), newer water heater (11/25), new flooring, fresh paint, and updated light fixtures throughout. The completely remodeled kitchen (with Shaker-style cabinets and stainless steel appliances) and bathrooms bring modern style to this open floorplan boasting a comfortable, easy-living space. Step outside to an oversized deck crowned by a pergola — perfect for morning coffee, weekend grilling, or evening gatherings under the stars. Zoned to highly rated Woodlands schools and just minutes from parks, walking trails, shopping, and dining, this home puts the very best of The Woodlands right at your doorstep. Don't miss it — schedule your showing today!
| Elementary School | Middle School | High School |
|---|---|---|
| DAVID ELEMENTARY SCHOOL Elementary School | KNOX JUNIOR HIGH SCHOOL Middle School | THE WOODLANDS COLLEGE PARK HIGH SCHOOL High School |
| Price History | |
|---|---|
| 9/24/2026 | Listed $569,000 |
General Features
| Country | US |
|---|---|
| Sewer | Public Sewer |
| Heating | Central,Gas |
| Cooling | Central Air,Electric |
| Roof | Composition |
| Appliances | Dishwasher,Gas Cooktop,Disposal,Gas Oven,Gas Range,Microwave,Refrigerator |
| Garage Spaces | 2 |
| Patio/Porch Features | Deck,Patio |
| Architectural Style | Traditional |
| Pool Features | Association |
| Security Features | Smoke Detector(s) |
| Construction Materials | Brick,Vinyl Siding |
| Exclusions | Potted plants inside & outside |
| Year Built | 1986 |
| Electric | Generator |
| Stories Count | 2 |
| Levels | Two |
| Property Subtype | Detached |
| Tax Year | 2026 |
| Ownership | Full Ownership |
| Community Features | Community Pool,Master Planned Community,Curbs,Gutter(s) |
| County | Montgomery |
| New Construction | false |
| Property Type | Residential |
| Association Amenities | Basketball Court,Sport Court,Fitness Center,Picnic Area,Playground,Pickleball,Park,Pool,Tennis Court(s),Trail(s),Trash |
| Attached Garage | true |
| Energy Efficient | Insulation,Thermostat |
| Subdivision Name | Wdlnds Village Cochrans Cr 01 |
| Garage Y/N | true |
| Total Rooms | 8 |
| Full Baths | 2 |
| Status | Coming Soon |
| Directions | I-45 North. Exit Lake Woodlands. West on Lake Woodlands. Left on Echo Bend Dr. Left onto N. Rainbow Ridge Circle |
| ModificationTimestamp | 2026-09-24T09:02:08.257-00:00 |
| High School | THE WOODLANDS COLLEGE PARK HIGH SCHOOL |
| City | The Woodlands |
| Disclosures | Municipal Utility District Disclosure |
| High School District | 11 - Conroe |
| MLS Area | 15 |
| Lot Size Units | Square Feet |
| Elementary School | DAVID ELEMENTARY SCHOOL |
| Tax Annual Amount | 7160 |
| Middle/Junior High School | KNOX JUNIOR HIGH SCHOOL |
| MLS Area Minor | The Woodlands |
| Lease Considered Y/N | false |
| Standard Status | Coming Soon |
| Middle/Junior School District | 11 - Conroe |
| Elementary School District | 11 - Conroe |
| Year Built Source | Public Records |
| PostalCity | The Woodlands |
| Legal Description | S972200 - WDLNDS VIL COCHRANS CR 01, BLOCK 3, LOT 92 |
Interior Features
| Interior Amenities | All Bedrooms Up,Crown Molding,Double Vanity,Kitchen Island,Kitchen/Family Room Combo,Bath in Primary Bedroom,Pantry,Pot Filler,Self-closing Cabinet Doors,Self-closing Drawers,Tub Shower,Window Treatments,Ceiling Fan(s),Kitchen/Dining Combo,Programmable Thermostat |
|---|---|
| Flooring | Tile,Wood |
| Total Fireplaces | 1 |
| Fireplace Features | Gas Log |
| Air Conditioning Y/N | true |
| Heating Y/N | true |
| Window Features | Window Coverings |
| Fireplace Y/N | true |
| Half Baths | 1 |
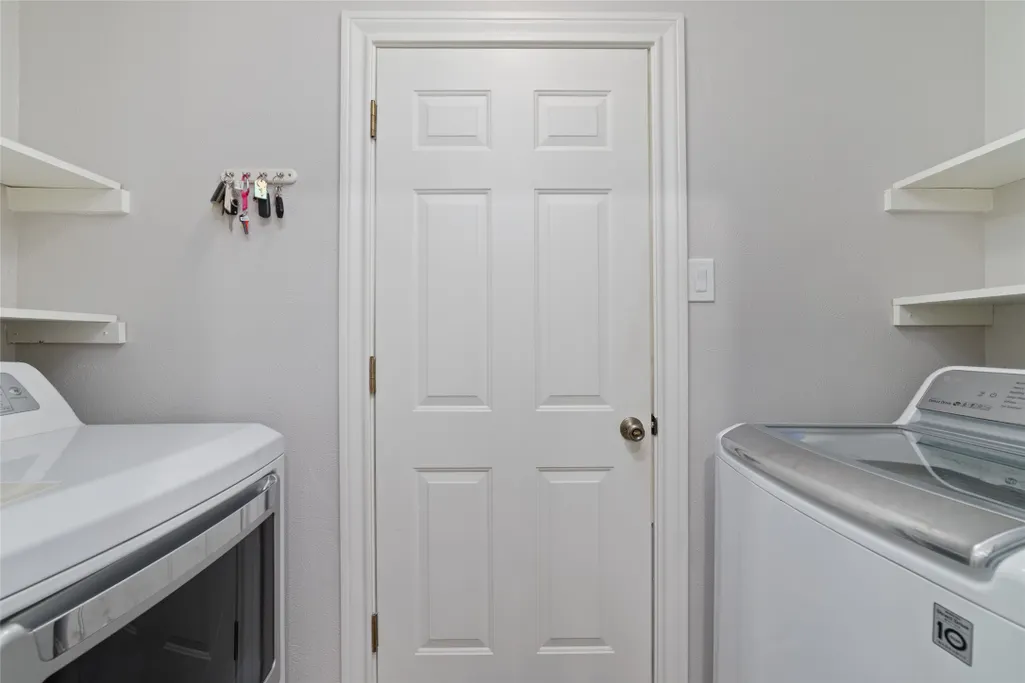
| Laundry Features | Washer Hookup,Electric Dryer Hookup,Gas Dryer Hookup |
| Total Bedrooms | 4 |
| Room Type | Breakfast Room/Nook,Dining Room,Entry/Foyer,Family Room,Kitchen,Living Room,Utility Room,Half Bath |
| LivingAreaSource | Appraiser |
| Total Baths | 3 |
Exterior Features
| Exterior Amenities | Deck,Fence,Sprinkler/Irrigation,Patio |
|---|---|
| Fencing | Back Yard |
| Parking Features | Attached,Garage,Garage Door Opener |
| Lot Features | Subdivision,Pond on Lot |
| Water Source | Public |
| Lot Size Area | 8047 |
| Foundation Details | Slab |
| Building Area Total | 2096 |
| Lot Size Acres | 0.1847 |
| Road Surface Type | Concrete |
| Lot Size Source | Appraiser |
| Private Pool | false |
Amenities
- Foreclosure
- Views
- Short Sale
- New Construction
- Adult 55+
- Lease To Own
- No HOA Fees
- Furnished
- Primary On Main
- Air Conditioning
- Seller Finance
- Green
- Fixer Upper
- Horse
- Golf
- Fireplace
- Deck
- Garage
- Basement
- Pool
Property vs Single Family Average in 77381
Price
Taxes
Year Built
In The Neighborhood
Reduced
The Woodlands
$ 469,900
259 E Rainbow Ridge Circle
The Woodlands, TX 77381
- Type
- Single Family
- Size
- 2,408 SqFt
- Rooms
- 4 Beds + 2.5 Baths
Reduced
The Woodlands
$ 480,000
158 E Pathfinders Circle
The Woodlands, TX 77381
- Type
- Single Family
- Size
- 2,376 SqFt
- Rooms
- 4 Beds + 2.5 Baths
The Woodlands
$ 675,000
129 N Rainbow Ridge Circle
The Woodlands, TX 77381
- Type
- Single Family
- Size
- 2,244 SqFt
- Rooms
- 4 Beds + 2.5 Baths
Open House
The Woodlands
$ 479,000
147 E Pathfinders Circle
The Woodlands, TX 77381
- Type
- Single Family
- Size
- 1,719 SqFt
- Rooms
- 3 Beds + 2 Baths
 The information being provided by Houston Association of REALTORS, Inc. is for the consumer's personal, non-commercial use and may not be used for any purpose other than to identify prospective properties consumers may be interested in purchasing. Any information relating to real estate for sale referenced on this web site comes from the Internet Data Exchange (IDX) program of the Houston Association of REALTORS, Inc. This web site may reference real estate listing(s) held by a brokerage firm other
