
New Construction - Eco Friendly









Address
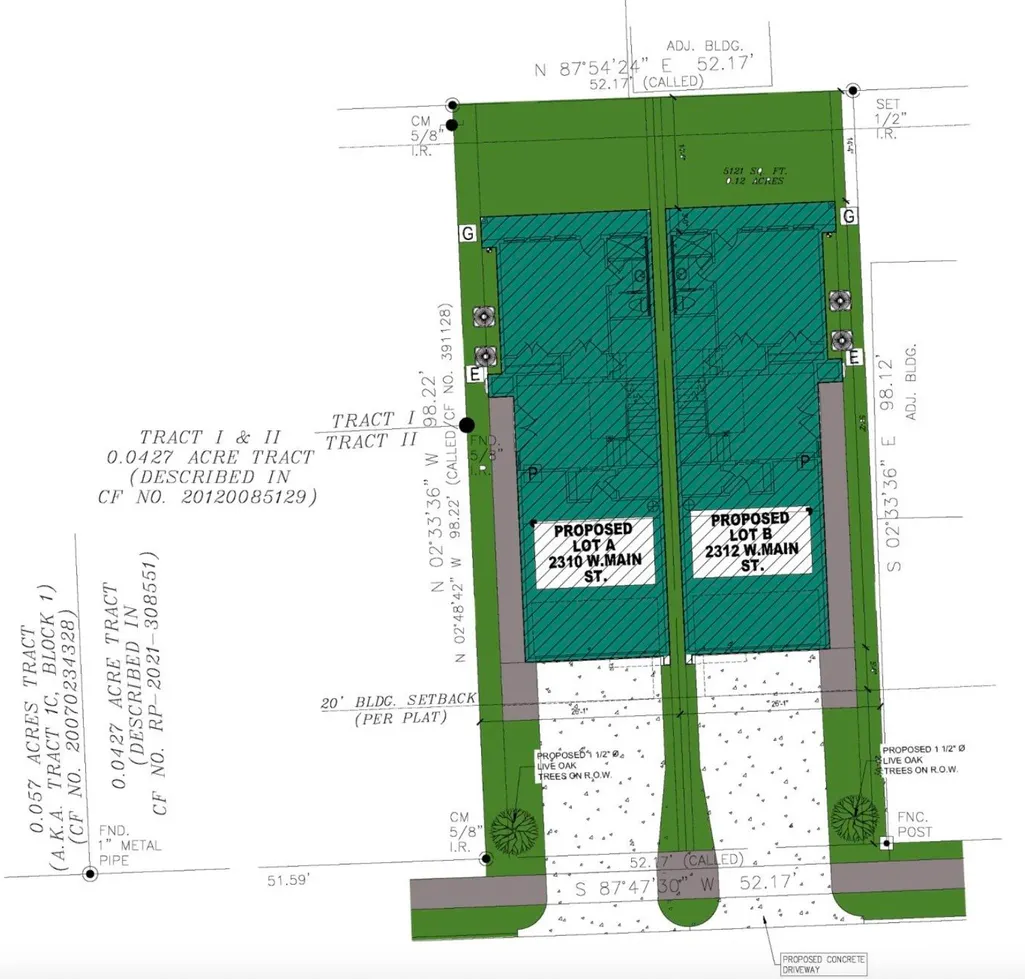
2310 W Main Street, Houston, TX
Price
$ 2,375,000
Property Attributes
- MLS#60545883
- TypeSingle Family
- Listing Status Active
- CountyHarris
- CityHouston
- Area16 Upper Kirby
- NeighborhoodGeorge Rich
- Zip77098
- Style
- Year Built2026
- Taxes$ 5072
- Price$ 2,375,000
- Bedrooms3
- Full Bathrooms4
- Half Bathrooms1
- Sqr Footage4029
- Lot Size0.0556 Acres
Data Source:
Houston Association of REALTORS® (HAR)
Property Description
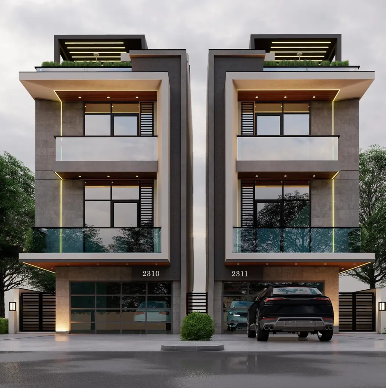
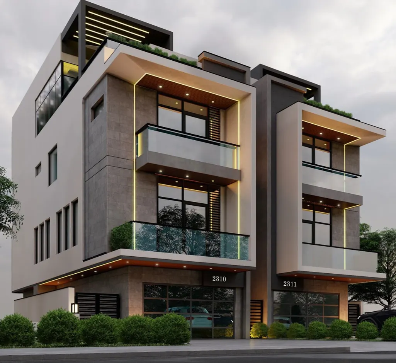
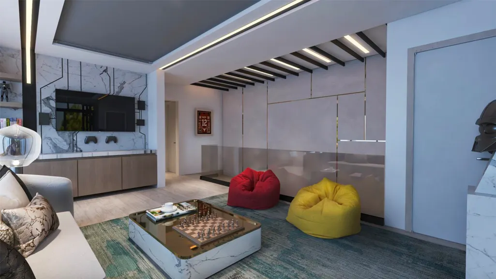
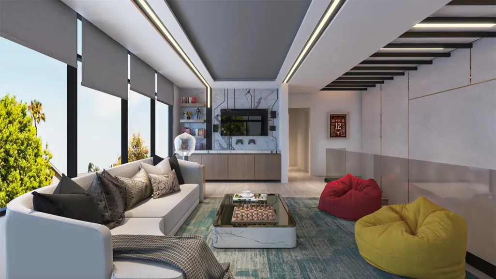
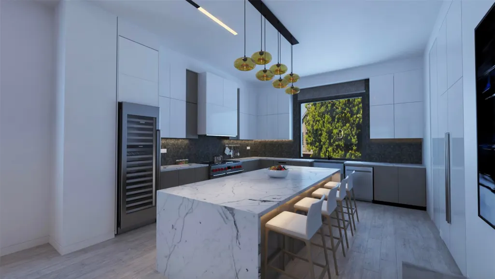
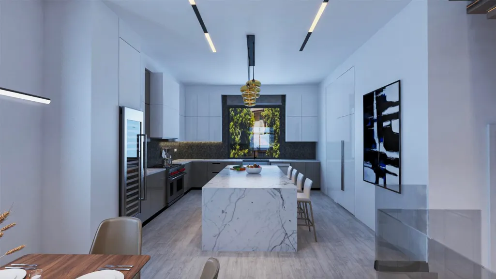
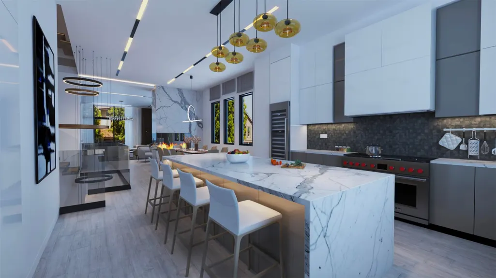
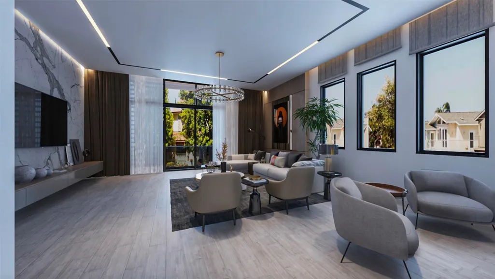
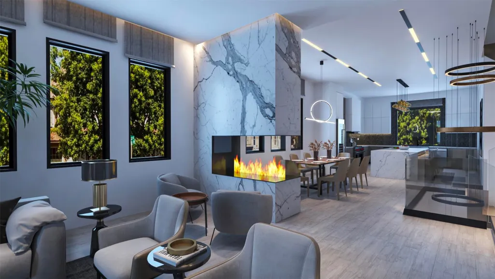
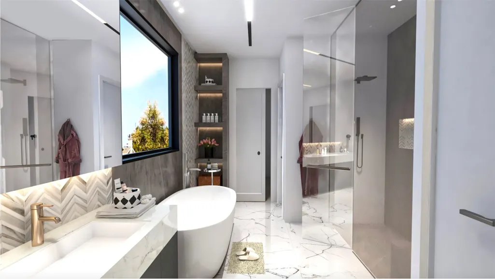
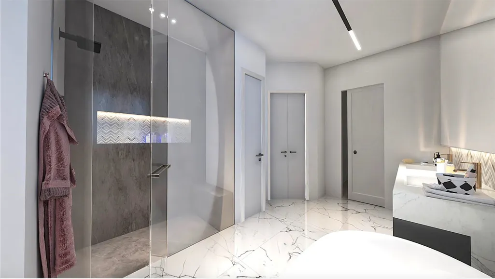
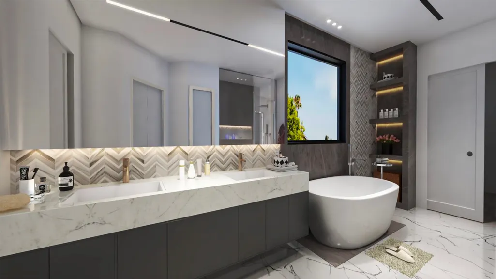
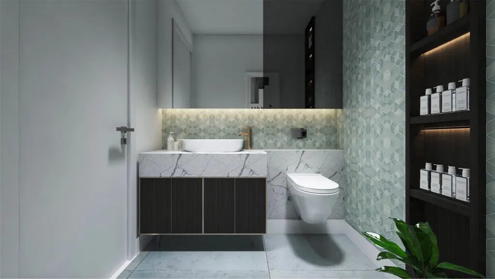
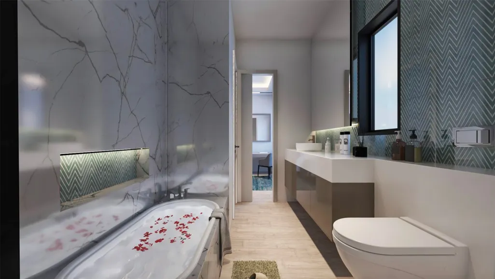
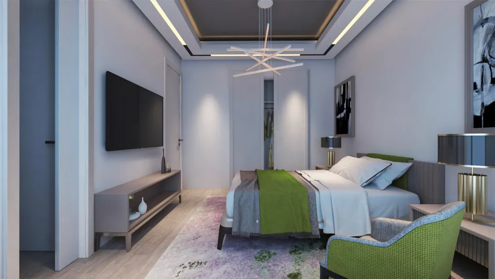
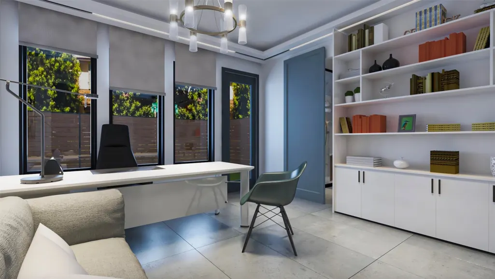
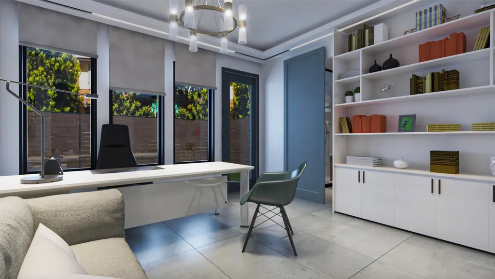
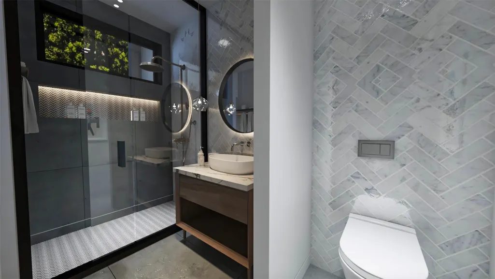
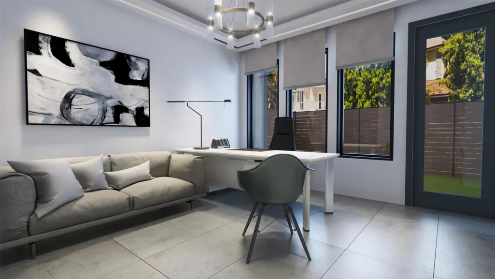
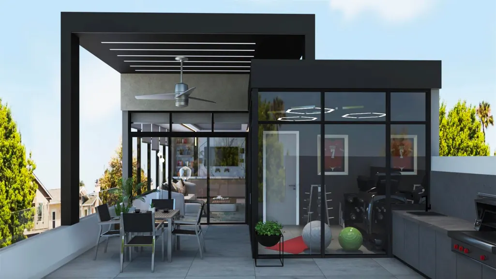
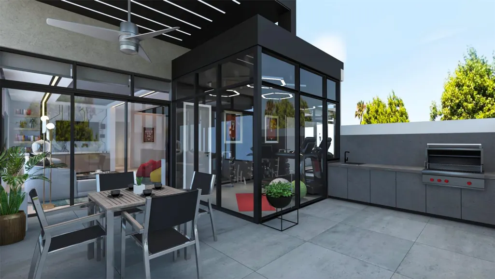
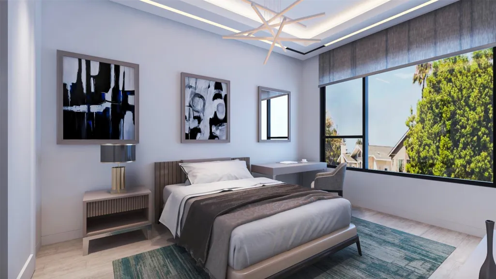
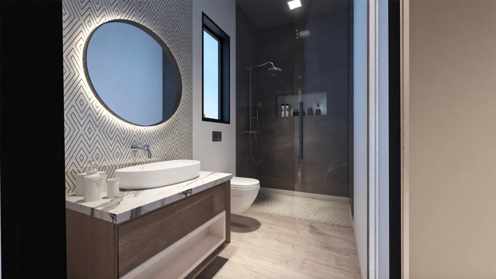
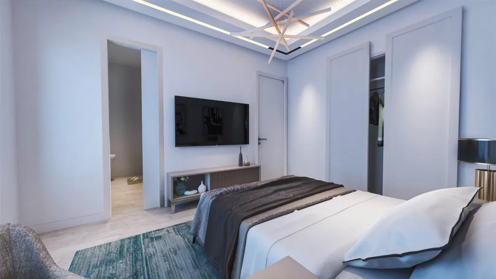
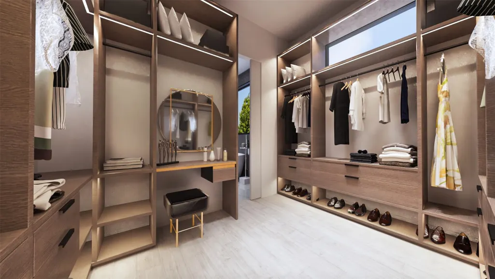
Welcome to Upper Kirby Terraces. Each of these 4-story patio homes offers brilliant views of the TMC and either Uptown Park or downtown. The 4th floor’s unique panoramic view accentuates these gorgeous cityscapes, ideal for leisure and entertainment in the sunroom and open terraces. These 4-bed/4.5-bath homes boast a bedroom fully convertible to a study and a luxurious, 3-way fireplace bisecting the living room from the kitchen with a beautiful 5x8 waterfall island. The Wolf/Sub-Zero appliances include a Sub-Zero wine cooler. The mudroom, adjacent to the Marchal Stevenson elevator, makes groceries convenient, and the double main door and foyer will impress guests. One block from Kirby Drive’s restaurants, entertainment, and shopping, these homes feature a modern design with spacious open floorplans, luxury engineered hardwood floors, custom closets, and a resplendent accent of large-format bathroom tiles.
| Elementary School | Middle School | High School |
|---|---|---|
| POE ELEMENTARY SCHOOL Elementary School | LANIER MIDDLE SCHOOL Middle School | LAMAR HIGH SCHOOL (HOUSTON) High School |
| Price History | |
|---|---|
| 9/6/2025 | Listed $2,375,000 |
General Features
| Country | US |
|---|---|
| Sewer | Public Sewer |
| Heating | Central,Electric,Gas,Zoned |
| Cooling | Central Air,Electric,Gas,Zoned |
| Roof | Other |
| Appliances | Convection Oven,Dishwasher,Free-Standing Range,Disposal,Ice Maker,Microwave,Dryer,ENERGY STAR Qualified Appliances,Refrigerator,Tankless Water Heater,Wine Refrigerator,Washer |
| Garage Spaces | 2 |
| Patio/Porch Features | Balcony,Covered,Deck,Patio,Rooftop |
| Architectural Style | Contemporary/Modern,Patio Home |
| Security Features | Prewired,Security System Owned,Smoke Detector(s) |
| Construction Materials | Cement Siding,Stone,Stucco |
| Year Built | 2026 |
| Stories Count | 4 |
| Property Subtype | Detached |
| Tax Year | 2024 |
| Community Features | Curbs |
| County | Harris |
| New Construction | true |
| Property Type | Residential |
| Attached Garage | true |
| Energy Efficient | Appliances,Doors,Exposure/Shade,HVAC,Insulation,Lighting,Roof,Thermostat,Water Heater,Windows |
| Subdivision Name | George Rich |
| Facing Direction | East |
| Garage Y/N | true |
| Total Rooms | 20 |
| Full Baths | 4 |
| Status | Active |
| Directions | Coming from 59S take Exit Kirby Dr left to Main Street property will be located on left. |
| ModificationTimestamp | 2026-06-05T20:24:25.207-00:00 |
| High School | LAMAR HIGH SCHOOL (HOUSTON) |
| City | Houston |
| Disclosures | None |
| High School District | 27 - Houston |
| MLS Area | 16 |
| Lot Size Units | Square Feet |
| Green Building Verification Type | ENERGY STAR Certified Homes |
| Elementary School | POE ELEMENTARY SCHOOL |
| Tax Annual Amount | 5072 |
| Middle/Junior High School | LANIER MIDDLE SCHOOL |
| Property Condition | Under Construction |
| MLS Area Minor | Upper Kirby |
| Lease Considered Y/N | false |
| Builder Name | CAMERON MICHAH HOMES COMPANY |
| Standard Status | Active |
| Middle/Junior School District | 27 - Houston |
| Elementary School District | 27 - Houston |
| Year Built Source | Builder |
| Property Sub Type Additional | Single Family Residence |
| PostalCity | Houston |
| Legal Description | LT 2 BLK 1 UPPER KIRBY TERRACES |
Interior Features
| Interior Amenities | Beamed Ceilings,Breakfast Bar,Balcony,Open Beams/Beamed Ceailings,Dual Sinks,Double Vanity,Entrance Foyer,Elevator,High Ceilings,Jetted Tub,Kitchen Island,Pots & Pan Drawers,Pot Filler,Stone Counters,Self-closing Cabinet Doors,Self-closing Drawers,Separate Shower,Vanity,Wired for Sound,Ceiling Fan(s),Living/Dining Room |
|---|---|
| Flooring | Engineered Hardwood,Stone |
| Total Fireplaces | 1 |
| Fireplace Features | Electric,Outside |
| Air Conditioning Y/N | true |
| Heating Y/N | true |
| Window Features | Low-Emissivity Windows |
| Fireplace Y/N | true |
| Half Baths | 1 |
| Laundry Features | Washer Hookup,Electric Dryer Hookup,Gas Dryer Hookup |
| Total Bedrooms | 3 |
| Room Type | Breakfast Room/Nook,Dining Room,Entry/Foyer,Family Room,Game Room,Library,Living Room,Office,Sunroom,Utility Room |
| LivingAreaSource | Builder |
| Total Baths | 5 |
| Bedrooms Possible | 4 |
Exterior Features
| Exterior Amenities | Balcony,Covered Patio,Deck,Fully Fenced,Fence,Sprinkler/Irrigation,Outdoor Kitchen,Paved Driveway,Patio,Private Yard |
|---|---|
| Fencing | Back Yard |
| Parking Features | Attached,Garage,Oversized |
| Lot Features | Cleared |
| Water Source | Public |
| Lot Size Area | 2424 |
| Foundation Details | Pillar/Post/Pier,Slab |
| Building Area Total | 4029 |
| Lot Size Acres | 0.0556 |
| Road Surface Type | Concrete |
| Lot Size Source | Appraiser |
| Door Features | Insulated Doors |
| Private Pool | false |
Amenities
- Foreclosure
- Views
- Short Sale
- New Construction
- Adult 55+
- Lease To Own
- No HOA Fees
- Furnished
- Primary On Main
- Air Conditioning
- Seller Finance
- Green
- Fixer Upper
- Horse
- Golf
- Fireplace
- Deck
- Garage
- Basement
- Pool
Property vs Single Family Average in 77098
Price
Taxes
Year Built
In The Neighborhood
New Construction
Houston
$ 2,375,000
2312 W Main Street
Houston, TX 77098
- Type
- Single Family
- Size
- 4,029 SqFt
- Rooms
- 3 Beds + 4.5 Baths
 The information being provided by Houston Association of REALTORS, Inc. is for the consumer's personal, non-commercial use and may not be used for any purpose other than to identify prospective properties consumers may be interested in purchasing. Any information relating to real estate for sale referenced on this web site comes from the Internet Data Exchange (IDX) program of the Houston Association of REALTORS, Inc. This web site may reference real estate listing(s) held by a brokerage firm other
