
Price Reduction









Address
11926 Carriage Hill Drive, Houston, TX
Price
$ 645,000
Property Attributes
- MLS#58405854
- TypeSingle Family
- Listing Status Option Period
- CountyHarris
- CityHouston
- Area31 Energy Corridor
- NeighborhoodWoods Lakeside
- Zip77077
- Style
- Year Built1983
- Taxes$ 13985
- Price$ 645,000
- Bedrooms4
- Full Bathrooms3
- Half Bathrooms2
- Sqr Footage3875
- Lot Size0.1848 Acres
Data Source:
Houston Association of REALTORS® (HAR)
Property Description
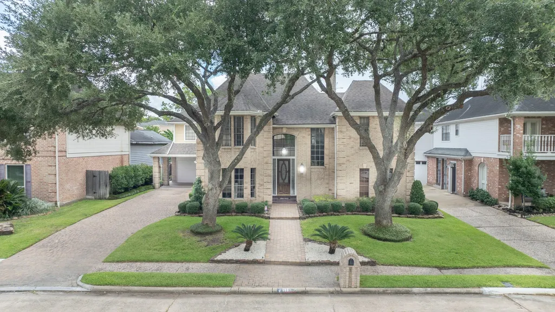
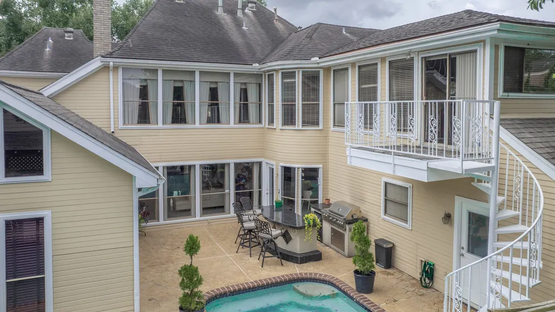
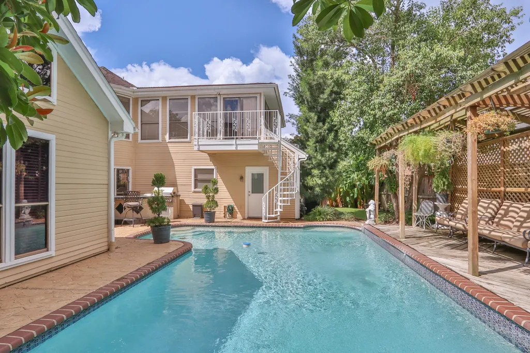
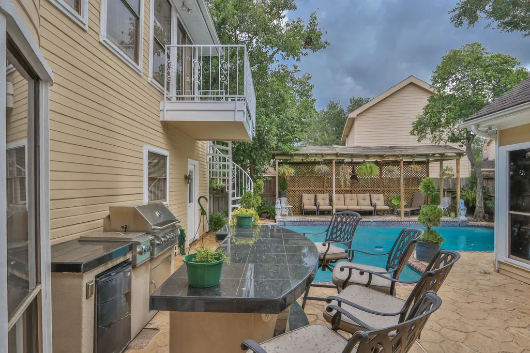
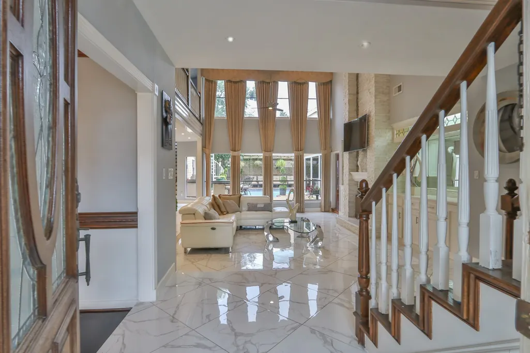
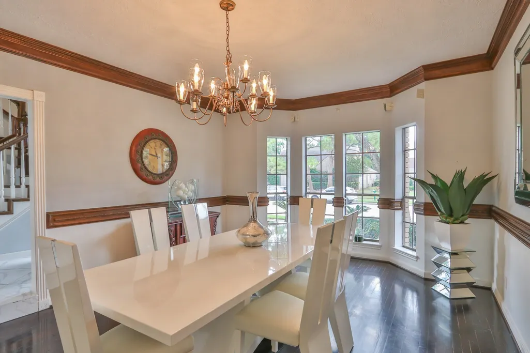
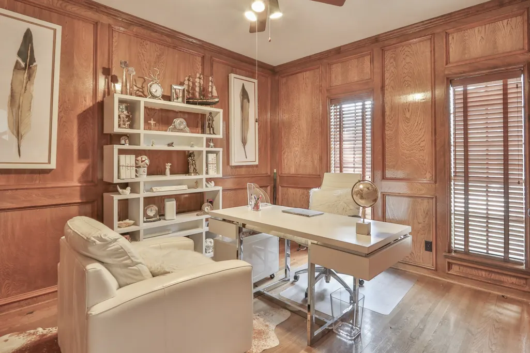
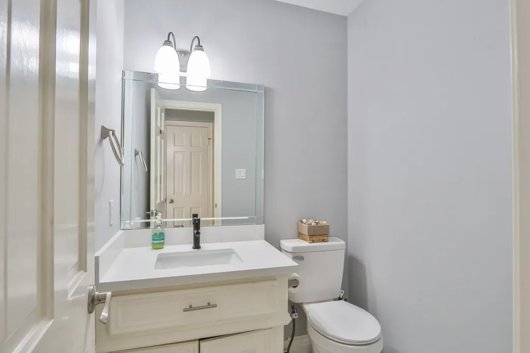
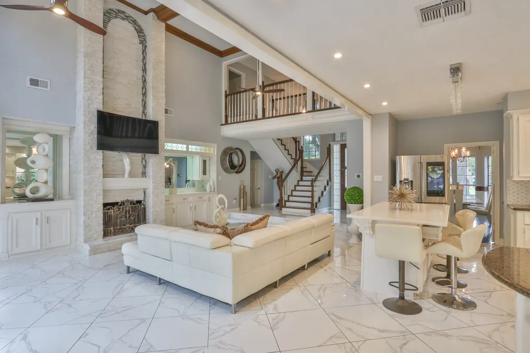
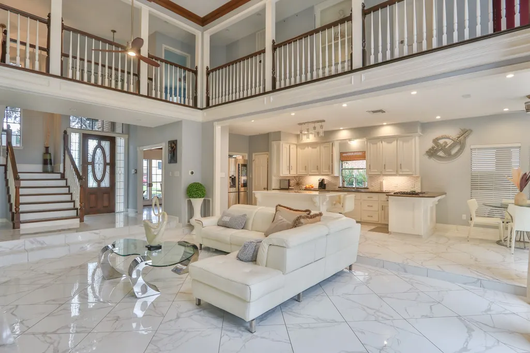
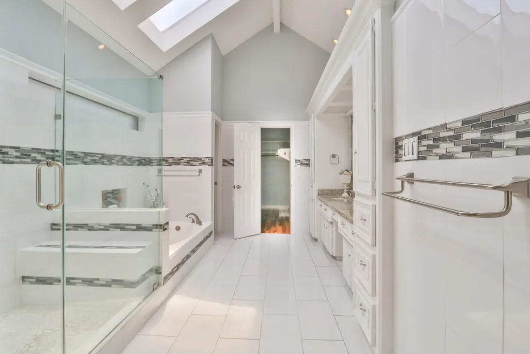
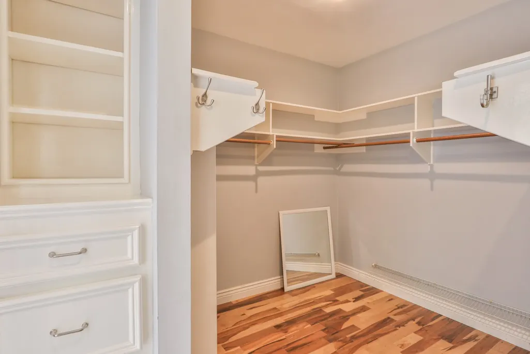
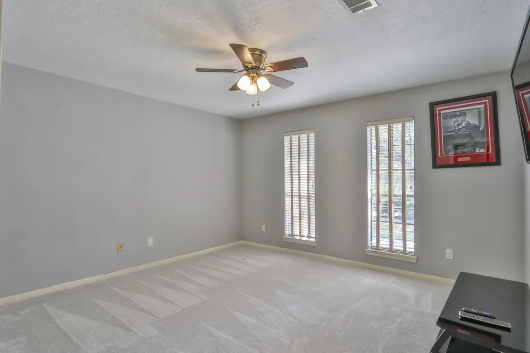
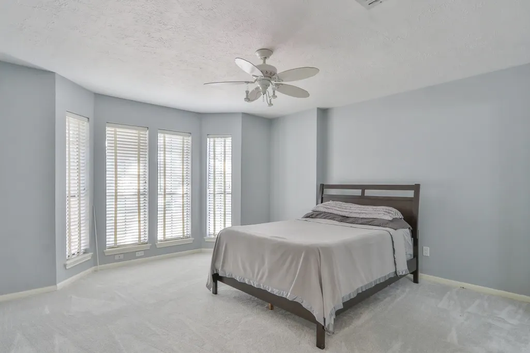
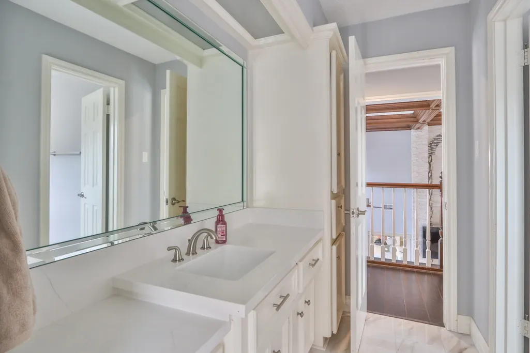
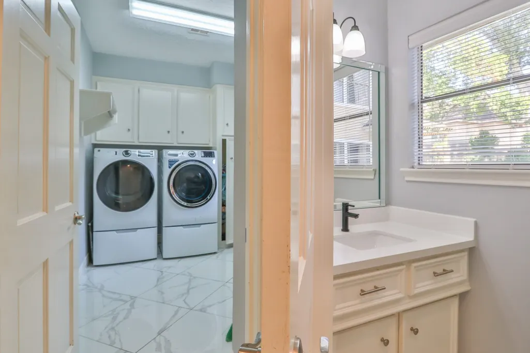
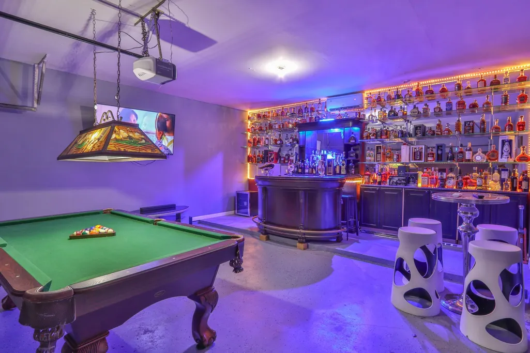
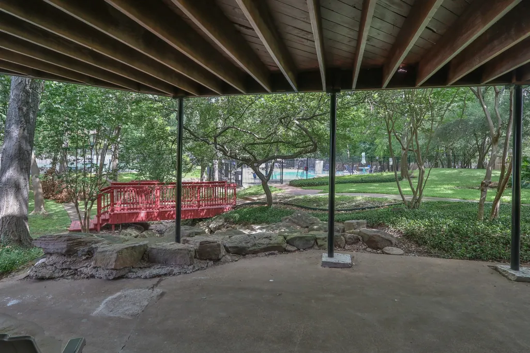
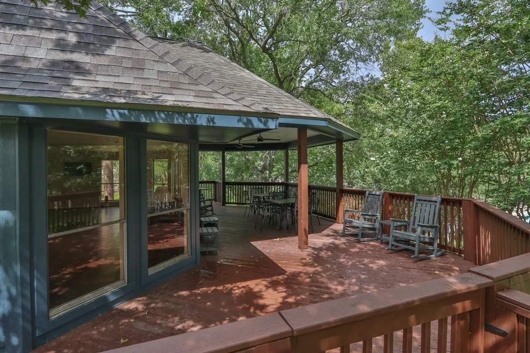
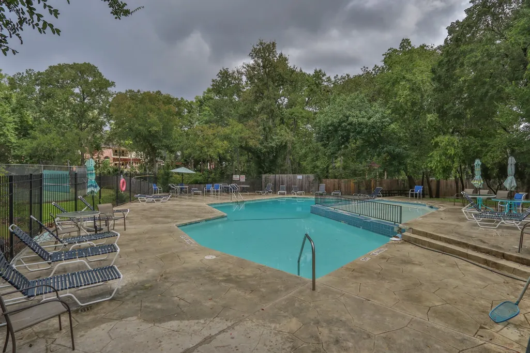
**** PRICED AS IS **** OWNER offering his home an est. $100,000 LOWER than the current MARKET PRICE for comparable sized homes in this exclusive subdivision. So... Take advantage of this great deal and make it your own. This home could also qualify for a 203K FHA Renovation Loan as well. Don't miss out on this opportunity to make this stunning home in the Energy Corridor your own. a large pool, outdoor kitchen, 4/5 bedrooms, office/study/or 5th bedroom, formal dining, flex room w/wet bar, The Air-conditioned garage has been converted into a fabulous man cave w/pool table and stocked bar and may be negotiated in sale if desired. Seller will include 3 TVs, refrigerator, washer/dryer, and all outdoor furniture. Exterior offers a full irrigation system.
| Elementary School | Middle School | High School |
|---|---|---|
| ASHFORD/SHADOWBRIAR ELEMENTARY SCHOOL Elementary School | WEST BRIAR MIDDLE SCHOOL Middle School | WESTSIDE HIGH SCHOOL High School |
| Price History | |
|---|---|
| 5/21/2026 | Listed $665,000 |
| 7/10/2026 | 2$655,000 |
| 9/8/2026 | 2$645,000 |
General Features
| Country | US |
|---|---|
| Sewer | Public Sewer |
| Heating | Central,Gas |
| Cooling | Central Air,Electric |
| Roof | Composition |
| Appliances | Dishwasher,Free-Standing Range,Disposal,Gas Oven,Gas Range,Oven,Dryer,ENERGY STAR Qualified Appliances,Refrigerator,Wine Refrigerator,Washer |
| HOA Fee | 866 |
| Garage Spaces | 2 |
| Association Fee Includes | Clubhouse,Recreation Facilities |
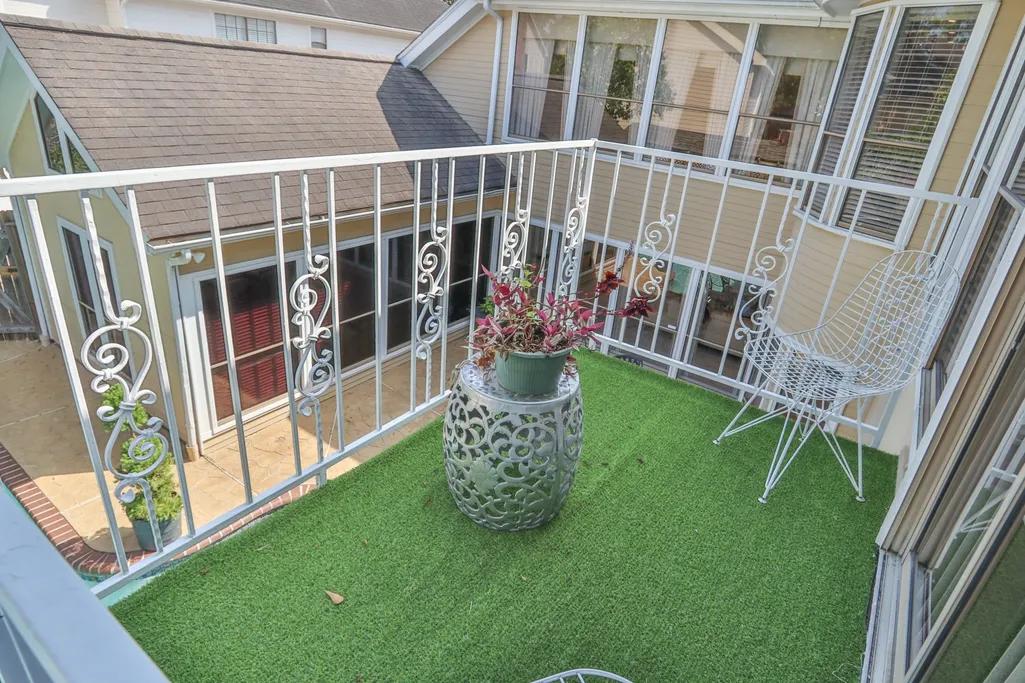
| Patio/Porch Features | Balcony,Deck,Patio |
| Architectural Style | Traditional |
| Pool Features | Gunite,In Ground,Association |
| Construction Materials | Brick,Cement Siding,Other,Wood Siding |
| Year Built | 1983 |
| Stories Count | 2 |
| Levels | Two |
| Property Subtype | Detached |
| Tax Year | 2025 |
| Community Features | Community Pool,Curbs |
| Assoc Fee Paid Per | Annually |
| County | Harris |
| New Construction | false |
| Property Type | Residential |
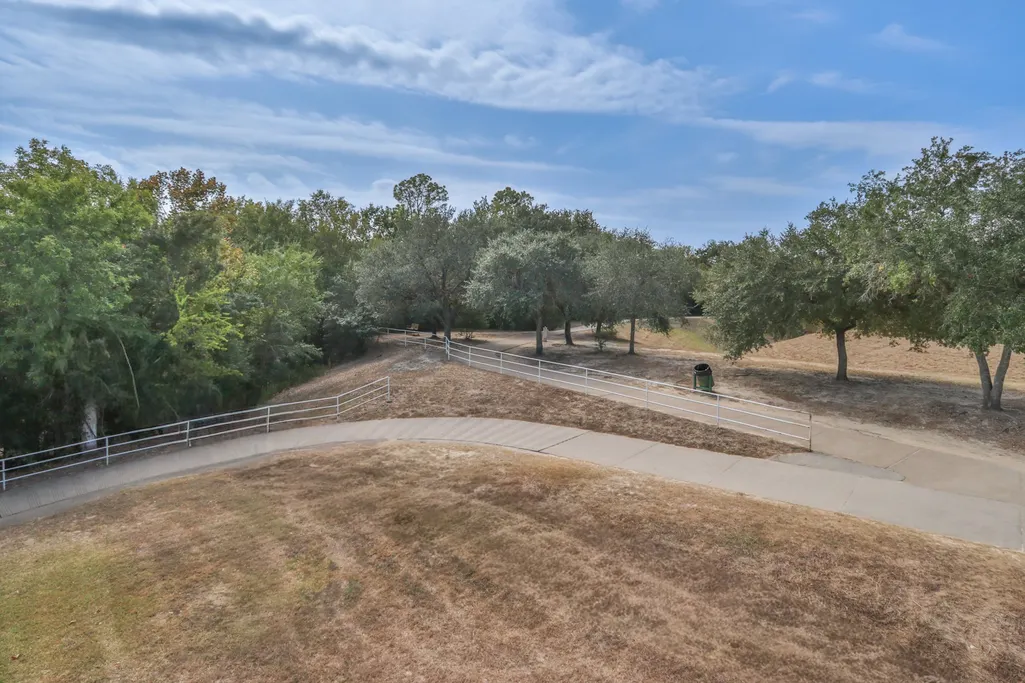
| Association Amenities | Clubhouse,Meeting/Banquet/Party Room,Party Room,Picnic Area,Playground,Park,Pool,Tennis Court(s),Trail(s),Guard |
| HOA | true |
| Attached Garage | true |
| Energy Efficient | Appliances,HVAC |
| Subdivision Name | Woods Lakeside |
| Facing Direction | South |
| Garage Y/N | true |
| Total Rooms | 10 |
| Full Baths | 3 |
| Status | Option Period |
| Directions | From Downtown... !-10 to Kirkwood Rd exit..... LEFTon Kirkwood to ... RIGHT on Carriage Hill ... Home will be on the RIGHT. |
| ModificationTimestamp | 2026-09-23T21:49:45.560-00:00 |
| High School | WESTSIDE HIGH SCHOOL |
| City | Houston |
| Association Name | Heathlake Community/Gram Mgmt |
| High School District | 27 - Houston |
| MLS Area | 31 |
| Lot Size Units | Square Feet |
| Carport Spaces | 2 |
| Carport Y/N | true |
| Elementary School | ASHFORD/SHADOWBRIAR ELEMENTARY SCHOOL |
| Tax Annual Amount | 13985 |
| Middle/Junior High School | WEST BRIAR MIDDLE SCHOOL |
| MLS Area Minor | Energy Corridor |
| Lease Considered Y/N | false |
| Standard Status | Pending |
| Middle/Junior School District | 27 - Houston |
| Elementary School District | 27 - Houston |
| Year Built Source | Public Records |
| PostalCity | Houston |
| Legal Description | LT 23 BLK 4 WOODS OF LAKESIDE |
Interior Features
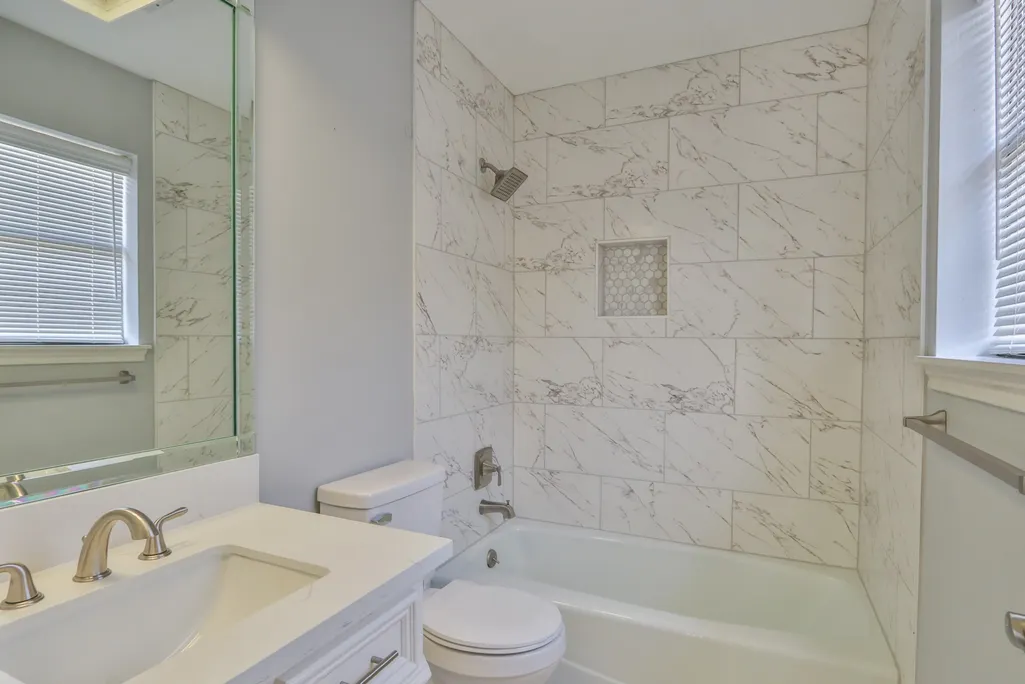
| Interior Amenities | Wet Bar,Breakfast Bar,Balcony,Crown Molding,Dry Bar,Double Vanity,En Suite Bathroom,Hollywood Bath,High Ceilings,Jetted Tub,Kitchen/Family Room Combo,Bath in Primary Bedroom,Main Level Primary,Multiple Primary Suites,Multiple Staircases,Quartz Counters,Split Bedrooms,Separate Shower,Three Bedrooms Up,Upper Level Primary,Vanity |
|---|---|
| Flooring | Carpet,Tile,Wood |
| Total Fireplaces | 1 |
| Fireplace Features | Gas Log |
| Air Conditioning Y/N | true |
| Heating Y/N | true |
| Fireplace Y/N | true |
| Half Baths | 2 |
| BuyerOfficeEmail | mmcclendon@hsmove.com |
| Laundry Features | Washer Hookup,Gas Dryer Hookup |
| Total Bedrooms | 4 |
| Room Type | Breakfast Room/Nook,Dining Room,Family Room,Game Room,Living Room,Office,Utility Room,Half Bath |
| LivingAreaSource | Appraiser |
| Total Baths | 5 |
| Bedrooms Possible | 5 |
Exterior Features
| Exterior Amenities | Balcony,Deck,Fence,Sprinkler/Irrigation,Outdoor Kitchen,Patio |
|---|---|
| Fencing | Back Yard |
| Parking Features | Attached Carport,Attached,Converted Garage,Garage,Garage Door Opener |
| Lot Features | Cleared |
| Water Source | Public |
| Lot Size Area | 8050 |
| Foundation Details | Slab |
| Building Area Total | 3875 |
| Lot Size Acres | 0.1848 |
| Road Surface Type | Concrete |
| Lot Size Source | Appraiser |
| Private Pool | true |
Amenities
- Foreclosure
- Views
- Short Sale
- New Construction
- Adult 55+
- Lease To Own
- No HOA Fees
- Furnished
- Primary On Main
- Air Conditioning
- Seller Finance
- Green
- Fixer Upper
- Horse
- Golf
- Fireplace
- Deck
- Garage
- Basement
- Pool
Property vs Single Family Average in 77077
Price
Taxes
Year Built
 The information being provided by Houston Association of REALTORS, Inc. is for the consumer's personal, non-commercial use and may not be used for any purpose other than to identify prospective properties consumers may be interested in purchasing. Any information relating to real estate for sale referenced on this web site comes from the Internet Data Exchange (IDX) program of the Houston Association of REALTORS, Inc. This web site may reference real estate listing(s) held by a brokerage firm other
