
Price Reduction









Address
23414 Holly Hollow Street, Tomball, TX
Price
$ 1,395,000
Property Attributes
- MLS#56787018
- TypeSingle Family
- Listing Status Active
- CountyHarris
- CityTomball
- Area35 Tomball
- NeighborhoodHolly Creek
- Zip77377
- Style
- Year Built1984
- Taxes$ 18679
- Price$ 1,395,000
- Bedrooms3
- Full Bathrooms2
- Half Bathrooms4
- Sqr Footage5243
- Lot Size5.07 Acres
Data Source:
Houston Association of REALTORS® (HAR)
Property Description
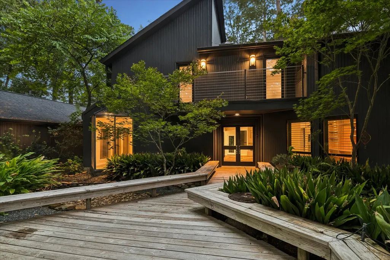
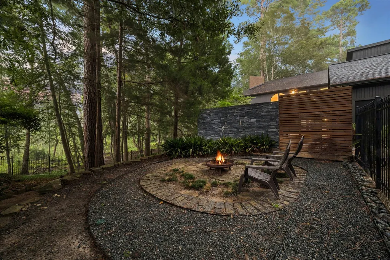
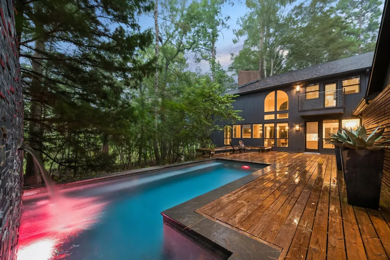
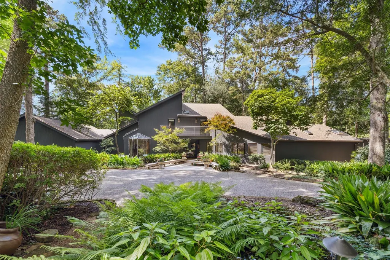
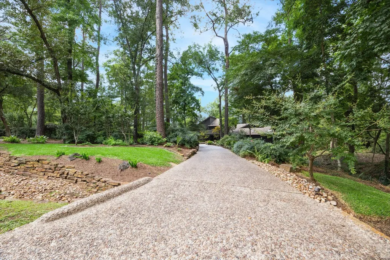
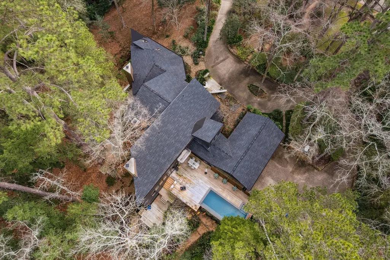
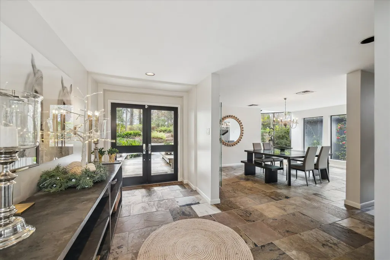
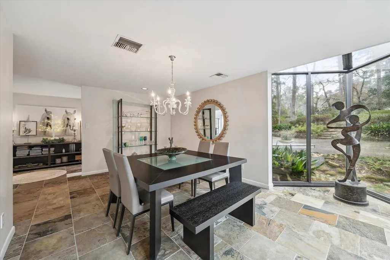
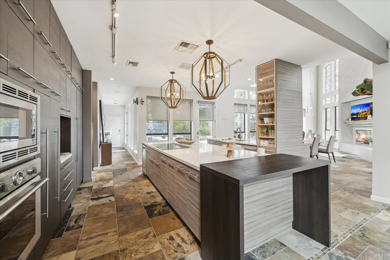
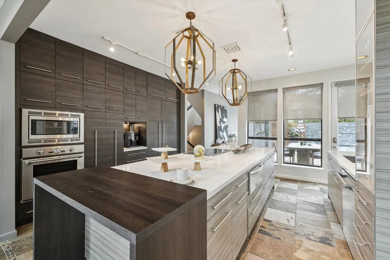
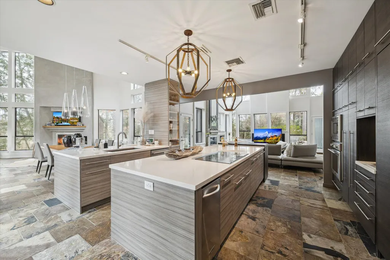
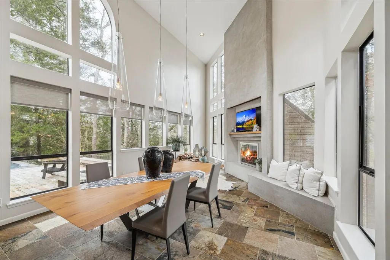
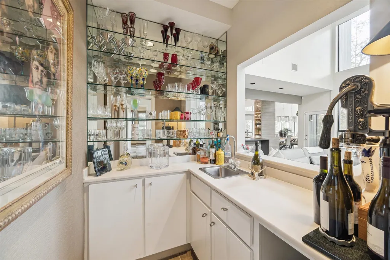
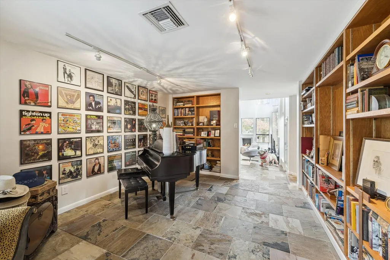
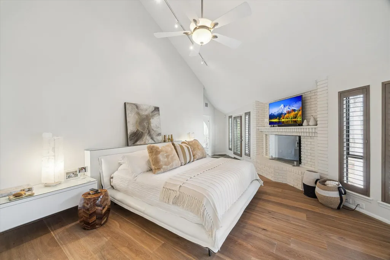
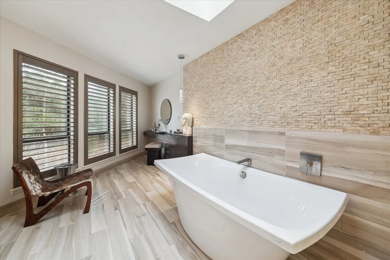
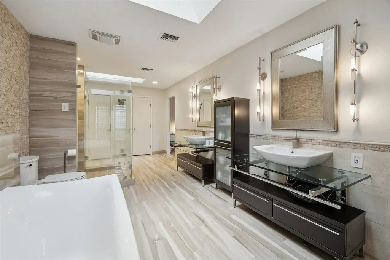
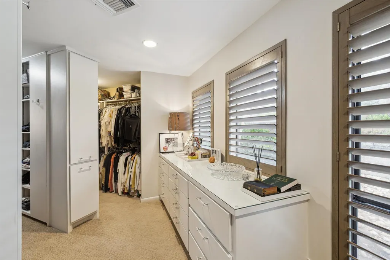
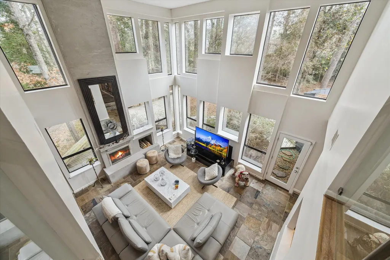
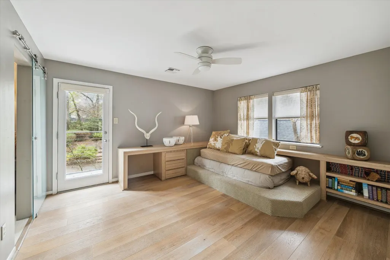
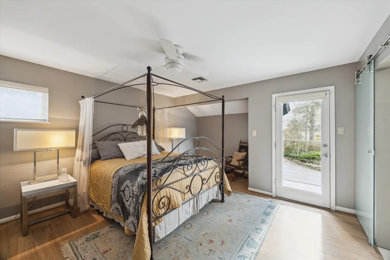
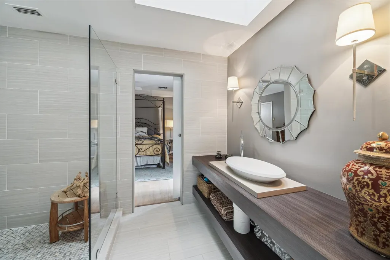
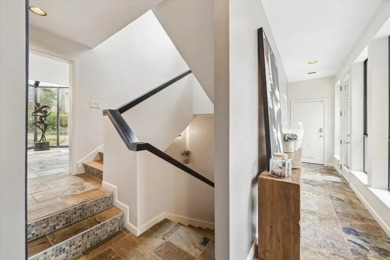
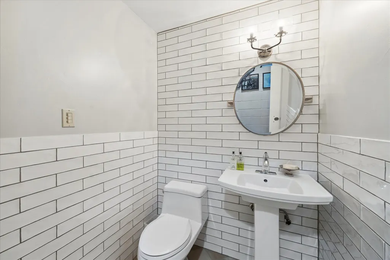
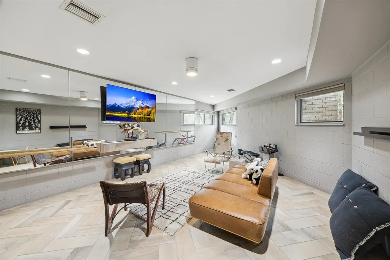
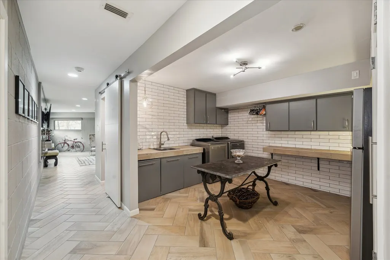
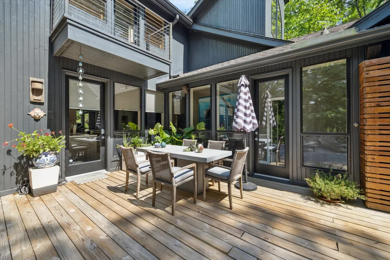
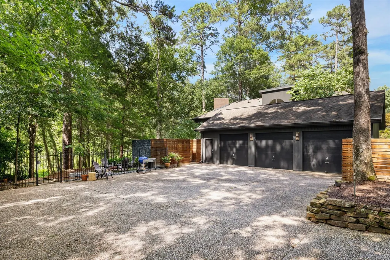
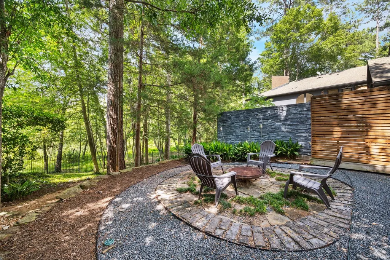
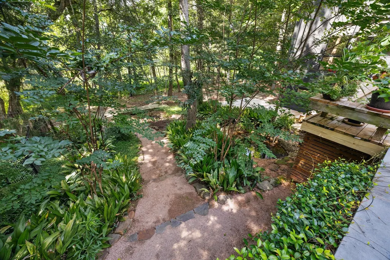
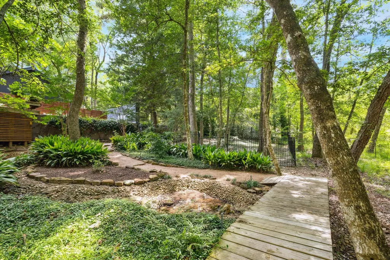
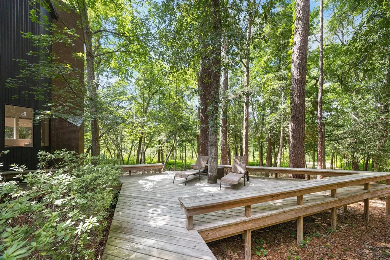
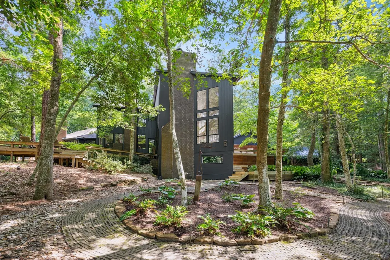
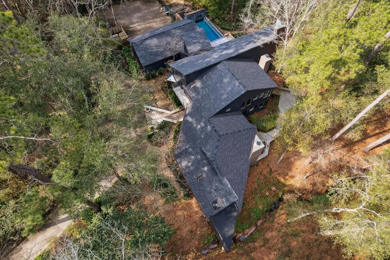
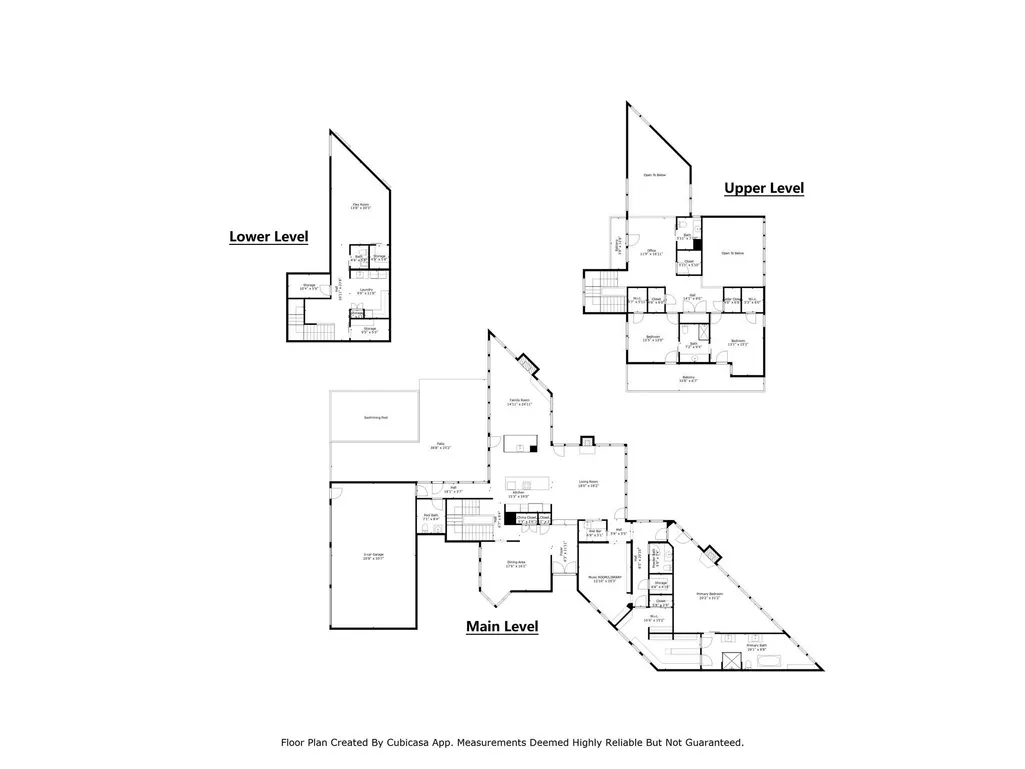
The recent price adjustment is below the appraised value & an incredible value for this one-of-a-kind property. A true architectural standout, sitting on over 5 wooded acres w/convenient access to downtown Houston. Floor-to-ceiling windows flood the expansive open-concept interior w/natural light, highlighting soaring ceilings, clean lines, & refined finishes. The layout includes a luxurious primary suite, 2 secondary bedrooms w/ensuite bath, office/loft space (originally a 4th bedroom), a music room/library, flex space, utility room, & abundant storage. Step outside to enjoy resort-style amenities including a custom-designed pool w/water wall, firepit, gated dog run, & a fully fenced utility area. The home is also equipped w/a whole-house generator, 3 fireplaces, & meticulously maintained landscaping that provides exceptional privacy. A rare fusion of architectural sophistication & natural beauty, this extraordinary property offers elegant living in a peaceful, wooded setting.
| Elementary School | Middle School | High School |
|---|---|---|
| ROSEHILL ELEMENTARY SCHOOL Elementary School | GRAND LAKES JUNIOR HIGH SCHOOL Middle School | TOMBALL HIGH SCHOOL High School |
| Price History | |
|---|---|
| 5/13/2026 | Listed $1,450,000 |
| 6/22/2026 | 2$1,425,000 |
| 9/9/2026 | 2$1,395,000 |
General Features
| Country | US |
|---|---|
| Sewer | Septic Tank |
| Heating | Central,Electric |
| Cooling | Central Air,Electric |
| Roof | Composition |
| Appliances | Dishwasher,Electric Cooktop,Electric Oven,Disposal,Microwave,Trash Compactor,Cooktop,Refrigerator |
| HOA Fee | 875 |
| Garage Spaces | 3 |
| Patio/Porch Features | Deck,Patio,Porch |
| Architectural Style | Contemporary/Modern |
| Pool Features | In Ground |
| Security Features | Smoke Detector(s) |
| Construction Materials | Brick,Wood Siding |
| Exclusions | See attached |
| Year Built | 1984 |
| Electric | Generator |
| Stories Count | 3 |
| Levels | Three Or More |
| Property Subtype | Detached |
| Tax Year | 2025 |
| Ownership | Full Ownership |
| Assoc Fee Paid Per | Annually |
| County | Harris |
| New Construction | false |
| Property Type | Residential |
| HOA | true |
| Attached Garage | true |
| Energy Efficient | HVAC |
| Subdivision Name | Holly Creek |
| Facing Direction | South |
| Garage Y/N | true |
| Total Rooms | 8 |
| Full Baths | 2 |
| Status | Active |
| Directions | From Highway 290, go north on Cypress Rosehill; turn right at FM 2920; turn left onto Holly Creek Trail. At the end of the street, turn right onto Holly Hollow. The house is on the right side of the street. From SH 249 north, turn left onto FM 2920 and turn right on to Holly Creek Trail. |
| ModificationTimestamp | 2026-09-18T17:04:19.577-00:00 |
| High School | TOMBALL HIGH SCHOOL |
| City | Tomball |
| Disclosures | Exclusions Disclosure |
| Association Name | Holly Creek Estates POA |
| High School District | 53 - Tomball |
| MLS Area | 35 |
| Lot Size Units | Square Feet |
| Elementary School | ROSEHILL ELEMENTARY SCHOOL |
| Tax Annual Amount | 18679 |
| Middle/Junior High School | GRAND LAKES JUNIOR HIGH SCHOOL |
| MLS Area Minor | Tomball |
| Lease Considered Y/N | false |
| Virtual Tour | https://my.matterport.com/show/?m=usFFbZGnb2E |
| Standard Status | Active |
| Middle/Junior School District | 53 - Tomball |
| Elementary School District | 53 - Tomball |
| Year Built Source | Public Records |
| PostalCity | Tomball |
| Legal Description | TR 2V HOLLY CREEK SEC 2 U/R |
Interior Features
| Interior Amenities | Wet Bar,Breakfast Bar,Double Vanity,Entrance Foyer,En Suite Bathroom,High Ceilings,Kitchen Island,Kitchen/Family Room Combo,Bath in Primary Bedroom,Main Level Primary,Pots & Pan Drawers,Pantry,Quartzite Counters,Self-closing Cabinet Doors,Self-closing Drawers,Soaking Tub,Separate Shower,Two Bedrooms Up,Vanity,Walk-In Closet(s),Ceiling Fan(s) |
|---|---|
| Flooring | Slate,Tile,Wood |
| Total Fireplaces | 3 |
| Fireplace Features | Wood Burning |
| Air Conditioning Y/N | true |
| Heating Y/N | true |
| Fireplace Y/N | true |
| Half Baths | 4 |
| Laundry Features | Electric Dryer Hookup |
| Total Bedrooms | 3 |
| Room Type | Breakfast Room/Nook,Dining Room,Entry/Foyer,Game Room,Library,Loft,Living Room,Office,Utility Room,Half Bath |
| LivingAreaSource | Appraiser |
| Total Baths | 6 |
| Bedrooms Possible | 4 |
Exterior Features
| Exterior Amenities | Deck,Sprinkler/Irrigation,Porch,Patio |
|---|---|
| Parking Features | Additional Parking,Attached,Circular Driveway,Driveway,Garage,Garage Door Opener |
| Lot Features | Wooded,Backs to Greenbelt/Park |
| Water Source | Private,Well |
| Lot Size Area | 220849 |
| Foundation Details | Pillar/Post/Pier,Slab |
| Building Area Total | 5243 |
| Lot Dimensions | 233 x 947 |
| Lot Size Acres | 5.07 |
| Lot Size Source | Appraiser |
| Private Pool | true |
Amenities
- Foreclosure
- Views
- Short Sale
- New Construction
- Adult 55+
- Lease To Own
- No HOA Fees
- Furnished
- Primary On Main
- Air Conditioning
- Seller Finance
- Green
- Fixer Upper
- Horse
- Golf
- Fireplace
- Deck
- Garage
- Basement
- Pool
Property vs Single Family Average in 77377
Price
Taxes
Year Built
 The information being provided by Houston Association of REALTORS, Inc. is for the consumer's personal, non-commercial use and may not be used for any purpose other than to identify prospective properties consumers may be interested in purchasing. Any information relating to real estate for sale referenced on this web site comes from the Internet Data Exchange (IDX) program of the Houston Association of REALTORS, Inc. This web site may reference real estate listing(s) held by a brokerage firm other
