
Open House Sat, Sep 26th 01:00 PM - 03:00 PM - New Construction
Address
1514 Winter Street, Houston, TX
Price
$ 665,000
Property Attributes
- MLS#55651393
- TypeSingle Family
- Listing Status Active
- CountyHarris
- CityHouston
- Area9 Washington East/Sabine
- NeighborhoodWinter Falls
- Zip77007
- Style
- Year Built2026
- Taxes$ 2691
- Price$ 665,000
- Bedrooms3
- Full Bathrooms3
- Half Bathrooms1
- Sqr Footage1983
- Lot Size0.0356 Acres
Data Source:
Houston Association of REALTORS® (HAR)
Property Description
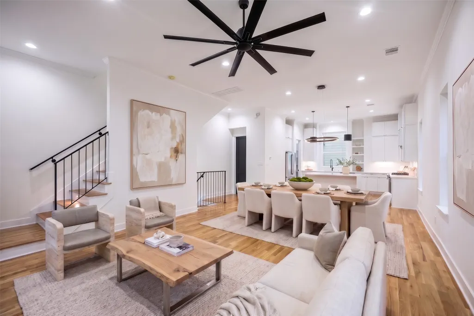
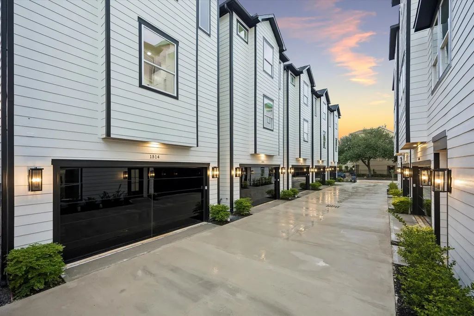
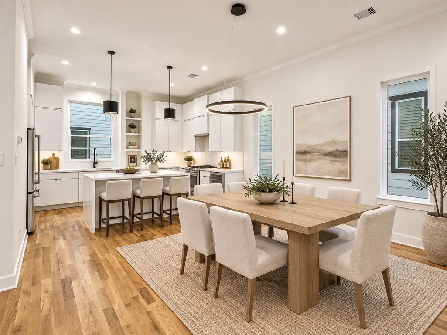
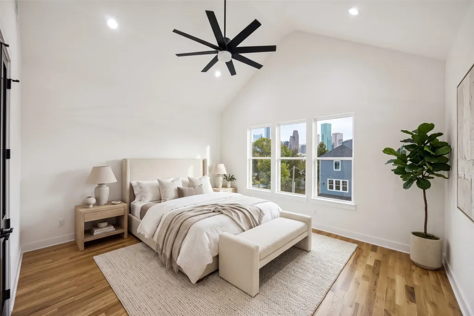
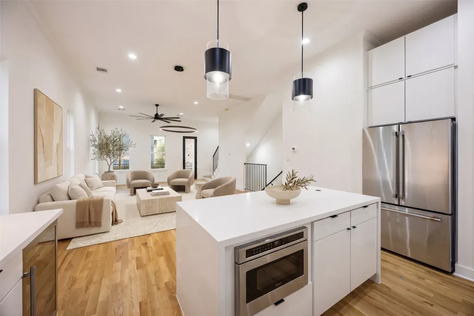
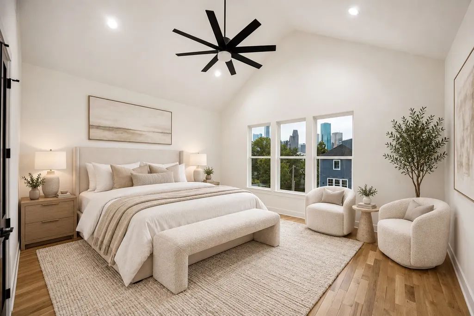
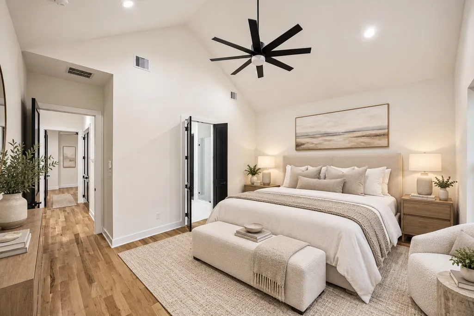
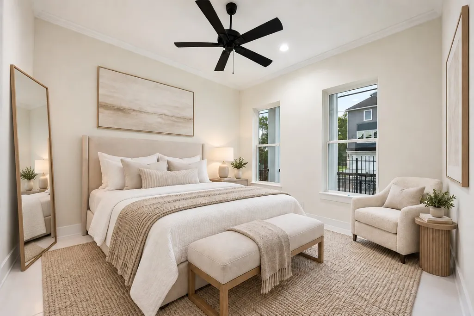
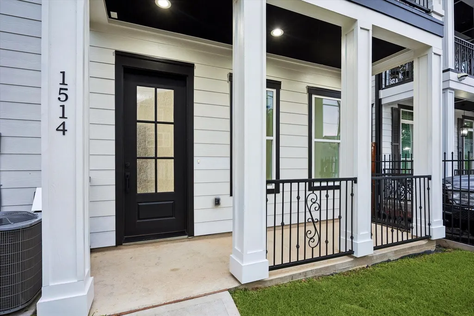
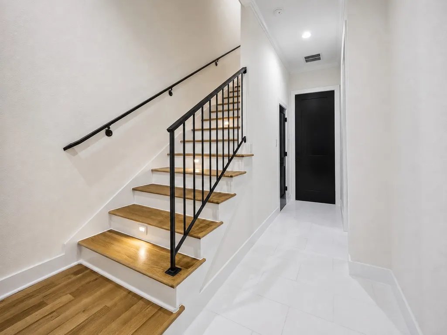
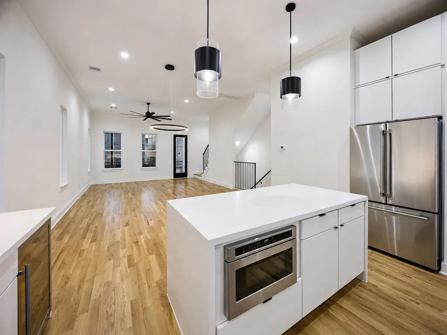
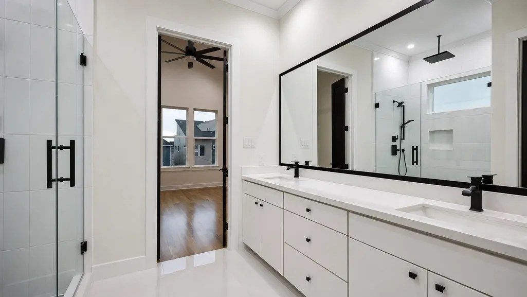
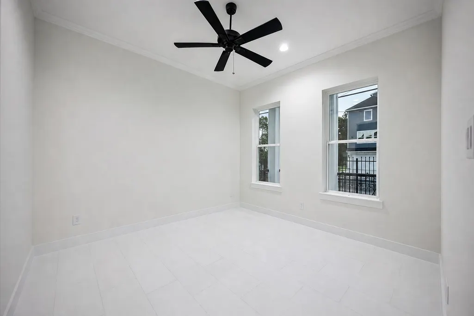
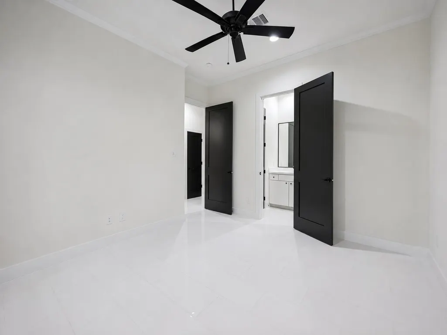
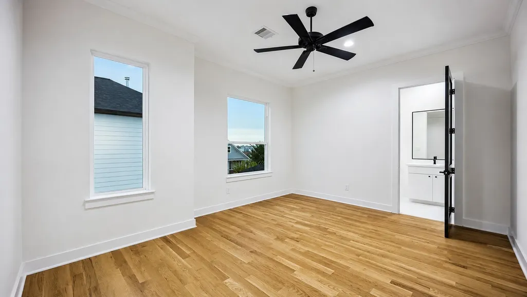
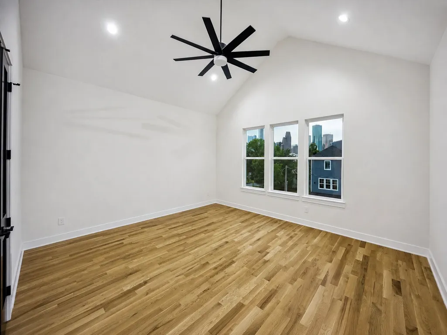
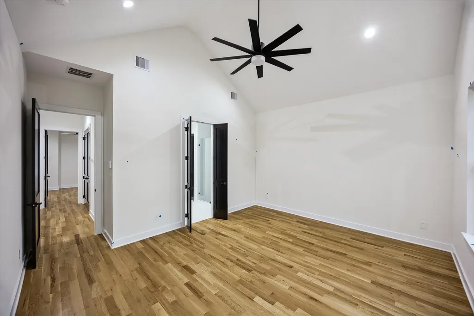
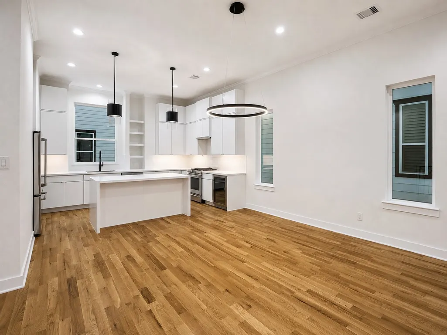
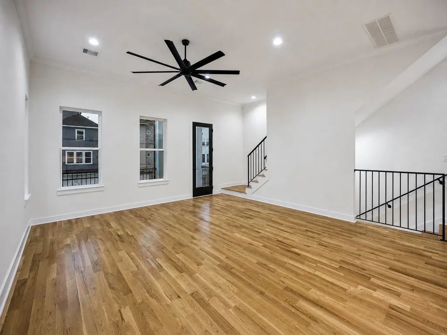
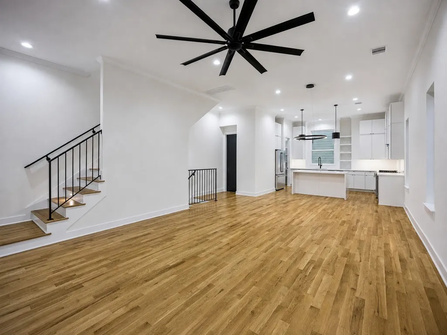
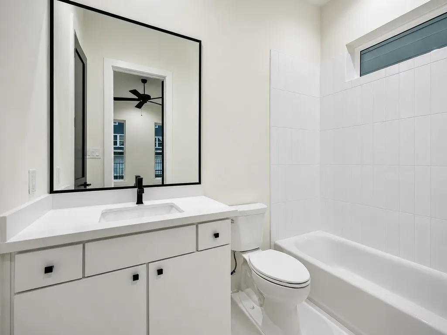
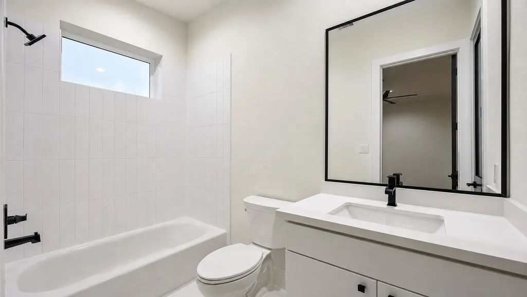
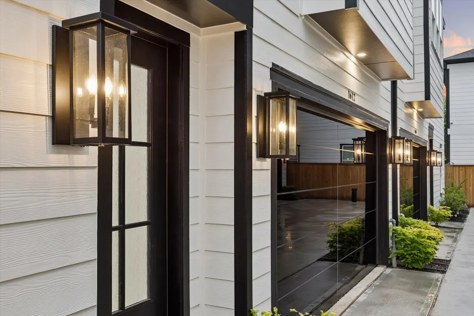
Welcome to the 1514 Winter Street! Set on a corner lot behind gated access, this 3-bedroom, 3.5-bath home offers 1,983 sq. ft., high ceilings, luxurious 8-ft black doors and a smart three-story layout. The open second-floor living level is designed for entertaining, with an oversized island and premium GE Café appliance package featuring a refrigerator, two-drawer dishwasher, under-counter slide-out microwave and Café range. Step onto the second-floor balcony for an easy extension of the living space. A first-floor bedroom offers flexibility for guests or work, while the third floor includes the primary suite with walk-in closet plus another en-suite bedroom. Wood, tile and carpet flooring, an in-home utility room and 2-car attached garage add everyday function. Convenient to nearby shopping, including Target. Schedule a private showing and experience the design, finishes and new-home appeal in person!
| Elementary School | Middle School | High School |
|---|---|---|
| CROCKETT ELEMENTARY SCHOOL (HOUSTON) Elementary School | HOGG MIDDLE SCHOOL (HOUSTON) Middle School | HEIGHTS HIGH SCHOOL High School |
| Price History | |
|---|---|
| 9/14/2026 | Listed $665,000 |
General Features
| Country | US |
|---|---|
| Sewer | Public Sewer |
| Heating | Central,Gas |
| Cooling | Central Air,Electric |
| Roof | Composition |
| Appliances | Dishwasher,Free-Standing Range,Disposal,Gas Oven,Gas Range,Microwave,ENERGY STAR Qualified Appliances,Refrigerator,Tankless Water Heater |
| Garage Spaces | 2 |
| Patio/Porch Features | Balcony,Porch |
| Architectural Style | Contemporary/Modern,French Provincial |
| Security Features | Security Gate,Security System Owned,Controlled Access,Smoke Detector(s) |
| Construction Materials | Cement Siding,Wood Siding |
| Year Built | 2026 |
| Stories Count | 3 |
| Levels | Three Or More |
| Property Subtype | Detached |
| Tax Year | 2025 |
| Ownership | Full Ownership |
| Community Features | Curbs |
| County | Harris |
| New Construction | true |
| Property Type | Residential |
| Attached Garage | true |
| Energy Efficient | Appliances,Exposure/Shade,HVAC,Insulation,Lighting,Thermostat,Water Heater,Windows |
| Subdivision Name | Winter Falls |
| Facing Direction | South |
| Garage Y/N | true |
| Total Rooms | 7 |
| Full Baths | 3 |
| Status | Active |
| Directions | From I-10, take the exit toward Houston Ave/Washington Ave. Continue south on Houston Ave toward downtown, then turn onto Winter St. Continue along Winter St to 1514 Winter St. The property will be located along Winter St in the Winter Falls/Sherman Grove area. |
| ModificationTimestamp | 2026-09-21T20:25:26.847-00:00 |
| High School | HEIGHTS HIGH SCHOOL |
| City | Houston |
| Disclosures | None |
| High School District | 27 - Houston |
| MLS Area | 9 |
| Lot Size Units | Square Feet |
| Elementary School | CROCKETT ELEMENTARY SCHOOL (HOUSTON) |
| Tax Annual Amount | 2691 |
| Middle/Junior High School | HOGG MIDDLE SCHOOL (HOUSTON) |
| Property Condition | New Construction |
| MLS Area Minor | Washington East/Sabine |
| Lease Considered Y/N | false |
| Builder Name | Associated Builder Group |
| Standard Status | Active |
| Middle/Junior School District | 27 - Houston |
| Elementary School District | 27 - Houston |
| Year Built Source | Builder |
| PostalCity | Houston |
| Legal Description | LT 3 BLK 1 WINTER FALLS |
Interior Features
| Interior Amenities | Breakfast Bar,Balcony,Bedroom on Main Level,Double Vanity,En Suite Bathroom,High Ceilings,Kitchen Island,Kitchen/Family Room Combo,Bath in Primary Bedroom,Pantry,Two Bedrooms Up,Tub Shower,Upper Level Primary,Walk-In Pantry,Walk-In Closet(s),Wired for Sound,Ceiling Fan(s),Kitchen/Dining Combo,Living/Dining Room,Programmable Thermostat |
|---|---|
| Flooring | Tile,Wood |
| Air Conditioning Y/N | true |
| Heating Y/N | true |
| Window Features | Low-Emissivity Windows |
| Half Baths | 1 |
| Laundry Features | Washer Hookup,Electric Dryer Hookup,Gas Dryer Hookup |
| Total Bedrooms | 3 |
| Room Type | Dining Room,Kitchen,Living Room,Office,Utility Room,Half Bath |
| LivingAreaSource | Builder |
| Total Baths | 4 |
Exterior Features
| Exterior Amenities | Balcony,Porch |
|---|---|
| Parking Features | Additional Parking,Alley Access,Attached,Electric Gate,Garage,Garage Door Opener |
| Lot Features | Corner Lot |
| Water Source | Public |
| Lot Size Area | 1552 |
| Foundation Details | Slab |
| Building Area Total | 1983 |
| Lot Dimensions | 64 x 24 |
| Lot Size Acres | 0.0356 |
| Road Surface Type | Concrete |
| Lot Size Source | Appraiser |
| Private Pool | false |
Amenities
- Foreclosure
- Views
- Short Sale
- New Construction
- Adult 55+
- Lease To Own
- No HOA Fees
- Furnished
- Primary On Main
- Air Conditioning
- Seller Finance
- Green
- Fixer Upper
- Horse
- Golf
- Fireplace
- Deck
- Garage
- Basement
- Pool
Property vs Single Family Average in 77007
Price
Taxes
Year Built
In The Neighborhood
New Construction
Houston
$ 665,000
1518 Winter Street
Houston, TX 77007
- Type
- Single Family
- Size
- 1,983 SqFt
- Rooms
- 3 Beds + 3.5 Baths
 The information being provided by Houston Association of REALTORS, Inc. is for the consumer's personal, non-commercial use and may not be used for any purpose other than to identify prospective properties consumers may be interested in purchasing. Any information relating to real estate for sale referenced on this web site comes from the Internet Data Exchange (IDX) program of the Houston Association of REALTORS, Inc. This web site may reference real estate listing(s) held by a brokerage firm other
