
Open House Sat, Sep 26th 01:00 PM - 04:00 PM - New Construction - Eco Friendly
Address
14218 Golden Wheat Lane, Needville, TX
Price
$ 408,126
Property Attributes
- MLS#53805463
- TypeSingle Family
- Listing Status Active
- CountyFort Bend
- CityNeedville
- Area30 Needville Area
- NeighborhoodHarvest Pointe
- Zip77461
- Style
- Year Built2025
- Price$ 408,126
- Bedrooms4
- Full Bathrooms3
- Half Bathrooms0
- Sqr Footage2264
Data Source:
Houston Association of REALTORS® (HAR)
Property Description
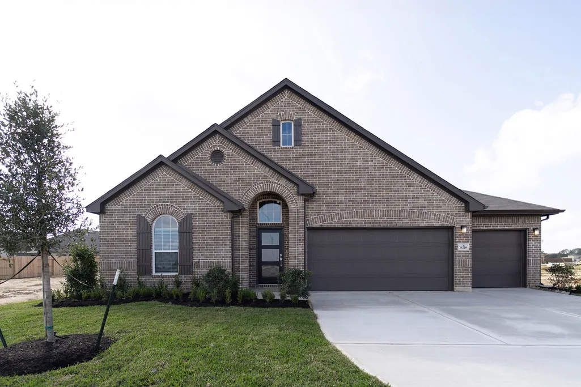
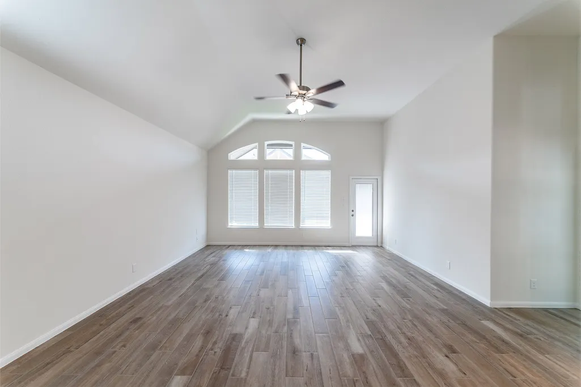
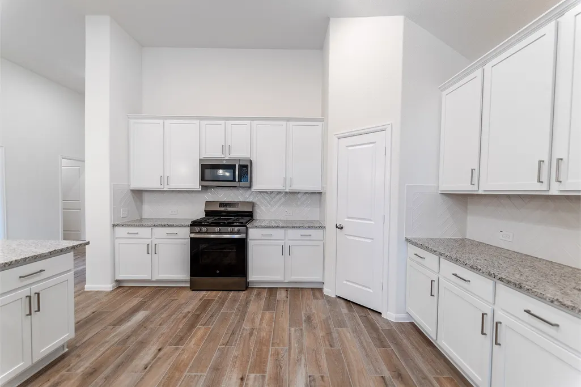
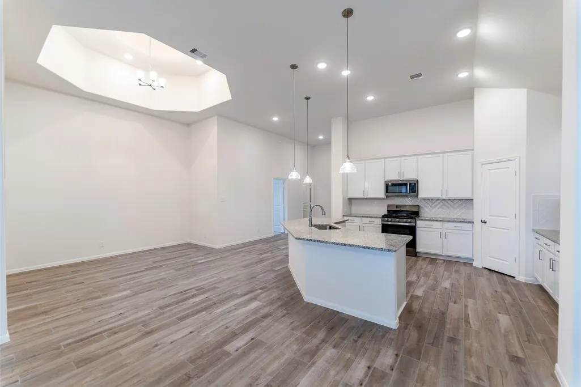
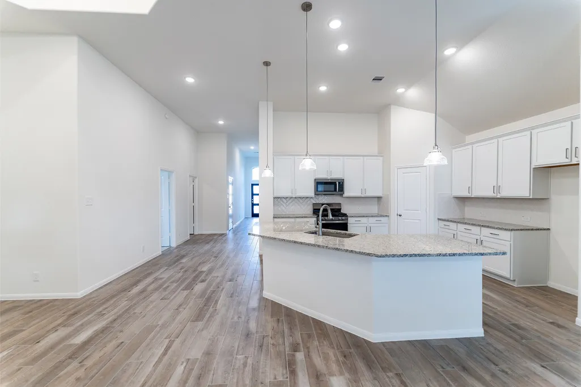
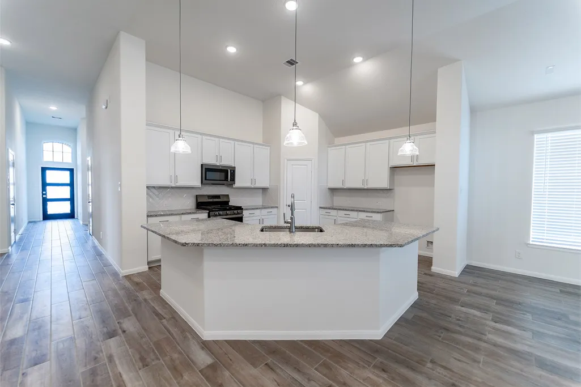
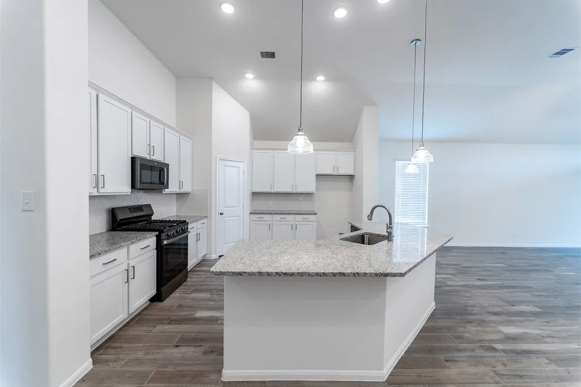
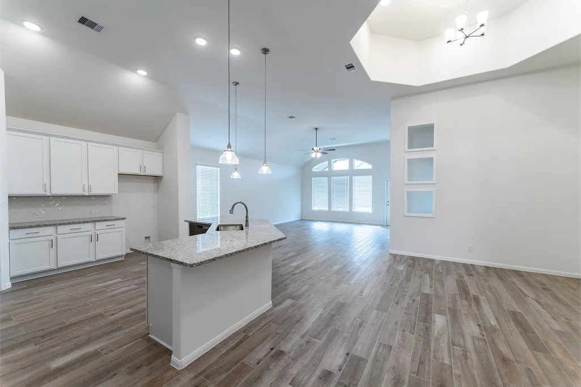
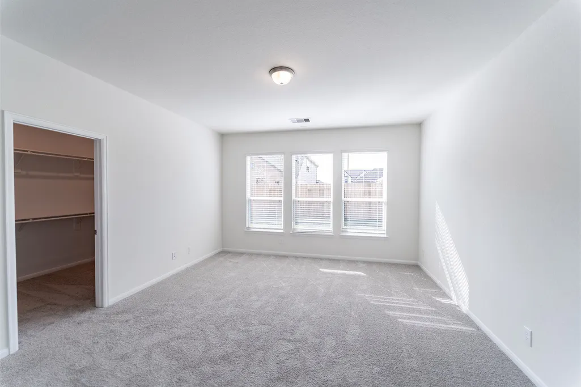
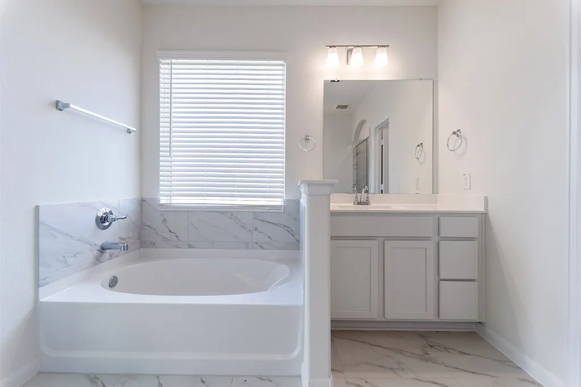
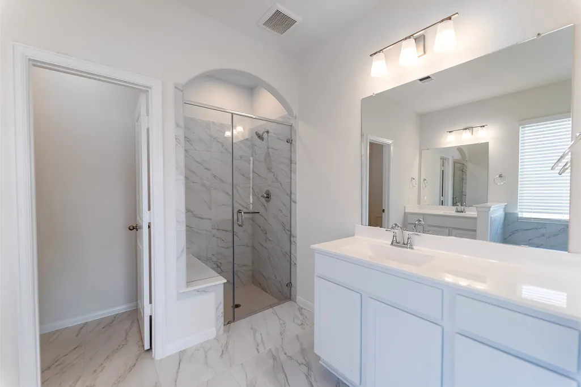
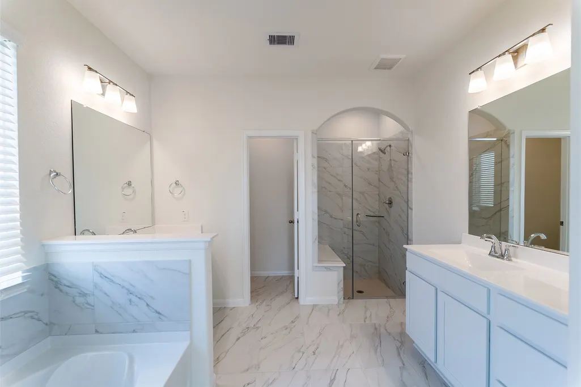
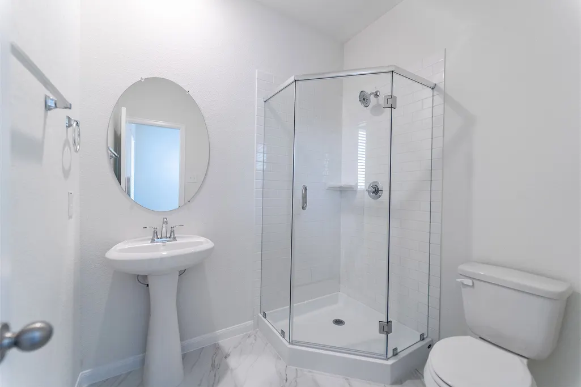
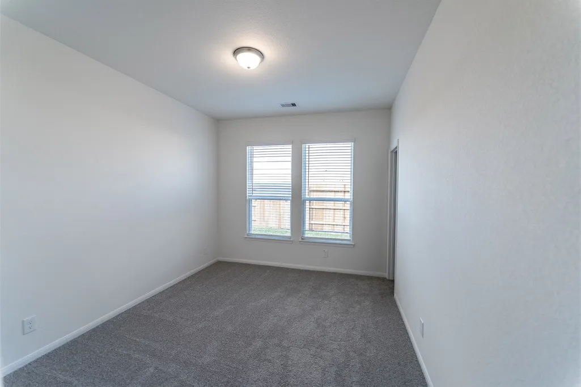
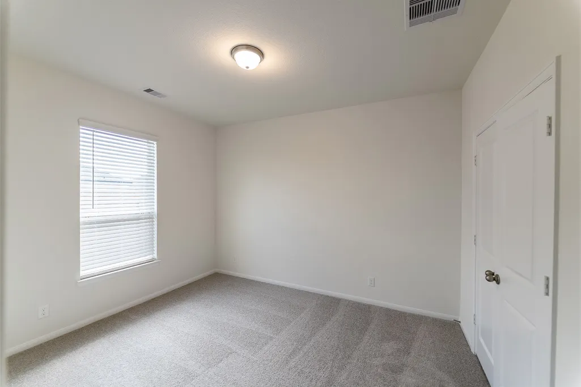
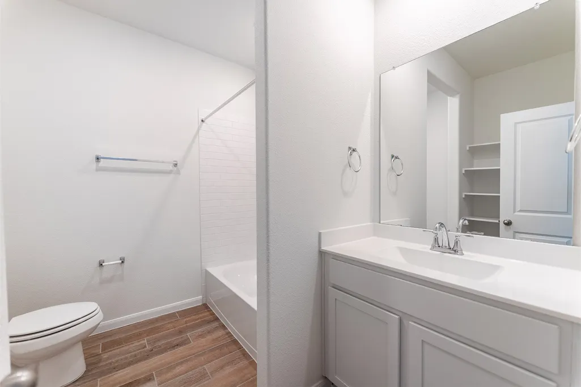
The Glenwood features three bedrooms, two bathrooms, and a massive family room for entertaining!
| Elementary School | Middle School | High School |
|---|---|---|
| NEEDVILLE ELEMENTARY SCHOOL Elementary School | NEEDVILLE JUNIOR HIGH SCHOOL Middle School | NEEDVILLE HIGH SCHOOL High School |
| Price History | |
|---|---|
| 10/20/2025 | Listed $429,990 |
| 11/24/2025 | 7$399,990 |
| 5/22/2026 | 8$431,126 |
| 6/1/2026 | 5$408,126 |
General Features
| Country | US |
|---|---|
| Sewer | Public Sewer |
| Heating | Central,Gas |
| Cooling | Central Air,Electric |
| Roof | Composition |
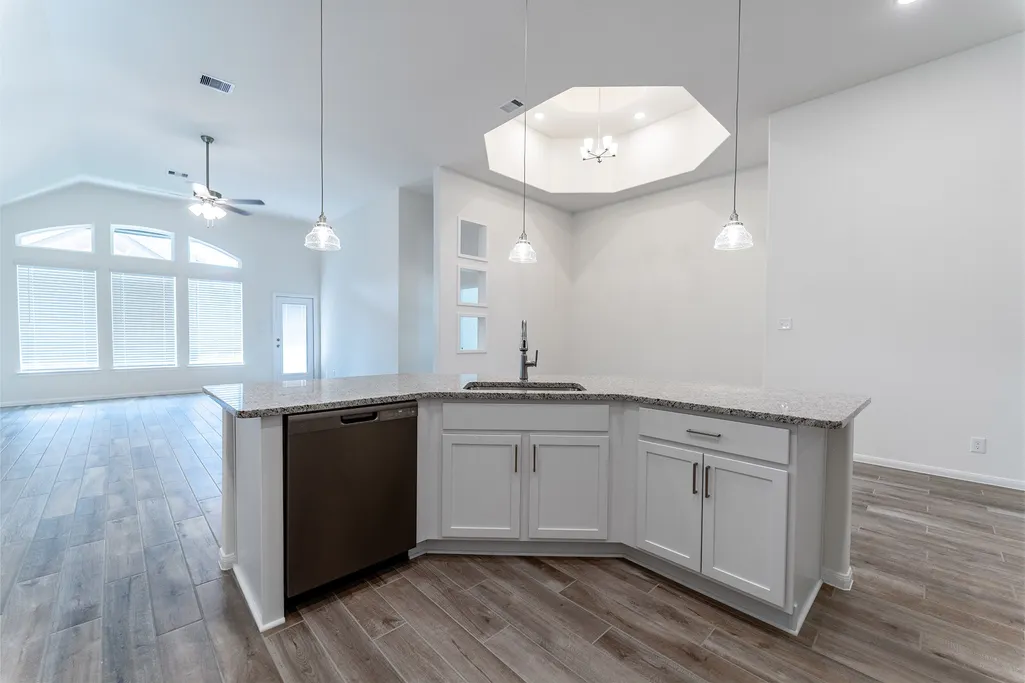
| Appliances | Dishwasher,Gas Cooktop,Disposal,Gas Oven,Microwave,Oven,ENERGY STAR Qualified Appliances,Tankless Water Heater |
| Garage Spaces | 3 |
| Patio/Porch Features | Covered,Deck,Patio |
| Architectural Style | Traditional |
| Construction Materials | Brick |
| Year Built | 2025 |
| Stories Count | 1 |
| Levels | One |
| Property Subtype | Detached |
| Ownership | Full Ownership |
| Community Features | Curbs,Gutter(s) |
| County | Fort Bend |
| New Construction | true |
| Property Type | Residential |
| HOA | true |
| Attached Garage | true |
| Energy Efficient | Radiant Attic Barrier,Appliances,Lighting,Water Heater |
| Subdivision Name | Harvest Pointe |
| Facing Direction | East |
| Garage Y/N | true |
| Total Rooms | 8 |
| Full Baths | 3 |
| Status | Active |
| Directions | Follow I-60 S/US-59 S, then take exit 100 toward Reading Rd. Turn left onto Reading Rd, then right onto FM Rd 2977 N/Minonite Rd. Turn left onto FM 361/Long Point Rd, then right onto Needville Fairchilds Rd. Turn right onto Harveset Peak Ln, then left on to Sunny Fields Ln. The model home is on the right. |
| ModificationTimestamp | 2026-09-22T15:04:27.500-00:00 |
| High School | NEEDVILLE HIGH SCHOOL |
| City | Needville |
| Disclosures | Municipal Utility District Disclosure |
| Association Name | Inframark |
| High School District | 38 - Needville |
| MLS Area | 30 |
| Lot Size Units | Square Feet |
| Carport Y/N | true |
| Green Building Verification Type | ENERGY STAR Certified Homes |
| Elementary School | NEEDVILLE ELEMENTARY SCHOOL |
| Middle/Junior High School | NEEDVILLE JUNIOR HIGH SCHOOL |
| Property Condition | Under Construction |
| MLS Area Minor | Needville Area |
| Lease Considered Y/N | false |
| Builder Name | CastleRock Communities |
| Standard Status | Active |
| Middle/Junior School District | 38 - Needville |
| Elementary School District | 38 - Needville |
| Year Built Source | Builder |
| PostalCity | Needville |
| Legal Description | Harvest Pointe Sec 1, BLOCK 4, Lot 5 |
Interior Features
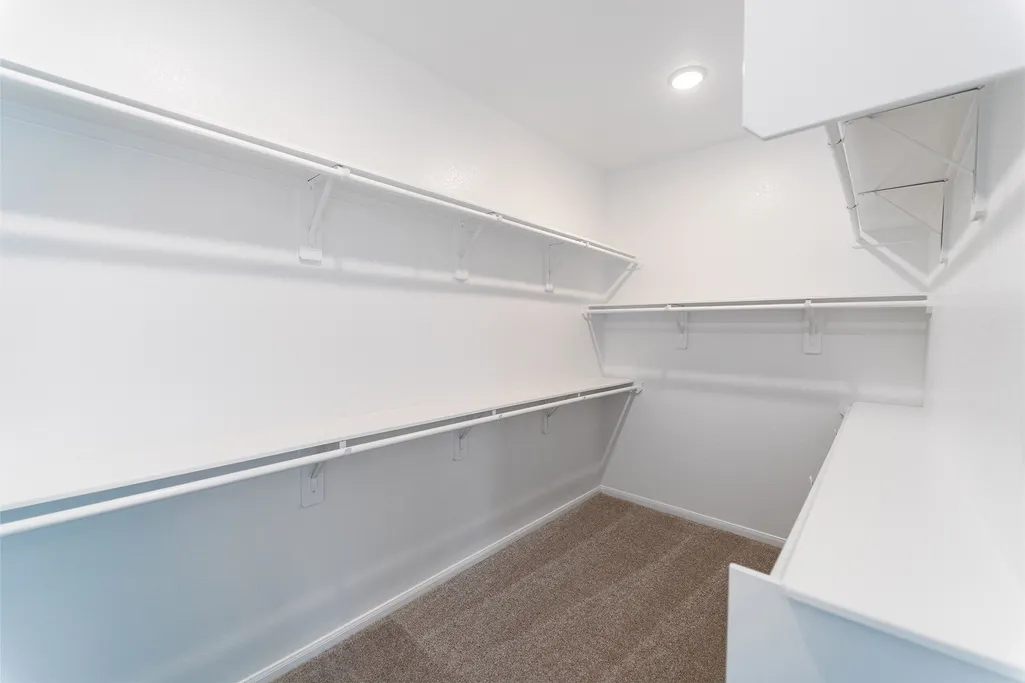
| Interior Amenities | En Suite Bathroom,Full Bath on Main Level,High Ceilings,Kitchen Island,Kitchen/Family Room Combo,Main Level Primary,Pantry,Quartz Counters,Self-closing Cabinet Doors,Two Bedrooms Down,Vanity,Walk-In Pantry,Walk-In Closet(s),Kitchen/Dining Combo |
|---|---|

| Flooring | Tile |
| Air Conditioning Y/N | true |
| Heating Y/N | true |
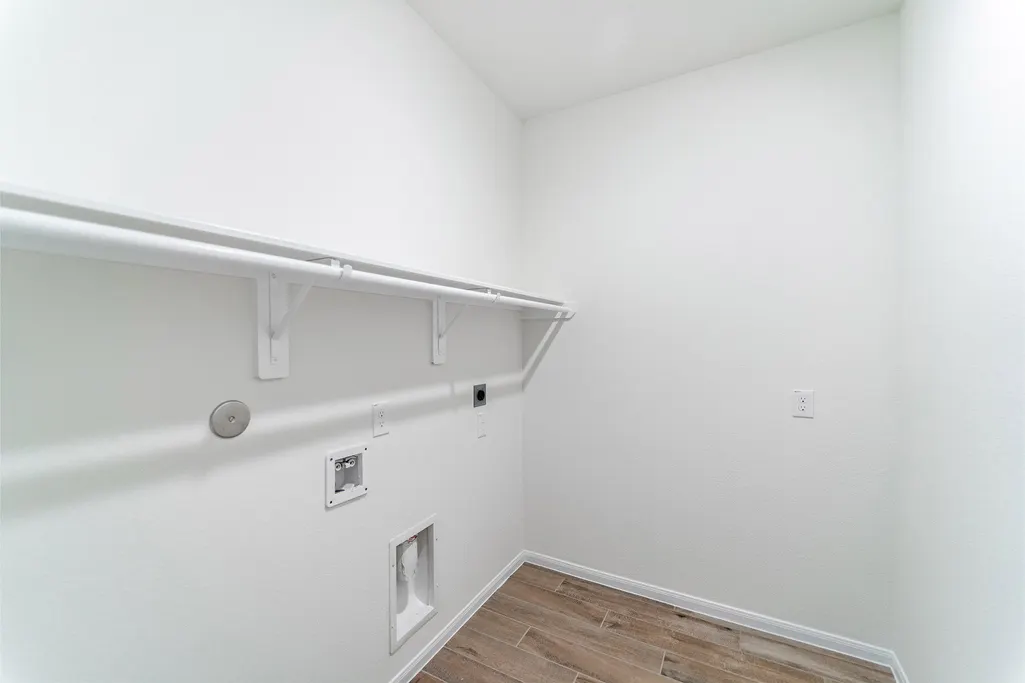
| Laundry Features | Electric Dryer Hookup |
| Total Bedrooms | 4 |
| Room Type | Entry/Foyer,Family Room,Kitchen,Living Room,Utility Room |
| LivingAreaSource | Builder |
| Total Baths | 3 |
Exterior Features
| Exterior Amenities | Covered Patio,Fully Fenced,Sprinkler/Irrigation,Patio |
|---|---|
| Parking Features | Attached Carport,Attached,Detached Carport,Driveway,Garage |
| Lot Features | Subdivision,Pond on Lot |
| Water Source | Public |
| Lot Size Area | 7200 |
| Foundation Details | Slab |
| Building Area Total | 2264 |
| Lot Dimensions | 60x120 |
| Road Surface Type | Concrete |
| Lot Size Source | Other |
| Private Pool | false |
Amenities
- Foreclosure
- Views
- Short Sale
- New Construction
- Adult 55+
- Lease To Own
- No HOA Fees
- Furnished
- Primary On Main
- Air Conditioning
- Seller Finance
- Green
- Fixer Upper
- Horse
- Golf
- Fireplace
- Deck
- Garage
- Basement
- Pool
Property vs Single Family Average in 77461
Price
Year Built
In The Neighborhood
Just Listed
Needville
$ 432,990
12822 Autumn Morning Lane
Needville, TX 77461
- Type
- Single Family
- Size
- 3,188 SqFt
- Rooms
- 4 Beds + 3 Baths
Just Listed
Needville
$ 359,990
14210 Golden Wheat Lane
Needville, TX 77461
- Type
- Single Family
- Size
- 2,297 SqFt
- Rooms
- 4 Beds + 3 Baths
New Construction
Needville
$ 296,957
12839 Sunny Fields Lane
Needville, TX 77461
- Type
- Single Family
- Size
- 1,800 SqFt
- Rooms
- 4 Beds + 2 Baths
Reduced
Needville
$ 409,990
12819 Sunny Fields Lane
Needville, TX 77461
- Type
- Single Family
- Size
- 3,188 SqFt
- Rooms
- 5 Beds + 4 Baths
Reduced
Needville
$ 279,990
14206 Golden Wheat Lane
Needville, TX 77461
- Type
- Single Family
- Size
- 1,796 SqFt
- Rooms
- 4 Beds + 2 Baths
Reduced
Needville
$ 344,990
12727 Sunny Fields Lane
Needville, TX 77461
- Type
- Single Family
- Size
- 2,297 SqFt
- Rooms
- 4 Beds + 3 Baths
Reduced
Needville
$ 348,990
12803 Sunny Fields Lane
Needville, TX 77461
- Type
- Single Family
- Size
- 2,439 SqFt
- Rooms
- 5 Beds + 3 Baths
Reduced
Needville
$ 398,990
12826 Autumn Morning Lane
Needville, TX 77461
- Type
- Single Family
- Size
- 2,439 SqFt
- Rooms
- 5 Beds + 3 Baths
Reduced
Needville
$ 343,990
12823 Sunny Fields Lane
Needville, TX 77461
- Type
- Single Family
- Size
- 2,297 SqFt
- Rooms
- 4 Beds + 3 Baths
Reduced
Needville
$ 354,990
12843 Sunny Fields Lane
Needville, TX 77461
- Type
- Single Family
- Size
- 2,439 SqFt
- Rooms
- 5 Beds + 3 Baths
Reduced
Needville
$ 384,990
14246 Hay Meadow Lane
Needville, TX 77461
- Type
- Single Family
- Size
- 3,188 SqFt
- Rooms
- 4 Beds + 3 Baths
 The information being provided by Houston Association of REALTORS, Inc. is for the consumer's personal, non-commercial use and may not be used for any purpose other than to identify prospective properties consumers may be interested in purchasing. Any information relating to real estate for sale referenced on this web site comes from the Internet Data Exchange (IDX) program of the Houston Association of REALTORS, Inc. This web site may reference real estate listing(s) held by a brokerage firm other
