
















Address
5004 Darling Street, Houston, TX
Price
$ 610,000
Property Attributes
- MLS#53498972
- TypeSingle Family
- Listing Status Active
- CountyHarris
- CityHouston
- Area9 Cottage Grove
- NeighborhoodCottage Grove
- Zip77007
- Style
- Year Built2022
- Taxes$ 11571
- Price$ 610,000
- Bedrooms4
- Full Bathrooms2
- Half Bathrooms1
- Sqr Footage2393
- Lot Size0.0555 Acres
Data Source:
Houston Association of REALTORS® (HAR)
Property Description
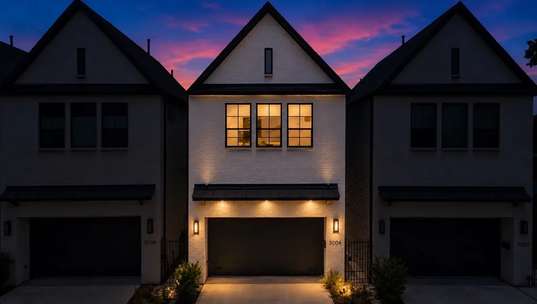
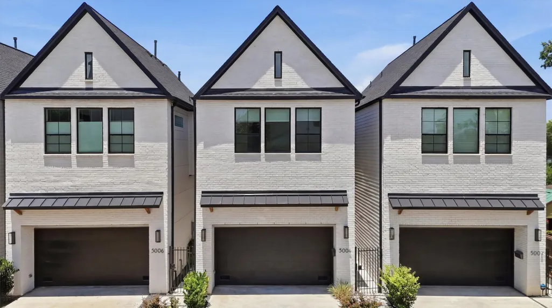
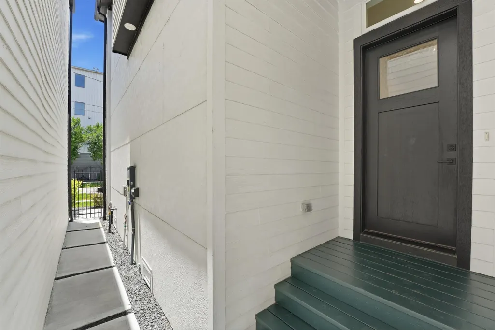
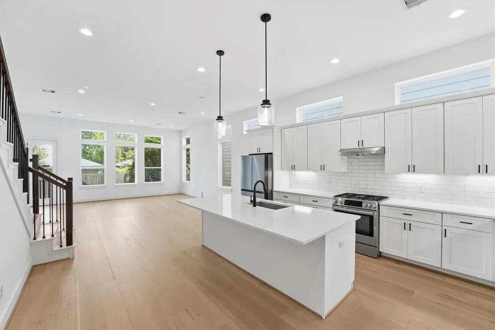
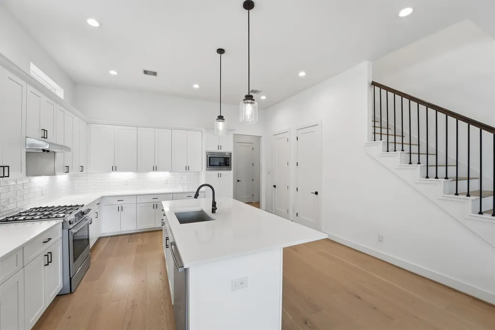
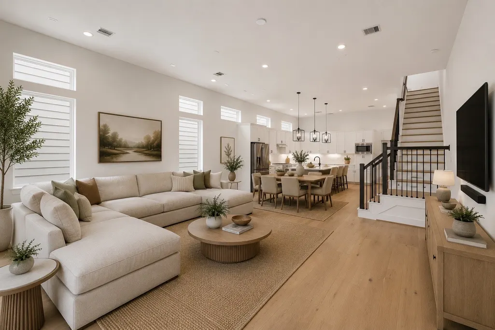
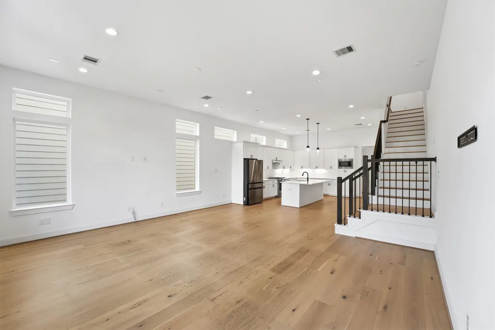
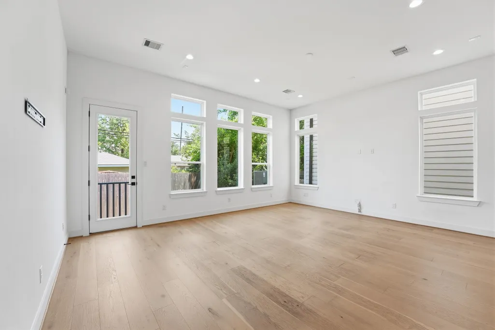
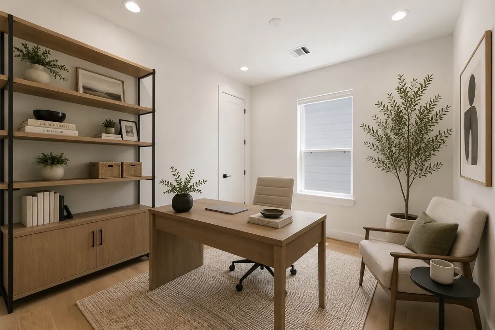
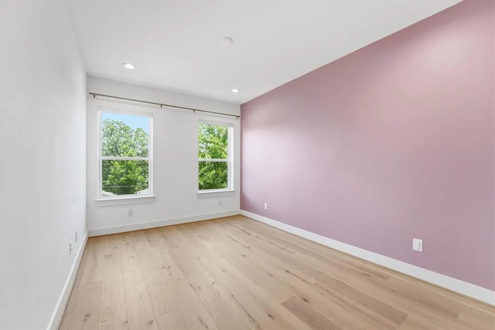
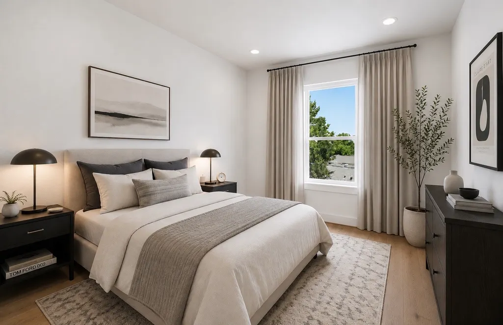
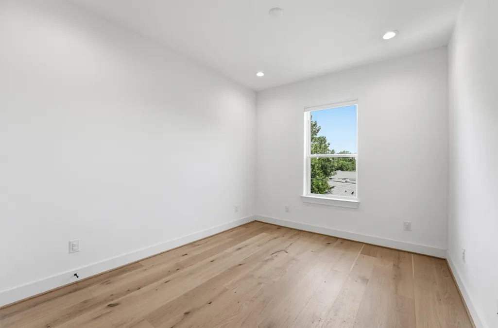
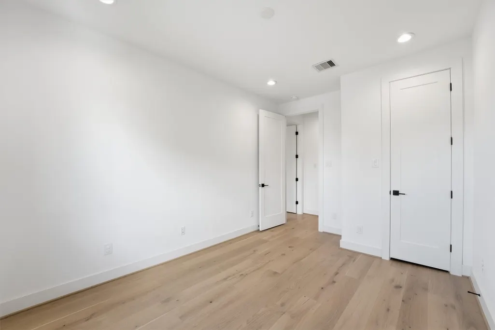
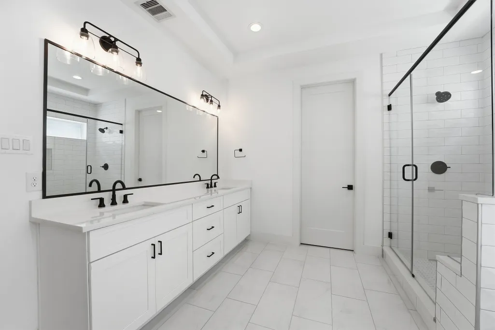
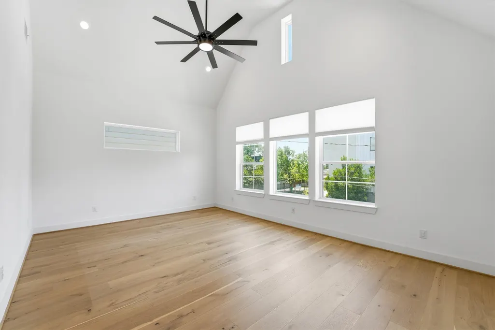
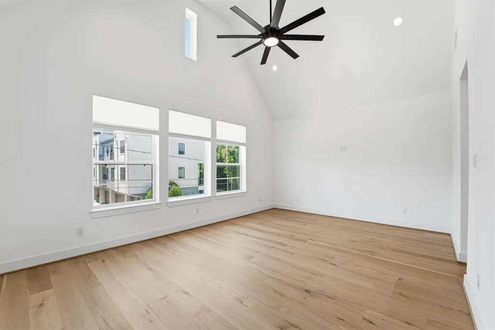
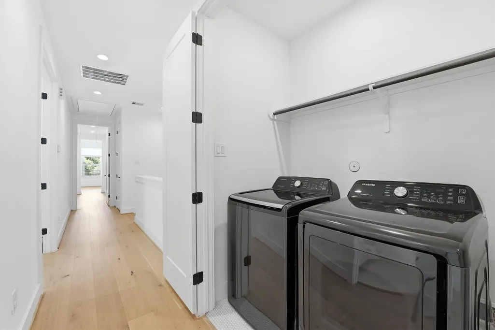
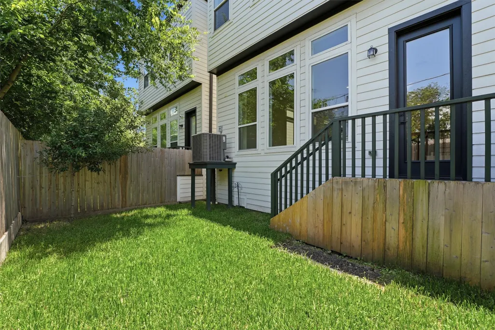
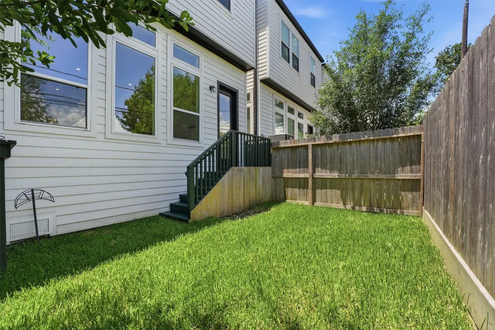
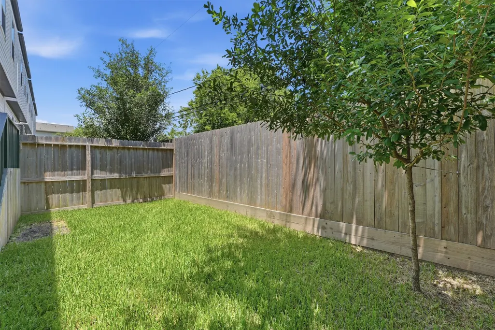
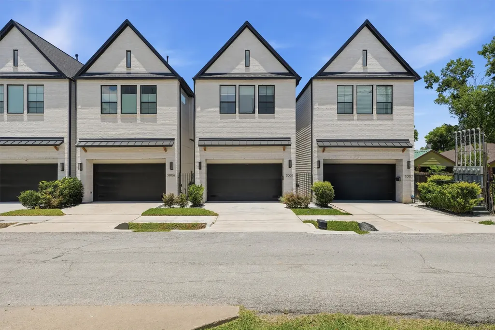
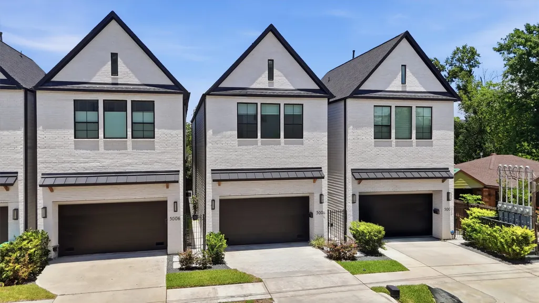
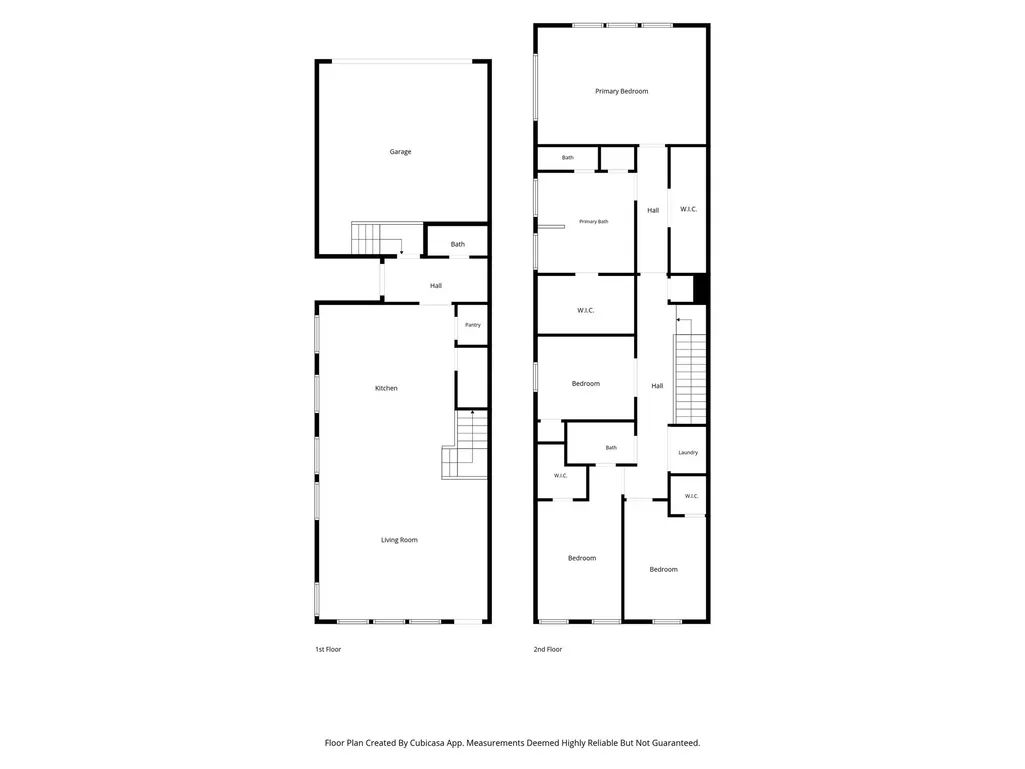
Gorgeous 2022 build with high end finishes throughout. Open concept living, high ceilings, recessed lighting, spacious living and dining area, a lot of natural light with large windows throughout, wood floors and a backyard! The kitchen features an oversized quartz island, Bosch appliances, walk-in pantry, soft closer drawers, & under cabinet lighting. All bedrooms are upstairs. The primary suite is highlight by cathedral ceilings with its view of downtown, large dual walk-in closets with custom built-ins, double sinks, soaking tub, and a large shower with seating. A study on the 2nd floor can serve as a 4th bedroom. Two car garage and your own private driveway. Easy access to I-10 and 610 and just minutes from The Heights, Downtown, Memorial Park, and The Galleria. Highly walkable! Don't miss this opportunity to call this HOME!
| Elementary School | Middle School | High School |
|---|---|---|
| LOVE ELEMENTARY SCHOOL Elementary School | HOGG MIDDLE SCHOOL (HOUSTON) Middle School | WALTRIP HIGH SCHOOL High School |
| Price History | |
|---|---|
| 9/18/2026 | Listed $610,000 |
General Features
| Country | US |
|---|---|
| Sewer | Public Sewer |
| Heating | Central,Gas |
| Cooling | Central Air,Electric |
| Roof | Composition |
| Appliances | Dishwasher,Disposal,Gas Oven,Gas Range,Microwave,Tankless Water Heater |
| Garage Spaces | 2 |
| Architectural Style | Contemporary/Modern |
| Security Features | Prewired,Smoke Detector(s) |
| Construction Materials | Cement Siding |
| Exclusions | Fridge |
| Year Built | 2022 |
| Stories Count | 2 |
| Levels | Two |
| Property Subtype | Detached |
| Tax Year | 2025 |
| County | Harris |
| New Construction | false |
| Property Type | Residential |
| Attached Garage | true |
| Energy Efficient | Thermostat,Water Heater,Windows |
| Subdivision Name | Cottage Grove |
| Facing Direction | South |
| Garage Y/N | true |
| Total Rooms | 7 |
| Full Baths | 2 |
| Status | Active |
| Directions | From I-10 take exit 765A toward T C Jester Blvd, turn right onto Reinerman St, turn right on Darling |
| ModificationTimestamp | 2026-09-19T20:11:17.317-00:00 |
| High School | WALTRIP HIGH SCHOOL |
| City | Houston |
| High School District | 27 - Houston |
| MLS Area | 9 |
| Lot Size Units | Square Feet |
| Elementary School | LOVE ELEMENTARY SCHOOL |
| Tax Annual Amount | 11571 |
| Middle/Junior High School | HOGG MIDDLE SCHOOL (HOUSTON) |
| MLS Area Minor | Cottage Grove |
| Lease Considered Y/N | false |
| Virtual Tour | https://iframe.videodelivery.net/b9484e9ad9750daf672c73f82b7f5f3a |
| Builder Name | Aspen Grey Homes |
| Standard Status | Active |
| Middle/Junior School District | 27 - Houston |
| Elementary School District | 27 - Houston |
| Year Built Source | Public Records |
| PostalCity | Houston |
| Legal Description | LT 5 BLK 1 RESIDENCES AT DARLING |
Interior Features
| Interior Amenities | All Bedrooms Up,Breakfast Bar,Double Vanity,High Ceilings,Kitchen Island,Kitchen/Family Room Combo,Bath in Primary Bedroom,Quartz Counters,Self-closing Cabinet Doors,Self-closing Drawers,Soaking Tub,Separate Shower,Tub Shower,Upper Level Primary,Walk-In Pantry,Walk-In Closet(s),Wired for Sound,Window Treatments,Living/Dining Room,Programmable Thermostat |
|---|---|
| Flooring | Engineered Hardwood,Tile |
| Air Conditioning Y/N | true |
| Heating Y/N | true |
| Window Features | Low-Emissivity Windows,Window Coverings |
| Fireplace Y/N | false |
| Half Baths | 1 |
| Total Bedrooms | 4 |
| Room Type | Family Room,Living Room,Office,Utility Room,Half Bath |
| LivingAreaSource | Appraiser |
| Total Baths | 3 |
Exterior Features
| Exterior Amenities | Fence,Sprinkler/Irrigation |
|---|---|
| Fencing | Back Yard |
| Parking Features | Attached,Garage,Garage Door Opener |
| Lot Features | Subdivision |
| Water Source | Public |
| Lot Size Area | 2419 |
| Foundation Details | Pillar/Post/Pier |
| Building Area Total | 2393 |
| Lot Size Acres | 0.0555 |
| Road Surface Type | Concrete |
| Lot Size Source | Appraiser |
| Private Pool | false |
Amenities
- Foreclosure
- Views
- Short Sale
- New Construction
- Adult 55+
- Lease To Own
- No HOA Fees
- Furnished
- Primary On Main
- Air Conditioning
- Seller Finance
- Green
- Fixer Upper
- Horse
- Golf
- Fireplace
- Deck
- Garage
- Basement
- Pool
Property vs Single Family Average in 77007
Price
Taxes
Year Built
In The Neighborhood
Just Listed
Houston
$ 434,900
5610 Kiam Street F
Houston, TX 77007
- Type
- Single Family
- Size
- 2,247 SqFt
- Rooms
- 3 Beds + 3.5 Baths
Just Listed
Houston
$ 475,000
5819 Petty Street C
Houston, TX 77007
- Type
- Single Family
- Size
- 2,289 SqFt
- Rooms
- 3 Beds + 2.5 Baths
Houston
$ 725,000
2725 Cohn Garden
Houston, TX 77007
- Type
- Single Family
- Size
- 3,155 SqFt
- Rooms
- 4 Beds + 3.5 Baths
Houston
$ 448,900
6005 Kansas Street B
Houston, TX 77007
- Type
- Single Family
- Size
- 2,251 SqFt
- Rooms
- 3 Beds + 3.5 Baths
Houston
$ 400,000
5818 Kiam Street
Houston, TX 77007
- Type
- Single Family
- Size
- 2,034 SqFt
- Rooms
- 3 Beds + 2.5 Baths
New Construction
Houston
$ 929,000
5240 Cornish Street A
Houston, TX 77007
- Type
- Single Family
- Size
- 3,376 SqFt
- Rooms
- 3 Beds + 3.5 Baths
Houston
$ 524,000
5328 Larkin Street
Houston, TX 77007
- Type
- Single Family
- Size
- 2,401 SqFt
- Rooms
- 3 Beds + 2.5 Baths
Open House
Houston
$ 499,900
5676 Nolda Street
Houston, TX 77007
- Type
- Single Family
- Size
- 1,962 SqFt
- Rooms
- 3 Beds + 2.5 Baths
New Construction
Houston
$ 499,900
5525 Katy Freeway
Houston, TX 77007
- Type
- Single Family
- Size
- 1,975 SqFt
- Rooms
- 3 Beds + 2.5 Baths
Houston
$ 434,900
5610 Kiam Street F
Houston, TX 77007
- Type
- Single Family
- Size
- 2,247 SqFt
- Rooms
- 3 Beds + 3.5 Baths
Houston
$ 629,900
5532 Darling Street
Houston, TX 77007
- Type
- Single Family
- Size
- 2,266 SqFt
- Rooms
- 3 Beds + 3.5 Baths
New Construction
Houston
$ 559,900
5527 Katy Freeway
Houston, TX 77007
- Type
- Single Family
- Size
- 2,492 SqFt
- Rooms
- 3 Beds + 2.5 Baths
 The information being provided by Houston Association of REALTORS, Inc. is for the consumer's personal, non-commercial use and may not be used for any purpose other than to identify prospective properties consumers may be interested in purchasing. Any information relating to real estate for sale referenced on this web site comes from the Internet Data Exchange (IDX) program of the Houston Association of REALTORS, Inc. This web site may reference real estate listing(s) held by a brokerage firm other
