
New Construction - Eco Friendly












Address
3807 Noah Street W, Houston, TX
Price
$ 379,999
Property Attributes
- MLS#51132919
- TypeSingle Family
- Listing Status Active
- CountyHarris
- CityHouston
- Area4 University Area
- NeighborhoodSouth End Sunnyside
- Zip77021
- Style
- Year Built2026
- Price$ 379,999
- Bedrooms3
- Full Bathrooms2
- Half Bathrooms1
- Sqr Footage1752
Data Source:
Houston Association of REALTORS® (HAR)
Property Description
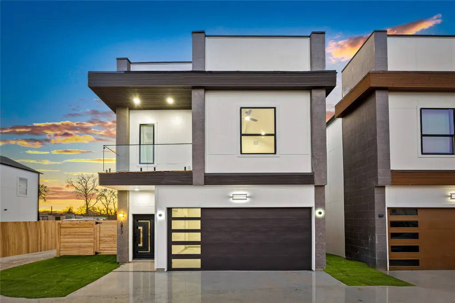
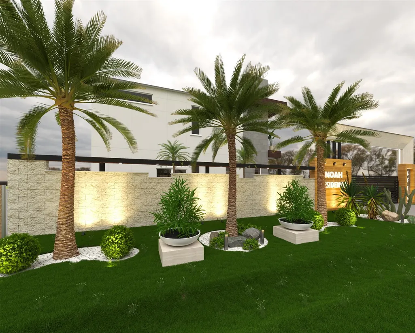
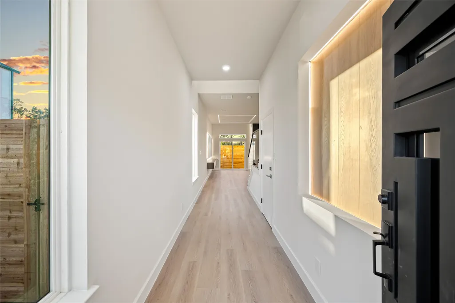
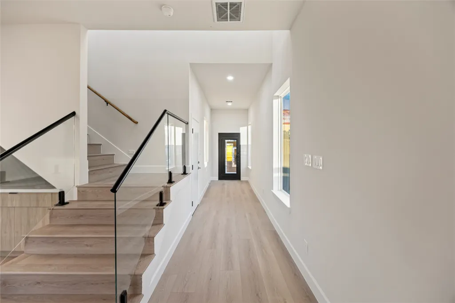
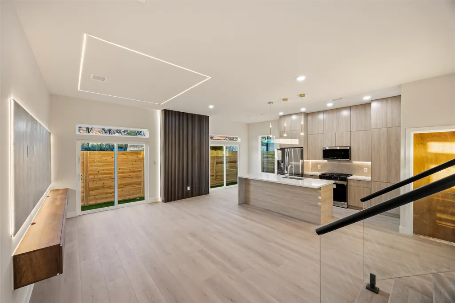
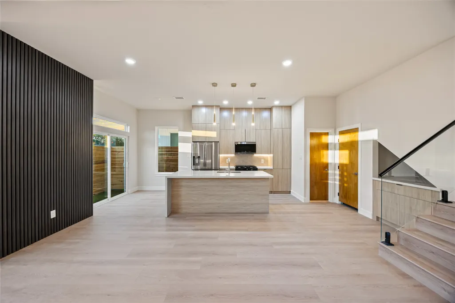
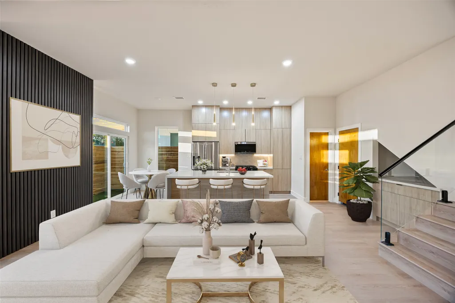
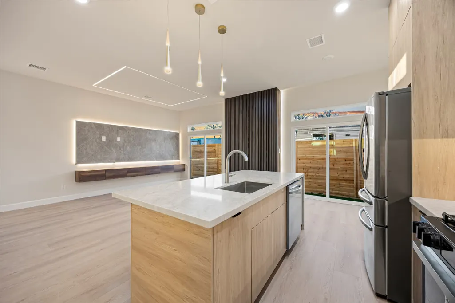
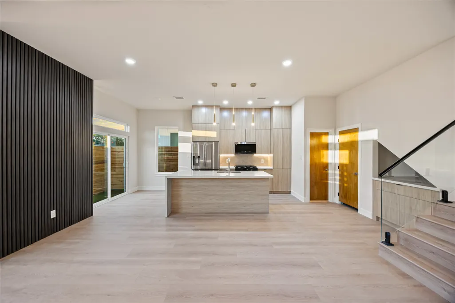
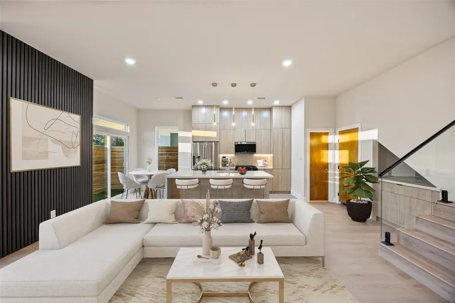
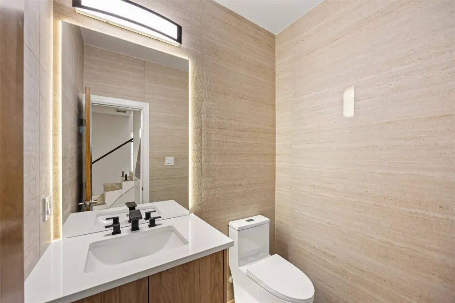
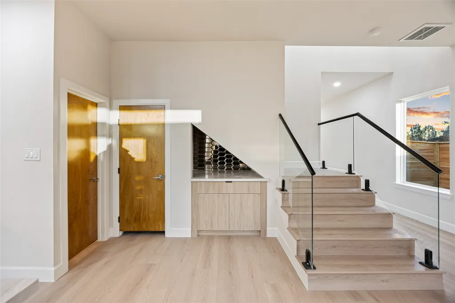
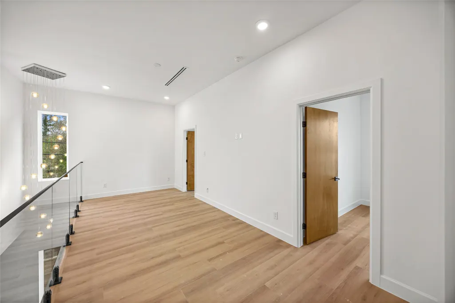
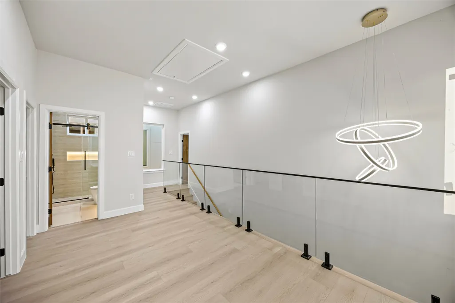
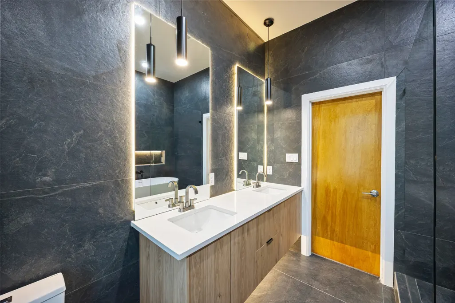
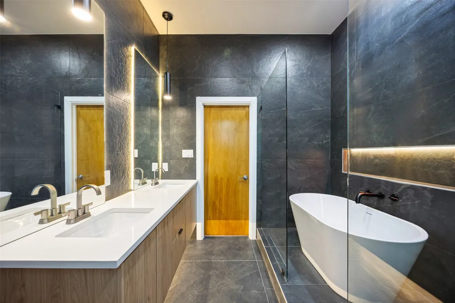
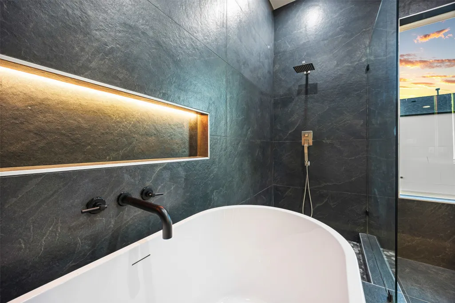
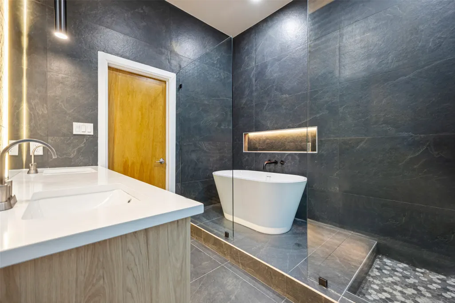
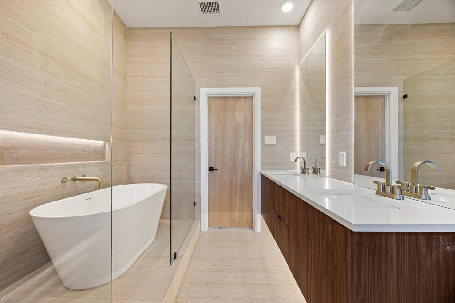
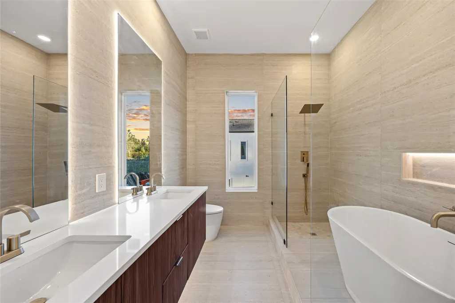
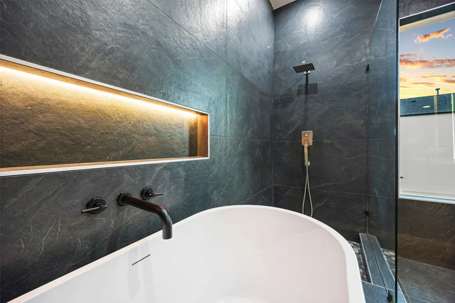
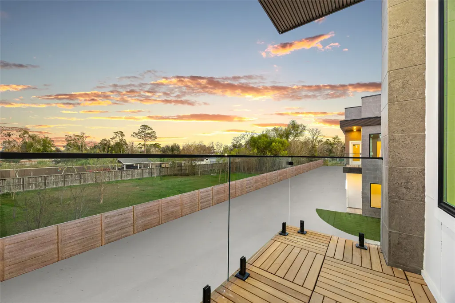
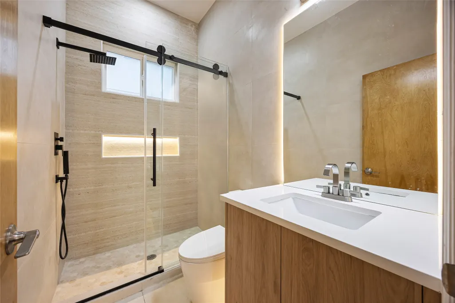
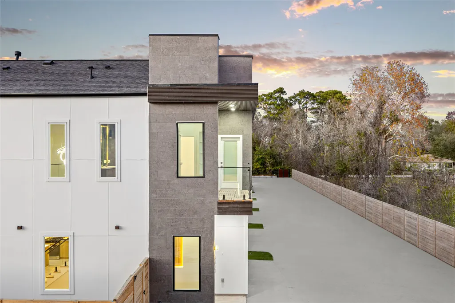
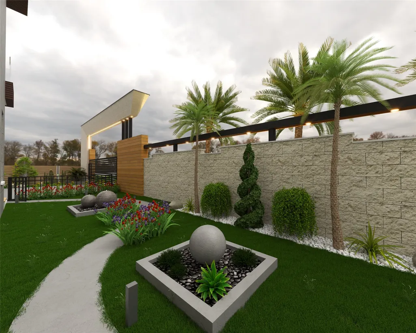
Galvanized STEEL FRAME new construction in South End Sunnyside - a gated Indus Oak enclave minutes from the Texas Medical Center, Museum District and Downtown. Steel framing + DensGlass sheathing means no termites, no rot, no warping - fire-, mold- and wind-resistant construction engineered to outlast wood. Free-standing corner-lot home, no shared walls, fully fenced, with a private balcony. Inside: 10-ft ceilings, quartz waterfall island, pot filler, soft-close cabinetry, electric fireplace media wall, dry bar. Upstairs game room plus vaulted primary suite with soaking tub, walk-in shower and closet built-ins. Choose from 50+ designer selections - flooring, counters, paint, fixtures - and move into a home finished FOR you, not before you.
| Elementary School | Middle School | High School |
|---|---|---|
| WHIDBY ELEMENTARY SCHOOL Elementary School | CULLEN MIDDLE SCHOOL (HOUSTON) Middle School | YATES HIGH SCHOOL High School |
| Price History | |
|---|---|
| 9/5/2026 | Listed $379,999 |
General Features
| Country | US |
|---|---|
| Sewer | Public Sewer |
| Heating | Central,Gas |
| Cooling | Central Air,Electric,Attic Fan |
| Roof | Composition,Other |
| Appliances | Dishwasher,Free-Standing Range,Gas Cooktop,Disposal,Gas Oven,Indoor Grill,Microwave,Dryer,ENERGY STAR Qualified Appliances,Tankless Water Heater,Wine Refrigerator,Washer |
| HOA Fee | 50 |
| Garage Spaces | 2 |
| Association Fee Includes | Common Areas |
| Patio/Porch Features | Balcony |
| Architectural Style | Contemporary/Modern |
| Security Features | Security Gate,Prewired,Controlled Access,Smoke Detector(s) |
| Construction Materials | Cement Siding,Other,Stone,Stucco,Wood Siding |
| Year Built | 2026 |
| Stories Count | 2 |
| Levels | Two |
| Property Subtype | Detached |
| Community Features | Gutter(s) |
| Assoc Fee Paid Per | Monthly |
| County | Harris |
| New Construction | true |
| Property Type | Residential |
| Association Amenities | Controlled Access,Gated |
| HOA | true |
| Attached Garage | true |
| Energy Efficient | Appliances,HVAC,Insulation,Lighting,Other,Roof,Thermostat,Water Heater,Windows |
| Subdivision Name | South End Sunnyside |
| Facing Direction | West |
| Garage Y/N | true |
| Green Indoor Air Quality | Ventilation |
| Total Rooms | 8 |
| Full Baths | 2 |
| Status | Active |
| Directions | In South End Sunnyside, just off Old Spanish Trail near Scott St - about 2 miles east of the Texas Medical Center. From SH-288 (South Fwy): exit Old Spanish Trail and head east approx 1.5 miles toward Scott St. From I-610 South Loop: exit Scott St and head north approx 1.5 miles to Old Spanish Trail. Noah St W is just off Old Spanish Trail. Appointment required - contact builder sales reps to schedule. |
| ModificationTimestamp | 2026-09-20T20:12:08.373-00:00 |
| High School | YATES HIGH SCHOOL |
| City | Houston |
| Disclosures | None |
| Association Name | Indus Oak Homes |
| High School District | 27 - Houston |
| MLS Area | 4 |
| Lot Size Units | Square Feet |
| Green Building Verification Type | ENERGY STAR Certified Homes |
| Elementary School | WHIDBY ELEMENTARY SCHOOL |
| Middle/Junior High School | CULLEN MIDDLE SCHOOL (HOUSTON) |
| Property Condition | Under Construction |
| MLS Area Minor | University Area |
| Lease Considered Y/N | false |
| Virtual Tour | https://my.matterport.com/show/?m=puWKvhYkhXX& |
| Builder Name | Indus Oak Homes |
| Standard Status | Active |
| Occupancy Type | Vacant |
| Middle/Junior School District | 27 - Houston |
| Elementary School District | 27 - Houston |
| Year Built Source | Builder |
| PostalCity | Houston |
| Legal Description | Lot 2, block 12 Indus Oak Residence, Houston TX 77021 |
Interior Features
| Interior Amenities | Beamed Ceilings,Breakfast Bar,Balcony,Open Beams/Beamed Ceailings,Crown Molding,Dry Bar,Entrance Foyer,En Suite Bathroom,Handicap Access,Hollywood Bath,High Ceilings,Kitchen Island,Kitchen/Family Room Combo,Bath in Primary Bedroom,Pantry,Pot Filler,Self-closing Cabinet Doors,Self-closing Drawers,Soaking Tub,Separate Shower,Tub Shower |
|---|---|
| Flooring | Engineered Hardwood,Plank,Travertine,Vinyl |
| Total Fireplaces | 1 |
| Fireplace Features | Electric |
| Air Conditioning Y/N | true |
| Heating Y/N | true |
| Window Features | Low-Emissivity Windows,Window Coverings |
| Fireplace Y/N | true |
| Half Baths | 1 |
| Laundry Features | Washer Hookup,Electric Dryer Hookup,Gas Dryer Hookup |
| Total Bedrooms | 3 |
| Room Type | Family Room,Game Room,Living Room,Utility Room,Half Bath |
| LivingAreaSource | Builder |
| Total Baths | 3 |
Exterior Features
| Exterior Amenities | Balcony,Fully Fenced,Private Yard |
|---|---|
| Parking Features | Attached,Electric Gate,Garage,Garage Door Opener |
| Lot Features | Corner Lot,Greenbelt,Subdivision |
| Water Source | Public |
| Lot Size Area | 2381 |
| Foundation Details | Slab |
| Building Area Total | 1752 |
| Road Surface Type | Concrete |
| Lot Size Source | Survey |
| Private Pool | false |
Amenities
- Foreclosure
- Views
- Short Sale
- New Construction
- Adult 55+
- Lease To Own
- No HOA Fees
- Furnished
- Primary On Main
- Air Conditioning
- Seller Finance
- Green
- Fixer Upper
- Horse
- Golf
- Fireplace
- Deck
- Garage
- Basement
- Pool
Property vs Single Family Average in 77021
Price
Year Built
 The information being provided by Houston Association of REALTORS, Inc. is for the consumer's personal, non-commercial use and may not be used for any purpose other than to identify prospective properties consumers may be interested in purchasing. Any information relating to real estate for sale referenced on this web site comes from the Internet Data Exchange (IDX) program of the Houston Association of REALTORS, Inc. This web site may reference real estate listing(s) held by a brokerage firm other
