
Address
1111 Clovis Road, Houston, TX
Price
$ 799,000
Property Attributes
- MLS#49218779
- TypeSingle Family
- Listing Status Active
- CountyHarris
- CityHouston
- Area9 Timbergrove/Lazybrook
- NeighborhoodTimbergrove Manor
- Zip77008
- Style
- Year Built1954
- Taxes$ 17143
- Price$ 799,000
- Bedrooms4
- Full Bathrooms3
- Half Bathrooms1
- Sqr Footage2704
- Lot Size0.1928 Acres
Data Source:
Houston Association of REALTORS® (HAR)
Property Description
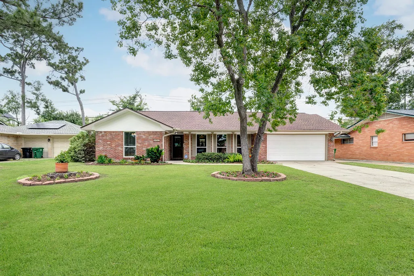
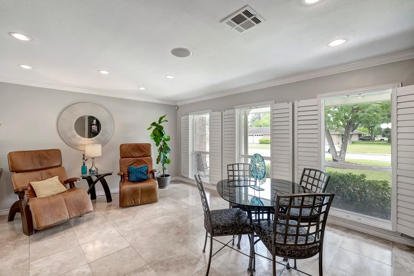
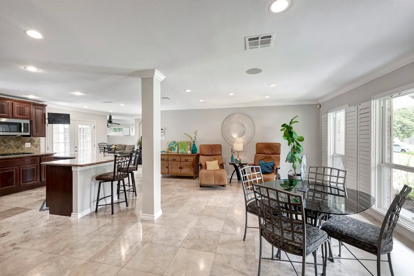
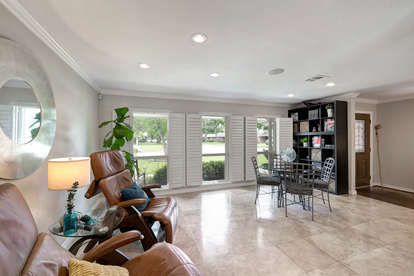
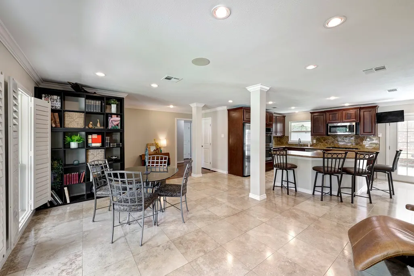
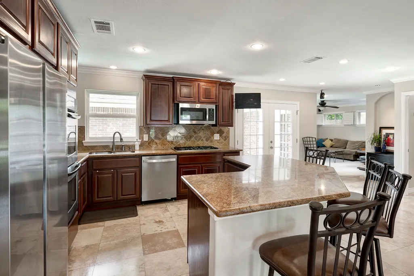
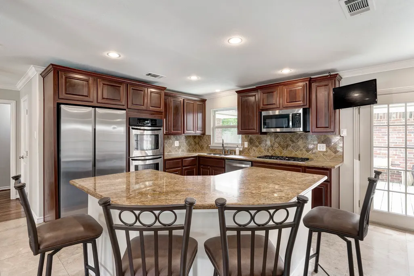
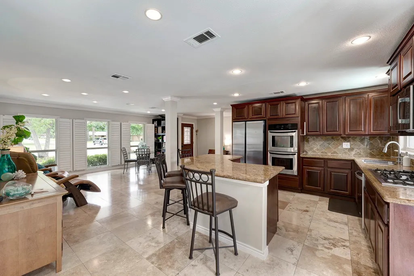
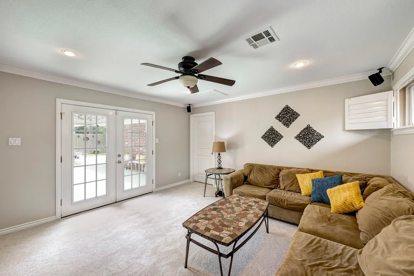
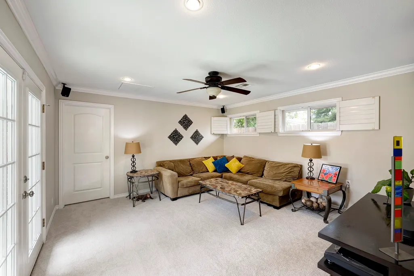
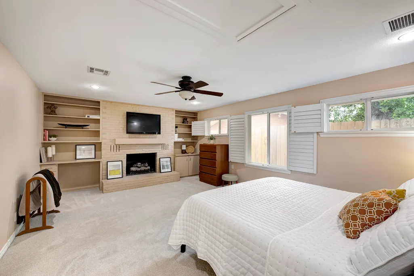
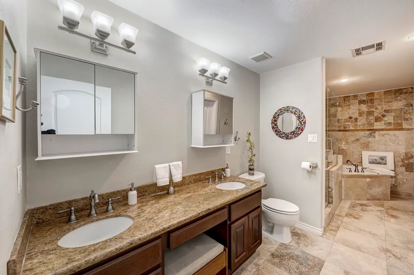
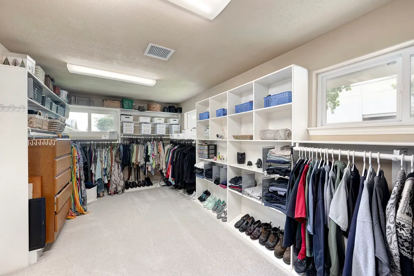
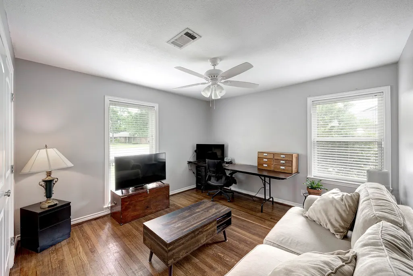
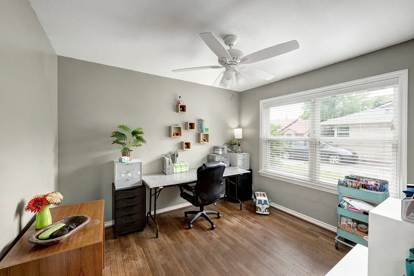
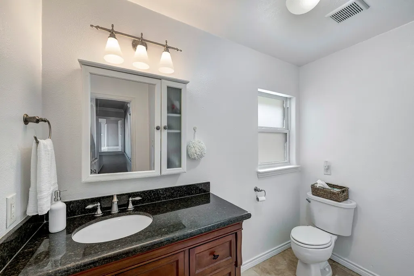
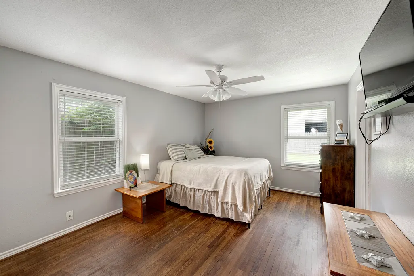
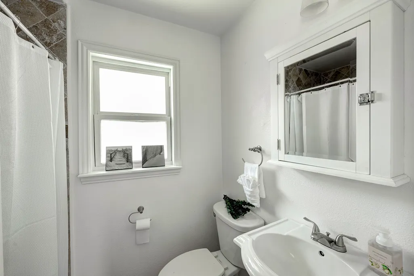
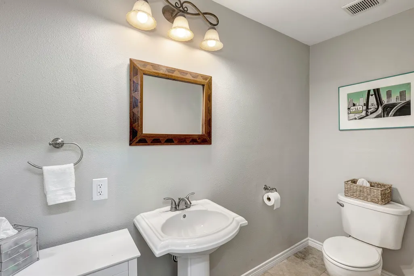
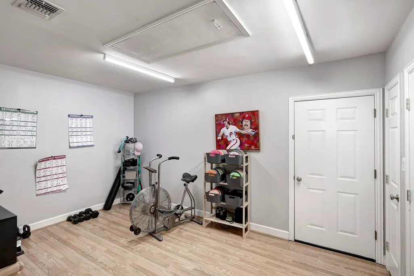
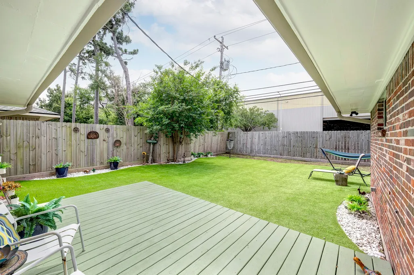
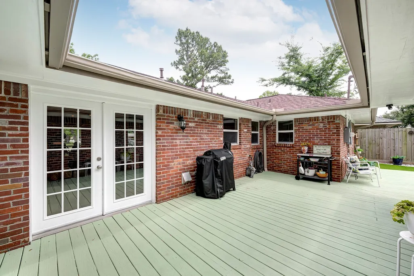
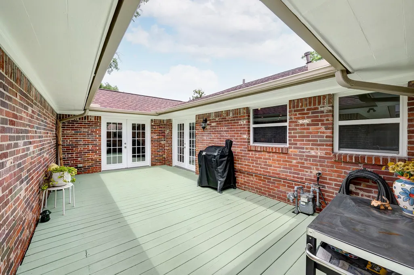
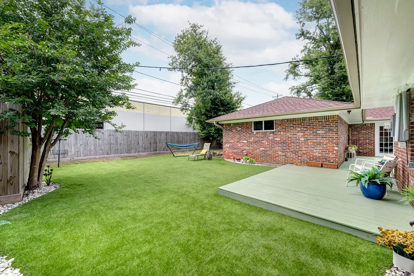
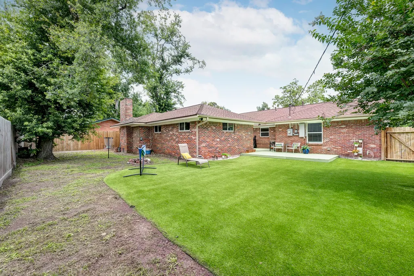
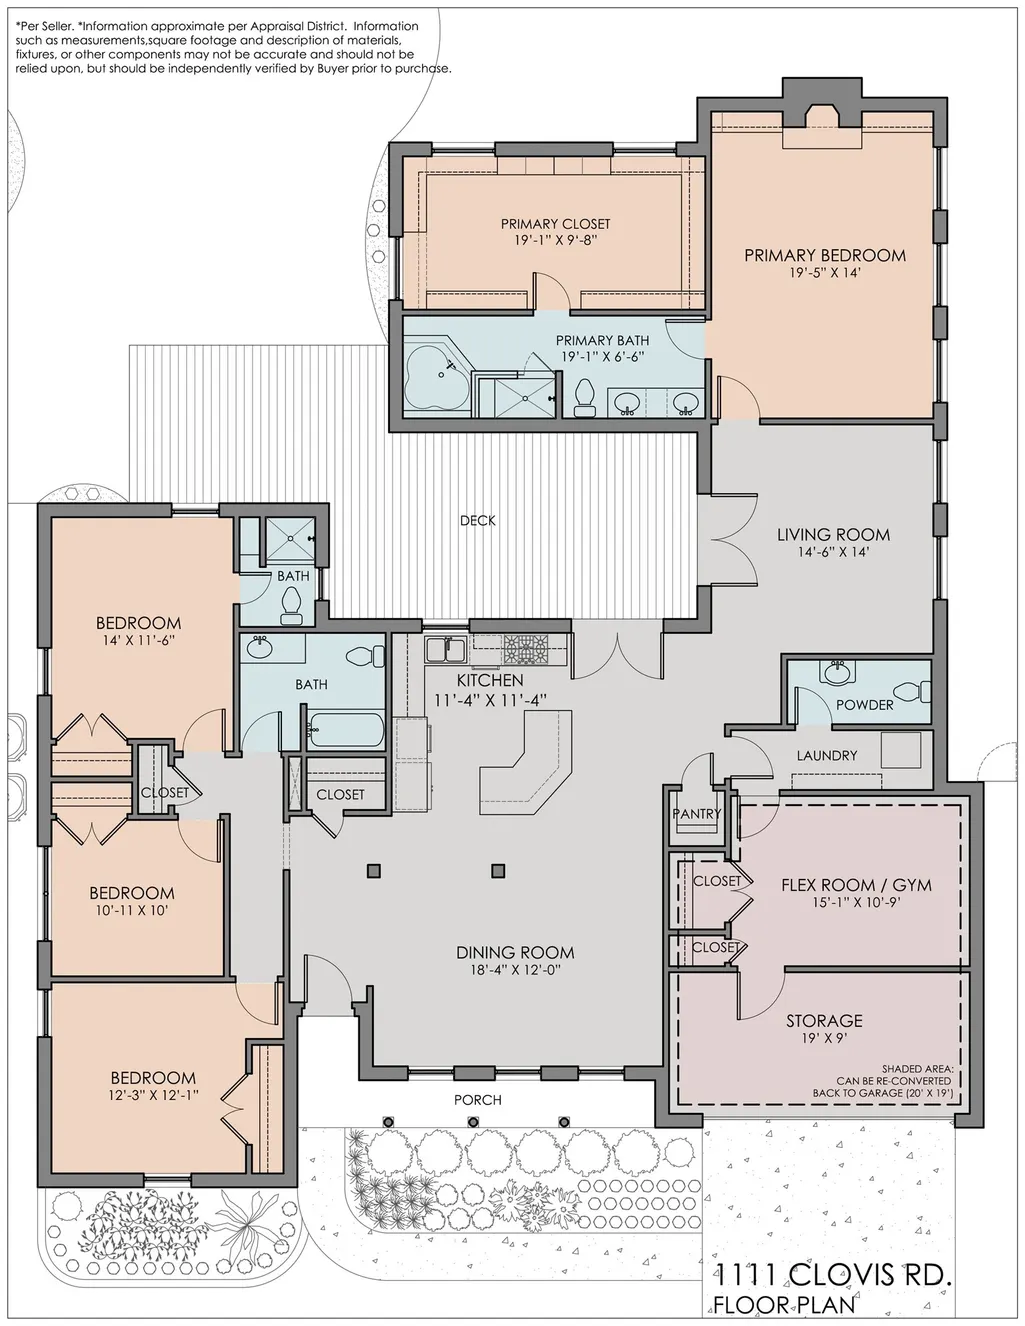
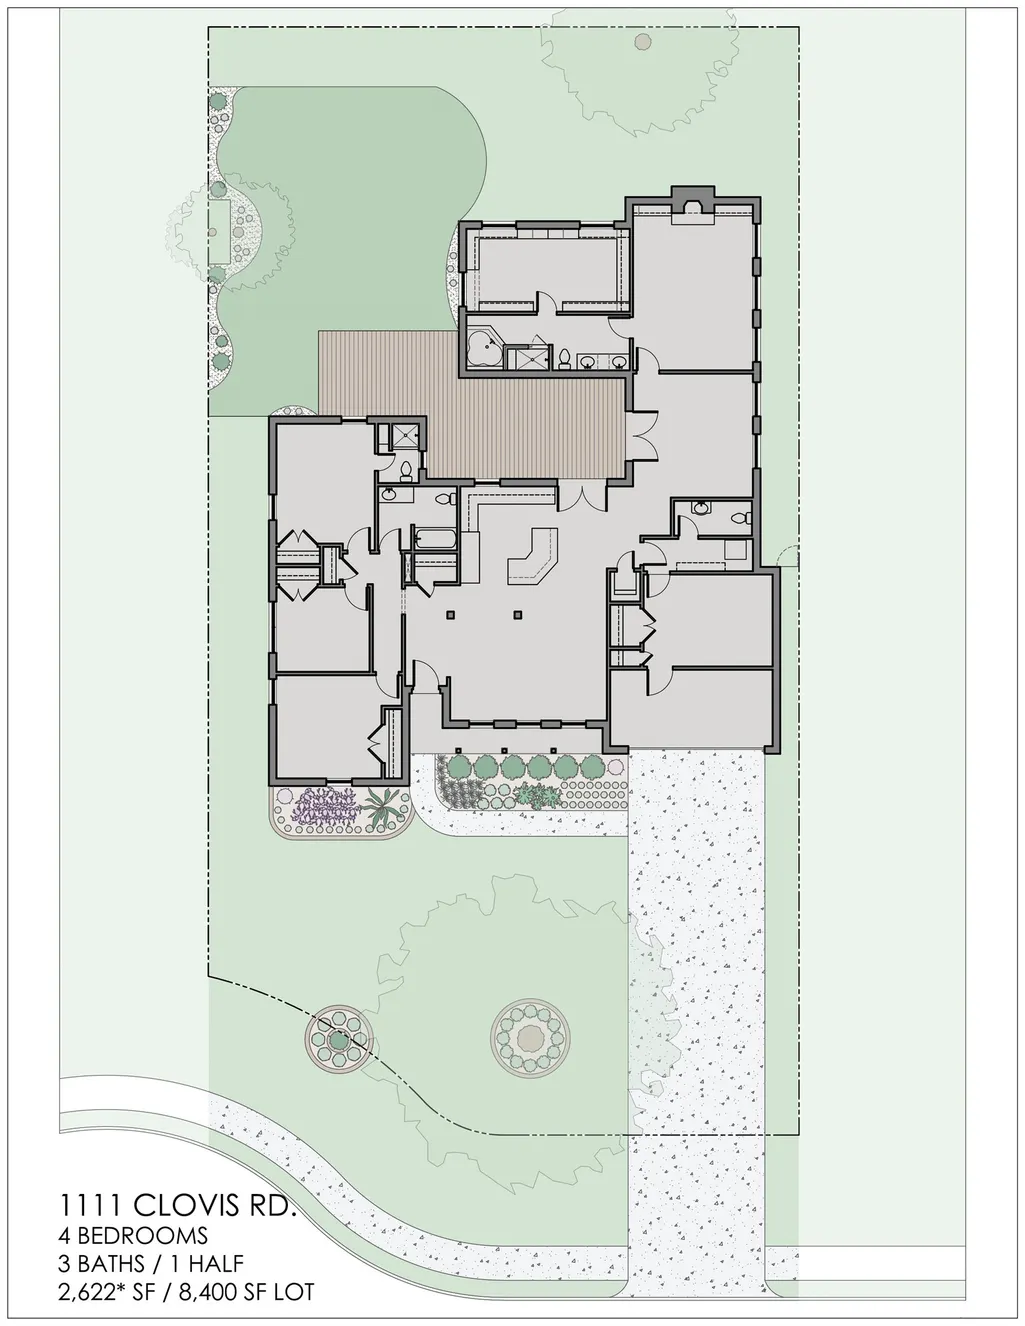

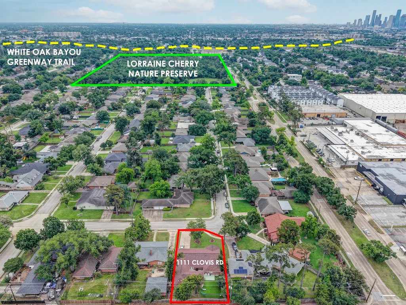
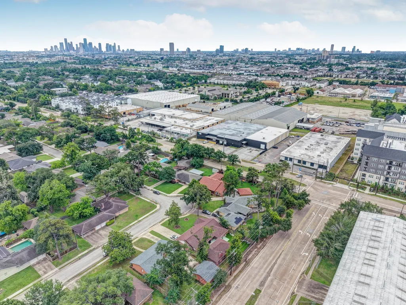
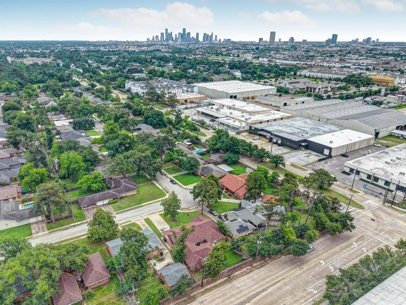
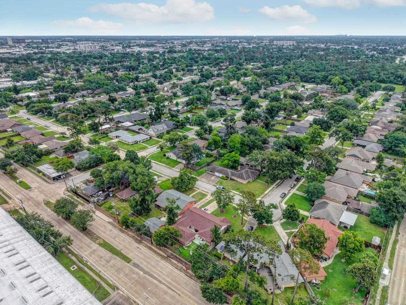
NEW ROOF, PEX PLUMBING & WATER HEATER -This charming Ranch-style residence is situated on an 8,400 sf cul-de-sac lot(per HCAD) in one of the most sought-after neighborhoods within the inner loop Timbergrove Manor. 1111 Clovis Rd. features 4 bdrms, 3 1/2 baths & an additional flex space.The unique floor plan offers the perfect blend of privacy & family living.The primary wing is tucked away in the rear & is connected to the rest of the home by central free-flowing & open living spaces.Dual sets of French doors lead to a partially turfed rear yard, & a 400 sf deck.Numerous recreational outdoor spaces are nearby, including Jaycee Park & a 20-acre urban oasis - the Lorraine Cherry Nature Preserve.The neighborhood is also connected to White Oak Bayou Greenway & Buffalo Bayou Trail. Only a 7 min walk to Sinclair Elementary(buyer to verify enrollment & eligibility). Everything the Heights has to offer is withing a short 5-10 min drive plus easy access to I-10/I-610 & 290. All info per seller
| Elementary School | Middle School | High School |
|---|---|---|
| SINCLAIR ELEMENTARY SCHOOL (HOUSTON) Elementary School | BLACK MIDDLE SCHOOL Middle School | WALTRIP HIGH SCHOOL High School |
| Price History | |
|---|---|
| 7/7/2026 | Listed $799,000 |
General Features
| Country | US |
|---|---|
| Sewer | Public Sewer |
| Heating | Central,Electric |
| Cooling | Central Air,Electric |
| Roof | Composition |
| Appliances | Double Oven,Dishwasher,Gas Cooktop,Disposal,Microwave |
| Patio/Porch Features | Deck,Patio,Porch |
| Architectural Style | Ranch |
| Construction Materials | Brick,Wood Siding |
| Exclusions | see listing agent |
| Year Built | 1954 |
| Stories Count | 1 |
| Levels | One |
| Property Subtype | Detached |
| Tax Year | 2025 |
| Community Features | Curbs |
| County | Harris |
| New Construction | false |
| Property Type | Residential |
| Energy Efficient | Insulation,Windows |
| Subdivision Name | Timbergrove Manor |
| Facing Direction | East |
| Garage Y/N | false |
| Total Rooms | 8 |
| Full Baths | 3 |
| Status | Active |
| Directions | From TC Jester head west on 11th St. Turn north on Shirkmere Rd. Turn left one block down on Woodbrook Ln. Head straight until you hit the cul-de-sac. 1111 Clovis will be on your left. |
| ModificationTimestamp | 2026-09-13T19:09:53.627-00:00 |
| High School | WALTRIP HIGH SCHOOL |
| City | Houston |
| Disclosures | Seller Disclosure |
| High School District | 27 - Houston |
| MLS Area | 9 |
| Lot Size Units | Square Feet |
| Elementary School | SINCLAIR ELEMENTARY SCHOOL (HOUSTON) |
| Tax Annual Amount | 17143 |
| Middle/Junior High School | BLACK MIDDLE SCHOOL |
| MLS Area Minor | Timbergrove/Lazybrook |
| Lease Considered Y/N | false |
| Standard Status | Active |
| Middle/Junior School District | 27 - Houston |
| Elementary School District | 27 - Houston |
| Year Built Source | Public Records |
| PostalCity | Houston |
| Legal Description | LT 4 BLK 39 TIMBERGROVE MANOR SEC 6 |
Interior Features
| Interior Amenities | All Bedrooms Down,Crown Molding,Double Vanity,Entrance Foyer,En Suite Bathroom,Granite Counters,Jetted Tub,Kitchen Island,Kitchen/Family Room Combo,Bath in Primary Bedroom,Pots & Pan Drawers,Self-closing Cabinet Doors,Self-closing Drawers,Separate Shower,Tub Shower,Vanity,Walk-In Pantry,Kitchen/Dining Combo |
|---|---|
| Flooring | Carpet,Tile,Wood |
| Total Fireplaces | 1 |
| Fireplace Features | Gas Log |
| Air Conditioning Y/N | true |
| Heating Y/N | true |
| Window Features | Low-Emissivity Windows |
| Fireplace Y/N | true |
| Half Baths | 1 |
| Laundry Features | Electric Dryer Hookup |
| Total Bedrooms | 4 |
| Room Type | Den,Entry/Foyer,Kitchen,Living Room,Utility Room,Half Bath |
| LivingAreaSource | Appraiser |
| Total Baths | 4 |
| Bedrooms Possible | 4 |
Exterior Features
| Exterior Amenities | Deck,Fully Fenced,Fence,Sprinkler/Irrigation,Paved Driveway,Porch,Patio |
|---|---|
| Fencing | Back Yard |
| Parking Features | Driveway |
| Lot Features | Subdivision,Backs to Greenbelt/Park |
| Water Source | Public |
| Lot Size Area | 8400 |
| Foundation Details | Slab |
| Building Area Total | 2704 |
| Lot Size Acres | 0.1928 |
| Road Surface Type | Asphalt |
| Lot Size Source | Appraiser |
| Private Pool | false |
Amenities
- Foreclosure
- Views
- Short Sale
- New Construction
- Adult 55+
- Lease To Own
- No HOA Fees
- Furnished
- Primary On Main
- Air Conditioning
- Seller Finance
- Green
- Fixer Upper
- Horse
- Golf
- Fireplace
- Deck
- Garage
- Basement
- Pool
Property vs Single Family Average in 77008
Price
Taxes
Year Built
In The Neighborhood
Houston
$ 1,395,000
1010 Waltway Drive
Houston, TX 77008
- Type
- Single Family
- Size
- 4,496 SqFt
- Rooms
- 5 Beds + 5.5 Baths
Houston
$ 745,000
2411 Tannehill Drive
Houston, TX 77008
- Type
- Single Family
- Size
- 1,946 SqFt
- Rooms
- 3 Beds + 2 Baths
Houston
$ 540,000
2427 Willowby Drive
Houston, TX 77008
- Type
- Single Family
- Size
- 1,713 SqFt
- Rooms
- 4 Beds + 3 Baths
Houston
$ 669,000
6223 Linton Road
Houston, TX 77008
- Type
- Single Family
- Size
- 1,644 SqFt
- Rooms
- 3 Beds + 2 Baths
Reduced
Houston
$ 1,225,000
6434 Pineshade Lane
Houston, TX 77008
- Type
- Single Family
- Size
- 3,268 SqFt
- Rooms
- 4 Beds + 3 Baths
Houston
$ 865,000
1338 Seaspray Court
Houston, TX 77008
- Type
- Single Family
- Size
- 2,367 SqFt
- Rooms
- 3 Beds + 3 Baths
Reduced
Houston
$ 500,000
6307 Pineshade Lane
Houston, TX 77008
- Type
- Single Family
- Size
- 1,356 SqFt
- Rooms
- 3 Beds + 1.5 Baths
Houston
$ 1,565,000
1110 Grovewood Lane
Houston, TX 77008
- Type
- Single Family
- Size
- 3,742 SqFt
- Rooms
- 3 Beds + 3.5 Baths
Houston
$ 550,000
826 T C Jester Boulevard
Houston, TX 77008
- Type
- Single Family
- Size
- 1,332 SqFt
- Rooms
- 2 Beds + 1 Baths
Reduced
Houston
$ 499,000
2527 Willowby Drive
Houston, TX 77008
- Type
- Single Family
- Size
- 1,832 SqFt
- Rooms
- 4 Beds + 2.5 Baths
Reduced
Houston
$ 599,000
2406 Tannehill Drive
Houston, TX 77008
- Type
- Single Family
- Size
- 1,902 SqFt
- Rooms
- 2 Beds + 2 Baths
Reduced
Houston
$ 1,549,000
922 T C Jester Boulevard
Houston, TX 77008
- Type
- Single Family
- Size
- 4,433 SqFt
- Rooms
- 5 Beds + 6 Baths
 The information being provided by Houston Association of REALTORS, Inc. is for the consumer's personal, non-commercial use and may not be used for any purpose other than to identify prospective properties consumers may be interested in purchasing. Any information relating to real estate for sale referenced on this web site comes from the Internet Data Exchange (IDX) program of the Houston Association of REALTORS, Inc. This web site may reference real estate listing(s) held by a brokerage firm other
