
Open House Thu, Sep 24th 11:00 AM - 06:00 PM - New Construction











Address
10622 Cascade Ledge Lane, Houston, TX
Price
$ 414,900
Property Attributes
- MLS#48887823
- TypeSingle Family
- Listing Status Active
- CountyHarris
- CityHouston
- Area20 Willow Meadows Area
- NeighborhoodWillowbend Point
- Zip77025
- Style
- Year Built2026
- Taxes$ 6180
- Price$ 414,900
- Bedrooms3
- Full Bathrooms3
- Half Bathrooms1
- Sqr Footage2202
Data Source:
Houston Association of REALTORS® (HAR)
Property Description
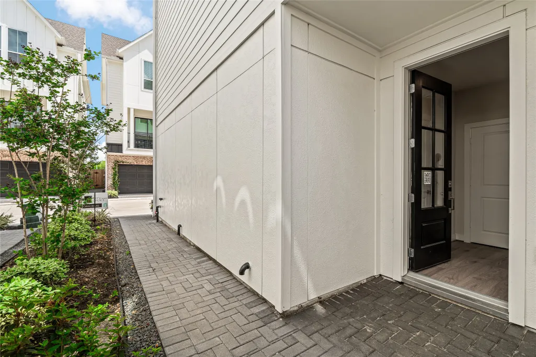
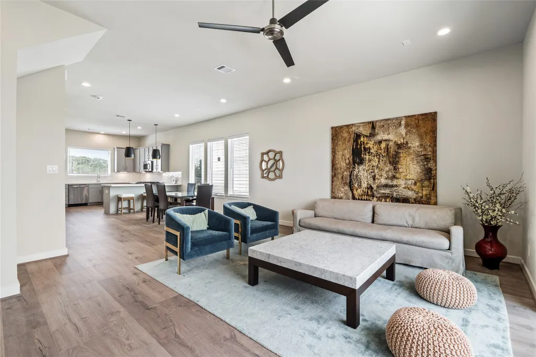
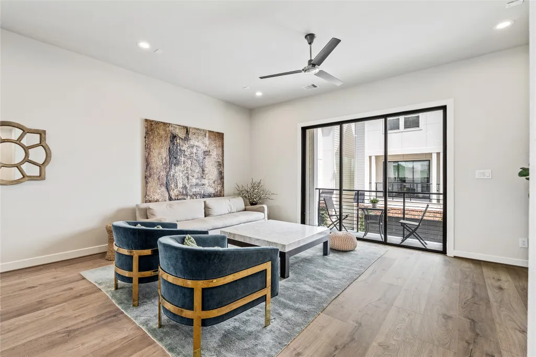
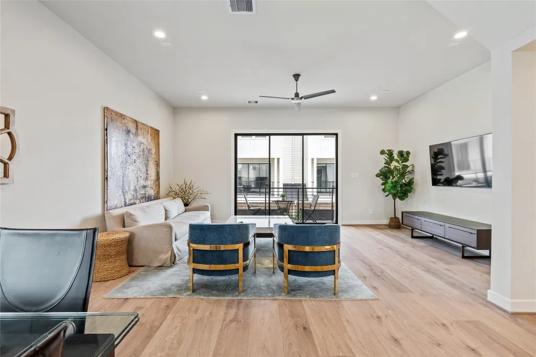
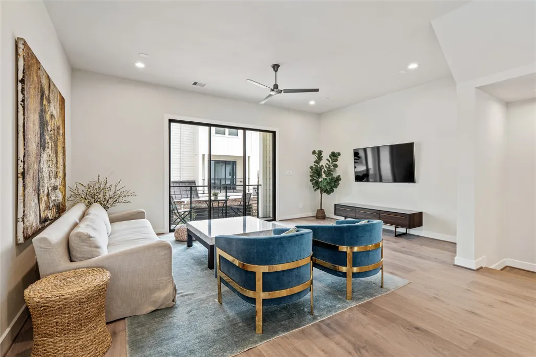
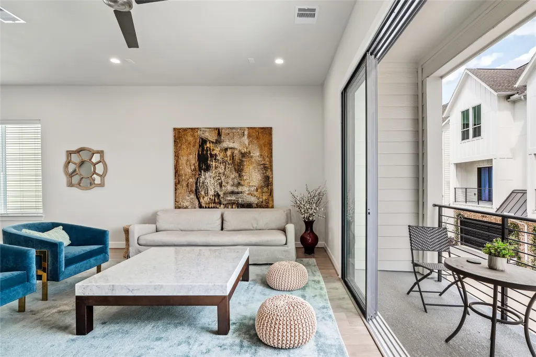
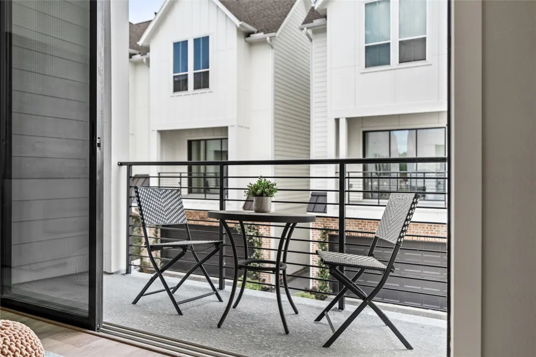
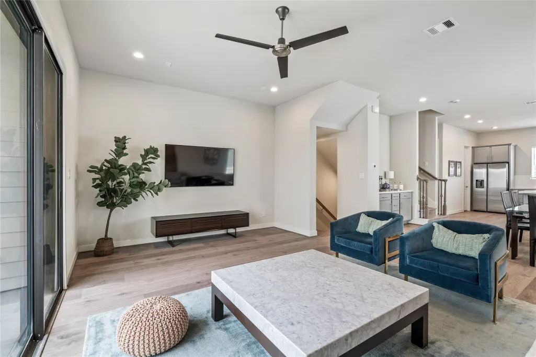
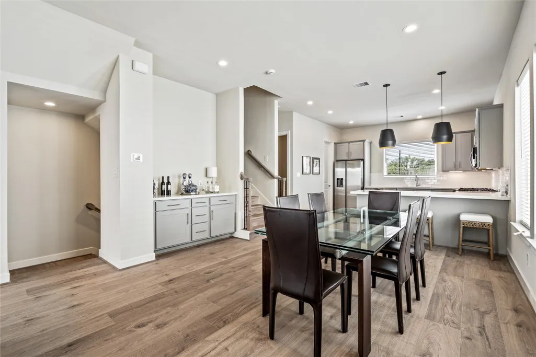
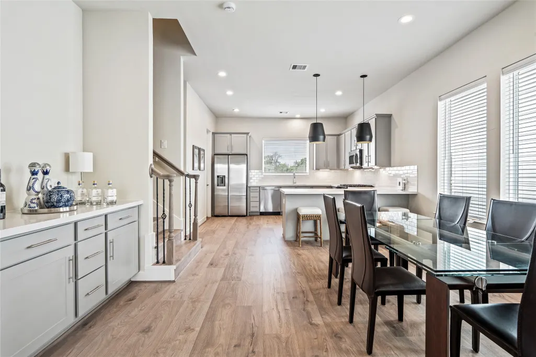
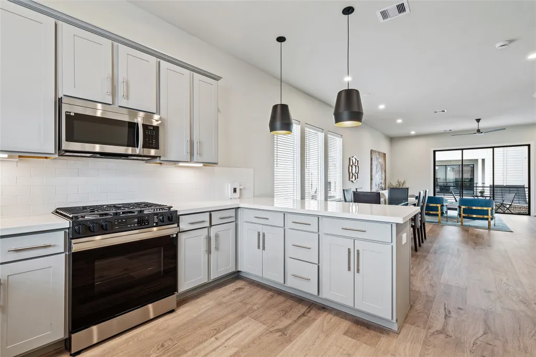
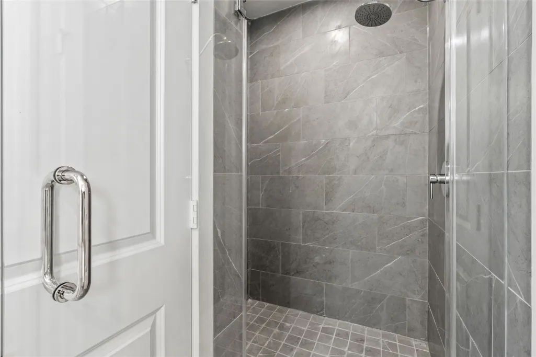
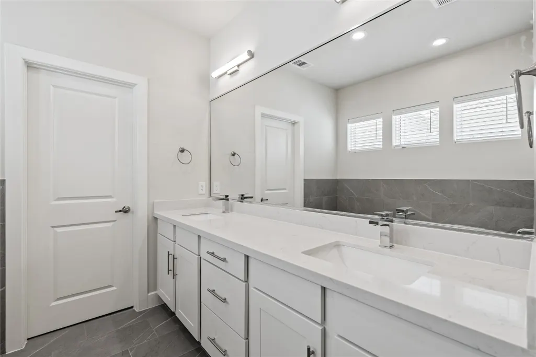
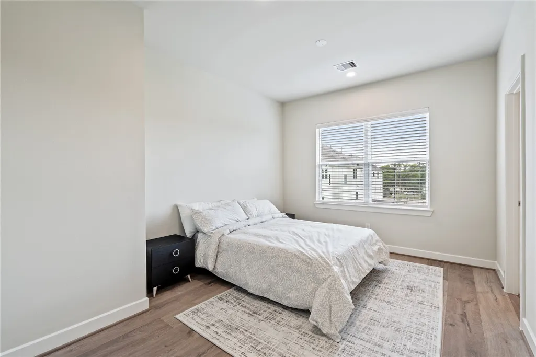
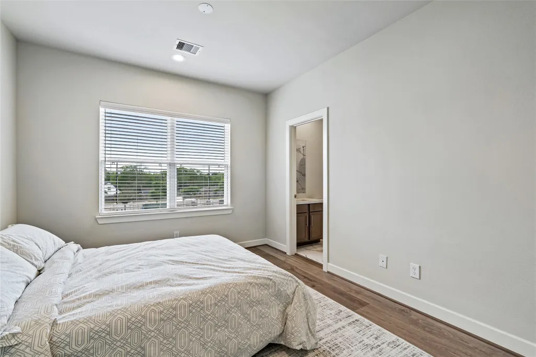
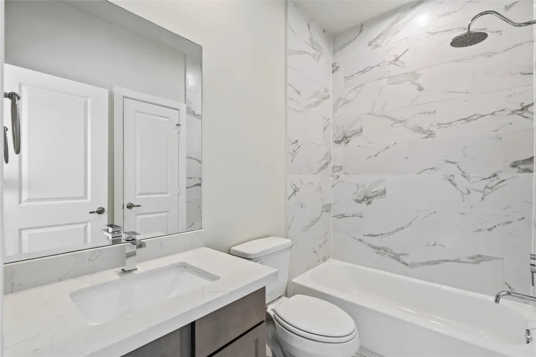
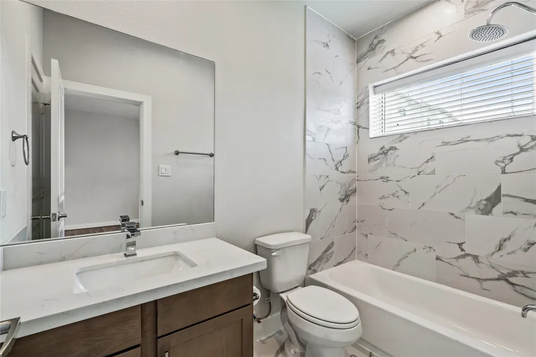
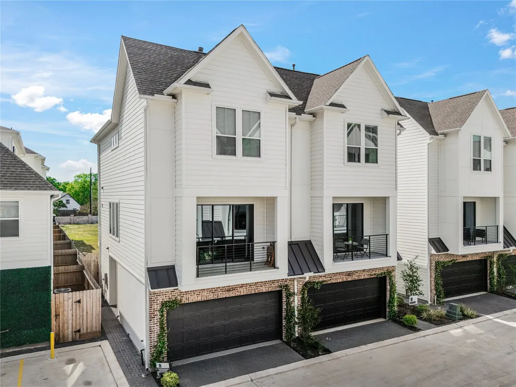
This thoughtfully designed three-story home by City Choice Homes offers a functional layout paired with stylish modern living in the prime Southwest Houston area. A beautifully landscaped entryway creates a warm and inviting first impression, while the first floor features a spacious secondary guest suite that offers flexibility for visitors, multigenerational living, or a private home office. On the second floor, the open-concept kitchen, dining, and living areas flow seamlessly together and extend to a large balcony, creating an ideal setting for both entertaining and everyday living. The third-floor primary suite provides a private retreat with a generous walk-in closet and a well-appointed bath featuring dual vanities, a floating tub, and a glass-enclosed separate shower. With close proximity to the Texas Medical Center, Downtown Houston, Meyerland Plaza, and a variety of dining and shopping destinations, this home combines comfort, convenience, and elevated design.
| Elementary School | Middle School | High School |
|---|---|---|
| SHEARN ELEMENTARY SCHOOL Elementary School | PERSHING MIDDLE SCHOOL Middle School | MADISON HIGH SCHOOL (HOUSTON) High School |
| Price History | |
|---|---|
| 9/11/2026 | Listed $414,900 |
General Features
| Country | US |
|---|---|
| Sewer | Public Sewer |
| Heating | Central,Gas |
| Cooling | Central Air,Electric |
| Roof | Composition |
| Appliances | Dishwasher,Gas Cooktop,Disposal,Gas Oven,Microwave |
| HOA Fee | 1350 |
| Garage Spaces | 2 |
| Association Fee Includes | Common Areas |
| Architectural Style | Contemporary/Modern,Patio Home |
| Security Features | Prewired,Security System Owned,Smoke Detector(s) |
| Construction Materials | Cement Siding,Wood Siding |
| Year Built | 2026 |
| Stories Count | 3 |
| Levels | Three Or More |
| Property Subtype | Single Family Residence |
| Tax Year | 2025 |
| Ownership | Full Ownership |
| Assoc Fee Paid Per | Annually |
| County | Harris |
| New Construction | true |
| Property Type | Residential |
| Association Amenities | Gated |
| HOA | true |
| Attached Garage | true |
| Energy Efficient | Doors,Insulation,Thermostat,Windows |
| Subdivision Name | Willowbend Point |
| Garage Y/N | true |
| Green Indoor Air Quality | Ventilation |
| Total Rooms | 4 |
| Full Baths | 3 |
| Status | Active |
| Directions | From 610 South, exit Stella Link Road. Travel south on Stella Link to Willowbend Boulevard. Turn left at Willowbend Boulevard. The community entrance is on the left. |
| ModificationTimestamp | 2026-09-21T23:10:40.307-00:00 |
| High School | MADISON HIGH SCHOOL (HOUSTON) |
| City | Houston |
| Disclosures | None |
| Association Name | Beacon Residential Management |
| High School District | 27 - Houston |
| MLS Area | 20 |
| Lot Size Units | Square Feet |
| Elementary School | SHEARN ELEMENTARY SCHOOL |
| Tax Annual Amount | 6180 |
| Middle/Junior High School | PERSHING MIDDLE SCHOOL |
| Property Condition | New Construction |
| MLS Area Minor | Willow Meadows Area |
| Lease Considered Y/N | false |
| Builder Name | City Choice Homes |
| Standard Status | Active |
| Middle/Junior School District | 27 - Houston |
| Elementary School District | 27 - Houston |
| Year Built Source | Builder |
| Property Sub Type Additional | Single Family Residence |
| PostalCity | Houston |
| Legal Description | LT 51 BLK 1 WILLOWBEND POINT |
Interior Features
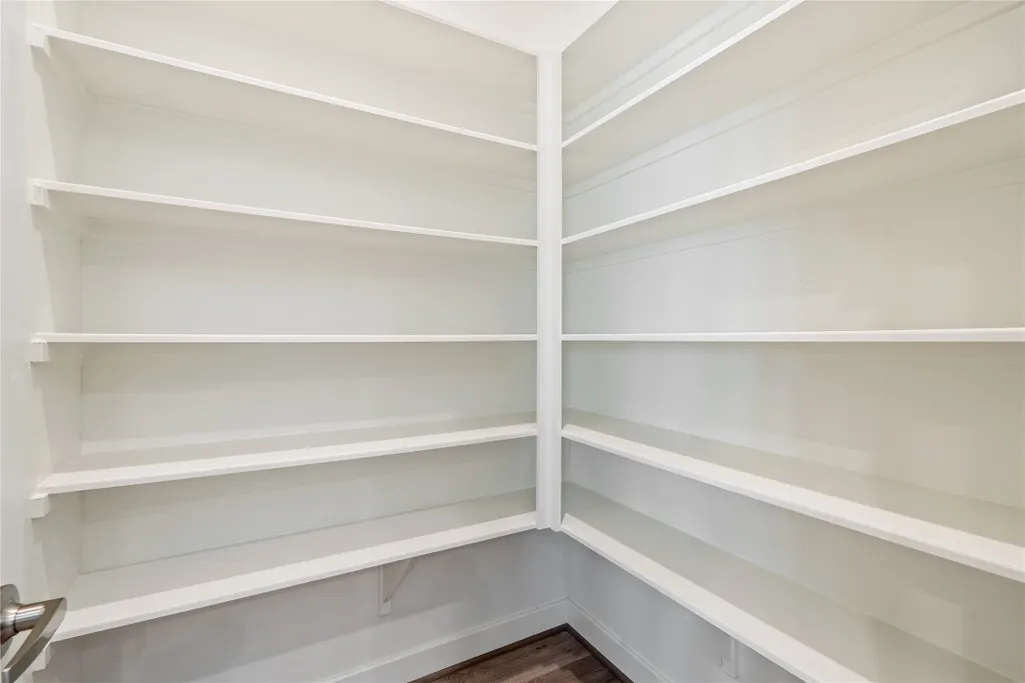
| Interior Amenities | Breakfast Bar,Bedroom on Main Level,Double Vanity,Full Bath on Main Level,Quartz Counters,Sitting Area in Primary,Soaking Tub,Separate Shower,Two Bedrooms Up,Tub Shower,Upper Level Primary,Vanity,Walk-In Pantry,Ceiling Fan(s),Living/Dining Room,Programmable Thermostat |
|---|---|
| Flooring | Engineered Hardwood,Tile |
| Air Conditioning Y/N | true |
| Heating Y/N | true |
| Window Features | Low-Emissivity Windows |
| Half Baths | 1 |
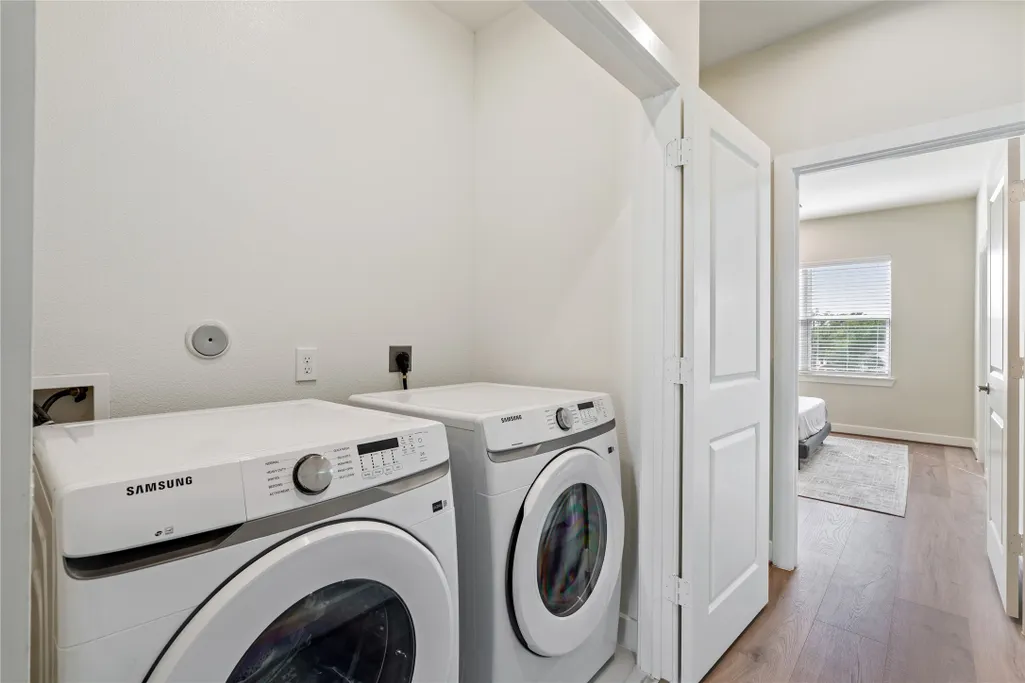
| Laundry Features | Washer Hookup,Electric Dryer Hookup,Gas Dryer Hookup |
| Total Bedrooms | 3 |
| Room Type | Living Room,Utility Room,Sitting Room |
| LivingAreaSource | Appraiser |
| Total Baths | 4 |
Exterior Features
| Parking Features | Attached,Garage |
|---|---|
| Water Source | Public |
| Lot Size Area | 1678 |
| Foundation Details | Slab |
| Building Area Total | 2202 |
| Lot Size Source | Appraiser |
| Door Features | Insulated Doors |
| Private Pool | false |
Amenities
- Foreclosure
- Views
- Short Sale
- New Construction
- Adult 55+
- Lease To Own
- No HOA Fees
- Furnished
- Primary On Main
- Air Conditioning
- Seller Finance
- Green
- Fixer Upper
- Horse
- Golf
- Fireplace
- Deck
- Garage
- Basement
- Pool
Property vs Single Family Average in 77025
Price
Taxes
Year Built
In The Neighborhood
New Construction
Houston
$ 409,900
10619 Cascade Ledge Lane
Houston, TX 77025
- Type
- Single Family
- Size
- 2,202 SqFt
- Rooms
- 3 Beds + 3.5 Baths
Open House
Houston
$ 359,900
3907 Willowbend Point Drive
Houston, TX 77025
- Type
- Single Family
- Size
- 1,521 SqFt
- Rooms
- 3 Beds + 2.5 Baths
Open House
Houston
$ 349,900
3903 Willowbend Point Drive
Houston, TX 77025
- Type
- Single Family
- Size
- 1,588 SqFt
- Rooms
- 3 Beds + 2.5 Baths
Open House
Houston
$ 399,900
10617 Cascade Ledge Lane
Houston, TX 77025
- Type
- Single Family
- Size
- 2,202 SqFt
- Rooms
- 3 Beds + 3.5 Baths
New Construction
Houston
$ 384,900
3925 Willowbend Point Drive
Houston, TX 77025
- Type
- Single Family
- Size
- 1,756 SqFt
- Rooms
- 3 Beds + 2.5 Baths
New Construction
Houston
$ 349,900
3905 Willowbend Point Drive
Houston, TX 77025
- Type
- Single Family
- Size
- 1,511 SqFt
- Rooms
- 3 Beds + 2.5 Baths
New Construction
Houston
$ 379,900
3923 Willowbend Point Drive
Houston, TX 77025
- Type
- Single Family
- Size
- 1,759 SqFt
- Rooms
- 3 Beds + 2.5 Baths
New Construction
Houston
$ 339,900
3909 Willowbend Point Drive
Houston, TX 77025
- Type
- Single Family
- Size
- 1,587 SqFt
- Rooms
- 3 Beds + 2.5 Baths
 The information being provided by Houston Association of REALTORS, Inc. is for the consumer's personal, non-commercial use and may not be used for any purpose other than to identify prospective properties consumers may be interested in purchasing. Any information relating to real estate for sale referenced on this web site comes from the Internet Data Exchange (IDX) program of the Houston Association of REALTORS, Inc. This web site may reference real estate listing(s) held by a brokerage firm other
