
Address
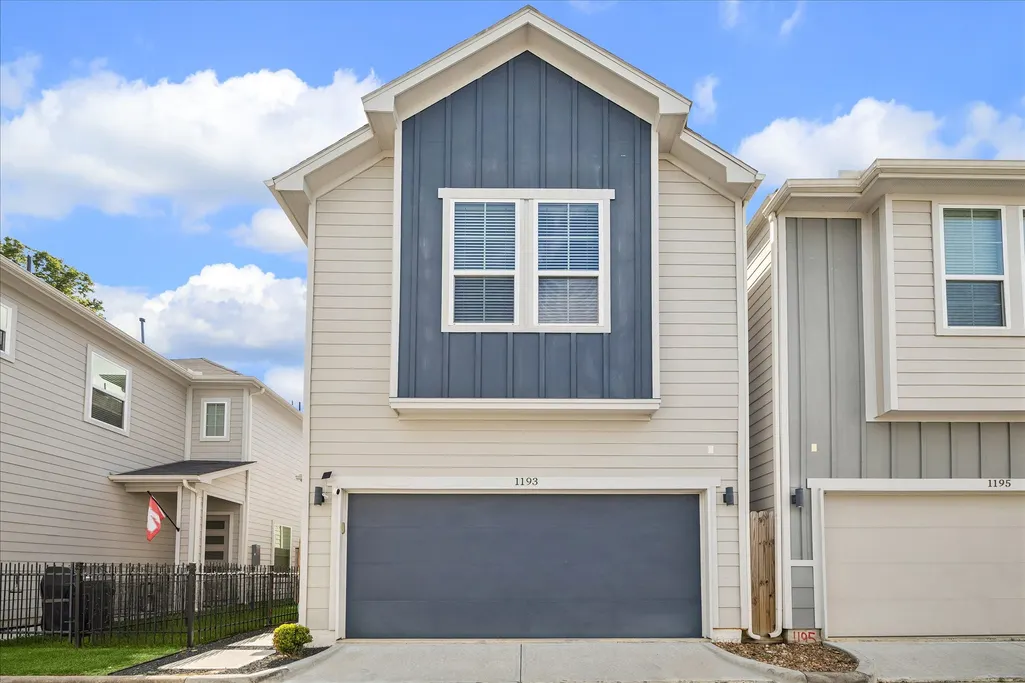
1193 W Tidwell Road, Houston, TX
Price
$ 289,000
Property Attributes
- MLS#47085943
- TypeSingle Family
- Listing Status Active
- CountyHarris
- CityHouston
- Area9 Northwest Houston
- NeighborhoodTidwell Grove
- Zip77091
- Style
- Year Built2021
- Taxes$ 6317
- Price$ 289,000
- Bedrooms3
- Full Bathrooms2
- Half Bathrooms1
- Sqr Footage1505
- Lot Size0.041 Acres
Data Source:
Houston Association of REALTORS® (HAR)
Property Description
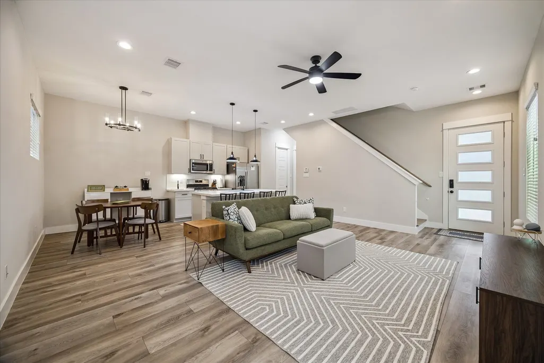
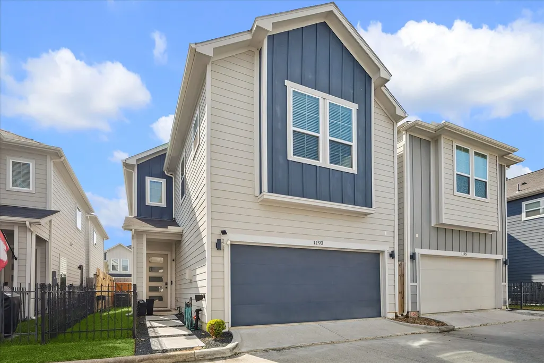
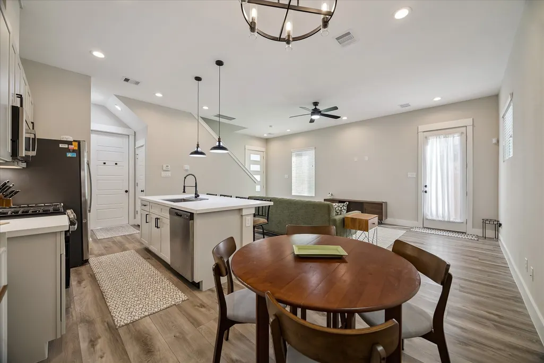
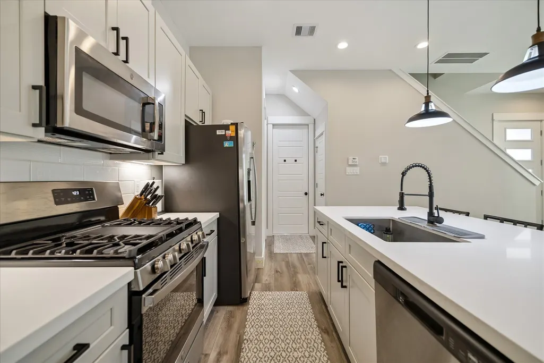
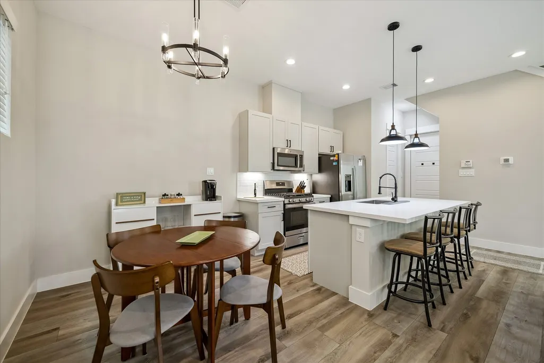
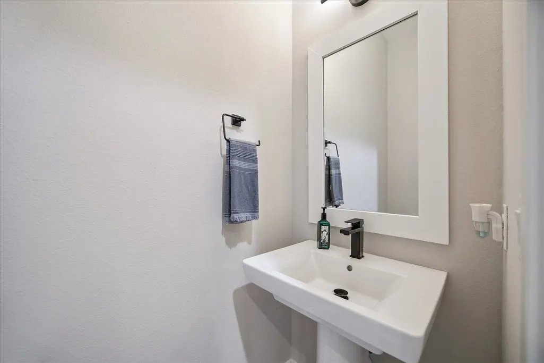
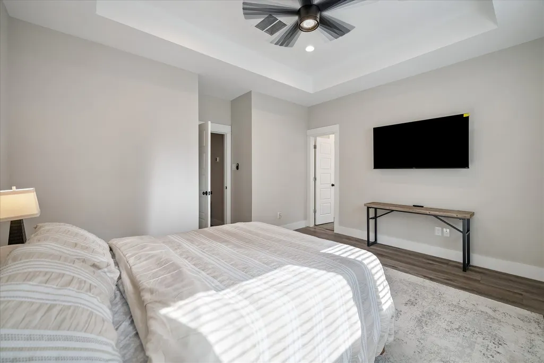
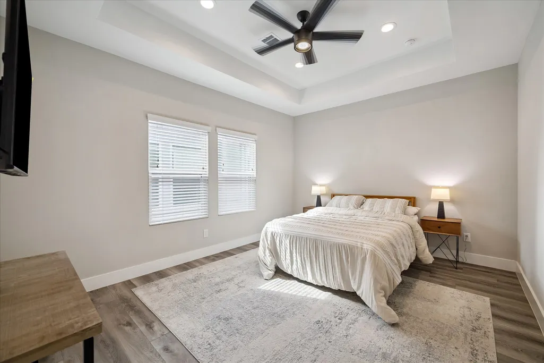
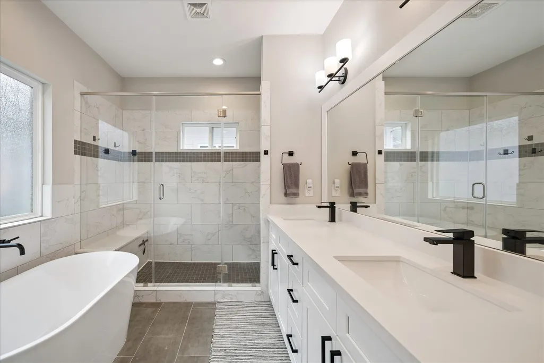
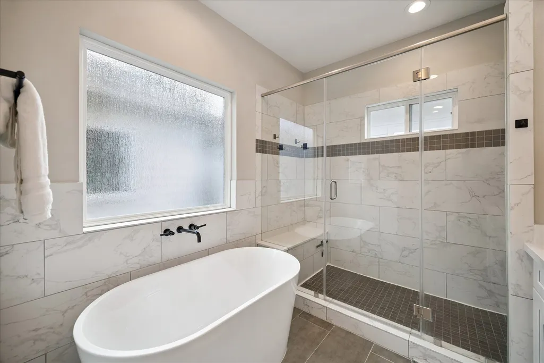
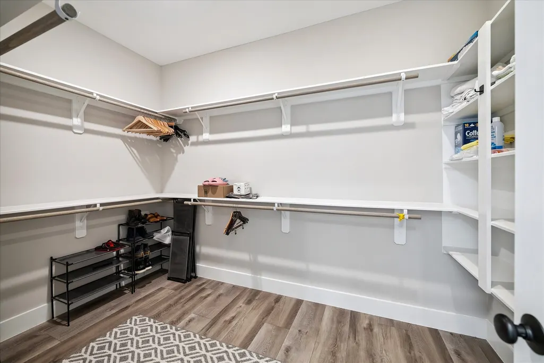
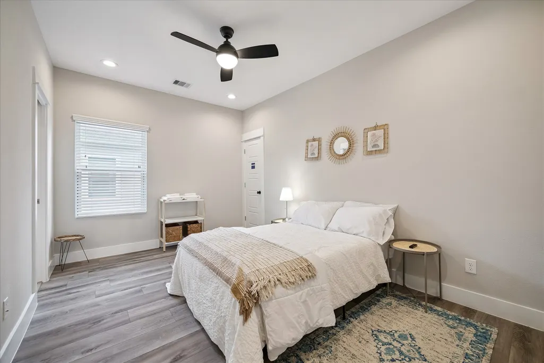
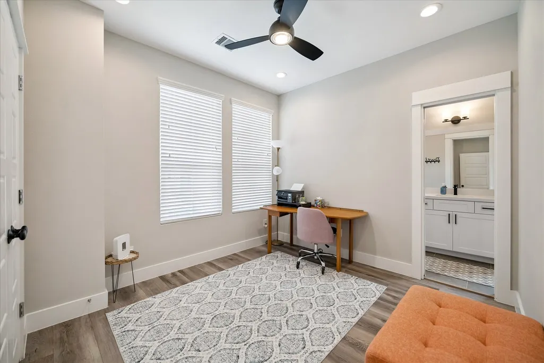
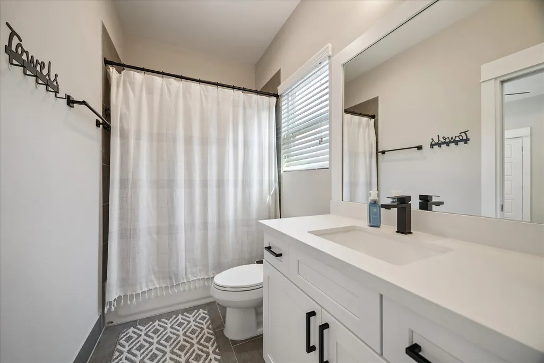
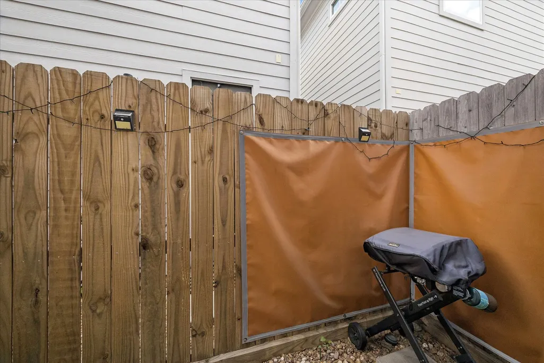
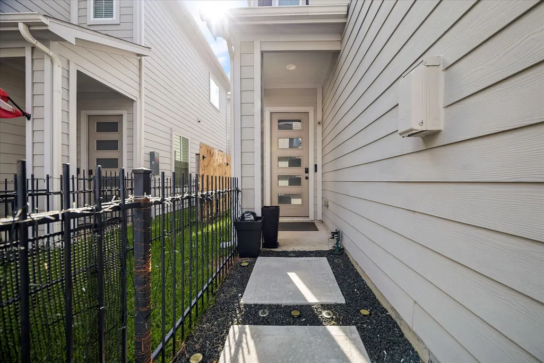
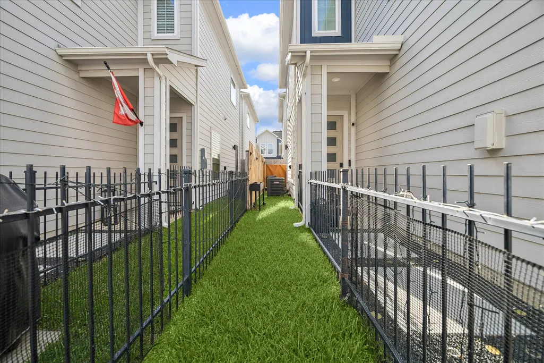
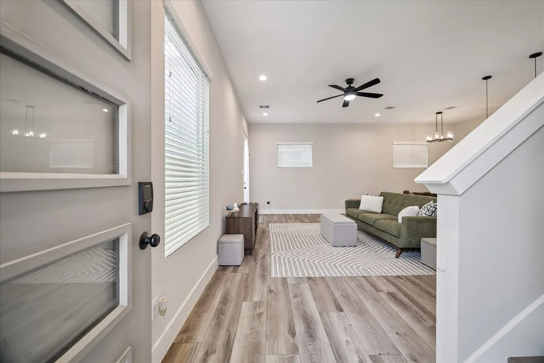
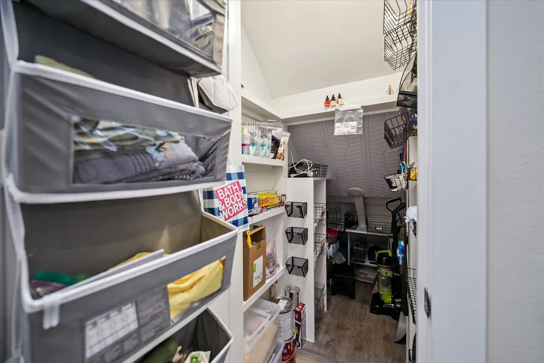
NO Carpet, GENERATOR and APPLIANCES included. Turnkey, and move-in ready! 1193 W. Tidwell Road is located in a gated community and features an oversized 2-car garage, hard surface flooring throughout, an expanded walk-in pantry, upgraded lighting, and blinds. Functional layout with comfortable living spaces and generously sized bedrooms—ideal for a primary residence or investment. Conveniently located just 15 minutes from Downtown Houston with quick access to major highways including Interstate 45, 290 and 610. Enjoy nearby shopping and dining at The Heights and Garden Oaks, along with outdoor recreation at TC Jester Park and White Oak Bayou Greenway Trail. Close proximity to major employment hubs such as Texas Medical Center and Energy Corridor adds to the home’s convenience and appeal.
| Elementary School | Middle School | High School |
|---|---|---|
| HIGHLAND HEIGHTS ELEMENTARY SCHOOL Elementary School | WILLIAMS MIDDLE SCHOOL Middle School | WALTRIP HIGH SCHOOL High School |
| Price History | |
|---|---|
| 8/7/2026 | Listed $289,000 |
General Features
| Country | US |
|---|---|
| Sewer | Public Sewer |
| Heating | Central,Electric |
| Cooling | Central Air,Electric |
| Roof | Composition |
| Appliances | Dishwasher,Electric Oven,Disposal,Gas Range,Microwave,Dryer,Washer |
| HOA Fee | 1750 |
| Garage Spaces | 2 |
| Association Fee Includes | Common Areas |
| Architectural Style | Traditional |
| Construction Materials | Cement Siding,Other |
| Exclusions | see list |
| Year Built | 2021 |
| Electric | Generator |
| Stories Count | 2 |
| Levels | Two |
| Property Subtype | Detached |
| Tax Year | 2025 |
| Assoc Fee Paid Per | Annually |
| County | Harris |
| New Construction | false |
| Property Type | Residential |
| Association Amenities | Gated |
| HOA | true |
| Attached Garage | true |
| Energy Efficient | Insulation,Thermostat |
| Subdivision Name | Tidwell Grove |
| Garage Y/N | true |
| Green Indoor Air Quality | Ventilation |
| Total Rooms | 6 |
| Full Baths | 2 |
| Status | Active |
| Directions | From 610 go north on Ella Blvd, Turn right on W. Tidwell the house is on the left. Row of home closest to the intersection of Ella and W. Tidwell. |
| ModificationTimestamp | 2026-09-08T21:44:16.360-00:00 |
| High School | WALTRIP HIGH SCHOOL |
| City | Houston |
| Disclosures | Exclusions Disclosure,Seller Disclosure |
| Association Name | The Tidwell Grove Home Owner Asso |
| High School District | 27 - Houston |
| MLS Area | 9 |
| Lot Size Units | Square Feet |
| Elementary School | HIGHLAND HEIGHTS ELEMENTARY SCHOOL |
| Tax Annual Amount | 6317 |
| Middle/Junior High School | WILLIAMS MIDDLE SCHOOL |
| MLS Area Minor | Northwest Houston |
| Lease Considered Y/N | false |
| Virtual Tour | https://media.autoreelapp.com/renders/jwv3ep5j91/out.mp4 |
| Standard Status | Active |
| Middle/Junior School District | 27 - Houston |
| Elementary School District | 27 - Houston |
| Year Built Source | Public Records |
| PostalCity | Houston |
| Legal Description | LT 34 BLK 1 TIDWELL GROVE |
Interior Features
| Interior Amenities | Breakfast Bar,Double Vanity,High Ceilings,Kitchen Island,Kitchen/Family Room Combo,Bath in Primary Bedroom,Pantry,Quartz Counters,Split Bedrooms,Separate Shower,Walk-In Pantry,Walk-In Closet(s),Window Treatments,Ceiling Fan(s),Programmable Thermostat |
|---|---|
| Flooring | Laminate |
| Air Conditioning Y/N | true |
| Heating Y/N | true |
| Window Features | Window Coverings |
| Half Baths | 1 |
| Total Bedrooms | 3 |
| Room Type | Breakfast Room/Nook,Living Room,Utility Room,Half Bath |
| LivingAreaSource | Appraiser |
| Total Baths | 3 |
Exterior Features
| Parking Features | Attached,Garage |
|---|---|
| Lot Features | Side Yard |
| Water Source | Public |
| Lot Size Area | 1785 |
| Foundation Details | Slab |
| Building Area Total | 1505 |
| Lot Size Acres | 0.041 |
| Road Surface Type | Concrete |
| Lot Size Source | Appraiser |
| Private Pool | false |
Amenities
- Foreclosure
- Views
- Short Sale
- New Construction
- Adult 55+
- Lease To Own
- No HOA Fees
- Furnished
- Primary On Main
- Air Conditioning
- Seller Finance
- Green
- Fixer Upper
- Horse
- Golf
- Fireplace
- Deck
- Garage
- Basement
- Pool
Property vs Single Family Average in 77091
Price
Taxes
Year Built
In The Neighborhood
Houston
$ 280,000
1205 W Tidwell Road
Houston, TX 77091
- Type
- Single Family
- Size
- 1,505 SqFt
- Rooms
- 3 Beds + 2.5 Baths
Open House
Houston
$ 299,900
1223 W Tidwell Road
Houston, TX 77091
- Type
- Single Family
- Size
- 1,578 SqFt
- Rooms
- 3 Beds + 2.5 Baths
 The information being provided by Houston Association of REALTORS, Inc. is for the consumer's personal, non-commercial use and may not be used for any purpose other than to identify prospective properties consumers may be interested in purchasing. Any information relating to real estate for sale referenced on this web site comes from the Internet Data Exchange (IDX) program of the Houston Association of REALTORS, Inc. This web site may reference real estate listing(s) held by a brokerage firm other
