
Open House Fri, Sep 25th 10:00 AM - 06:00 PM - New Construction - Eco Friendly








Address
2912 Golden Dust Drive, Katy, TX
Price
$ 498,900
Property Attributes
- MLS#46202120
- TypeSingle Family
- Listing Status Active
- CountyHarris
- CityKaty
- Area25 Katy - Old Towne
- NeighborhoodSunterra
- Zip77493
- Style
- Year Built2026
- Price$ 498,900
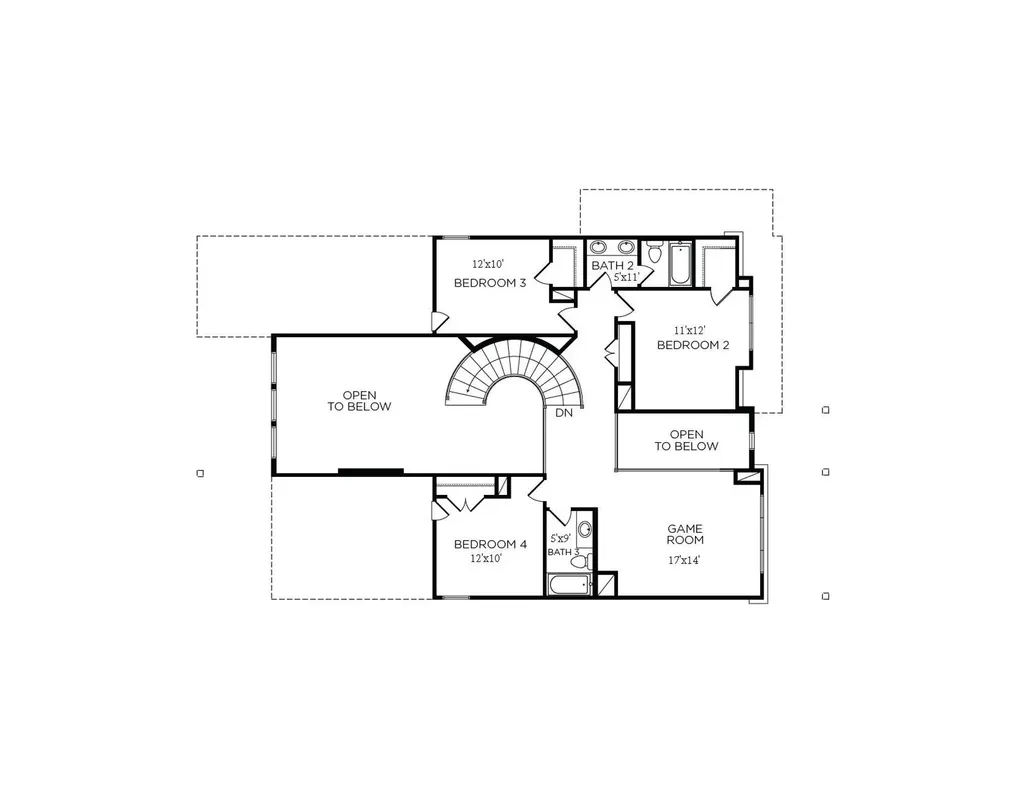
- Bedrooms4
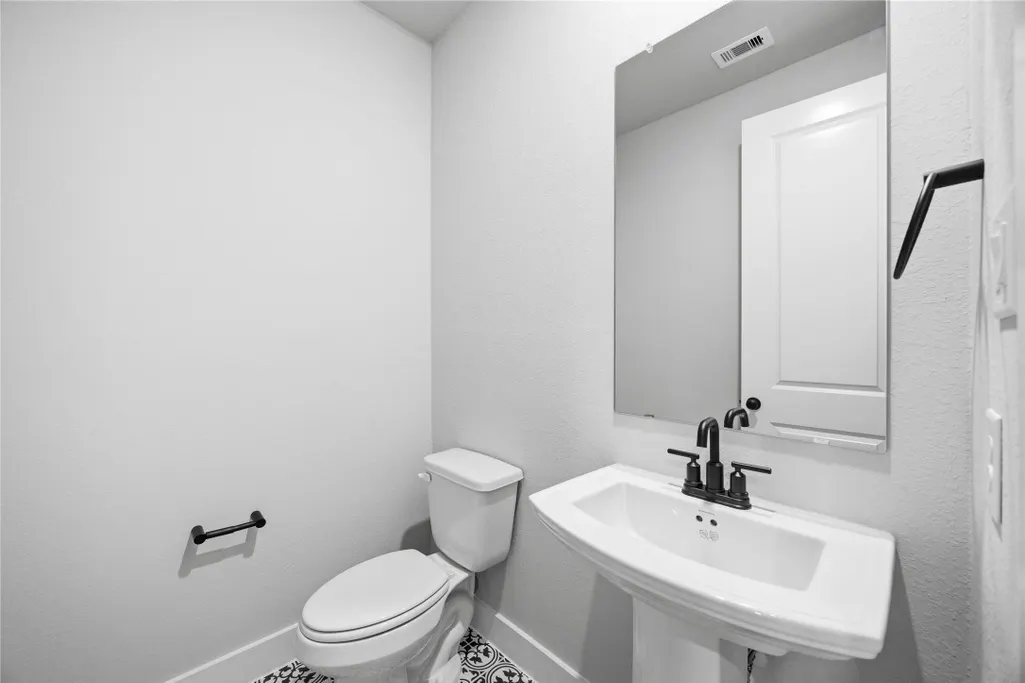
- Full Bathrooms3
- Half Bathrooms1
- Sqr Footage2931
Data Source:
Houston Association of REALTORS® (HAR)
Property Description
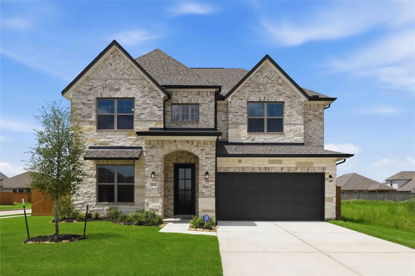
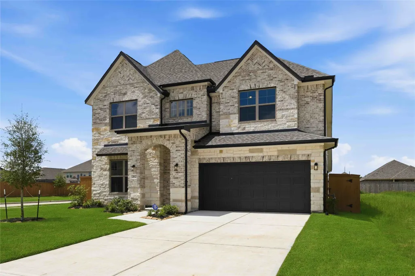
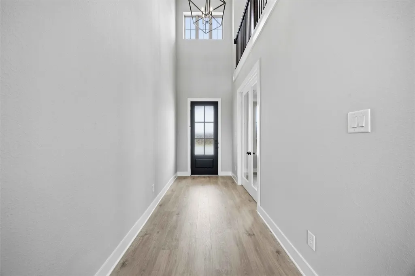
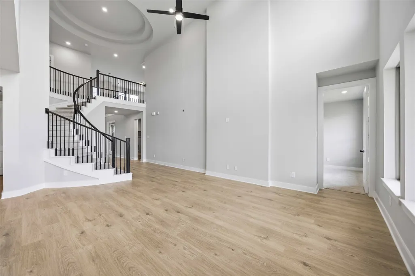
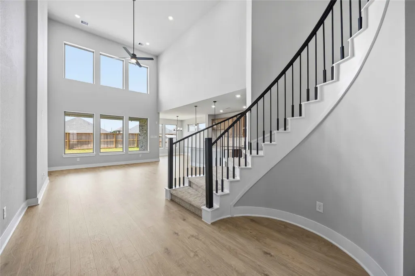
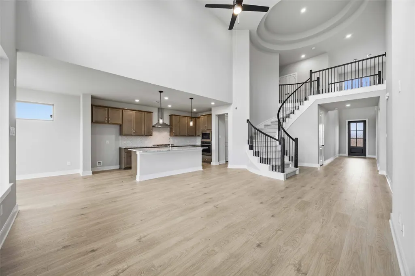
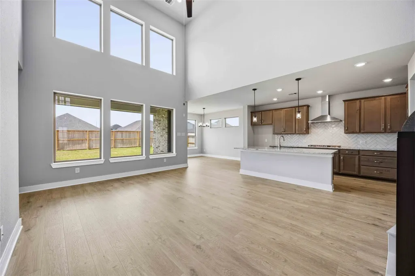
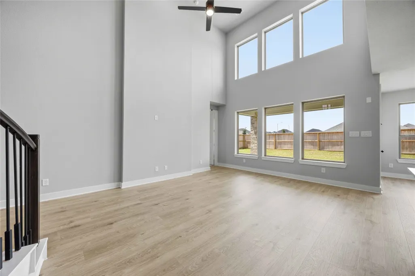
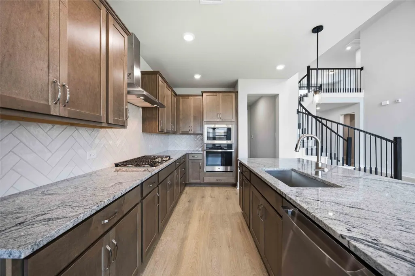
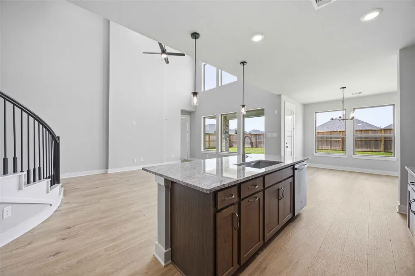
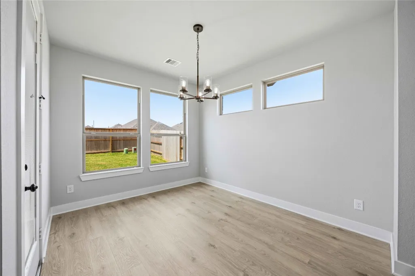
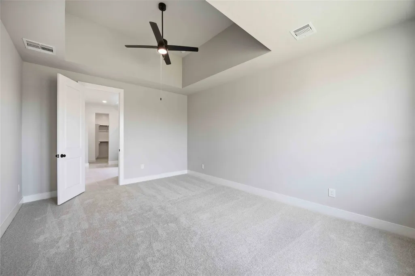
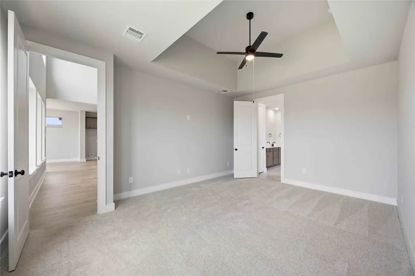
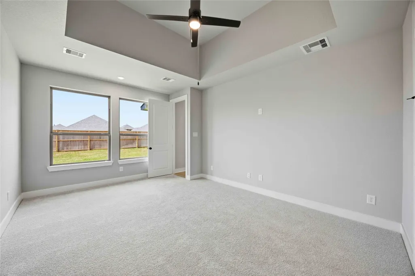
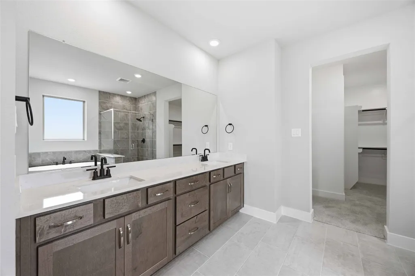
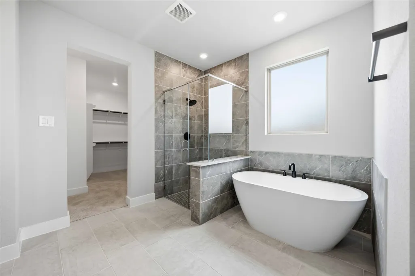
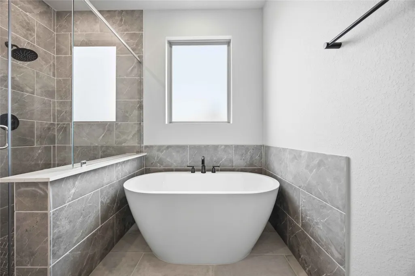
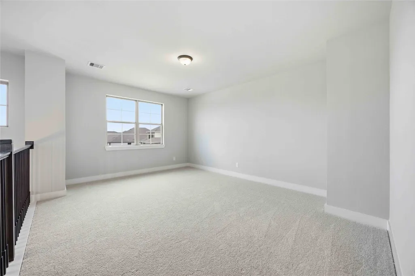
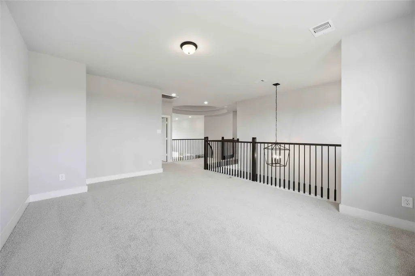
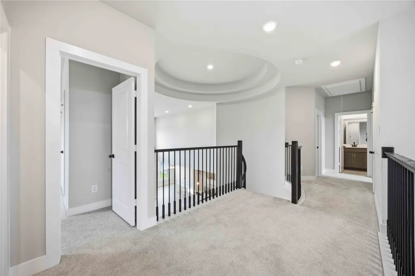
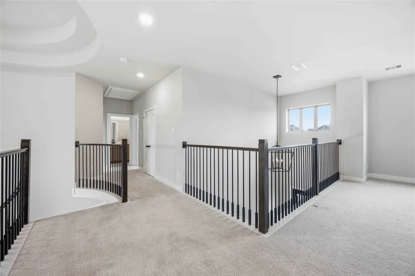
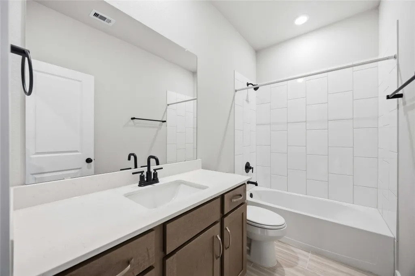
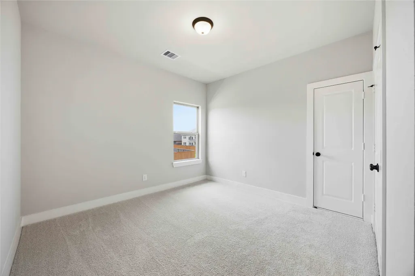
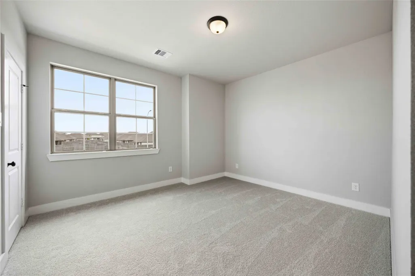
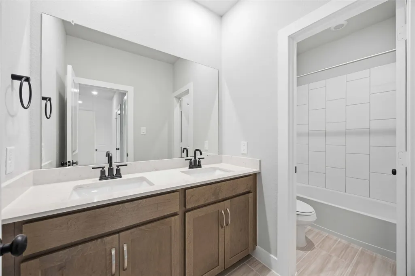
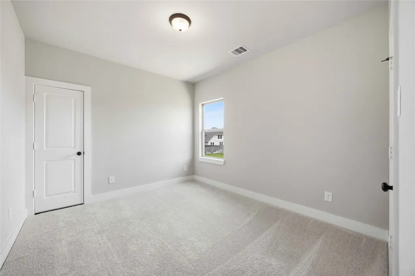
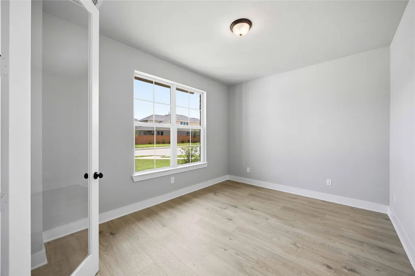
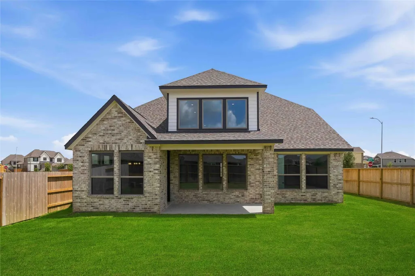
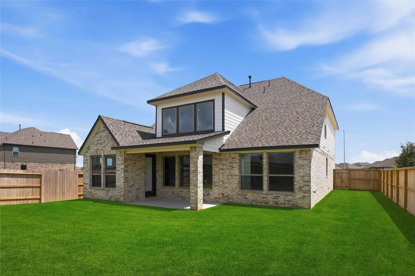
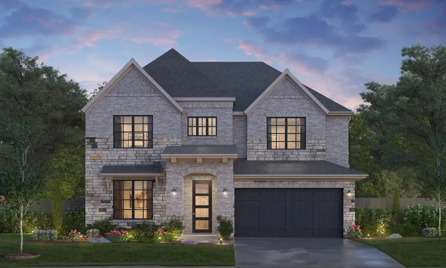
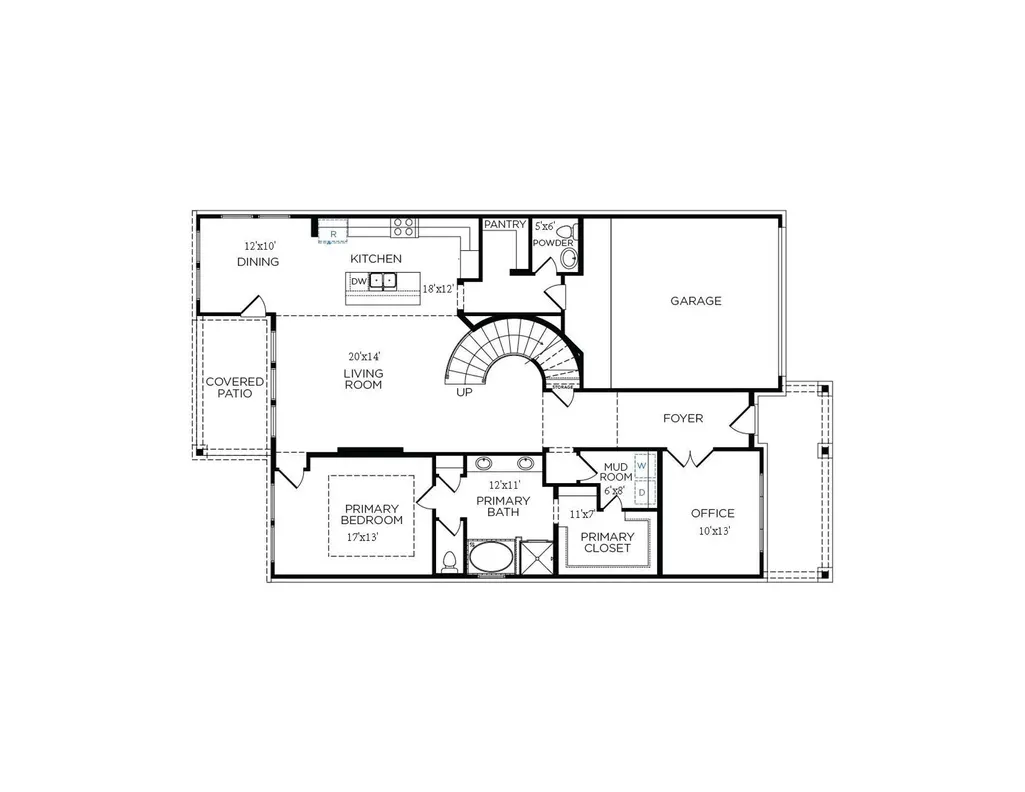
Introducing a stunning masterpiece by Tricoast Homes; this floor plan embodies modern elegance in the vibrant Sunterra community. Step inside and be immersed in a thoughtfully curated open-concept floor plan that exudes sophistication. This seamless flow leads you into an updated kitchen, where exquisite countertops and stainless-steel appliances come together to create a designer-inspired culinary haven. Retreat to the primary bathroom, a sanctuary of luxury featuring contemporary finishes that elevate your everyday experience. Step outside to your private oasis on the covered patio, perfect for relaxation or entertaining guests. Each Tricoast home is a celebration of space and light, boasting high ceilings in the living room and an abundance of windows that invite the outside in. With smart home features like a video doorbell and the sophistication of Luxury Vinyl Plank flooring throughout all common areas, this is more than just a home; it’s a lifestyle waiting to be embraced!
| Elementary School | Middle School | High School |
|---|---|---|
| CROSS ELEMENTARY Elementary School | HASKETT JUNIOR HIGH SCHOOL Middle School | FREEMAN HIGH SCHOOL High School |
| Price History | |
|---|---|
| 9/25/2026 | Listed $498,900 |
General Features
| Country | US |
|---|---|
| Sewer | Public Sewer |
| Heating | Central,Gas |
| Cooling | Central Air,Electric |
| Roof | Composition |
| Appliances | Dishwasher,Disposal,Gas Oven,Gas Range,Microwave,ENERGY STAR Qualified Appliances |
| HOA Fee | 1200 |
| Garage Spaces | 2 |
| Architectural Style | Contemporary/Modern,Mediterranean |
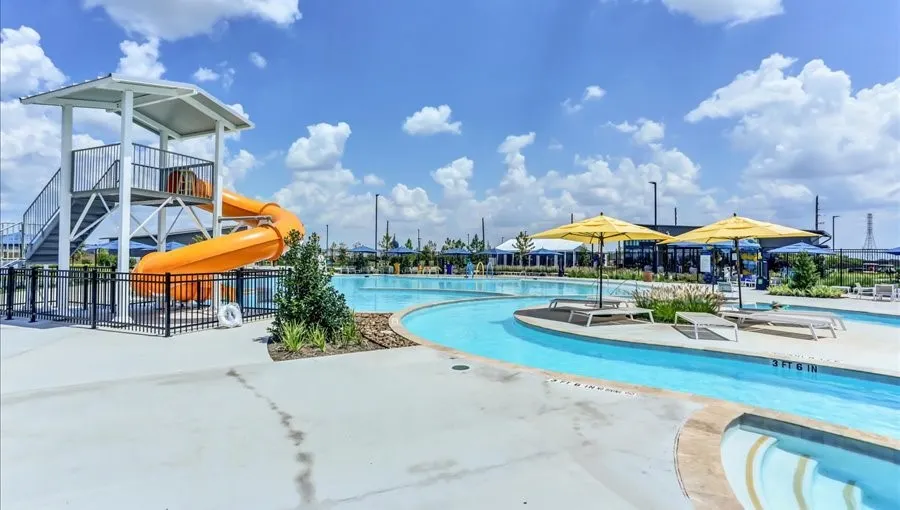
| Pool Features | Association |
| Security Features | Smoke Detector(s) |
| Construction Materials | Brick |
| Year Built | 2026 |
| Stories Count | 2 |
| Levels | Two |
| Property Subtype | Detached |
| Community Features | Community Pool,Master Planned Community |
| Assoc Fee Paid Per | Annually |
| County | Harris |
| New Construction | true |
| Property Type | Residential |
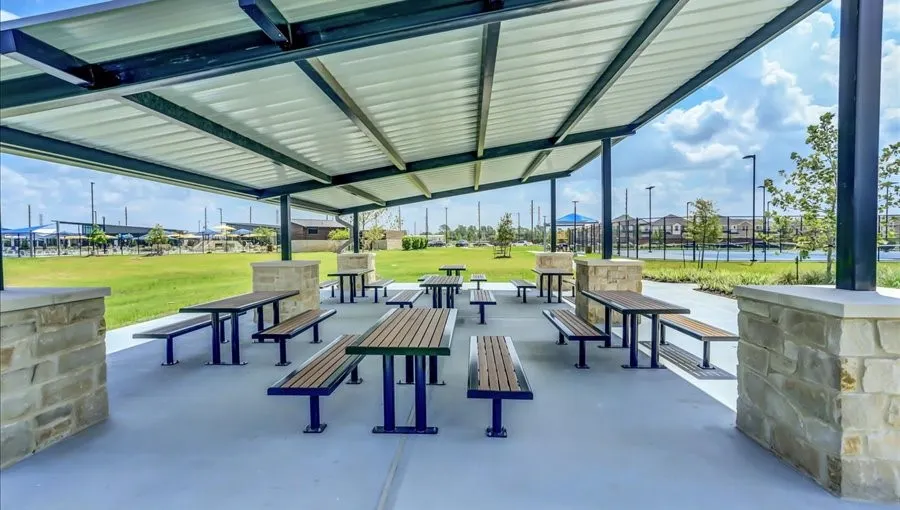
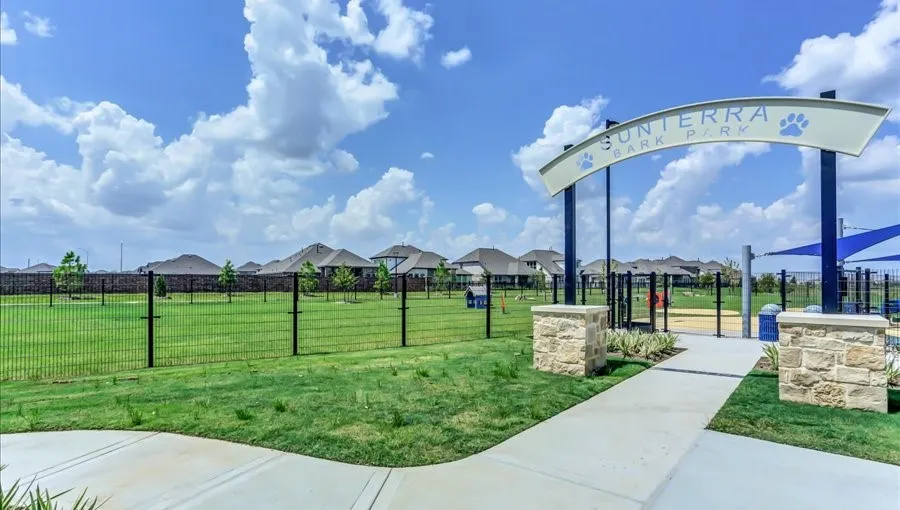
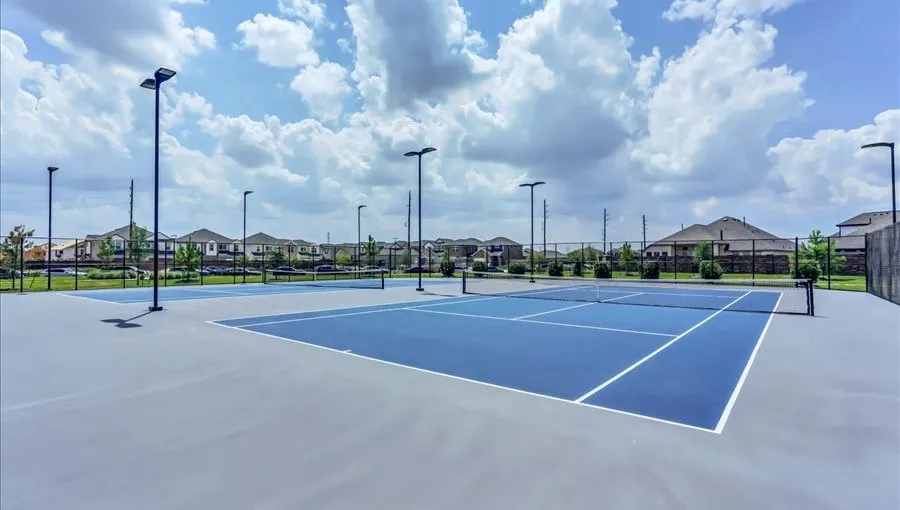
| Association Amenities | Playground,Pickleball,Park,Pool |
| HOA | true |
| Attached Garage | true |
| Energy Efficient | Radiant Attic Barrier,Appliances,HVAC,Insulation,Lighting,Thermostat,Windows |
| Subdivision Name | Sunterra |
| Garage Y/N | true |
| Green Indoor Air Quality | Ventilation |
| Total Rooms | 9 |
| Full Baths | 3 |
| Status | Active |
| Directions | Turn right at Beacon Glen Dr 226 ft Turn left onto Sand Clouds Dr 0.3 mi Turn left onto Berry Bright Dr 161 ft Turn right onto Luzon Grv Dr 0.1 mi Turn right onto Talora Lk Dr 341 ft |
| ModificationTimestamp | 2026-09-25T18:31:51.360-00:00 |
| High School | FREEMAN HIGH SCHOOL |
| City | Katy |
| Disclosures | None |
| Association Name | Evergreen Lifestyle Management |
| High School District | 30 - Katy |
| MLS Area | 25 |
| Lot Size Units | Square Feet |
| Green Building Verification Type | HERS Index Score |
| Elementary School | CROSS ELEMENTARY |
| Middle/Junior High School | HASKETT JUNIOR HIGH SCHOOL |
| Property Condition | New Construction |
| MLS Area Minor | Katy - Old Towne |
| Lease Considered Y/N | false |
| Virtual Tour | https://my.matterport.com/show/?m=LWDVwtpjZTq&mls=1 |
| Builder Name | Tricoast Homes |
| Standard Status | Active |
| Middle/Junior School District | 30 - Katy |
| Elementary School District | 30 - Katy |
| Year Built Source | Builder |
| PostalCity | Katy |
| Legal Description | Lot 1, Block 3, Section 29 |
Interior Features
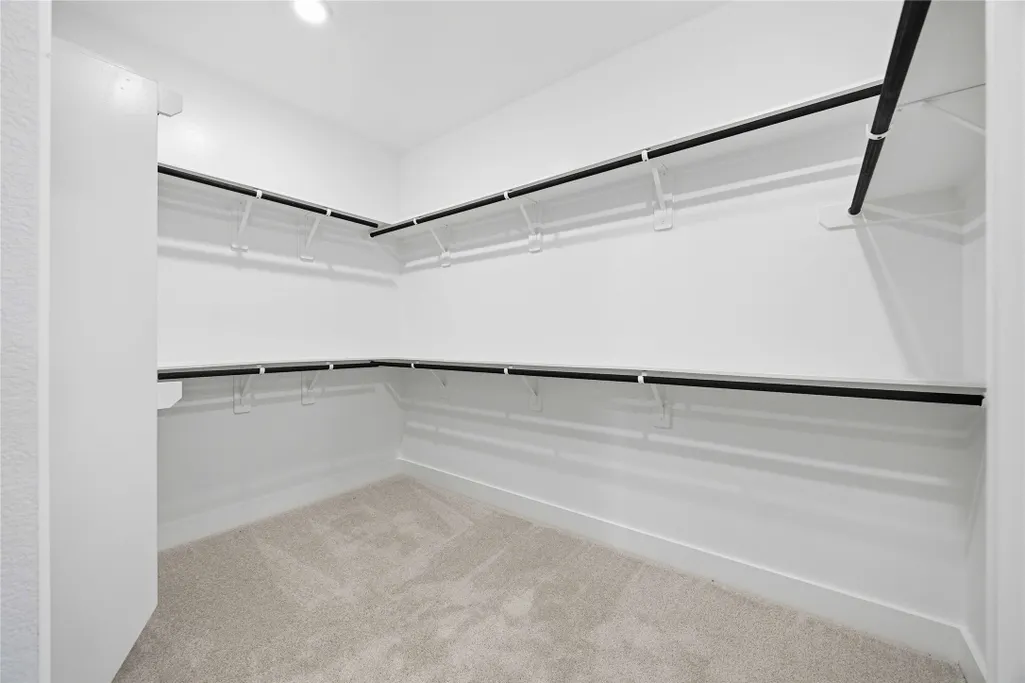
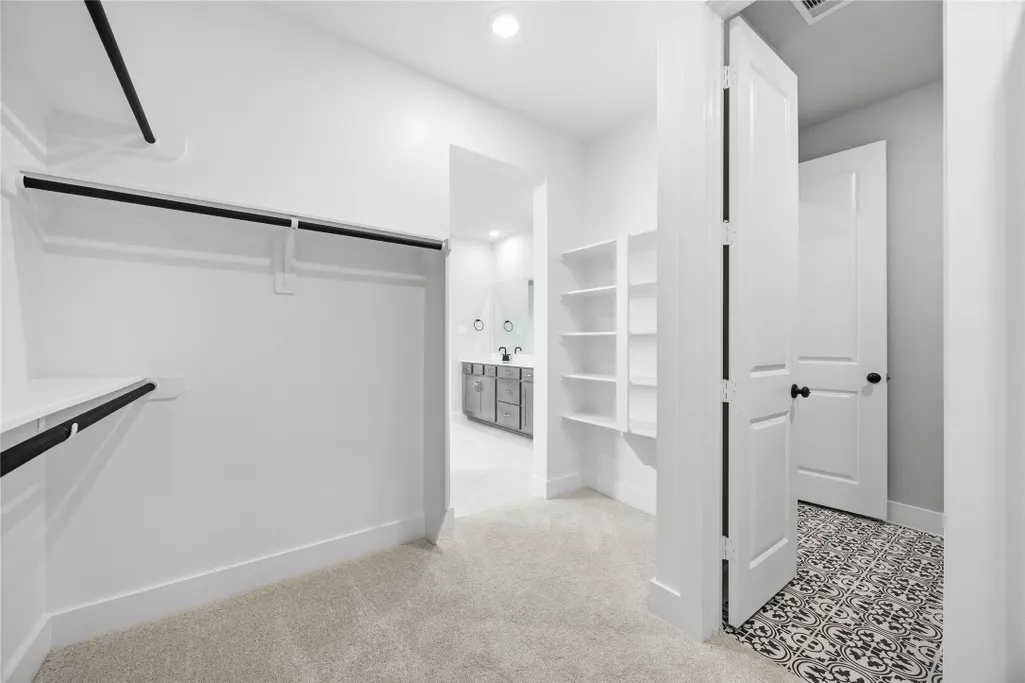
| Interior Amenities | Double Vanity,En Suite Bathroom,Granite Counters,High Ceilings,Kitchen Island,Kitchen/Family Room Combo,Main Level Primary,Pantry,Walk-In Pantry,Walk-In Closet(s),Ceiling Fan(s),Programmable Thermostat |
|---|---|
| Flooring | Carpet,Plank,Tile,Vinyl |
| Air Conditioning Y/N | true |
| Heating Y/N | true |
| Window Features | Low-Emissivity Windows |
| Half Baths | 1 |
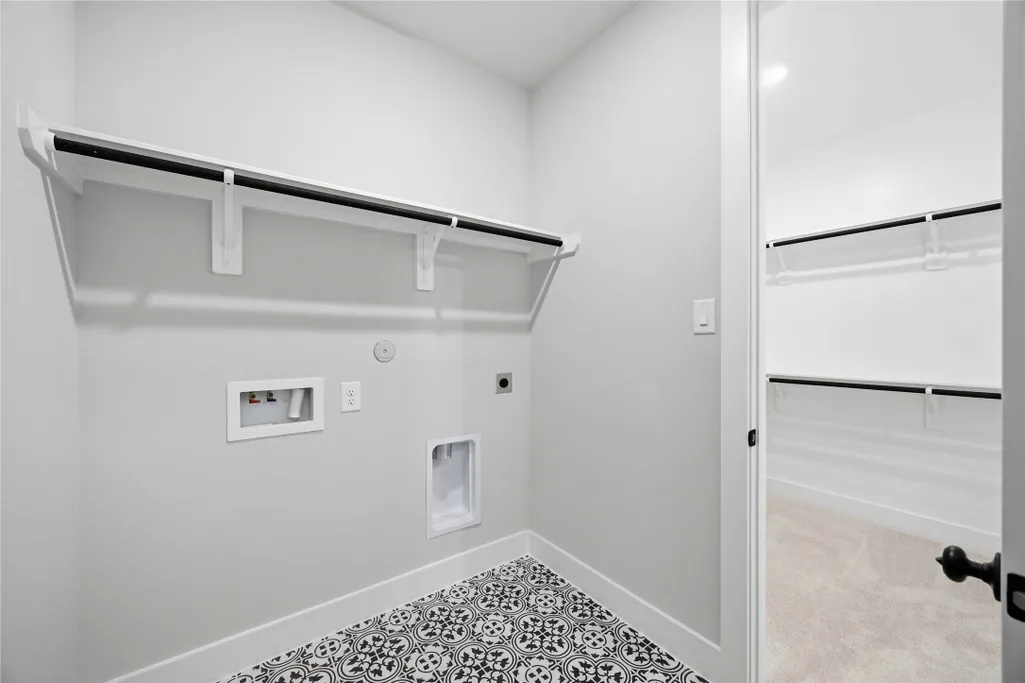
| Laundry Features | Washer Hookup,Electric Dryer Hookup |
| Total Bedrooms | 4 |
| Room Type | Game Room,Office,Utility Room |
| LivingAreaSource | Builder |
| Total Baths | 4 |
Exterior Features
| Exterior Amenities | Fully Fenced,Fence,Private Yard |
|---|---|
| Fencing | Back Yard |
| Parking Features | Attached,Garage |
| Lot Features | Subdivision |
| Water Source | Public |
| Lot Size Area | 7486 |
| Foundation Details | Slab |
| Building Area Total | 2931 |
| Lot Size Source | Survey |
| Private Pool | false |
Amenities
- Foreclosure
- Views
- Short Sale
- New Construction
- Adult 55+
- Lease To Own
- No HOA Fees
- Furnished
- Primary On Main
- Air Conditioning
- Seller Finance
- Green
- Fixer Upper
- Horse
- Golf
- Fireplace
- Deck
- Garage
- Basement
- Pool
Property vs Single Family Average in 77493
Price
Year Built
In The Neighborhood
Just Listed
Katy
$ 277,990
3045 Highbank Drive
Katy, TX 77493
- Type
- Single Family
- Size
- 1,924 SqFt
- Rooms
- 4 Beds + 2 Baths
Just Listed
Katy
$ 345,000
27527 Hudson Sands Lane
Katy, TX 77493
- Type
- Single Family
- Size
- 2,424 SqFt
- Rooms
- 4 Beds + 3 Baths
Just Listed
Katy
$ 354,998
5045 Marcasca Drive
Katy, TX 77493
- Type
- Single Family
- Size
- 2,526 SqFt
- Rooms
- 4 Beds + 3.5 Baths
Just Listed
Katy
$ 252,990
3000 Majestic Sunrise Drive
Katy, TX 77493
- Type
- Single Family
- Size
- 1,670 SqFt
- Rooms
- 4 Beds + 2 Baths
Open House
Katy
$ 359,900
27306 Clear Breeze Drive
Katy, TX 77493
- Type
- Single Family
- Size
- 2,220 SqFt
- Rooms
- 3 Beds + 2.5 Baths
Just Listed
Katy
$ 574,895
27102 Talora Lake Drive
Katy, TX 77493
- Type
- Single Family
- Size
- 2,860 SqFt
- Rooms
- 4 Beds + 3.5 Baths
Just Listed
Katy
$ 258,990
3116 Highbank Drive
Katy, TX 77493
- Type
- Single Family
- Size
- 1,876 SqFt
- Rooms
- 3 Beds + 2 Baths
Just Listed
Katy
$ 284,990
3080 Highbank Drive
Katy, TX 77493
- Type
- Single Family
- Size
- 2,263 SqFt
- Rooms
- 4 Beds + 2.5 Baths
Just Listed
Katy
$ 282,990
3016 Sunset Glory Drive
Katy, TX 77493
- Type
- Single Family
- Size
- 2,279 SqFt
- Rooms
- 4 Beds + 2 Baths
Just Listed
Katy
$ 259,990
3053 Highbank Drive
Katy, TX 77493
- Type
- Single Family
- Size
- 1,776 SqFt
- Rooms
- 4 Beds + 2 Baths
Just Listed
Katy
$ 273,990
3064 Highbank Drive
Katy, TX 77493
- Type
- Single Family
- Size
- 2,015 SqFt
- Rooms
- 4 Beds + 2.5 Baths
Just Listed
Katy
$ 321,990
27035 Reef Coast Drive
Katy, TX 77493
- Type
- Single Family
- Size
- 2,393 SqFt
- Rooms
- 4 Beds + 3 Baths
 The information being provided by Houston Association of REALTORS, Inc. is for the consumer's personal, non-commercial use and may not be used for any purpose other than to identify prospective properties consumers may be interested in purchasing. Any information relating to real estate for sale referenced on this web site comes from the Internet Data Exchange (IDX) program of the Houston Association of REALTORS, Inc. This web site may reference real estate listing(s) held by a brokerage firm other
