
Eco Friendly


Address
4708 Mckinney Street, Houston, TX
Price
$ 719,888
Property Attributes
- MLS#46006910
- TypeSingle Family
- Listing Status Active
- CountyHarris
- CityHouston
- Area4 East End Revitalized
- NeighborhoodEastwood Add
- Zip77023
- Style
- Year Built1935
- Taxes$ 9888
- Price$ 719,888
- Bedrooms3
- Full Bathrooms3
- Half Bathrooms0
- Sqr Footage2988
- Lot Size0.1373 Acres
Data Source:
Houston Association of REALTORS® (HAR)
Property Description
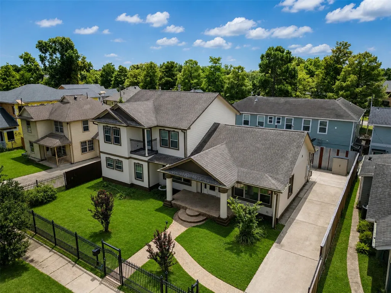
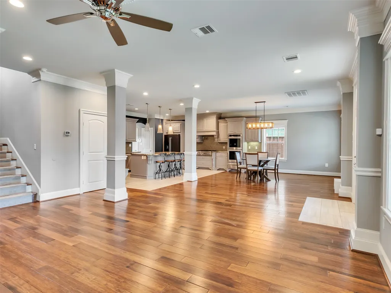
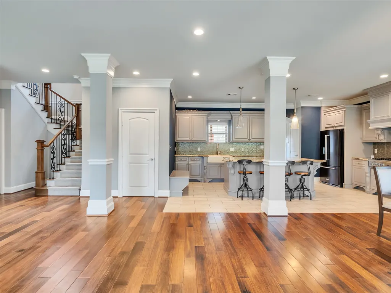
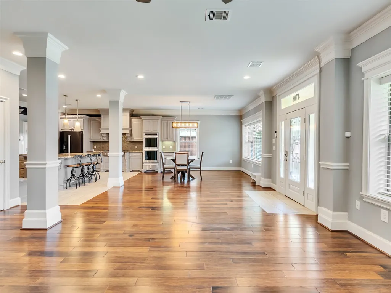
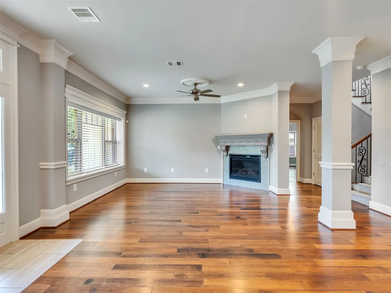
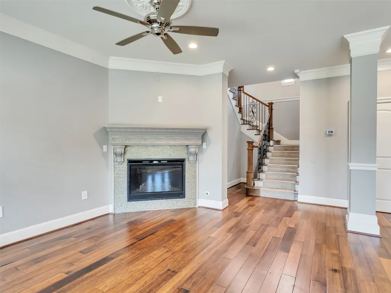
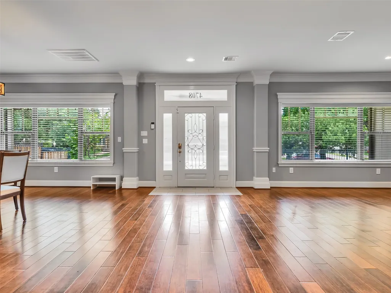
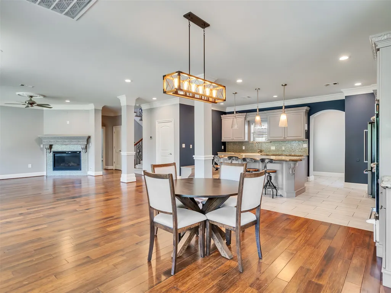
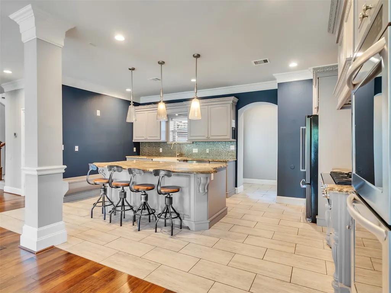
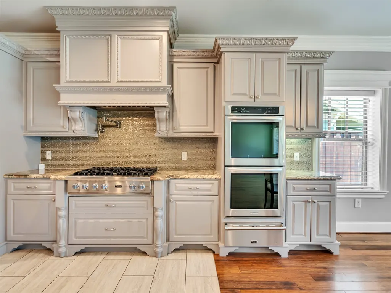
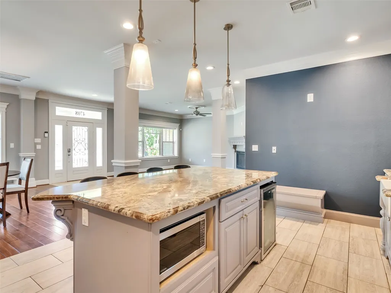
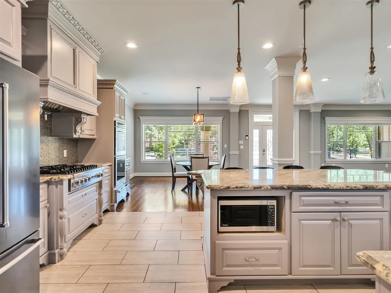
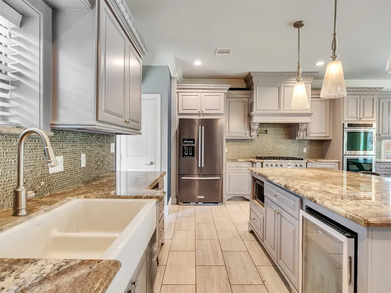
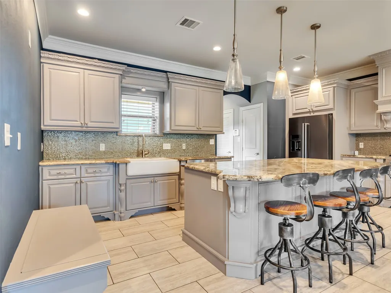
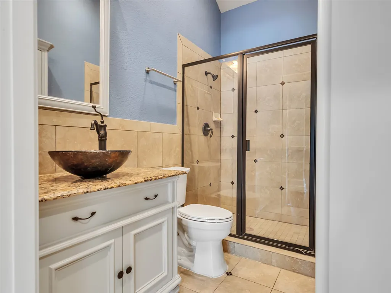
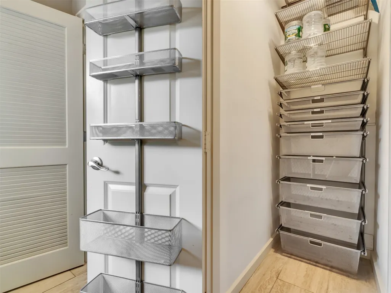
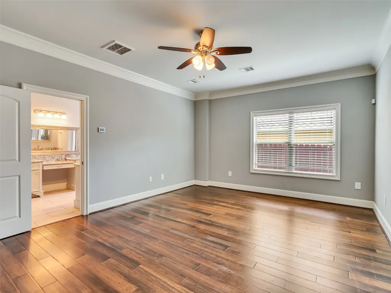
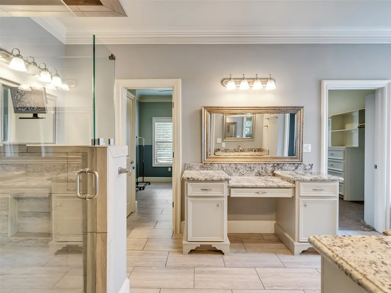
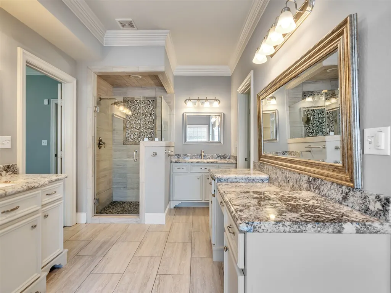
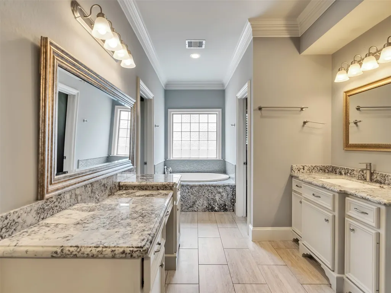
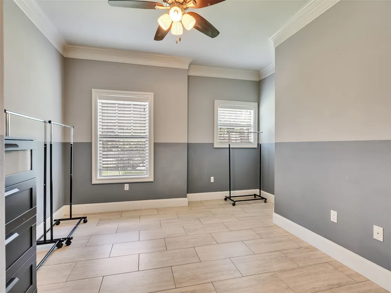
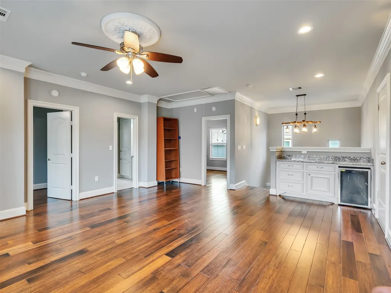
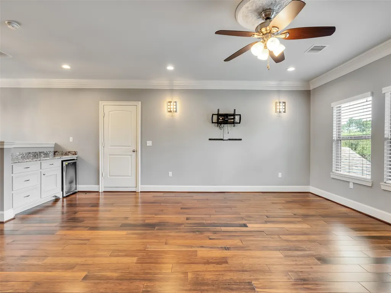
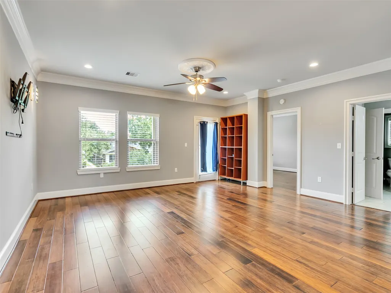
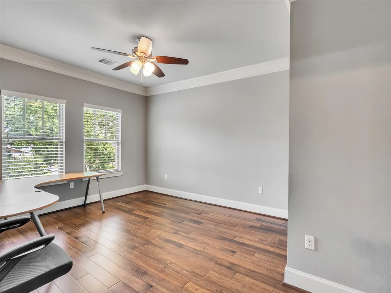
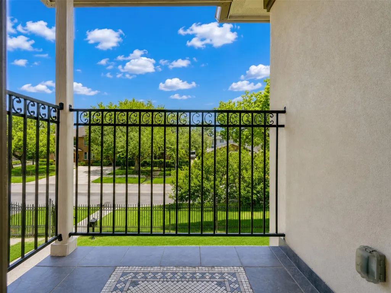
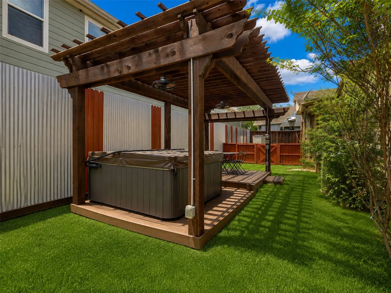
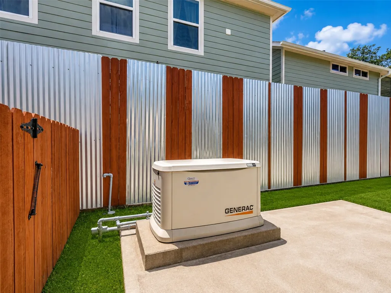
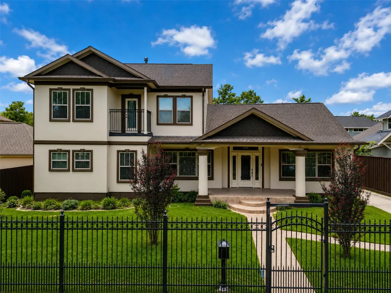
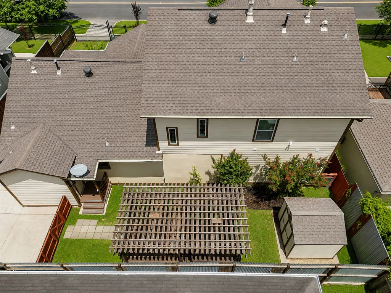
NO HOA's. This 1930s dream home has 3-4 BR/3 baths located in the Heart of Eastwood. Gutted & redesigned to an open floor plan in 2015. This property has a whole-house generator. Home has inviting curb appeal, and from the moment you walk through the front door, you’re greeted by a cozy fireplace and chef’s dream gourmet kitchen, w/ farmer’s sink, Viking stove w/pot filler, dual ovens, & rare Italian granite counters! Bamboo hardwood & travertine tile floors. The large master suite’s bath features dual sinks, a separate shower, a jacuzzi & Large Walk-in Closets. Upstairs there’s a home theater/game room w/built-in bar, two bedrooms w/Jack & Jill bath & balcony. The walk-in attic w/HVAC & electricity is ready to be converted to a 4th bedroom/study! Serene front/backyard, new pergola & new hot tub perfect for ending a hard day! Easy access to all major hwys. This is your opportunity to get into a desirable neighborhood!
| Elementary School | Middle School | High School |
|---|---|---|
| LANTRIP ELEMENTARY SCHOOL Elementary School | NAVARRO MIDDLE SCHOOL (HOUSTON) Middle School | AUSTIN HIGH SCHOOL (HOUSTON) High School |
| Price History | |
|---|---|
| 8/11/2026 | Listed $720,000 |
| 8/18/2026 | Listed $719,888 |
General Features
| Country | US |
|---|---|
| Sewer | Public Sewer |
| Heating | Central,Gas |
| Cooling | Central Air,Electric,Attic Fan |
| Roof | Composition |
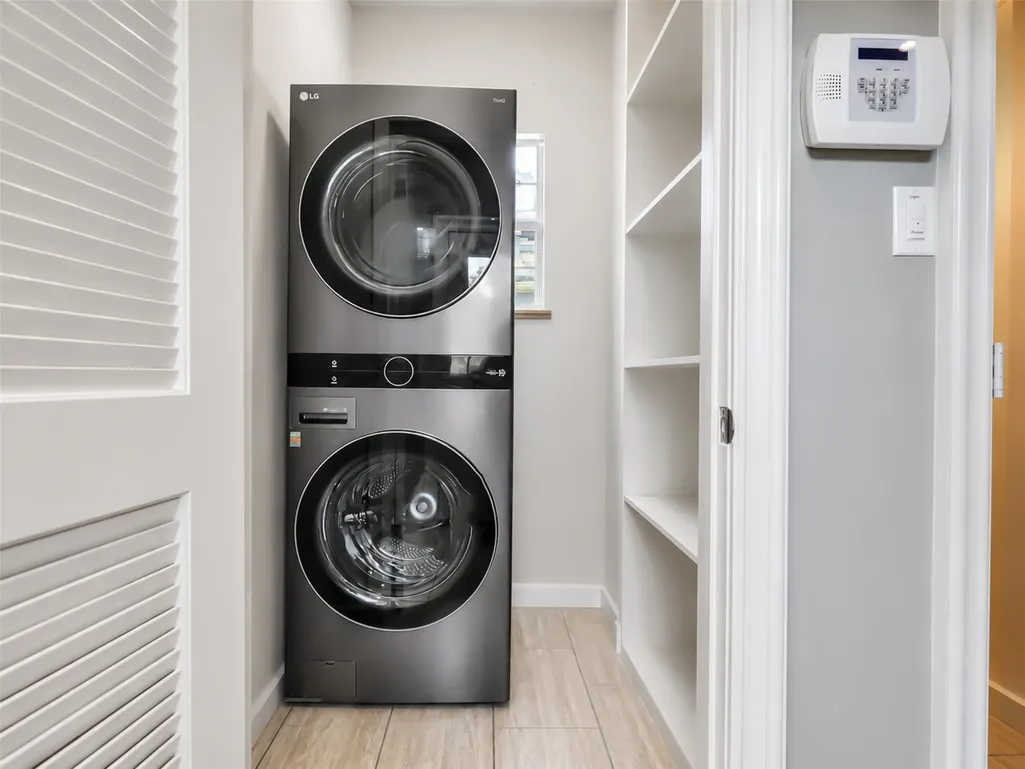
| Appliances | Double Oven,Dishwasher,Free-Standing Range,Disposal,Gas Oven,Gas Range,Ice Maker,Microwave,Oven,Dryer,ENERGY STAR Qualified Appliances,Instant Hot Water,Refrigerator,Tankless Water Heater,Wine Refrigerator,Washer |
| Patio/Porch Features | Balcony,Deck,Patio |
| Architectural Style | Craftsman,Mediterranean |
| Security Features | Security Gate,Prewired,Security System Leased,Smoke Detector(s) |
| Construction Materials | Stucco |
| Year Built | 1935 |
| Stories Count | 2 |
| Levels | Two |
| Property Subtype | Detached |
| Tax Year | 2026 |
| Ownership | Full Ownership |
| Community Features | Gutter(s) |
| County | Harris |
| New Construction | false |
| Property Type | Residential |
| Energy Efficient | Appliances,HVAC,Insulation,Lighting,Thermostat,Water Heater |
| Subdivision Name | Eastwood Add |
| Garage Y/N | false |
| Green Indoor Air Quality | Ventilation |
| Other Structures | Shed(s) |
| Total Rooms | 8 |
| Full Baths | 3 |
| Status | Active |
| Directions | From Downtown take 45 Exit Cullen, make a left to McKinney, make a right to address, house on right side. |
| ModificationTimestamp | 2026-09-02T00:12:33.183-00:00 |
| High School | AUSTIN HIGH SCHOOL (HOUSTON) |
| City | Houston |
| Disclosures | Seller Disclosure |
| High School District | 27 - Houston |
| MLS Area | 4 |
| Lot Size Units | Square Feet |
| Spa Features | Hot Tub |
| Green Building Verification Type | ENERGY STAR Certified Homes,HERS Index Score |
| Elementary School | LANTRIP ELEMENTARY SCHOOL |
| Tax Annual Amount | 9888 |
| Middle/Junior High School | NAVARRO MIDDLE SCHOOL (HOUSTON) |
| MLS Area Minor | East End Revitalized |
| Lease Considered Y/N | false |
| Virtual Tour | https://my.matterport.com/show/?m=hgeHDYyUHzn |
| Standard Status | Active |
| Occupancy Type | Vacant |
| Middle/Junior School District | 27 - Houston |
| Elementary School District | 27 - Houston |
| Year Built Source | Public Records |
| PostalCity | Houston |
| Legal Description | TRS 2B & 3A-1 BLK 28 EASTWOOD |
Interior Features
| Interior Amenities | Breakfast Bar,Balcony,Butler's Pantry,Crown Molding,Dry Bar,Double Vanity,Entrance Foyer,En Suite Bathroom,Full Bath on Main Level,Granite Counters,Hollywood Bath,High Ceilings,Hot Tub/Spa,Instant Hot Water,Jetted Tub,Kitchen Island,Kitchen/Family Room Combo,Main Level Primary,Multiple Staircases,Pots & Pan Drawers,Pantry |
|---|---|
| Flooring | Bamboo,Carpet,Tile,Wood |
| Total Fireplaces | 1 |
| Fireplace Features | Free Standing,Gas |
| Air Conditioning Y/N | true |
| Heating Y/N | true |
| Window Features | Window Coverings |
| Fireplace Y/N | true |
| Laundry Features | Washer Hookup,Gas Dryer Hookup |
| Total Bedrooms | 3 |
| Room Type | Den,Family Room,Game Room,Kitchen,Living Room,Office,Utility Room,Sitting Room |
| LivingAreaSource | Appraiser |
| Total Baths | 3 |
| Bedrooms Possible | 4 |
Exterior Features
| Exterior Amenities | Balcony,Deck,Fully Fenced,Fence,Hot Tub/Spa,Paved Driveway,Patio,Private Yard,Storage |
|---|---|
| Fencing | Back Yard |
| Parking Features | Additional Parking,Driveway,Electric Gate,None |
| Lot Features | Subdivision |
| Water Source | Public |
| Lot Size Area | 5981 |
| Foundation Details | Pillar/Post/Pier |
| Spa | true |
| Building Area Total | 2988 |
| Lot Size Acres | 0.1373 |
| Road Surface Type | Asphalt |
| Lot Size Source | Appraiser |
| Private Pool | false |
Amenities
- Foreclosure
- Views
- Short Sale
- New Construction
- Adult 55+
- Lease To Own
- No HOA Fees
- Furnished
- Primary On Main
- Air Conditioning
- Seller Finance
- Green
- Fixer Upper
- Horse
- Golf
- Fireplace
- Deck
- Garage
- Basement
- Pool
Property vs Single Family Average in 77023
Price
Taxes
Year Built
 The information being provided by Houston Association of REALTORS, Inc. is for the consumer's personal, non-commercial use and may not be used for any purpose other than to identify prospective properties consumers may be interested in purchasing. Any information relating to real estate for sale referenced on this web site comes from the Internet Data Exchange (IDX) program of the Houston Association of REALTORS, Inc. This web site may reference real estate listing(s) held by a brokerage firm other
