
Address
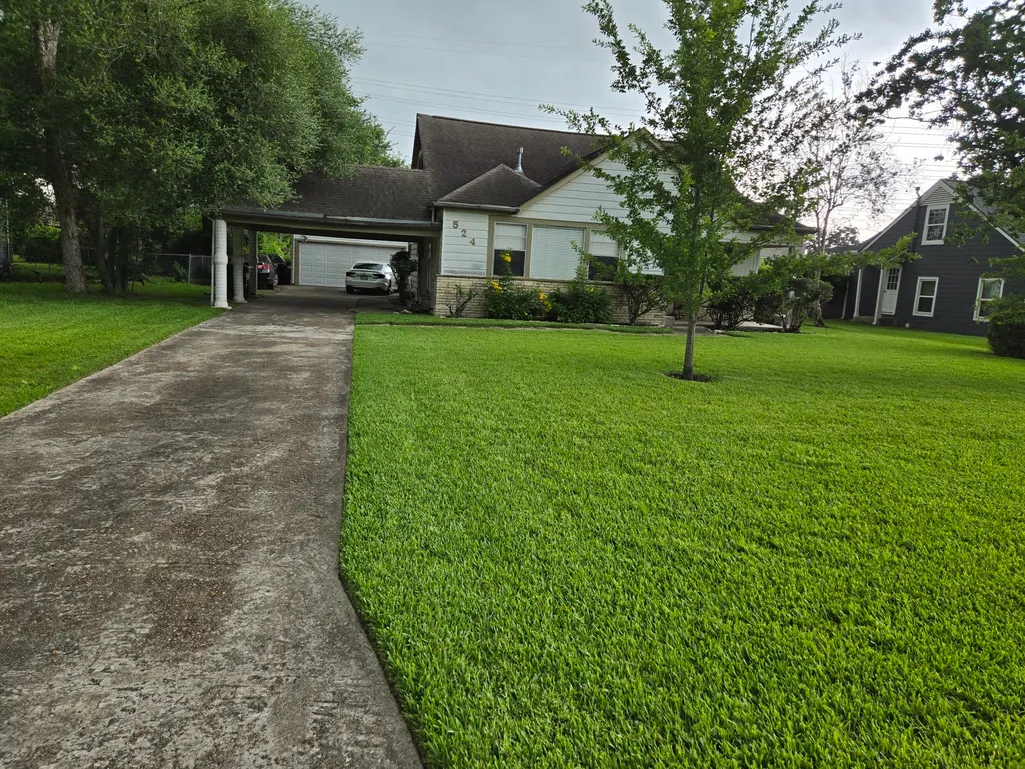
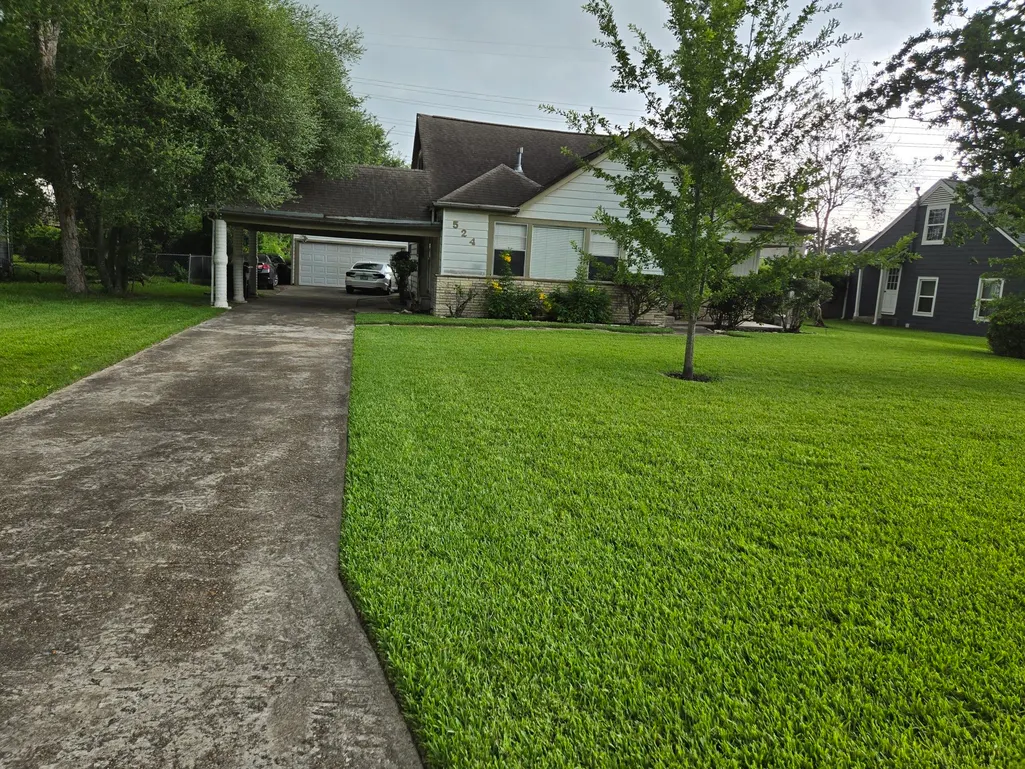
524 W 34th Street, Houston, TX
Price
$ 1,200,000
Property Attributes
- MLS#4522137
- TypeSingle Family
- Listing Status Active
- CountyHarris
- CityHouston
- Area9 Garden Oaks
- NeighborhoodGarden Oaks Sec 01
- Zip77018
- Style
- Year Built1940
- Taxes$ 12395
- Price$ 1,200,000
- Bedrooms3
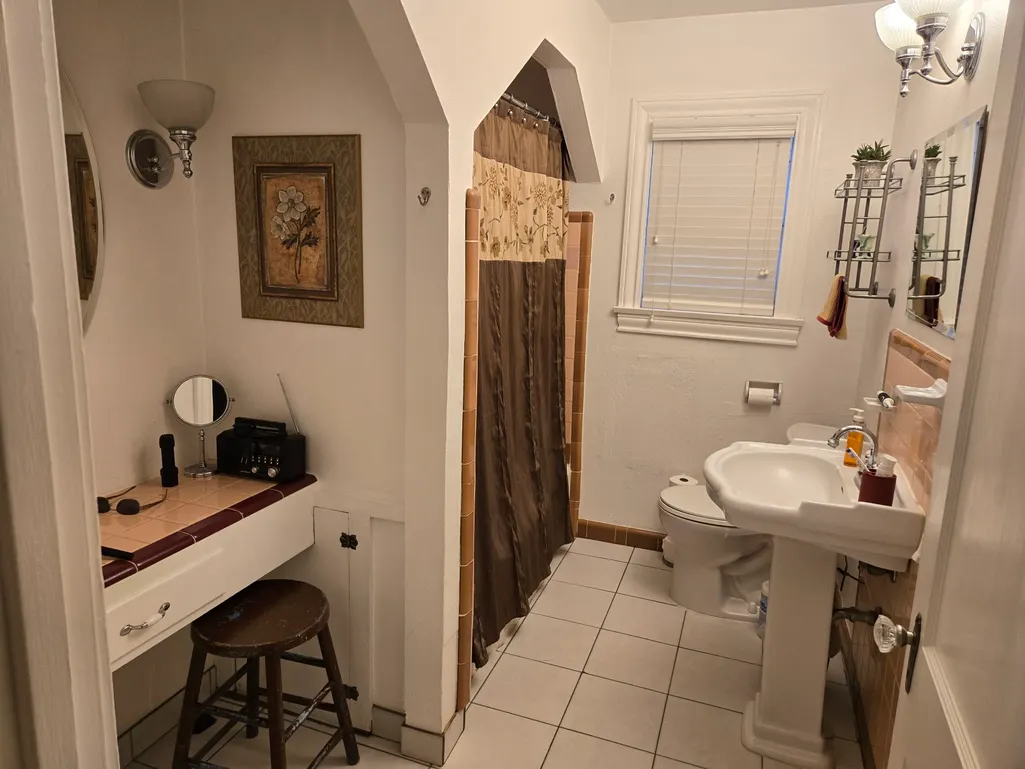
- Full Bathrooms2
- Half Bathrooms0
- Sqr Footage2155
- Lot Size0.4112 Acres
Data Source:
Houston Association of REALTORS® (HAR)
Property Description
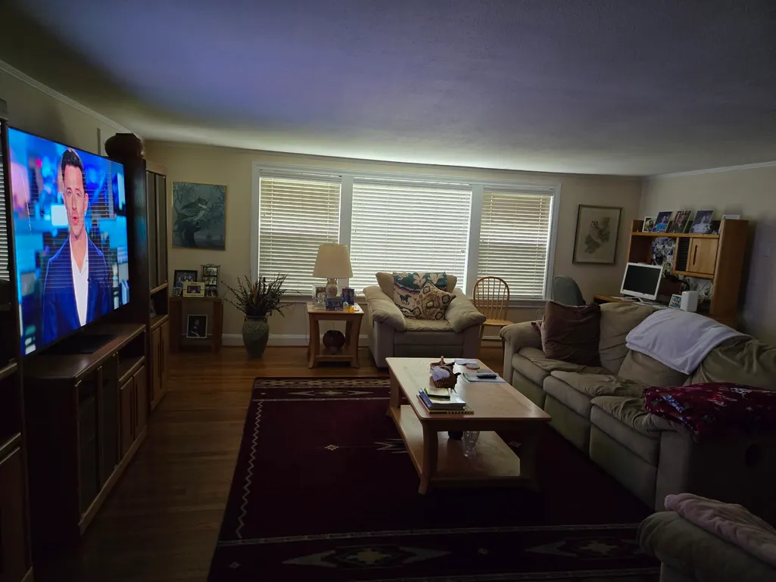
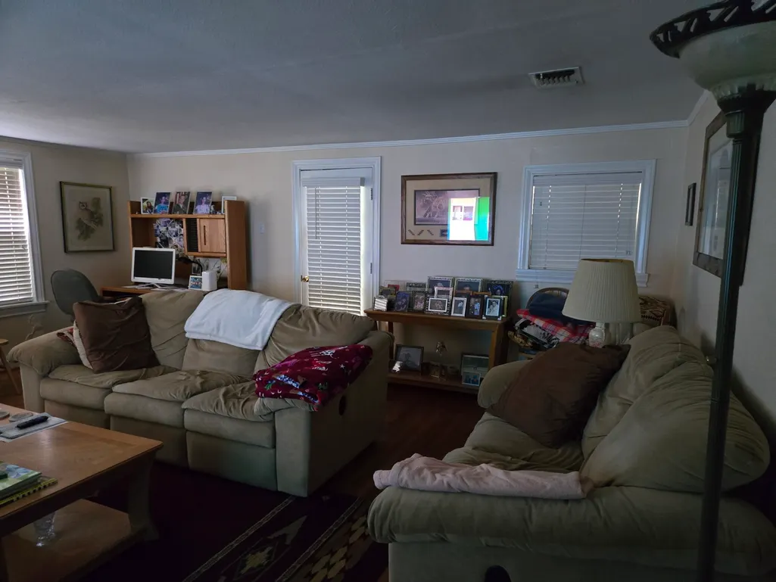
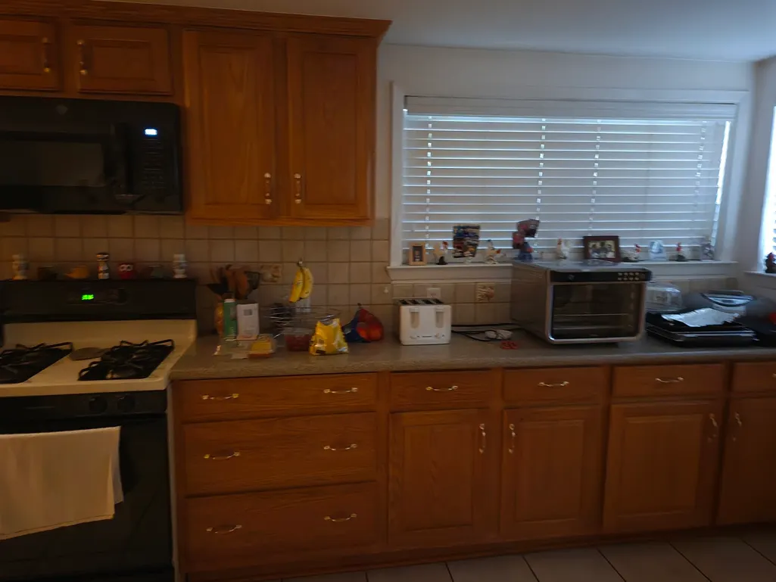
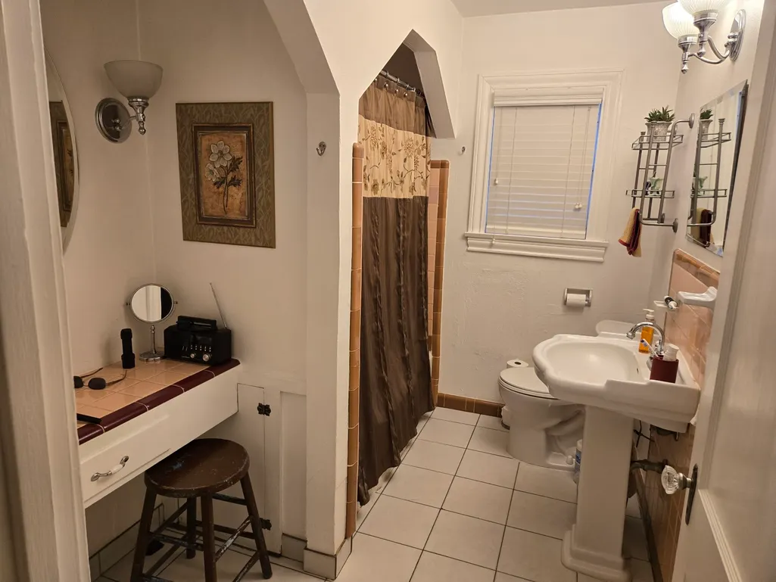
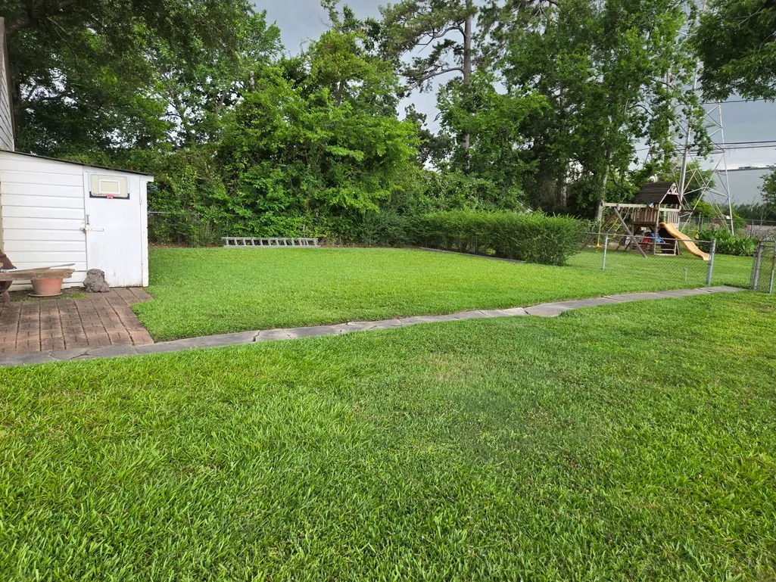
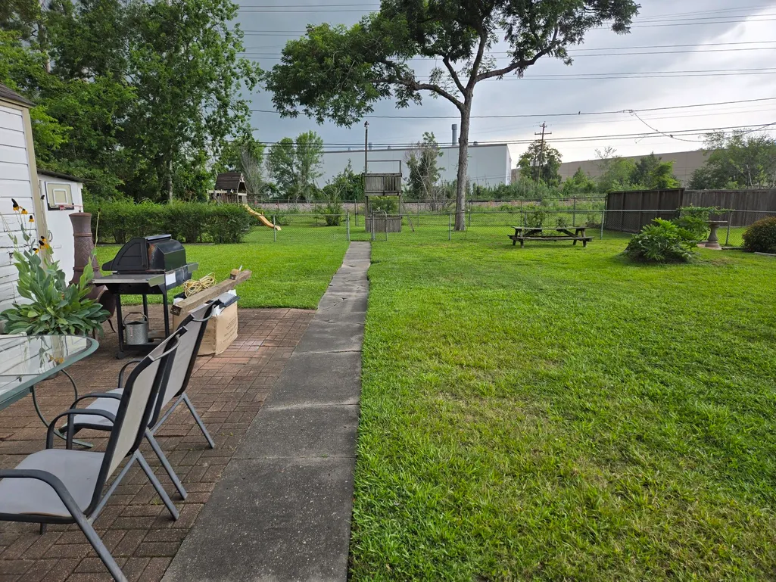
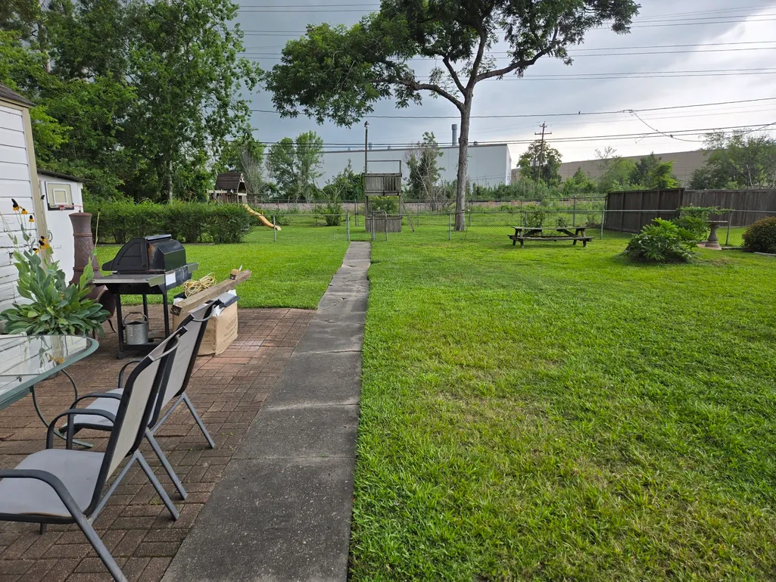
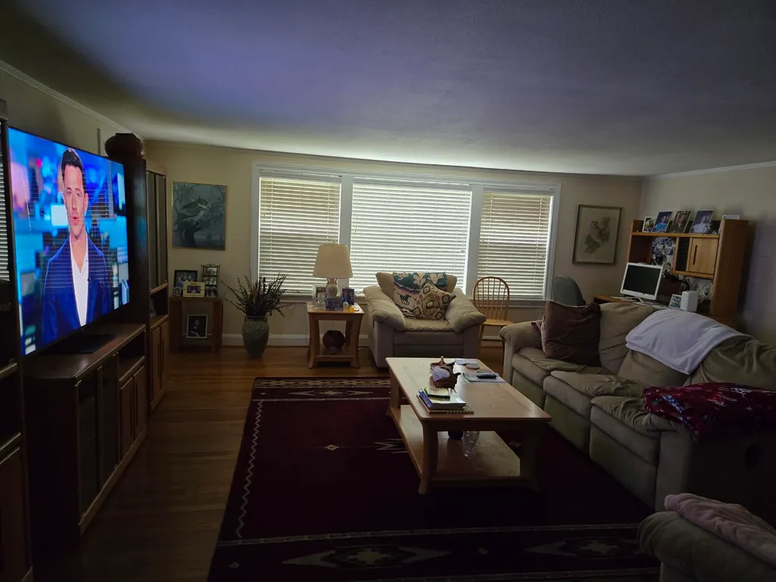
Welcome to 524 W 34th St, a timeless 1940s residence nestled in the heart of Houston’s coveted Garden Oaks neighborhood. This 3-bedroom, 2-bath home spans 2,155 square feet of living space on a generous 0.41-acre lot, offering both character and room to grow. Step inside and discover a warm, inviting interior with central heating and cooling, classic architectural details, and a layout that’s perfect for customization. Whether you're dreaming of a cozy family haven or envisioning a modern renovation, this home is your canvas. Outside, the expansive lot provides ample space for outdoor entertaining, gardening, or even future expansion. **JUST IMAGINE** a 5-car garage, you’ll have plenty of room for vehicles, hobbies, or storage. Located minutes from local shops, dining, and major Houston thoroughfares, this property blends suburban tranquility with urban convenience. It’s not just a home—it’s a lifestyle opportunity in one of Houston’s most desirable communities. *Verify Measurents*
| Elementary School | Middle School | High School |
|---|---|---|
| GARDEN OAKS ELEMENTARY SCHOOL Elementary School | BLACK MIDDLE SCHOOL Middle School | WASHINGTON HIGH SCHOOL High School |
| Price History | |
|---|---|
| 5/4/2026 | Listed $1,200,000 |
General Features
| Country | US |
|---|---|
| Sewer | PublicSewer |
| Heating | Central,Gas |
| Cooling | CentralAir,Electric |
| Roof | Composition |
| Appliances | GasOven,GasRange,Microwave,Dryer,Washer |
| Garage Spaces | 2 |
| Architectural Style | Traditional |
| Construction Materials | AluminumSiding,VinylSiding |
| Year Built | 1940 |
| Stories Count | 2 |
| Levels | Two |
| Property Subtype | Detached |
| Tax Year | 2024 |
| County | Harris |
| New Construction | false |
| Property Type | Residential |
| Attached Garage | false |
| Subdivision Name | Garden Oaks Sec 01 |
| Garage Y/N | true |
| Other Structures | Workshop |
| Total Rooms | 6 |
| Full Baths | 2 |
| Status | Active |
| Directions | Start on I-610 W heading northbound. Take Exit 15 toward N Shepherd Dr/Durham Dr. Merge onto N Loop W Fwy, then turn right onto N Shepherd Dr. Continue on N Shepherd Dr for approximately 0.5 miles. Turn left onto W 34th St. Drive about 0.3 miles, and 524 W 34th St will be on your right-hand side. |
| ModificationTimestamp | 2026-05-05T09:01:51.127-00:00 |
| High School | WASHINGTON HIGH SCHOOL |
| City | Houston |
| Disclosures | SellerDisclosure |
| High School District | 27 - Houston |
| MLS Area | 9 |
| Lot Size Units | SquareFeet |
| Carport Spaces | 2 |
| Carport Y/N | true |
| Elementary School | GARDEN OAKS ELEMENTARY SCHOOL |
| Tax Annual Amount | 12395 |
| Middle/Junior High School | BLACK MIDDLE SCHOOL |
| MLS Area Minor | Garden Oaks |
| Lease Considered Y/N | true |
| Standard Status | Active |
| Middle/Junior School District | 27 - Houston |
| Elementary School District | 27 - Houston |
| Year Built Source | PublicRecords |
| PostalCity | Houston |
| Legal Description | TRS 32B & 33A BLK 6 GARDEN OAKS SEC 1 |
Interior Features
| Interior Amenities | BedroomonUpperLevel,TwoBedroomsDown,CeilingFans,KitchenDiningCombo |
|---|---|
| Flooring | Carpet,Tile,Wood |
| Air Conditioning Y/N | true |
| Heating Y/N | true |
| Laundry Features | GasDryerHookup |
| Total Bedrooms | 3 |
| Room Type | Den,FamilyRoom,Kitchen,LivingRoom,UtilityRoom |
| LivingAreaSource | Appraiser |
| Total Baths | 2 |
Exterior Features
| Exterior Amenities | PrivateYard |
|---|---|
| Parking Features | DetachedCarport,Detached,Garage,WorkshopInGarage |
| Lot Features | Cleared |
| Water Source | Public |
| Lot Size Area | 17914 |
| Foundation Details | Block |
| Building Area Total | 2155 |
| Lot Size Acres | 0.4112 |
| Lot Size Source | Appraiser |
| Private Pool | false |
Amenities
- Foreclosure
- Views
- Short Sale
- New Construction
- Adult 55+
- Lease To Own
- No HOA Fees
- Furnished
- Primary On Main
- Air Conditioning
- Seller Finance
- Green
- Fixer Upper
- Horse
- Golf
- Fireplace
- Deck
- Garage
- Basement
- Pool
Property vs Single Family Average in 77018
Price
Taxes
Year Built
In The Neighborhood
New Construction
Houston
$ 1,980,000
519 W 30th Street
Houston, TX 77018
- Type
- Single Family
- Size
- 4,879 SqFt
- Rooms
- 4 Beds + 4.5 Baths
New Construction
Houston
$ 2,250,000
515 W 33rd Street
Houston, TX 77018
- Type
- Single Family
- Size
- 5,354 SqFt
- Rooms
- 5 Beds + 4.5 Baths
New Construction
Houston
$ 2,175,000
539 W 34th Street
Houston, TX 77018
- Type
- Single Family
- Size
- 5,214 SqFt
- Rooms
- 5 Beds + 6 Baths
Reduced
Houston
$ 1,490,000
215 W 34th Street
Houston, TX 77018
- Type
- Single Family
- Size
- 3,402 SqFt
- Rooms
- 4 Beds + 3.5 Baths
Open House
Houston
$ 899,900
231 W 31st Street
Houston, TX 77018
- Type
- Single Family
- Size
- 2,277 SqFt
- Rooms
- 4 Beds + 3 Baths
Houston
$ 2,200,000
236 W 32nd Street
Houston, TX 77018
- Type
- Single Family
- Size
- 4,263 SqFt
- Rooms
- 4 Beds + 4 Baths
New Construction
Houston
$ 2,295,000
211 W 34th Street
Houston, TX 77018
- Type
- Single Family
- Size
- 5,508 SqFt
- Rooms
- 5 Beds + 6 Baths
 The information being provided by Houston Association of REALTORS, Inc. is for the consumer's personal, non-commercial use and may not be used for any purpose other than to identify prospective properties consumers may be interested in purchasing. Any information relating to real estate for sale referenced on this web site comes from the Internet Data Exchange (IDX) program of the Houston Association of REALTORS, Inc. This web site may reference real estate listing(s) held by a brokerage firm other
