
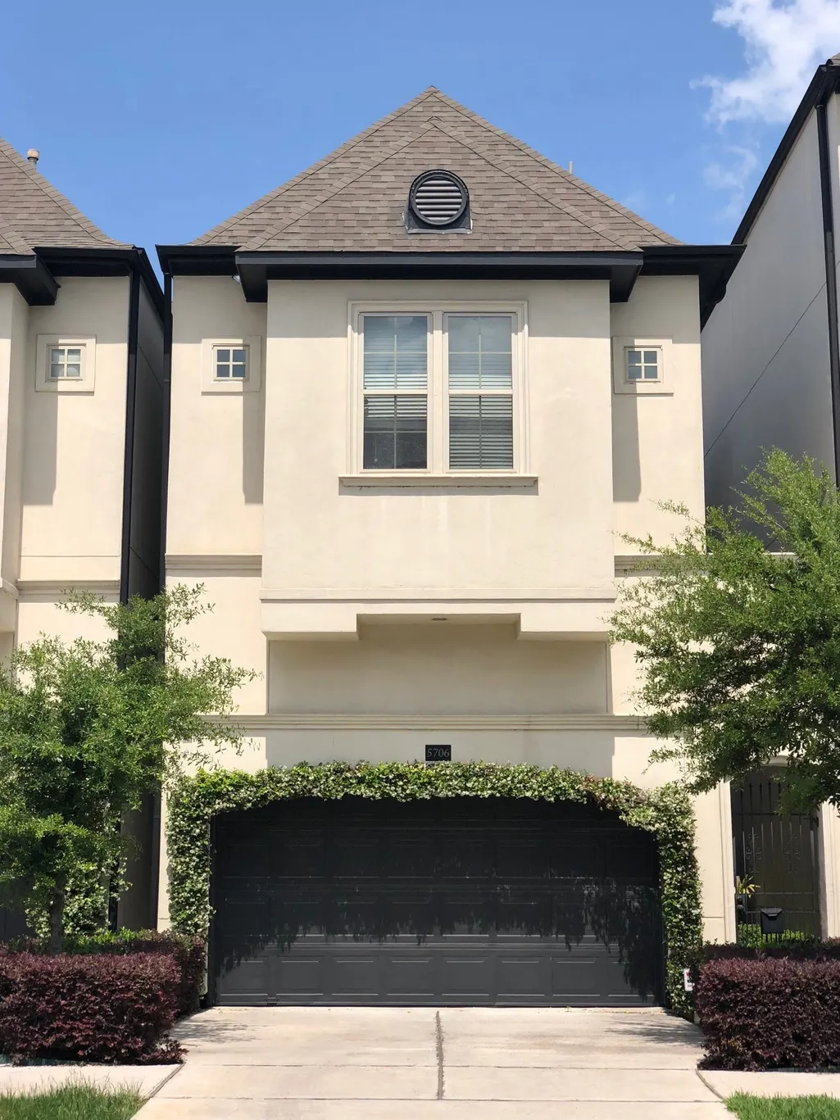
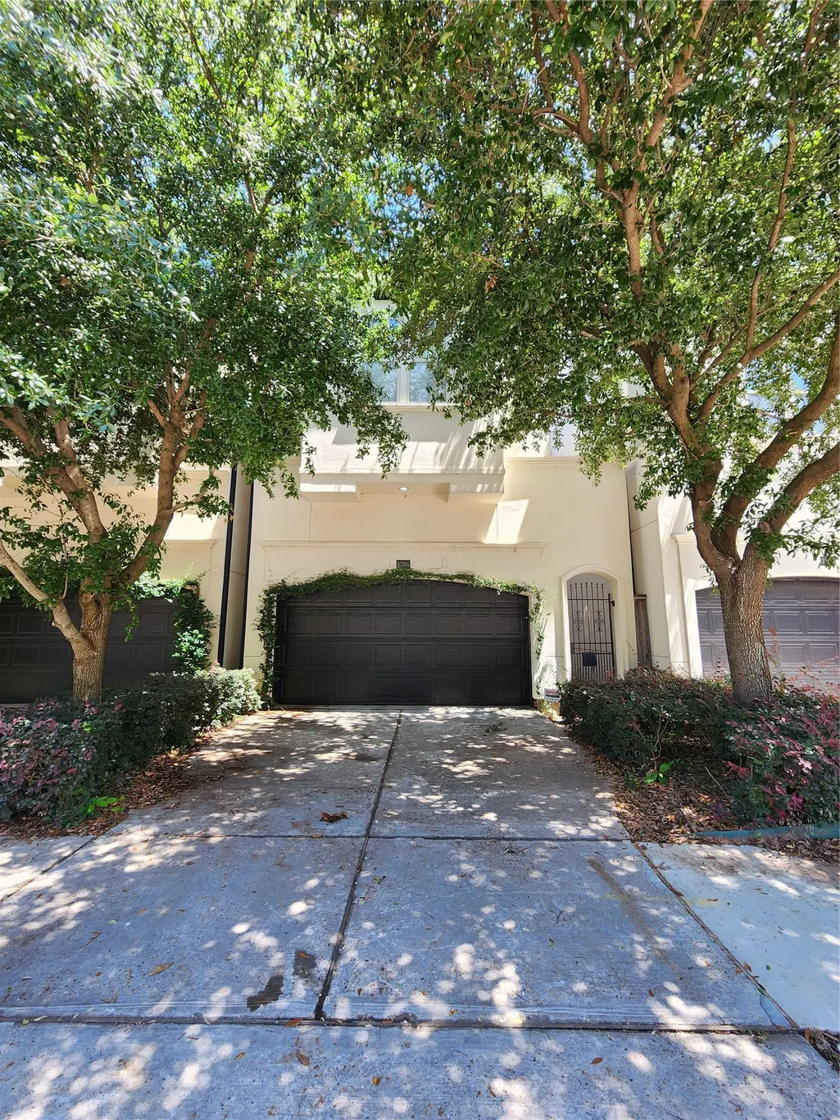
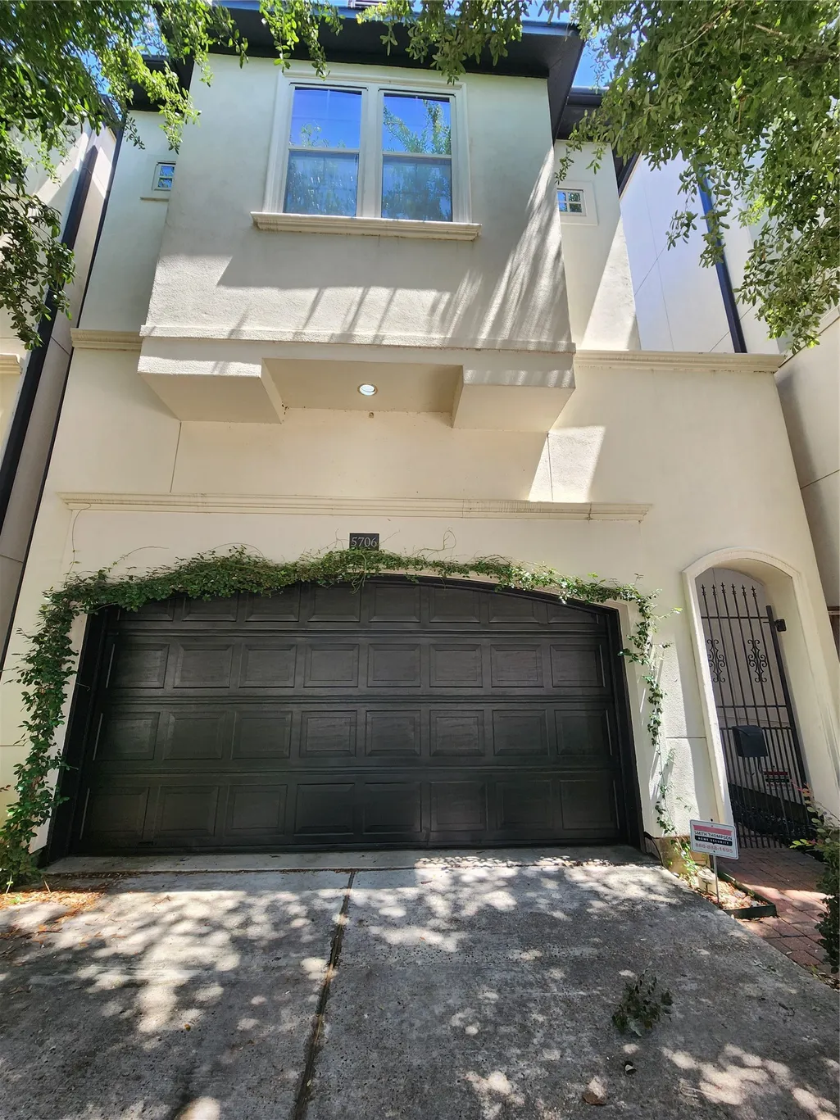
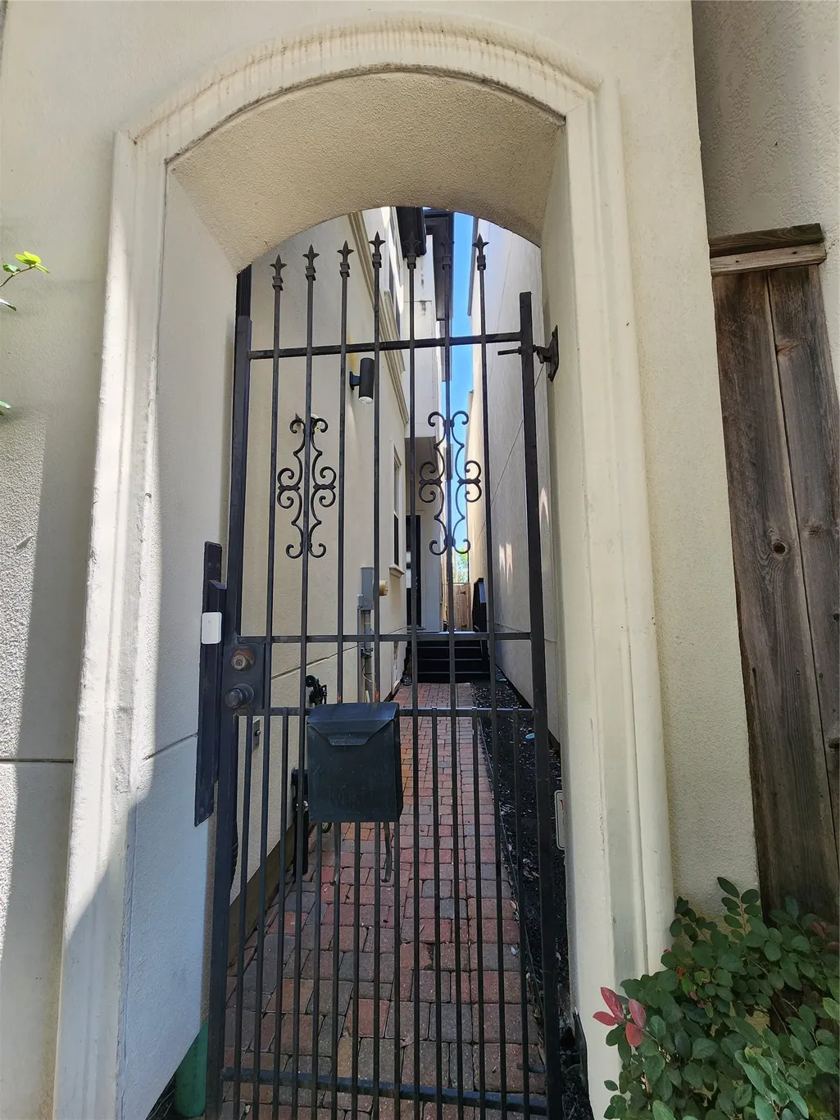
Address
5706 Petty Street, Houston, TX
Price
$ 598,500
Property Attributes
- MLS#44668060
- TypeSingle Family
- Listing Status Active
- CountyHarris
- CityHouston
- Area9 Cottage Grove
- NeighborhoodCottage Grove 4th Sec
- Zip77007
- Style
- Year Built2011
- Taxes$ 12098
- Price$ 598,500
- Bedrooms4
- Full Bathrooms3
- Half Bathrooms1
- Sqr Footage2887
- Lot Size0.0617 Acres
Data Source:
Houston Association of REALTORS® (HAR)
Property Description
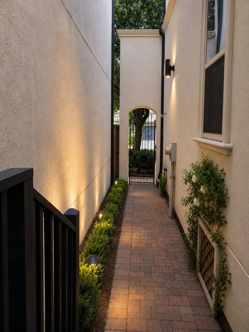
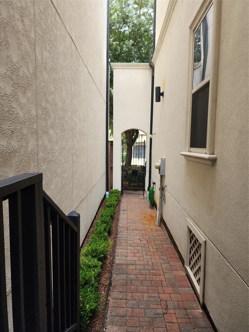
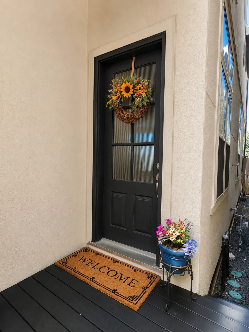
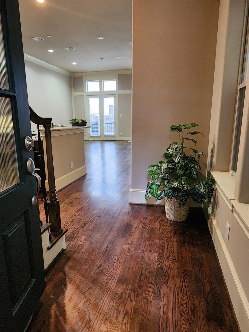
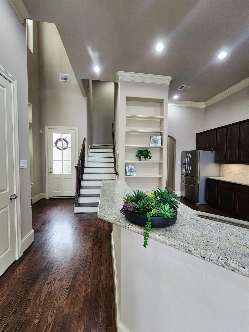
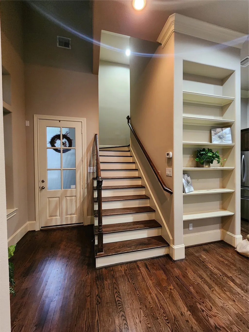
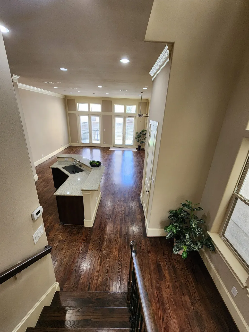
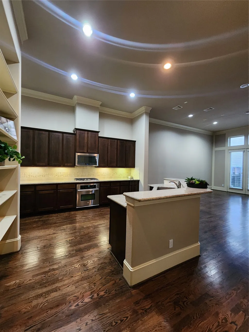
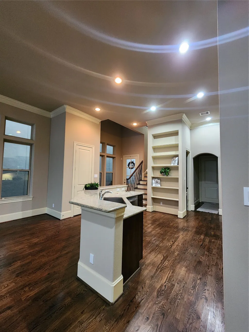
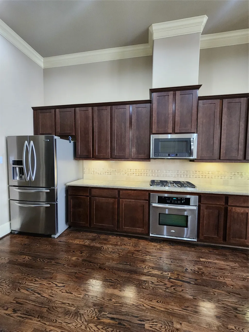
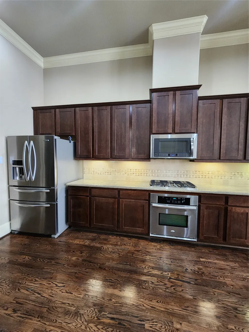
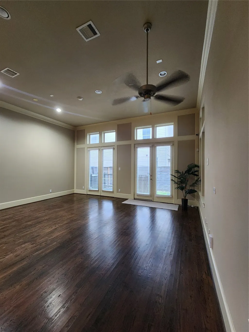
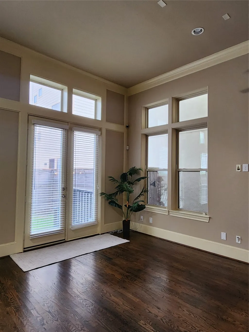
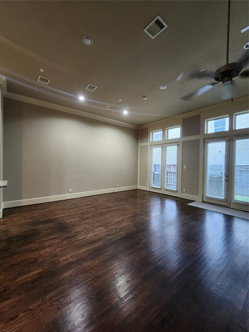
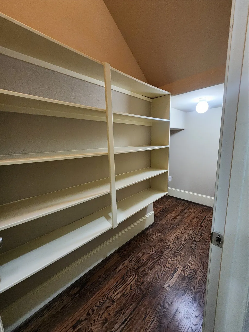
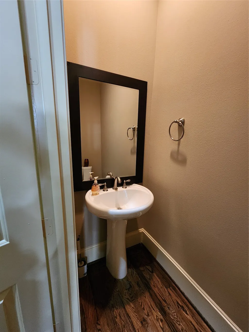
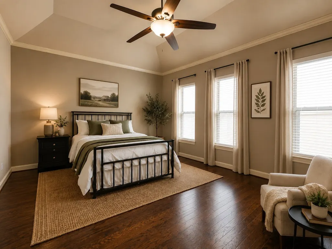
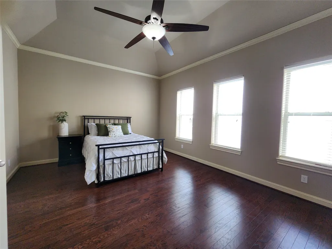
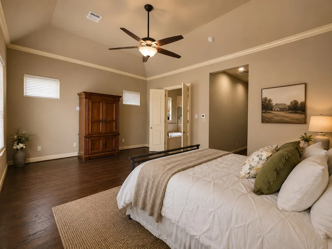
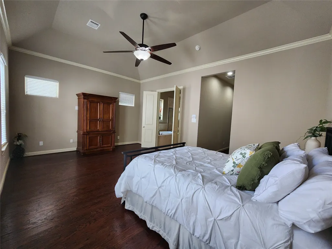
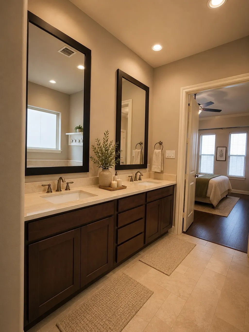
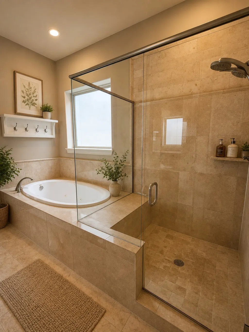
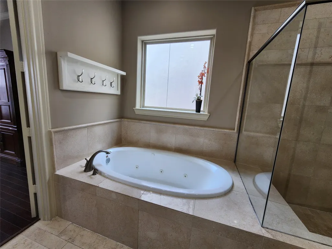
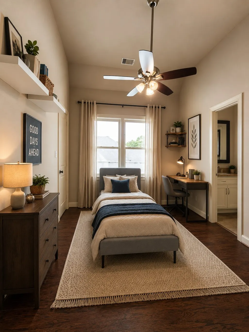
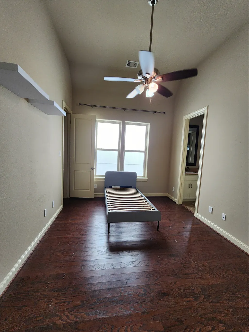
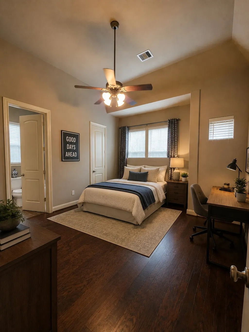
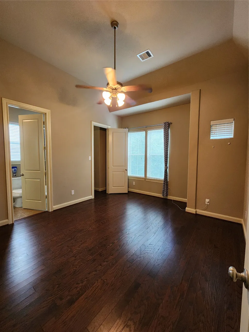
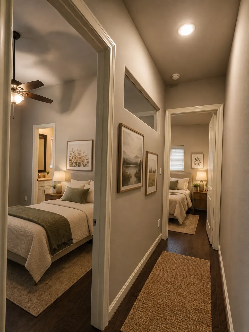
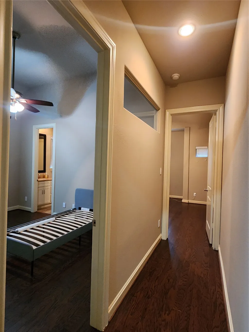
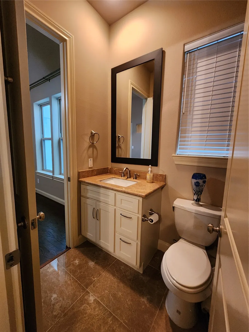
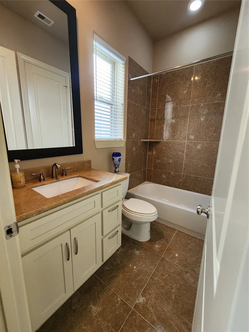
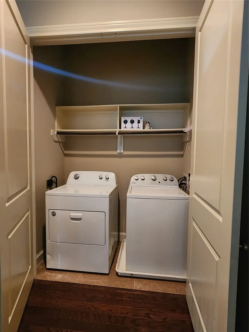
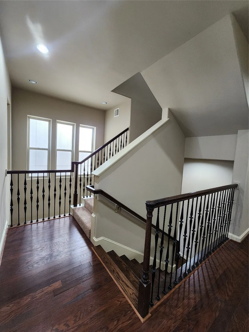
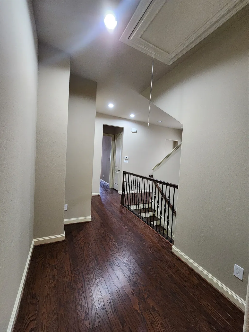
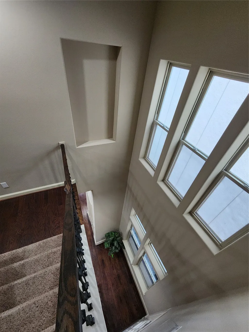
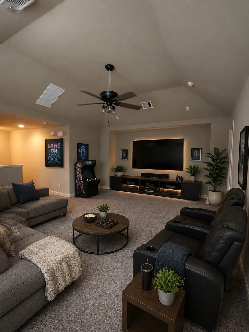
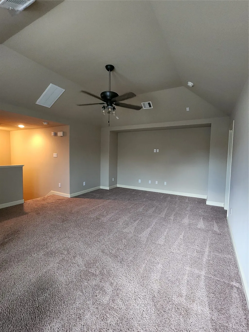
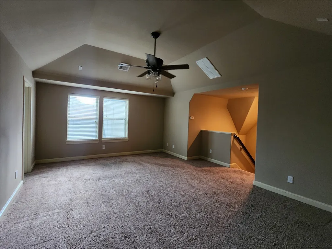
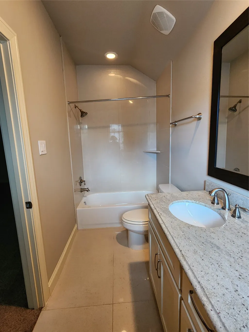
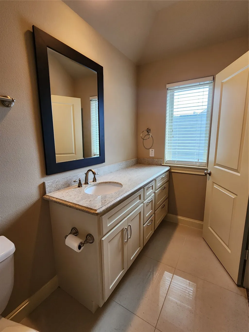
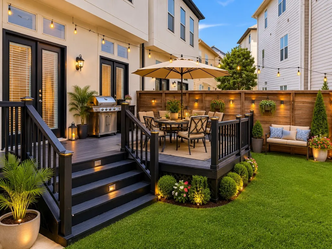
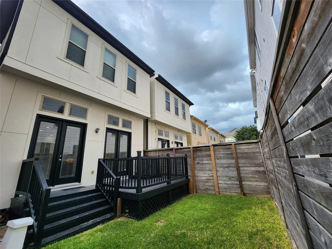
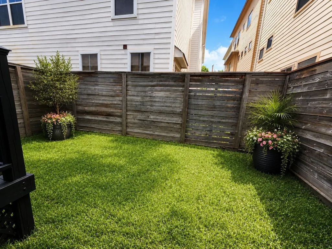
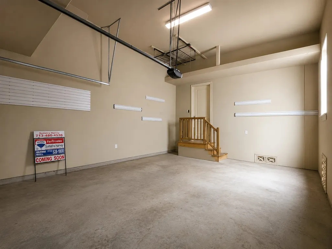
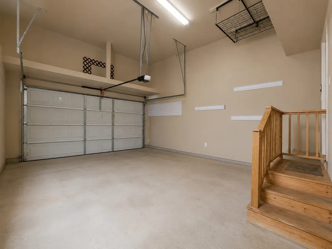
Spacious living in heart of Cottage Grove! Beautifully appointed 4-bedrm, 3.5-bath home offers 2,887 SF of elegant living space featuring abundant natural light, soaring ceilings, crown molding, recessed lighting,ceiling fans, HardWds, and open-concept design. Gourmet kitchen showcases granite counters, SSteel appliances, gas cooktop, convection microwave/oven, under-cabinet lighting, & abundant cabinetry. Fridge & Wash&Dryer included! Luxurious primary suite features two walk-in closets with built-ins & pull-down racks, dual vanities, oversized jetted soaking tub, & spacious walk-in shower with bench seating. Enjoy fully fenced backyard & extended patio/deck that seamlessly expands the living space outdoors. 2-car garage offers high ceilings, multiple overhead storage areas, & an Ceiling-mounted storage Hoist. Conveniently located near Memorial Park, Cottage Grove Park, The Heights entertainment scene, Rice Military, premier dining, shopping, entertainment, trails, dog parks, & more.
| Elementary School | Middle School | High School |
|---|---|---|
| MEMORIAL ELEMENTARY SCHOOL (HOUSTON) Elementary School | HOGG MIDDLE SCHOOL (HOUSTON) Middle School | WALTRIP HIGH SCHOOL High School |
| Price History | |
|---|---|
| 6/25/2026 | Listed $614,500 |
| 8/12/2026 | 3$598,500 |
General Features
| Country | US |
|---|---|
| Sewer | PublicSewer |
| Heating | Central,Gas |
| Cooling | CentralAir,Electric |
| Roof | Composition |
| Appliances | ConvectionOven,Dishwasher,GasCooktop,Disposal,GasOven,Microwave,Dryer,Refrigerator,TanklessWaterHeater,Washer |
| Garage Spaces | 2 |
| Patio/Porch Features | Deck,Patio,Porch |
| Architectural Style | Traditional |
| Security Features | Prewired,SecuritySystemOwned |
| Construction Materials | Stucco,StructuralInsulatedPanels |
| Year Built | 2011 |
| Stories Count | 3 |
| Levels | ThreeOrMore |
| Property Subtype | Detached |
| Tax Year | 2025 |
| Ownership | Full Ownership |
| County | Harris |
| New Construction | false |
| Property Type | Residential |
| Attached Garage | true |
| Energy Efficient | Insulation,Thermostat,WaterHeater,Windows |
| Subdivision Name | Cottage Grove 4th Sec |
| Garage Y/N | true |
| Total Rooms | 13 |
| Full Baths | 3 |
| Status | Active |
| Directions | from I-10 Exit T.C. Jester; head north on T.C. Jester, turn left on Petty Street, house located on the right |
| ModificationTimestamp | 2026-08-23T21:10:12.810-00:00 |
| High School | WALTRIP HIGH SCHOOL |
| City | Houston |
| Disclosures | SellerDisclosure |
| High School District | 27 - Houston |
| MLS Area | 9 |
| Lot Size Units | SquareFeet |
| Elementary School | MEMORIAL ELEMENTARY SCHOOL (HOUSTON) |
| Tax Annual Amount | 12098 |
| Middle/Junior High School | HOGG MIDDLE SCHOOL (HOUSTON) |
| MLS Area Minor | Cottage Grove |
| Lease Considered Y/N | false |
| Standard Status | Active |
| Middle/Junior School District | 27 - Houston |
| Elementary School District | 27 - Houston |
| Year Built Source | PublicRecords |
| PostalCity | Houston |
| Legal Description | LT 158 COTTAGE GROVE SEC 4 |
Interior Features
| Interior Amenities | AllBedroomsDown,BreakfastBar,CrownMolding,DryBar,DoubleVanity,EnSuiteBathroom,GraniteCounters,HighCeilings,JettedTub,KitchenIsland,KitchenFamilyRoomCombo,BathInPrimaryBedroom,SeparateShower,TubShower,UpperLevelPrimary,VaultedCeilings,WalkInPantry,WalkInClosets,WiredForSound,WindowTreatments,CeilingFans |
|---|---|
| Flooring | EngineeredHardwood,Wood |
| Air Conditioning Y/N | true |
| Heating Y/N | true |
| Window Features | LowEmissivityWindows,WindowCoverings |
| Half Baths | 1 |
| Laundry Features | WasherHookup,ElectricDryerHookup |
| Total Bedrooms | 4 |
| Room Type | FamilyRoom,Kitchen,LivingRoom,UtilityRoom,HalfBath |
| LivingAreaSource | Appraiser |
| Total Baths | 4 |
| Bedrooms Possible | 4 |
Exterior Features
| Exterior Amenities | Deck,Fence,SprinklerIrrigation,PavedDriveway,Porch,Patio,PrivateYard |
|---|---|
| Fencing | BackYard |
| Parking Features | Attached,Driveway,Garage,GarageDoorOpener |
| Lot Features | Subdivision |
| Water Source | Public |
| Lot Size Area | 2688 |
| Foundation Details | PillarPostPier |
| Building Area Total | 2887 |
| Lot Size Acres | 0.0617 |
| Road Surface Type | Asphalt |
| Lot Size Source | Appraiser |
| Private Pool | false |
Amenities
- Foreclosure
- Views
- Short Sale
- New Construction
- Adult 55+
- Lease To Own
- No HOA Fees
- Furnished
- Primary On Main
- Air Conditioning
- Seller Finance
- Green
- Fixer Upper
- Horse
- Golf
- Fireplace
- Deck
- Garage
- Basement
- Pool
Property vs Single Family Average in 77007
Price
Taxes
Year Built
 The information being provided by Houston Association of REALTORS, Inc. is for the consumer's personal, non-commercial use and may not be used for any purpose other than to identify prospective properties consumers may be interested in purchasing. Any information relating to real estate for sale referenced on this web site comes from the Internet Data Exchange (IDX) program of the Houston Association of REALTORS, Inc. This web site may reference real estate listing(s) held by a brokerage firm other
