










Address
1122 New Tree Lane, Missouri City, TX
Price
$ 285,000
Property Attributes
- MLS#4032413
- TypeSingle Family
- Listing Status Active
- CountyFort Bend
- CityMissouri City
- Area38 Missouri City Area
- NeighborhoodHunters Glen Sec 3
- Zip77489
- Style
- Year Built1979
- Taxes$ 6906
- Price$ 285,000
- Bedrooms4
- Full Bathrooms3
- Half Bathrooms0
- Sqr Footage2850
- Lot Size0.1635 Acres
Data Source:
Houston Association of REALTORS® (HAR)
Property Description
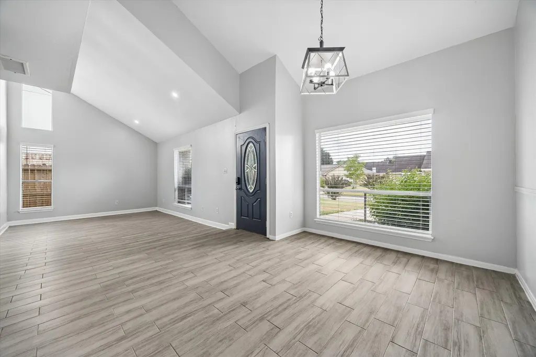
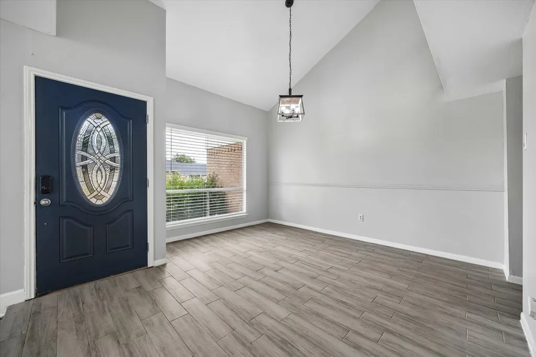
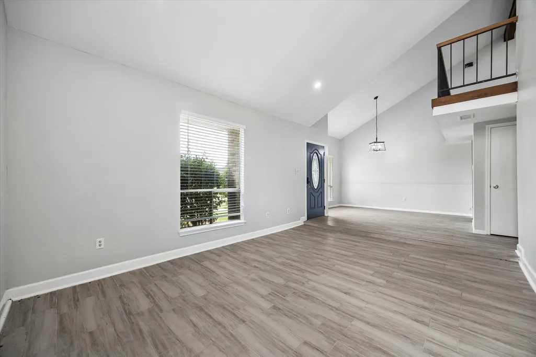
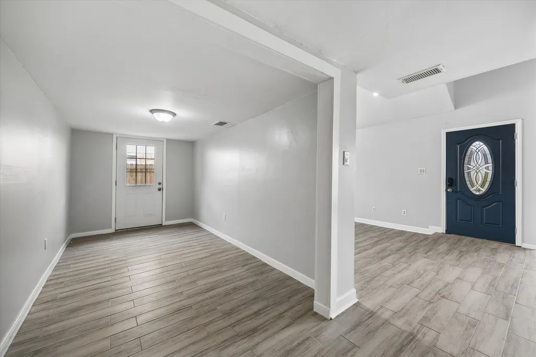
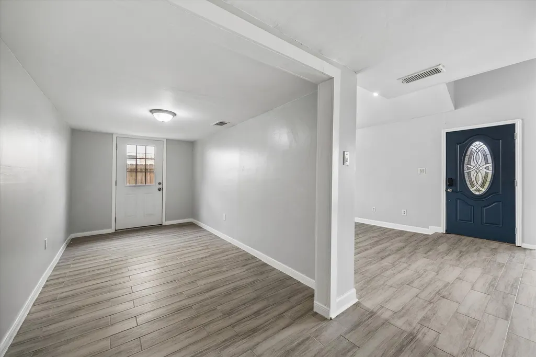
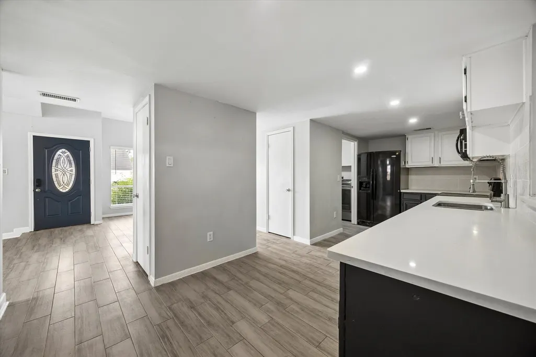
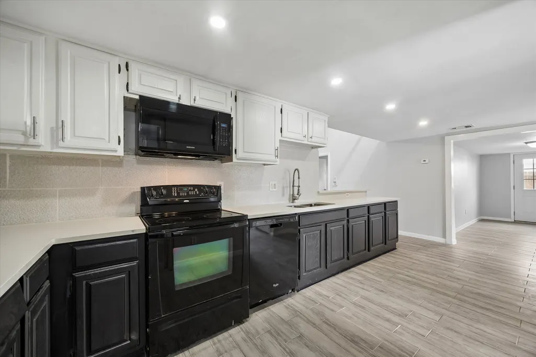
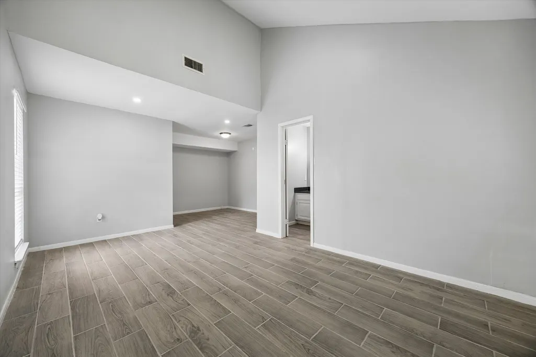
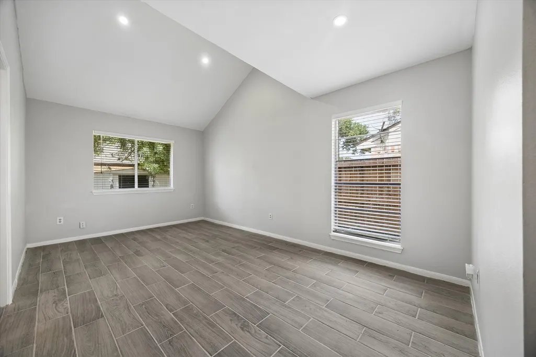
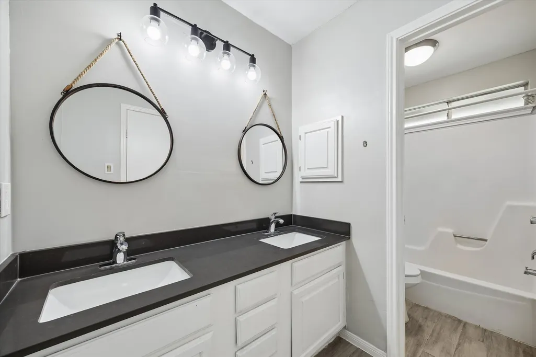
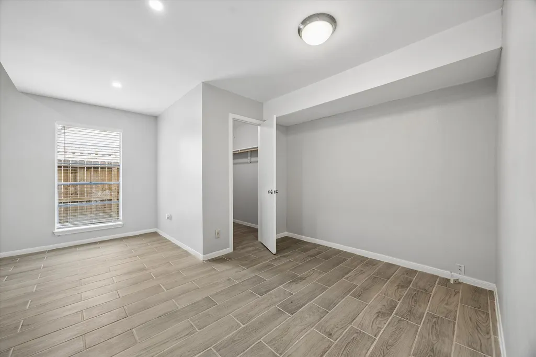
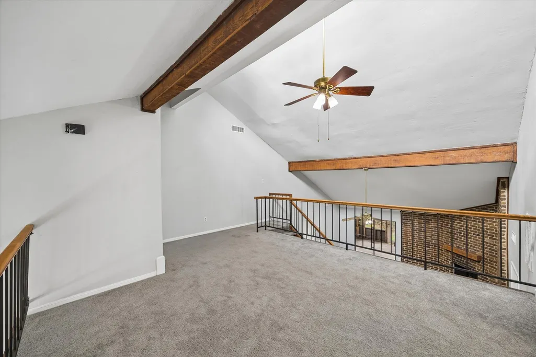
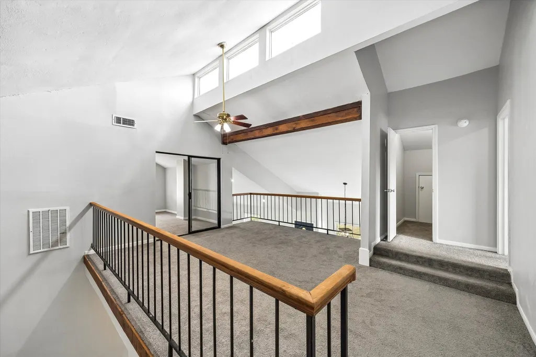
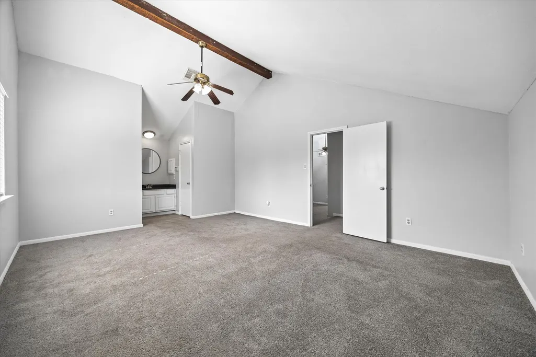
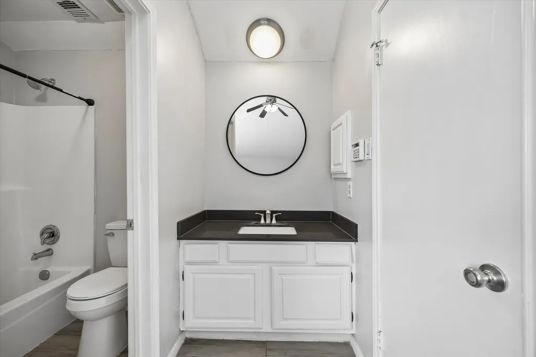
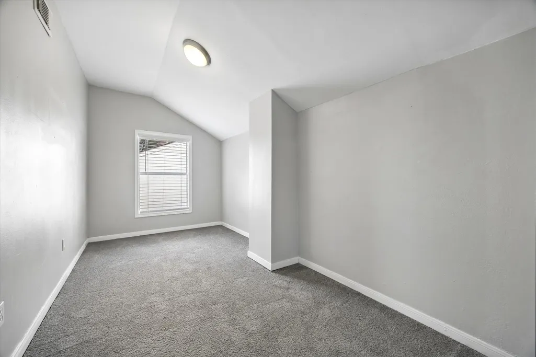
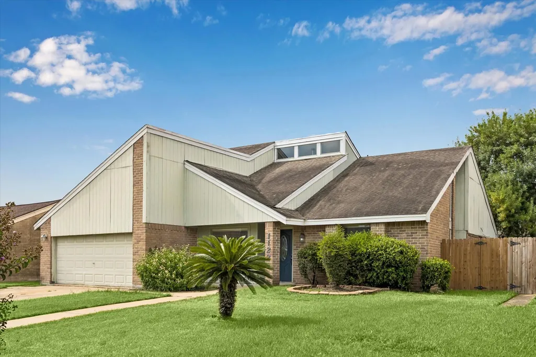
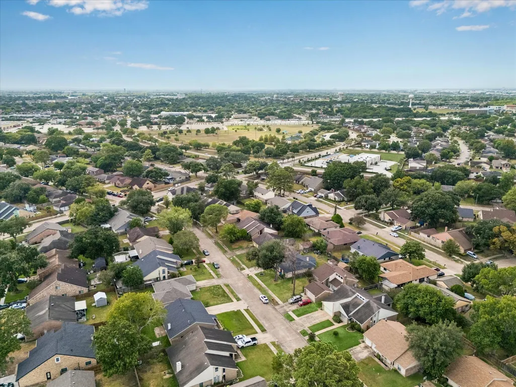
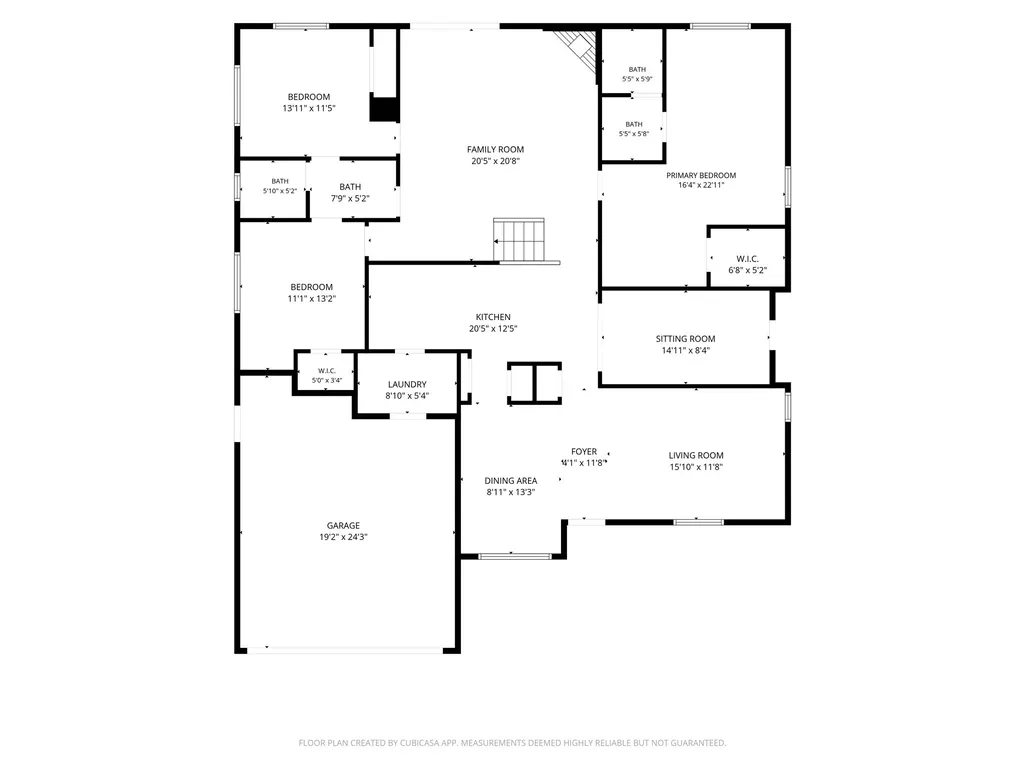
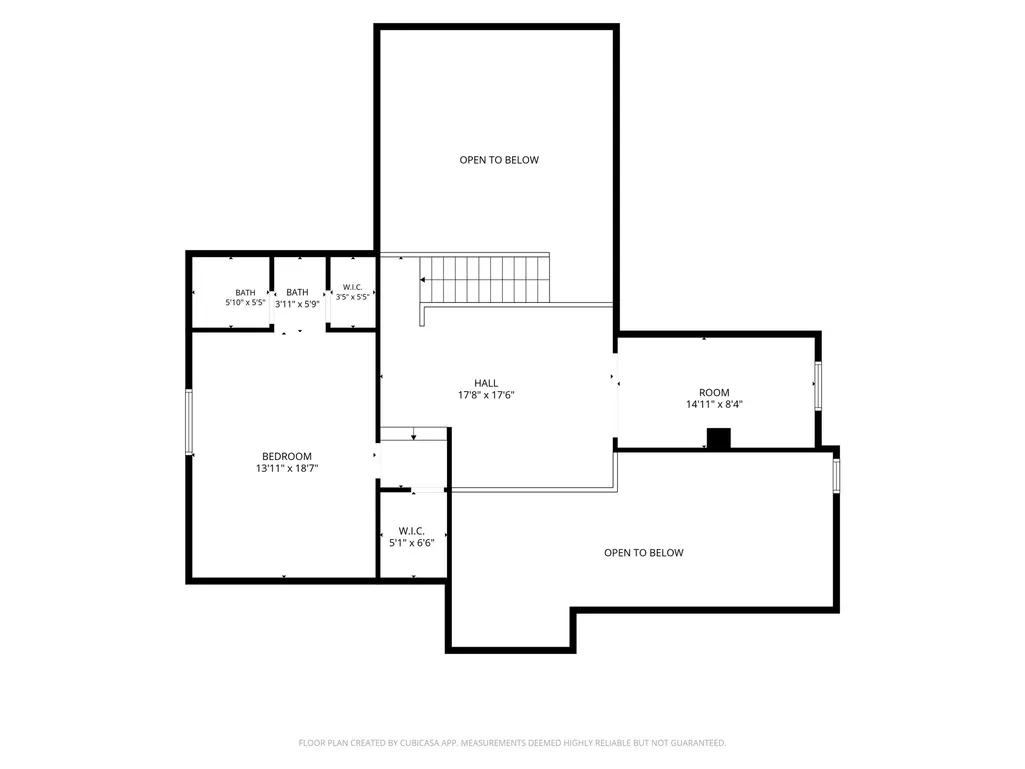
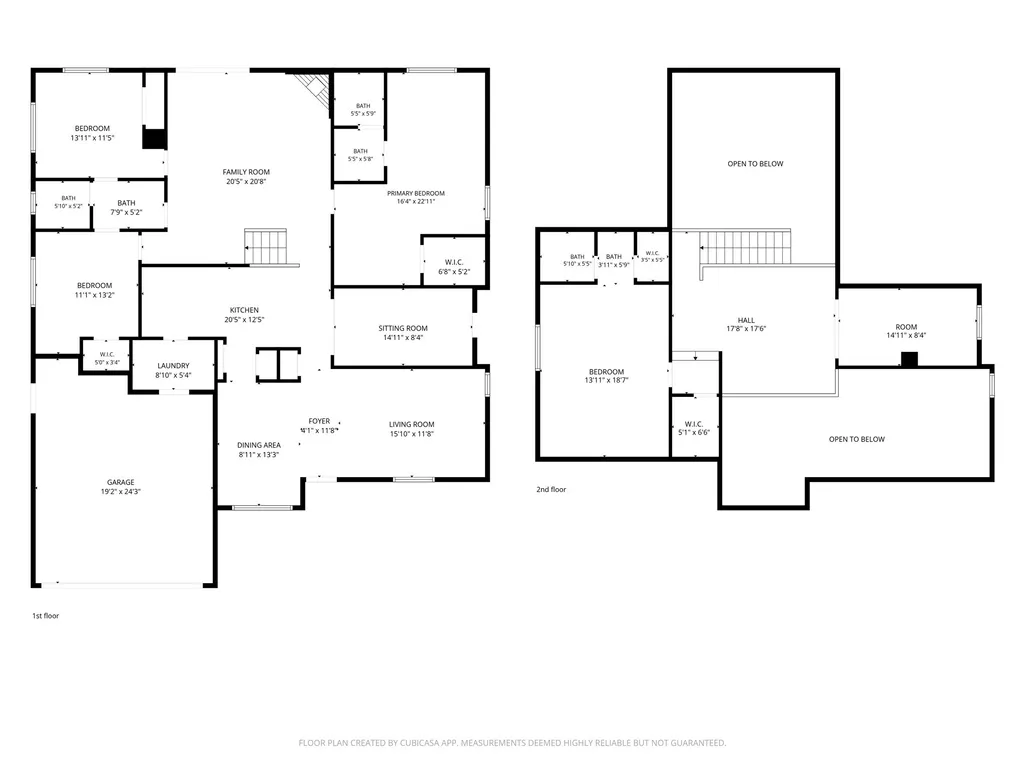
Space, flexibility, and endless possibilities define this uniquely spacious home tucked at the end of a cul-de-sac street. With TWO primary ensuite bedrooms and an abundance of flexible living areas, there’s truly room for everyone, whether you envision multigenerational living, a home office or business, play space, home gym, creative studio, music room, or simply more space to make your own. Offered as-is, this home is move-in ready, yet gives you the opportunity to update over time while creating spaces that reflect you and the way you live! Enjoy nearby parks, trails, sports courts, library, shopping, dining, and convenient access to major roadways. If you’ve been searching for more space, more possibilities, and a home you can truly make your own, this one is a must see!
| Elementary School | Middle School | High School |
|---|---|---|
| HUNTERS GLEN ELEMENTARY SCHOOL Elementary School | MISSOURI CITY MIDDLE SCHOOL Middle School | MARSHALL HIGH SCHOOL (FORT BEND) High School |
| Price History | |
|---|---|
| 9/11/2026 | Listed $285,000 |
General Features
| Country | US |
|---|---|
| Sewer | Public Sewer |
| Heating | Central,Electric |
| Cooling | Central Air,Electric |
| Roof | Composition |
| Appliances | Dishwasher,Microwave,Dryer,Refrigerator,Washer |
| HOA Fee | 365 |
| Garage Spaces | 2 |
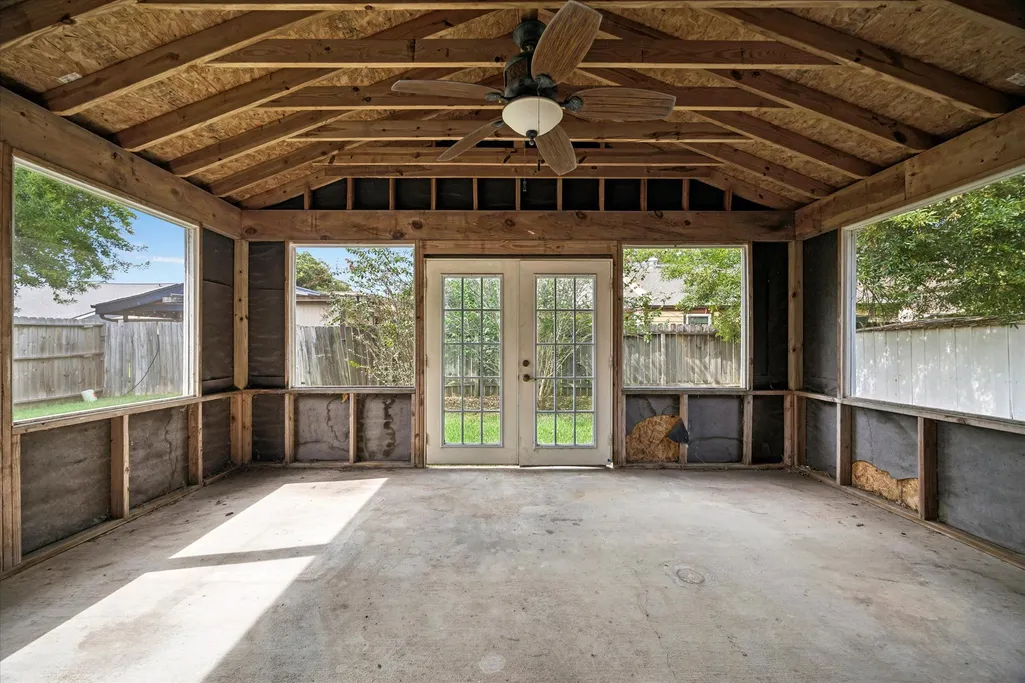
| Patio/Porch Features | Covered,Deck,Patio,Porch,Screened |
| Architectural Style | Traditional |
| Construction Materials | Brick,Wood Siding |
| Year Built | 1979 |
| Stories Count | 2 |
| Levels | Two |
| Property Subtype | Detached |
| Tax Year | 2026 |
| Assoc Fee Paid Per | Annually |
| County | Fort Bend |
| New Construction | false |
| Property Type | Residential |
| Association Amenities | Picnic Area,Playground,Park,Trail(s) |
| HOA | true |
| Attached Garage | true |
| Subdivision Name | Hunters Glen Sec 3 |
| Garage Y/N | true |
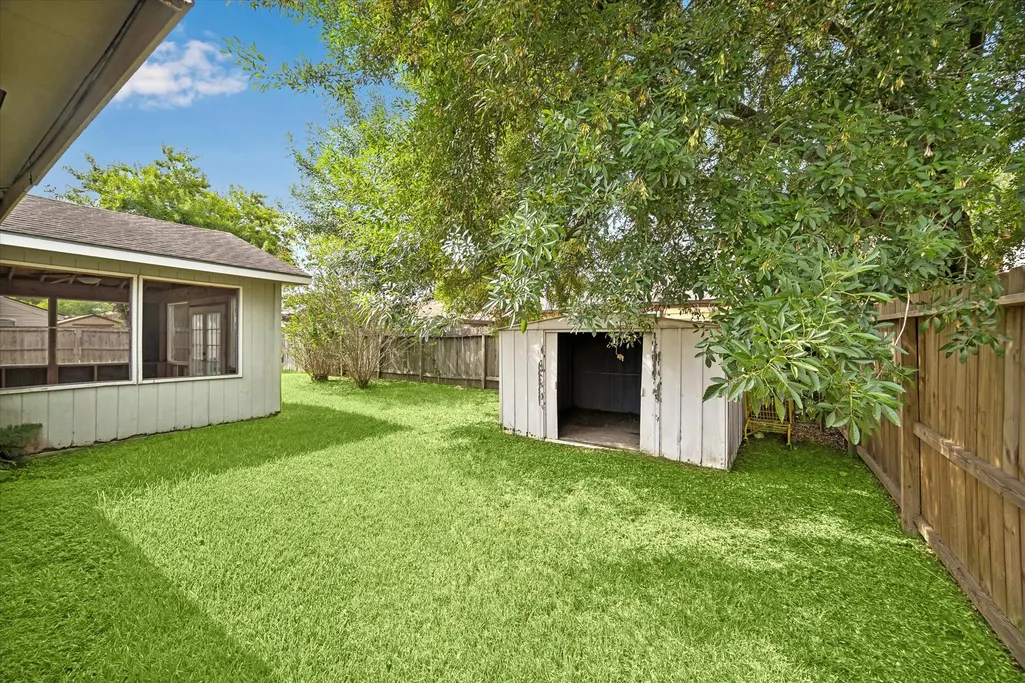
| Other Structures | Shed(s) |
| Total Rooms | 9 |
| Full Baths | 3 |
| Status | Active |
| Directions | From HWY 90, Take the Fondren Rd exit, turn left onto Fondren Rd, right onto Independence Blvd, left onto Grand Park Dr, left onto New Tree Ln, house on left. |
| ModificationTimestamp | 2026-09-18T08:01:58.047-00:00 |
| High School | MARSHALL HIGH SCHOOL (FORT BEND) |
| City | Missouri City |
| Disclosures | Municipal Utility District Disclosure |
| Association Name | Marshall Management Group Inc. |
| High School District | 19 - Fort Bend |
| MLS Area | 38 |
| Lot Size Units | Square Feet |
| Elementary School | HUNTERS GLEN ELEMENTARY SCHOOL |
| Tax Annual Amount | 6906 |
| Middle/Junior High School | MISSOURI CITY MIDDLE SCHOOL |
| MLS Area Minor | Missouri City Area |
| Lease Considered Y/N | false |
| Standard Status | Active |
| Middle/Junior School District | 19 - Fort Bend |
| Elementary School District | 19 - Fort Bend |
| Year Built Source | Public Records |
| PostalCity | Missouri City |
| Legal Description | HUNTERS GLEN SEC 3, BLOCK 4, LOT 37 |
Interior Features
| Interior Amenities | Breakfast Bar,Bedroom on Upper Level,Double Vanity,En Suite Bathroom,High Ceilings,Kitchen/Family Room Combo,Main Level Primary,Multiple Primary Suites,Pantry,Tub Shower,Upper Level Primary,Vaulted Ceiling(s),Walk-In Closet(s),Ceiling Fan(s),Kitchen/Dining Combo |
|---|---|
| Flooring | Carpet,Tile |
| Total Fireplaces | 1 |
| Air Conditioning Y/N | true |
| Heating Y/N | true |
| Fireplace Y/N | true |
| Total Bedrooms | 4 |
| Room Type | Breakfast Room/Nook,Dining Room,Entry/Foyer,Family Room,Game Room,Kitchen,Living Room,Sunroom,Utility Room |
| LivingAreaSource | Appraiser |
| Total Baths | 3 |
Exterior Features
| Exterior Amenities | Covered Patio,Deck,Enclosed Porch,Fence,Patio,Private Yard,Storage |
|---|---|
| Fencing | Back Yard |
| Parking Features | Attached,Garage |
| Lot Features | Subdivision |
| Water Source | Public |
| Lot Size Area | 7124 |
| Foundation Details | Slab |
| Building Area Total | 2850 |
| Lot Size Acres | 0.1635 |
| Lot Size Source | Appraiser |
| Private Pool | false |
Amenities
- Foreclosure
- Views
- Short Sale
- New Construction
- Adult 55+
- Lease To Own
- No HOA Fees
- Furnished
- Primary On Main
- Air Conditioning
- Seller Finance
- Green
- Fixer Upper
- Horse
- Golf
- Fireplace
- Deck
- Garage
- Basement
- Pool
Property vs Single Family Average in 77489
Price
Taxes
Year Built
In The Neighborhood
Seller Financing
Missouri City
$ 265,000
1222 New Tree Lane
Missouri City, TX 77489
- Type
- Single Family
- Size
- 1,644 SqFt
- Rooms
- 3 Beds + 2 Baths
Reduced
Missouri City
$ 259,786
1911 Long Barrel Lane
Missouri City, TX 77489
- Type
- Single Family
- Size
- 1,644 SqFt
- Rooms
- 3 Beds + 2 Baths
 The information being provided by Houston Association of REALTORS, Inc. is for the consumer's personal, non-commercial use and may not be used for any purpose other than to identify prospective properties consumers may be interested in purchasing. Any information relating to real estate for sale referenced on this web site comes from the Internet Data Exchange (IDX) program of the Houston Association of REALTORS, Inc. This web site may reference real estate listing(s) held by a brokerage firm other
