
Seller Financing
Address
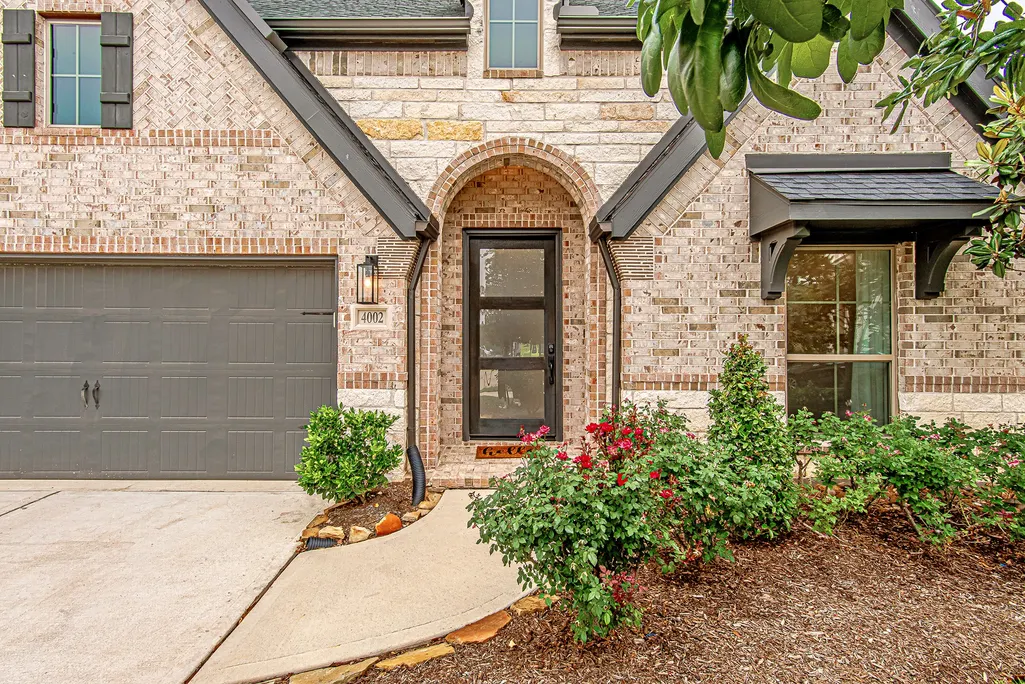
4002 Maple Glen Drive, Fulshear, TX
Price
$ 489,900
Property Attributes
- MLS#37274187
- TypeSingle Family
- Listing Status Active
- CountyFort Bend
- CityFulshear
- Area30 Katy - Southwest
- NeighborhoodCreek Trace At Cross Creek Ranch Sec 3
- Zip77441
- Style
- Year Built2021
- Price$ 489,900
- Bedrooms4
- Full Bathrooms3
- Half Bathrooms0
- Sqr Footage2544
Data Source:
Houston Association of REALTORS® (HAR)
Property Description
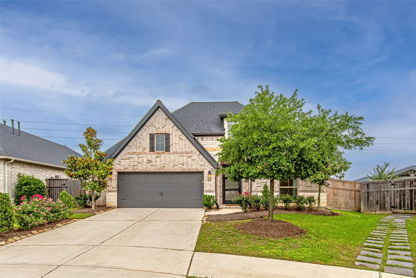
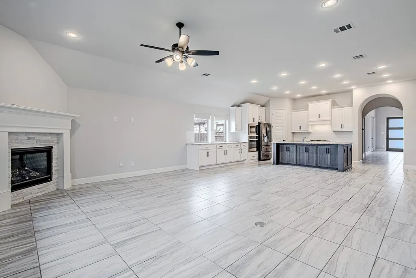
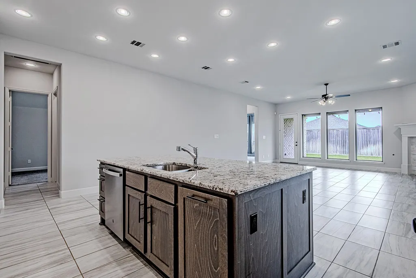
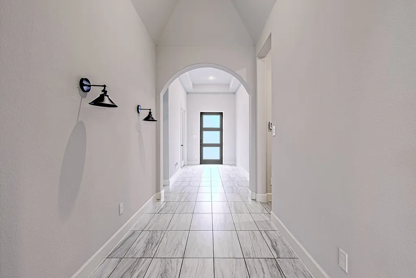
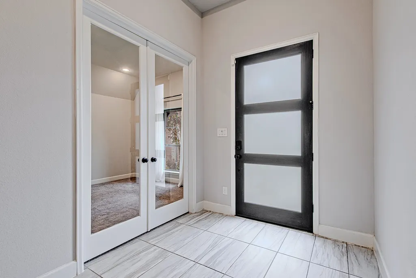
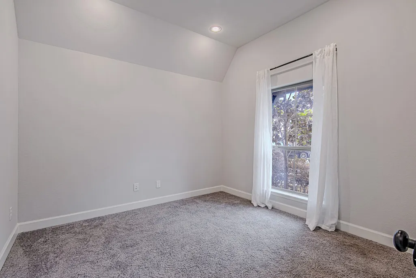
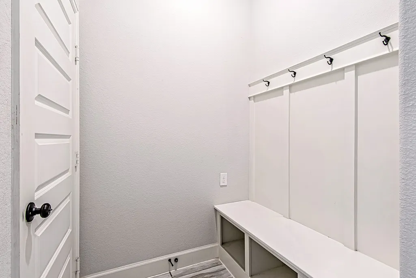
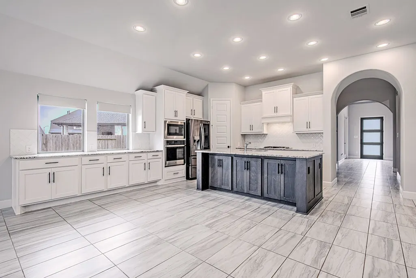
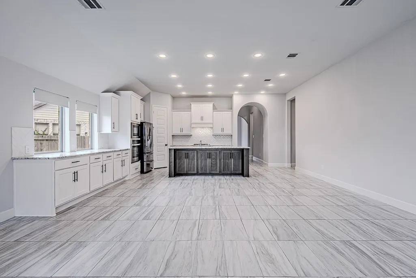
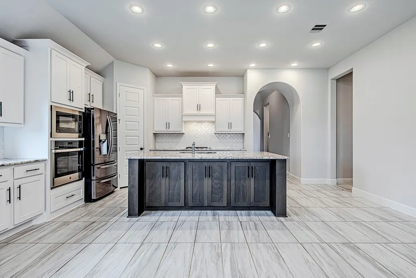
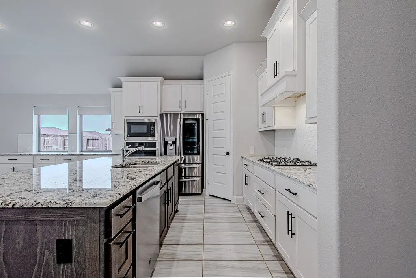
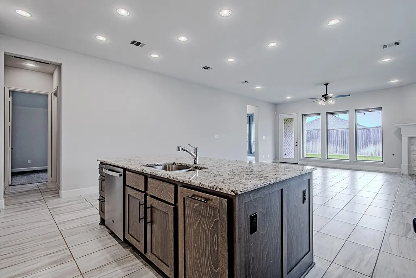
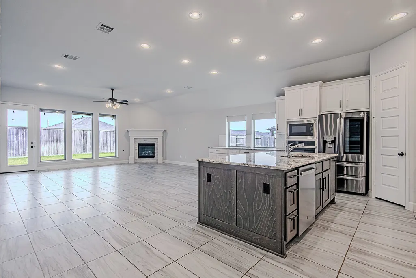
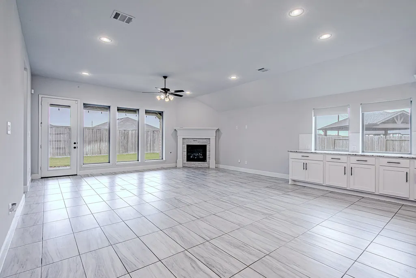
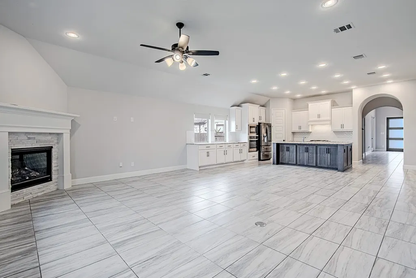
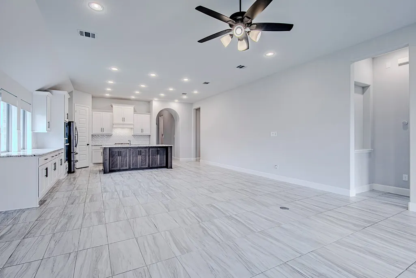
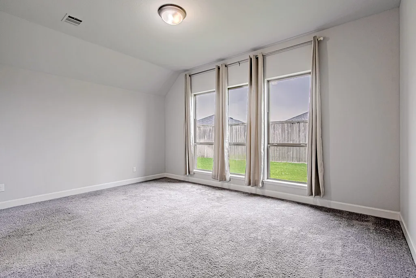
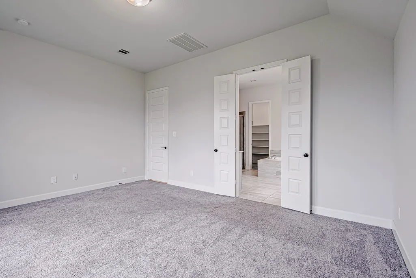
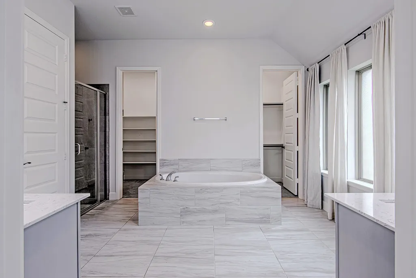
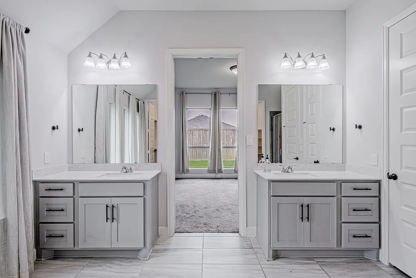
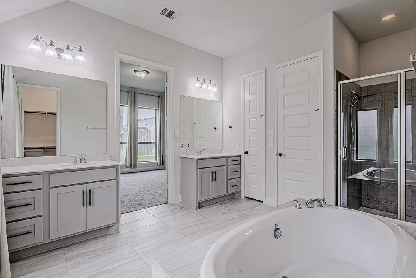
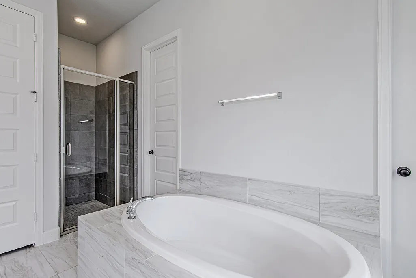
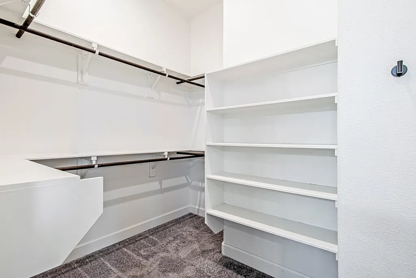
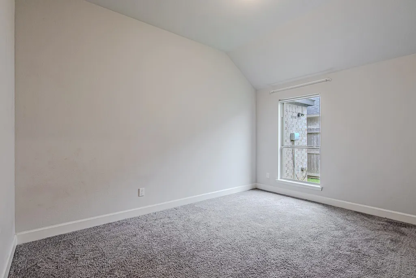
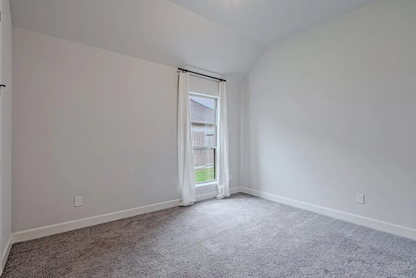
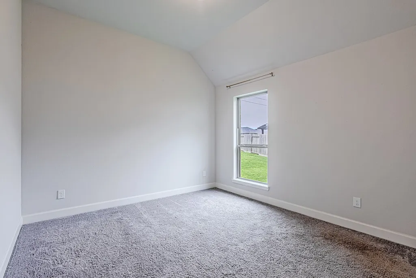
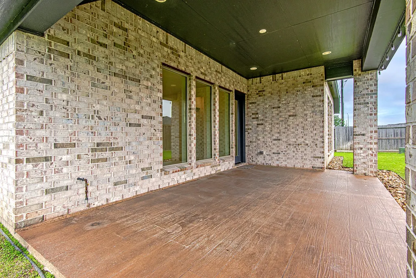
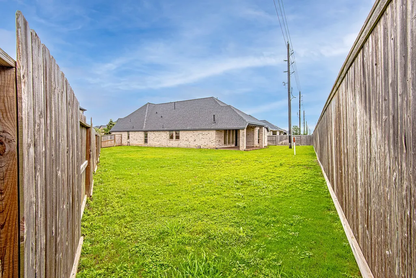
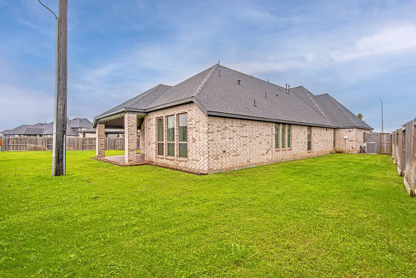
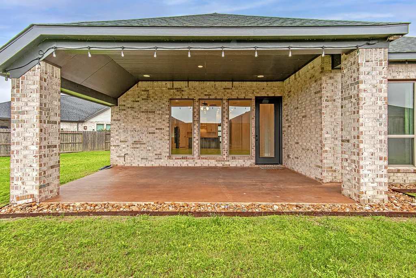
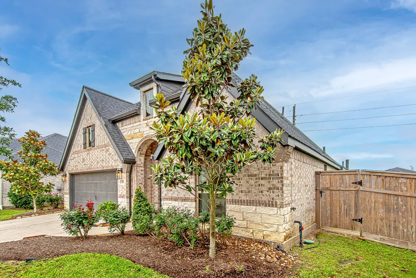
Beautiful Perry home on an impressive 11,000+ SF corner lot in one of Fulshear’s most desirable communities. This thoughtfully designed home offers soaring ceilings, abundant natural light, and an open-concept layout perfect for everyday living and entertaining. The chef’s kitchen features a massive granite island and flows seamlessly into the spacious living area. Enjoy the extended stamped-concrete patio, ideal for outdoor gatherings, plus an oversized garage with extra storage and convenience. With generous living spaces, quality upgrades, and a prime location, 4002 Maple Glen Drive offers exceptional comfort, style, and functionality.
| Elementary School | Middle School | High School |
|---|---|---|
| VIOLA GILMORE RANDLE ELEMENTARY Elementary School | LEAMAN JUNIOR HIGH SCHOOL Middle School | FULSHEAR HIGH SCHOOL High School |
| Price History | |
|---|---|
| 6/30/2026 | Listed $489,900 |
General Features
| Country | US |
|---|---|
| Sewer | Public Sewer |
| Heating | Central,Gas |
| Cooling | Central Air,Electric |
| Roof | Composition |
| Appliances | Dishwasher,Gas Cooktop,Disposal,Microwave,Oven |
| HOA Fee | 1400 |
| Garage Spaces | 2 |
| Association Fee Includes | Clubhouse,Common Areas,Recreation Facilities |
| Patio/Porch Features | Deck,Patio |
| Architectural Style | Traditional |
| Pool Features | Association |
| Security Features | Smoke Detector(s) |
| Construction Materials | Brick |
| Year Built | 2021 |
| Stories Count | 1 |
| Levels | One |
| Property Subtype | Detached |
| Assoc Fee Paid Per | Annually |
| County | Fort Bend |
| New Construction | false |
| Property Type | Residential |
| Association Amenities | Playground,Pool |
| HOA | true |
| Attached Garage | true |
| Energy Efficient | Radiant Attic Barrier,HVAC,Thermostat,Windows |
| Subdivision Name | Creek Trace At Cross Creek Ranch Sec 3 |
| Garage Y/N | true |
| Total Rooms | 6 |
| Full Baths | 3 |
| Status | Active |
| Directions | From FM 1463 and Fulshear Bend Drive, head west on Fulshear Bend Drive for approximately 2.6 miles. Turn Right on Morgan's Spur Drive. In approximately 2 miles turn right on Dell Crossing Lane. Turn left on Ana Ridge Lane. Turn left on Everett Ridge Lane. The road veers right and becomes Maple Glen Drive. |
| ModificationTimestamp | 2026-08-22T02:36:27.127-00:00 |
| High School | FULSHEAR HIGH SCHOOL |
| City | Fulshear |
| Disclosures | Seller Disclosure |
| Association Name | CCMC Capital Consultants Corp. |
| High School District | 33 - Lamar Consolidated |
| MLS Area | 30 |
| Lot Size Units | Square Feet |
| Elementary School | VIOLA GILMORE RANDLE ELEMENTARY |
| Middle/Junior High School | LEAMAN JUNIOR HIGH SCHOOL |
| MLS Area Minor | Katy - Southwest |
| Lease Considered Y/N | false |
| Virtual Tour | https://my.matterport.com/show/?m=fZ7WFgQ6hdk |
| Standard Status | Active |
| Middle/Junior School District | 33 - Lamar Consolidated |
| Elementary School District | 33 - Lamar Consolidated |
| Year Built Source | Public Records |
| PostalCity | Fulshear |
| Legal Description | CREEK TRACE AT CROSS CREEK RANCH SEC 3, BLOCK 2, LOT 4 |
Interior Features
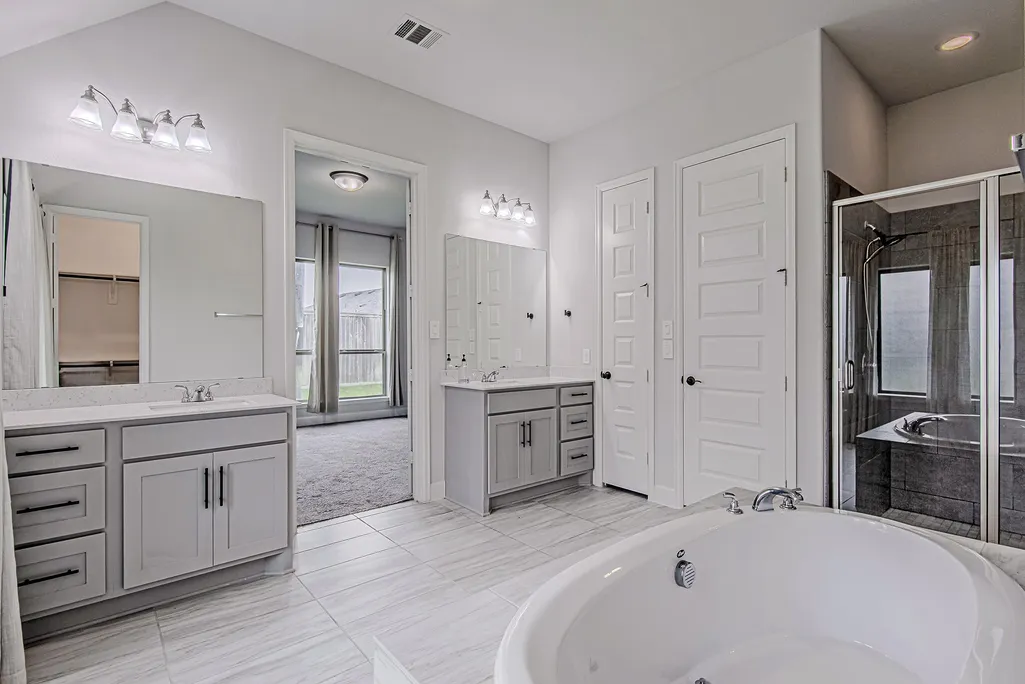
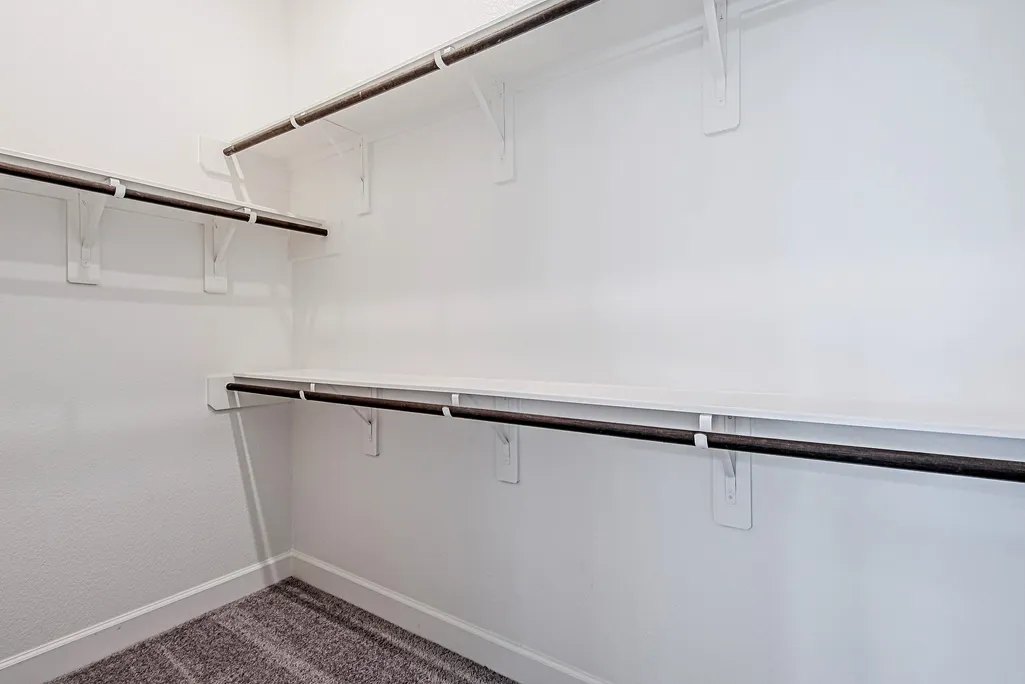
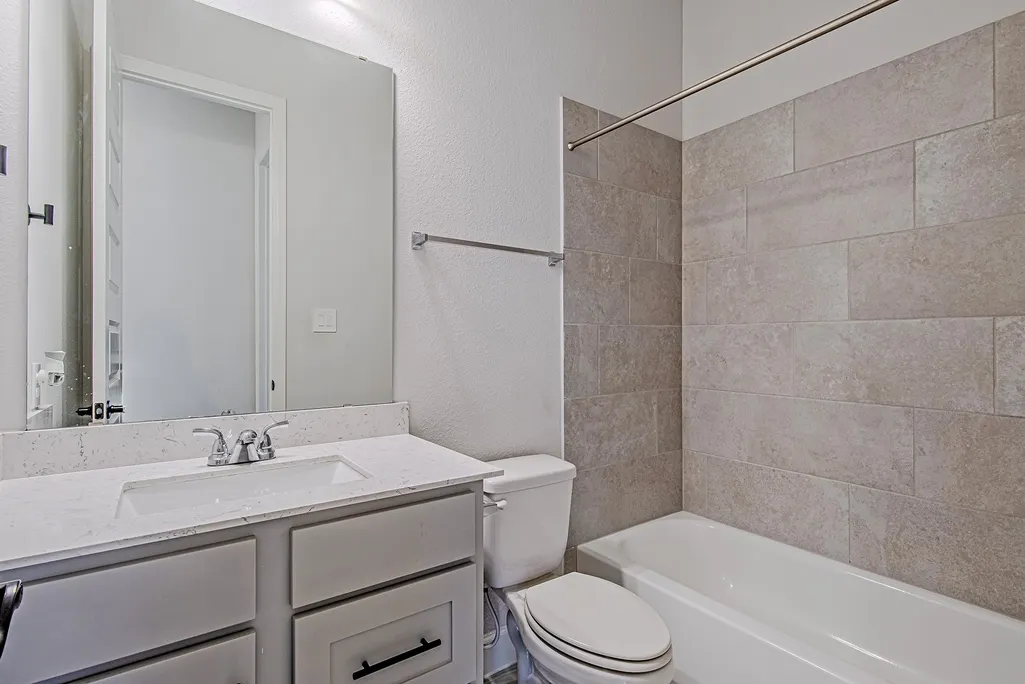
| Interior Amenities | All Bedrooms Down,Double Vanity,Entrance Foyer,Granite Counters,High Ceilings,Main Level Primary,Pantry,Self-closing Cabinet Doors,Separate Shower,Walk-In Pantry,Walk-In Closet(s),Window Treatments,Ceiling Fan(s),Kitchen/Dining Combo,Programmable Thermostat |
|---|---|
| Flooring | Carpet,Tile |
| Air Conditioning Y/N | true |
| Heating Y/N | true |
| Window Features | Low-Emissivity Windows,Window Coverings |
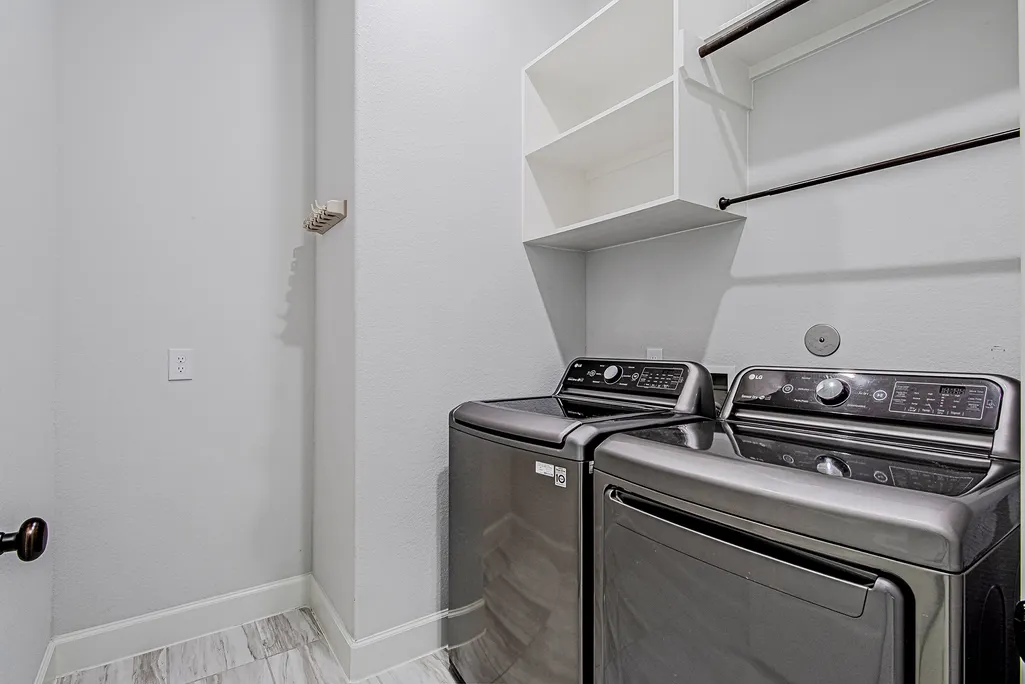
| Laundry Features | Washer Hookup,Electric Dryer Hookup,Gas Dryer Hookup |
| Total Bedrooms | 4 |
| Room Type | Kitchen,Living Room,Office,Utility Room |
| LivingAreaSource | Appraiser |
| Total Baths | 3 |
| Bedrooms Possible | 4 |
Exterior Features
| Exterior Amenities | Deck,Fence,Patio |
|---|---|
| Fencing | Back Yard |
| Parking Features | Attached,Garage,Garage Door Opener |
| Lot Features | Subdivision |
| Water Source | Public |
| Lot Size Area | 10856 |
| Foundation Details | Slab |
| Building Area Total | 2544 |
| Road Surface Type | Concrete |
| Lot Size Source | Appraiser |
| Private Pool | false |
Amenities
- Foreclosure
- Views
- Short Sale
- New Construction
- Adult 55+
- Lease To Own
- No HOA Fees
- Furnished
- Primary On Main
- Air Conditioning
- Seller Finance
- Green
- Fixer Upper
- Horse
- Golf
- Fireplace
- Deck
- Garage
- Basement
- Pool
Property vs Single Family Average in 77441
Price
Year Built
 The information being provided by Houston Association of REALTORS, Inc. is for the consumer's personal, non-commercial use and may not be used for any purpose other than to identify prospective properties consumers may be interested in purchasing. Any information relating to real estate for sale referenced on this web site comes from the Internet Data Exchange (IDX) program of the Houston Association of REALTORS, Inc. This web site may reference real estate listing(s) held by a brokerage firm other
