
Seller Financing
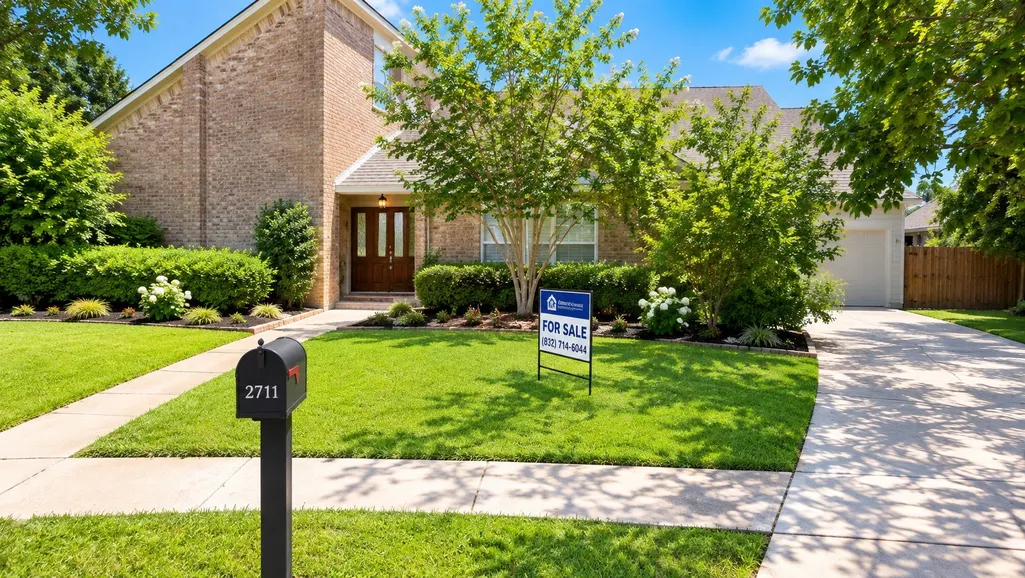
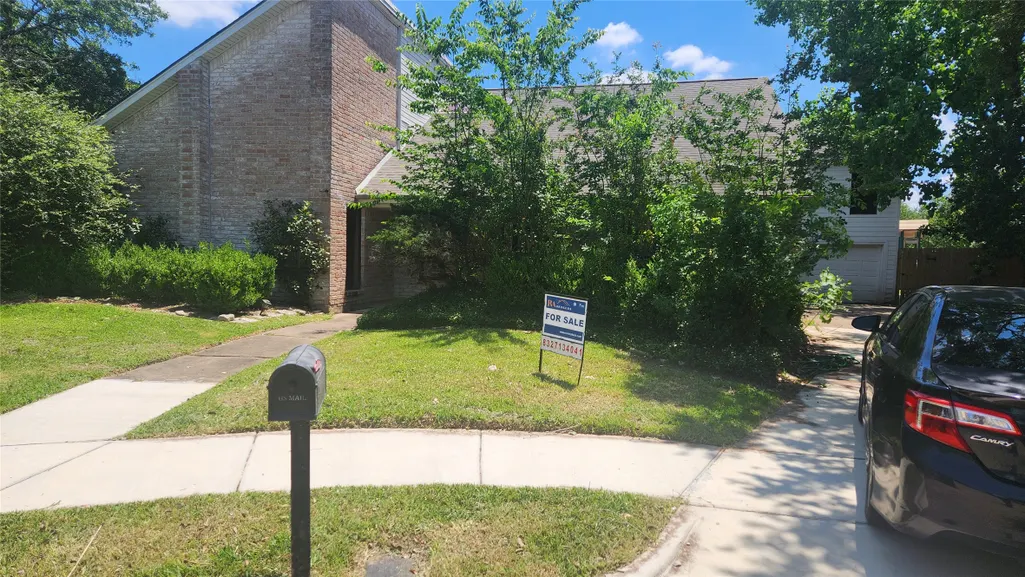
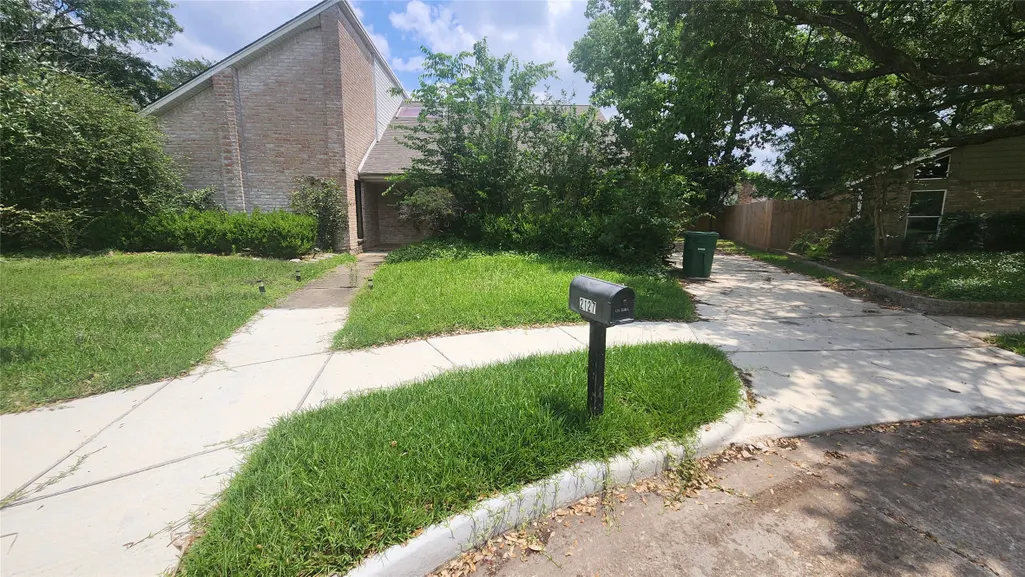







Address
2127 Manor Green Drive, Houston, TX
Price
$ 399,900
Property Attributes
- MLS#34389621
- TypeSingle Family
- Listing Status Active
- CountyHarris
- CityHouston
- Area31 Energy Corridor
- NeighborhoodApril Village Sec 01
- Zip77077
- Style
- Year Built1979
- Taxes$ 8397
- Price$ 399,900
- Bedrooms4
- Full Bathrooms4
- Half Bathrooms1
- Sqr Footage2704
- Lot Size0.2452 Acres
Data Source:
Houston Association of REALTORS® (HAR)
Property Description
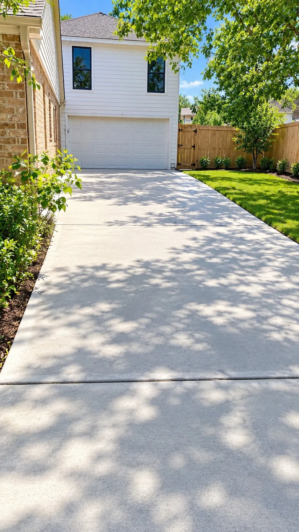
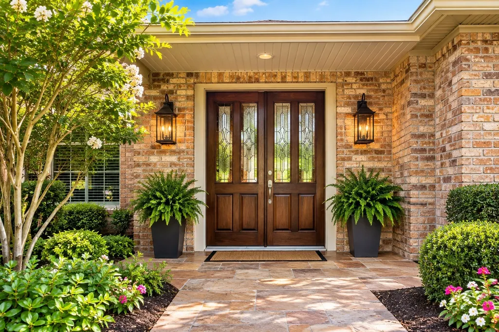
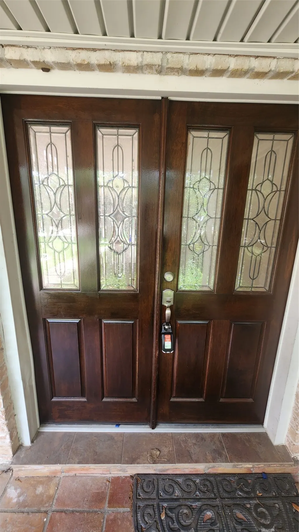
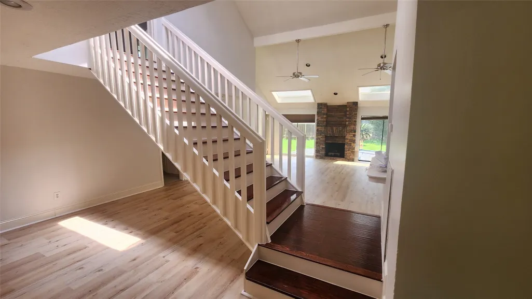
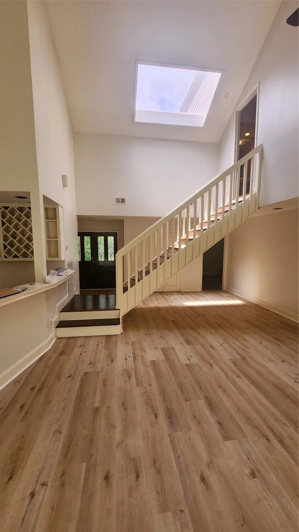
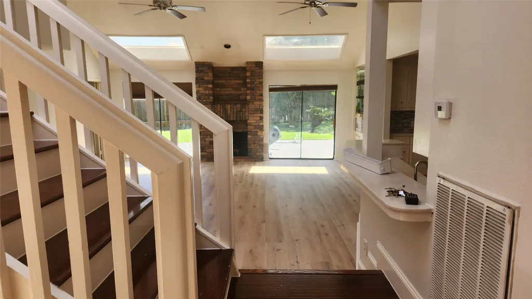
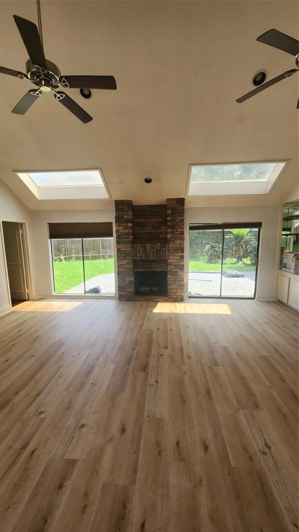
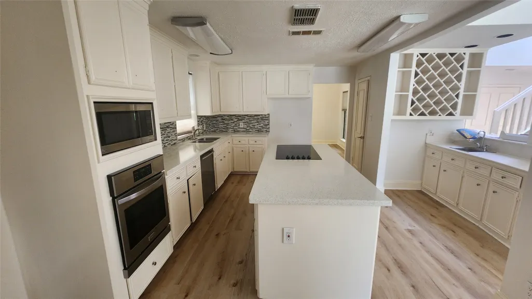
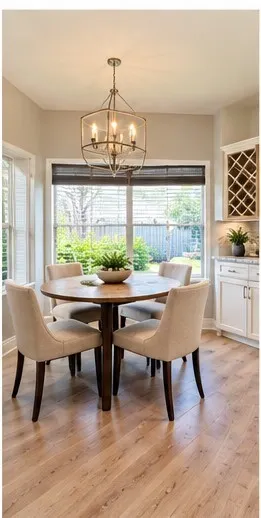
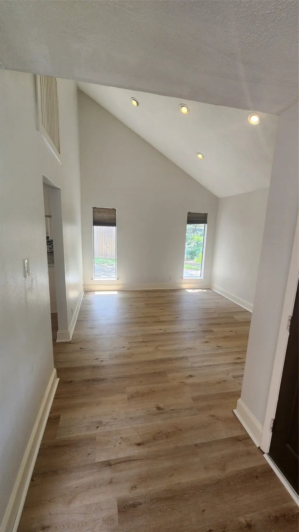
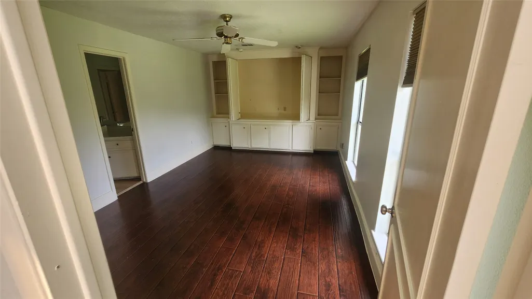
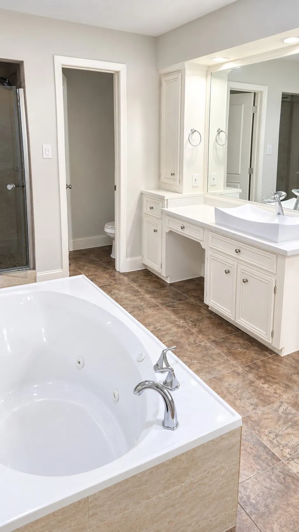
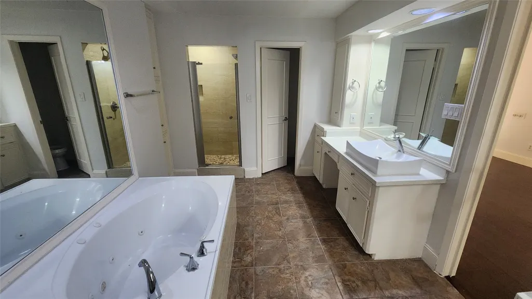
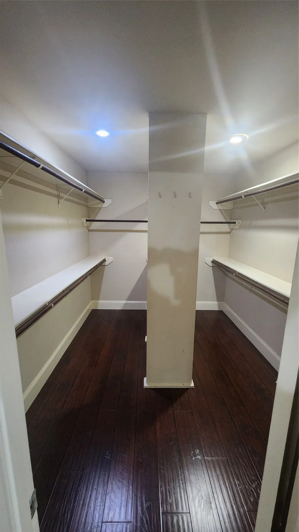
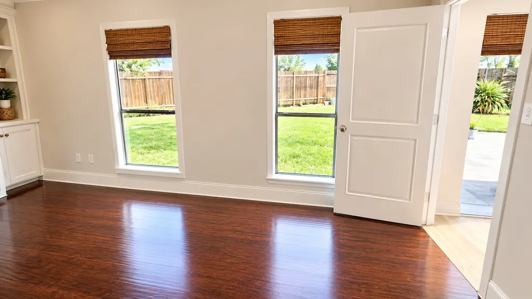
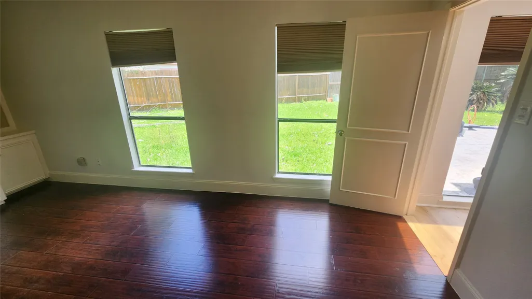
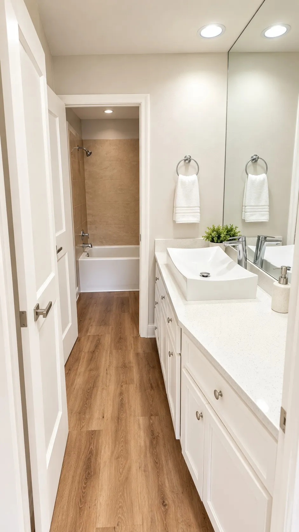
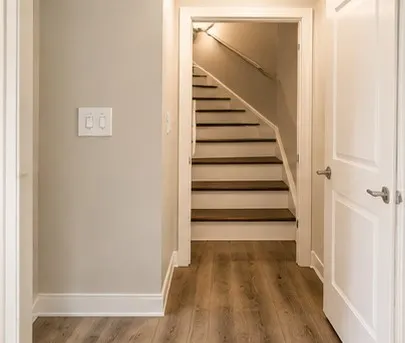
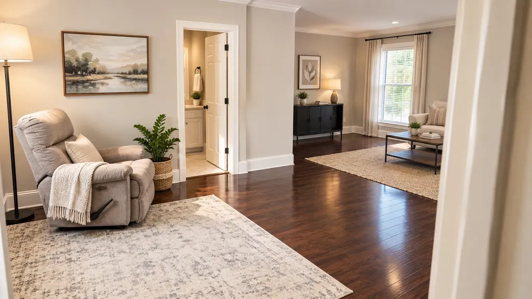
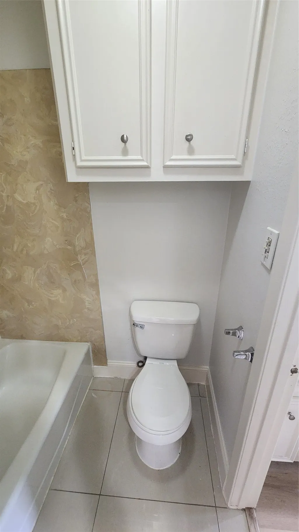
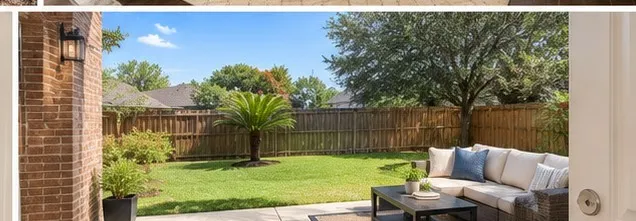
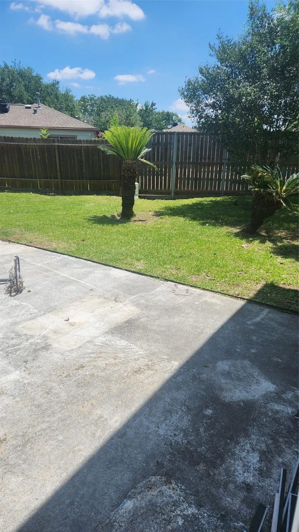
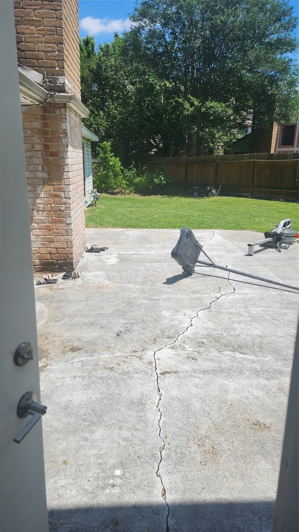
This beautifully remodeled tqo-story home offers 3,078 sqft of inviting living space, complemented by a spacious 2-car garage. A charming wrought-iron entry welcomes you into a bright and airy living area featuring a cozy fireplace and custom built-ins, seamlessly flowing into the dining room and updated kitchen. The kitchen is designed to impress with a granite breakfast bar, soft-close cabinetry, and sleek stainless-steel appliances. The thoughtfully designed split floor plan provides privacy, highlighted by a generous primary suite with high ceilings, a walk-in closet, and French-door access to a serene patio garden—perfect for relaxing or entertaining. Secondary bedrooms share a stylishly updated bathroom with double sinks and a private shower area. Features include epoxy-coated garage floors and abundant natural light streaming through high ceiling windows, enhancing the home's warmth and charm. This residence offers a perfect blend of comfort, functionality, and timeless appeal.
| Elementary School | Middle School | High School |
|---|---|---|
| ASKEW ELEMENTARY SCHOOL Elementary School | REVERE MIDDLE SCHOOL Middle School | WESTSIDE HIGH SCHOOL High School |
| Price History | |
|---|---|
| 9/7/2026 | Listed $399,900 |
General Features
| Country | US |
|---|---|
| Sewer | Public Sewer |
| Heating | Central,Gas |
| Cooling | Central Air,Electric |
| Roof | Composition |
| Appliances | Electric Cooktop |
| HOA Fee | 510 |
| Garage Spaces | 2 |
| Architectural Style | Traditional |
| Construction Materials | Brick,Wood Siding |
| Year Built | 1979 |
| Stories Count | 2 |
| Levels | Two |
| Property Subtype | Detached |
| Tax Year | 2025 |
| Assoc Fee Paid Per | Annually |
| County | Harris |
| New Construction | false |
| Property Type | Residential |
| HOA | true |
| Attached Garage | true |
| Subdivision Name | April Village Sec 01 |
| Garage Y/N | true |
| Total Rooms | 7 |
| Full Baths | 4 |
| Status | Active |
| Directions | Head toward TX-8 Beltway S Make a U-turn at TX-8 Beltway N Pass by Domino's Pizza (on the right in 1 mi) Turn left onto Woodland Springs St Turn right at the 1st cross street onto Briar Rose Dr Briar Rose Dr turns left and becomes Hickory Lawn Dr Destination will be on the right |
| ModificationTimestamp | 2026-09-08T22:20:09.340-00:00 |
| High School | WESTSIDE HIGH SCHOOL |
| City | Houston |
| Disclosures | Seller Disclosure |
| Association Name | April Village Community Associati |
| High School District | 27 - Houston |
| MLS Area | 31 |
| Lot Size Units | Square Feet |
| Elementary School | ASKEW ELEMENTARY SCHOOL |
| Tax Annual Amount | 8397 |
| Middle/Junior High School | REVERE MIDDLE SCHOOL |
| MLS Area Minor | Energy Corridor |
| Lease Considered Y/N | true |
| Standard Status | Active |
| Occupancy Type | Vacant |
| Middle/Junior School District | 27 - Houston |
| Elementary School District | 27 - Houston |
| Year Built Source | Public Records |
| PostalCity | Houston |
| Legal Description | LT 36 BLK 4 APRIL VILLAGE SEC 1 |
Interior Features
| Total Fireplaces | 1 |
|---|---|
| Air Conditioning Y/N | true |
| Heating Y/N | true |
| Fireplace Y/N | true |
| Half Baths | 1 |
| Total Bedrooms | 4 |
| LivingAreaSource | Appraiser |
| Total Baths | 5 |
Exterior Features
| Parking Features | Attached,Garage |
|---|---|
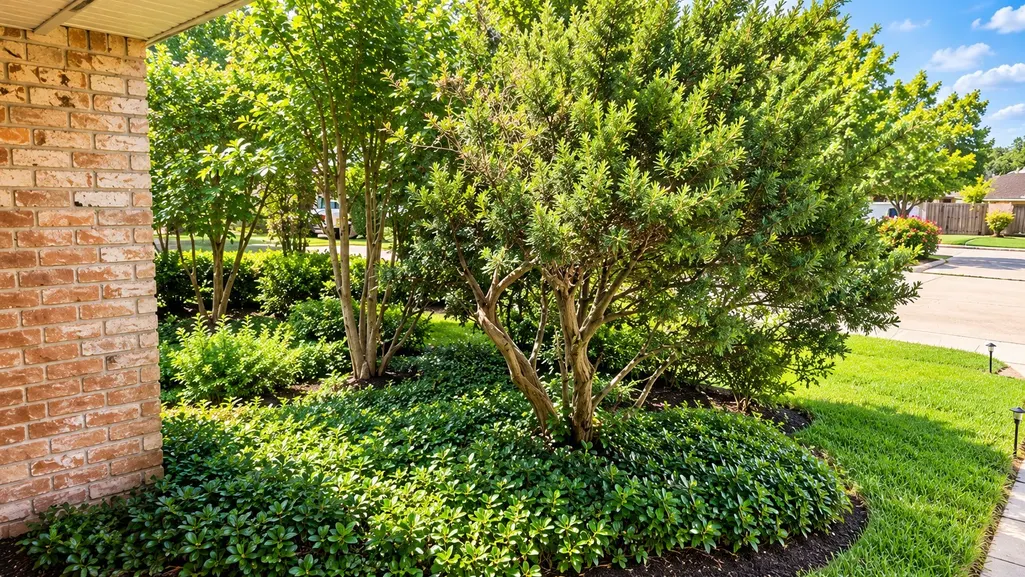
| Lot Features | Cul-De-Sac,Subdivision |
| Water Source | Public |
| Lot Size Area | 10681 |
| Foundation Details | Slab |
| Building Area Total | 2704 |
| Lot Size Acres | 0.2452 |
| Lot Size Source | Appraiser |
| Private Pool | false |
Amenities
- Foreclosure
- Views
- Short Sale
- New Construction
- Adult 55+
- Lease To Own
- No HOA Fees
- Furnished
- Primary On Main
- Air Conditioning
- Seller Finance
- Green
- Fixer Upper
- Horse
- Golf
- Fireplace
- Deck
- Garage
- Basement
- Pool
Property vs Single Family Average in 77077
Price
Taxes
Year Built
 The information being provided by Houston Association of REALTORS, Inc. is for the consumer's personal, non-commercial use and may not be used for any purpose other than to identify prospective properties consumers may be interested in purchasing. Any information relating to real estate for sale referenced on this web site comes from the Internet Data Exchange (IDX) program of the Houston Association of REALTORS, Inc. This web site may reference real estate listing(s) held by a brokerage firm other
