
Open House Wed, Sep 23rd 04:00 PM - 06:00 PM







Address
35 Gracenote Place, The Woodlands, TX
Price
$ 1,050,000
Property Attributes
- MLS#31941778
- TypeSingle Family
- Listing Status Active
- CountyHarris
- CityThe Woodlands
- Area14 The Woodlands
- NeighborhoodWoodlands Creekside Park West Se
- Zip77375
- Style
- Year Built2018
- Taxes$ 21581
- Price$ 1,050,000
- Bedrooms5
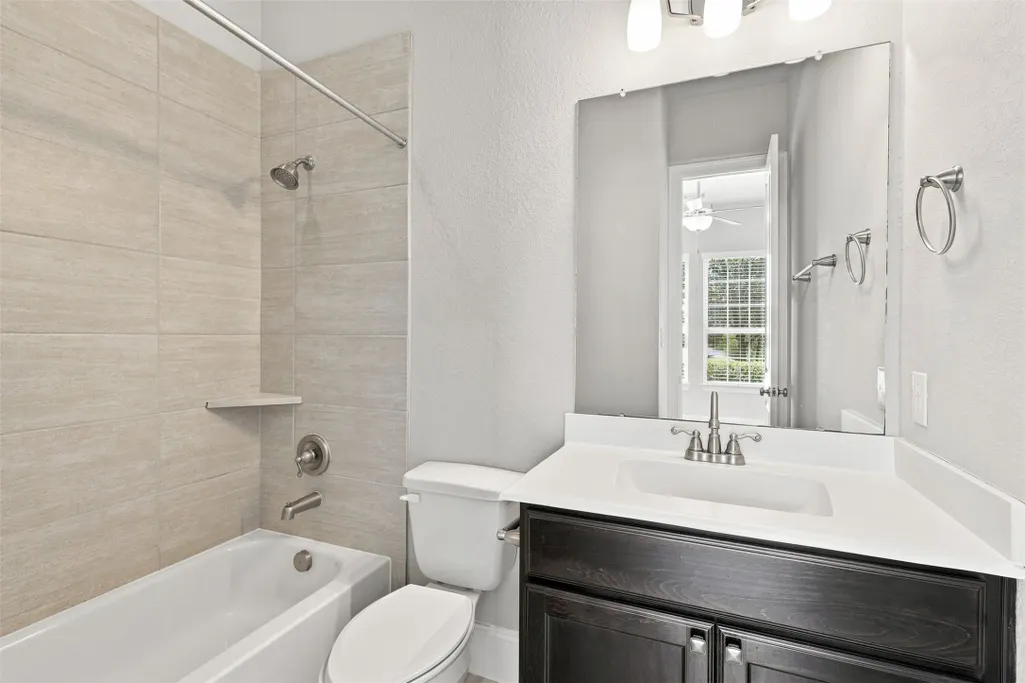
- Full Bathrooms4
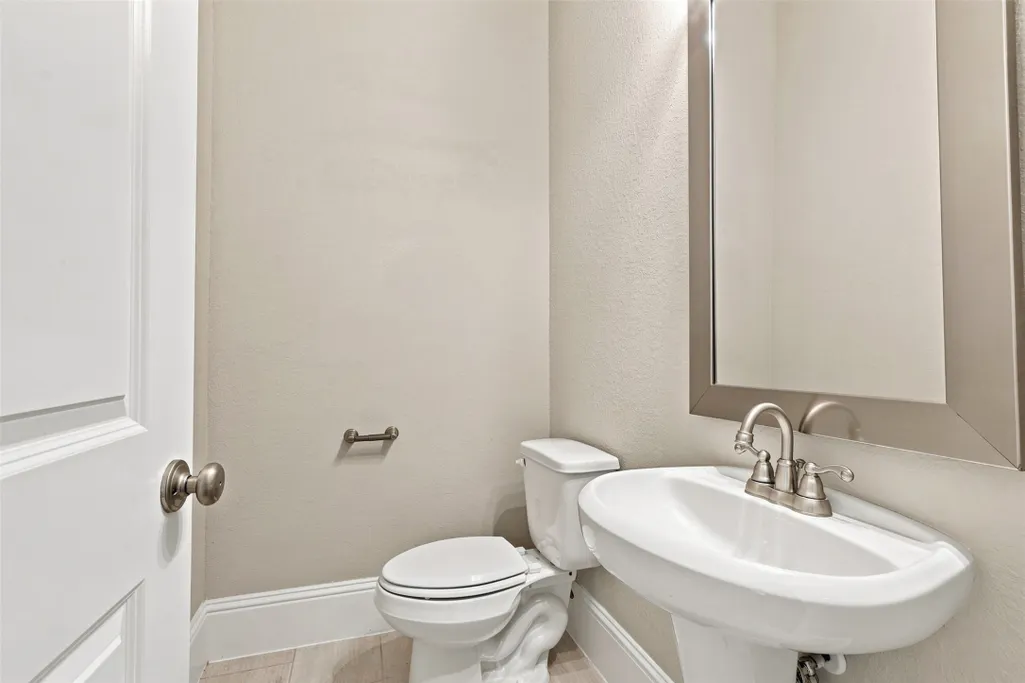
- Half Bathrooms1
- Sqr Footage3774
- Lot Size0.3187 Acres
Data Source:
Houston Association of REALTORS® (HAR)
Property Description
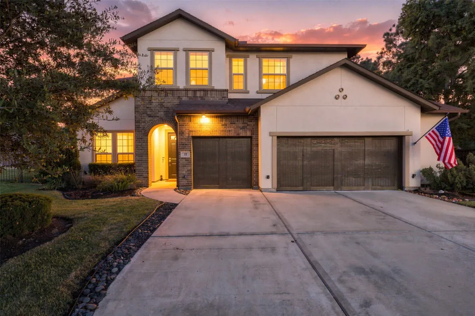
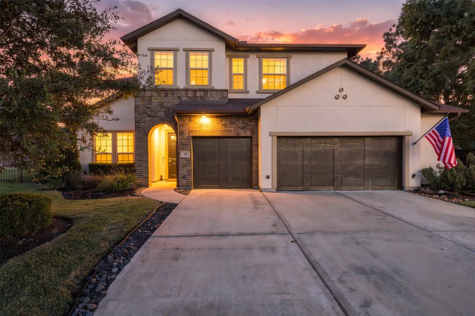
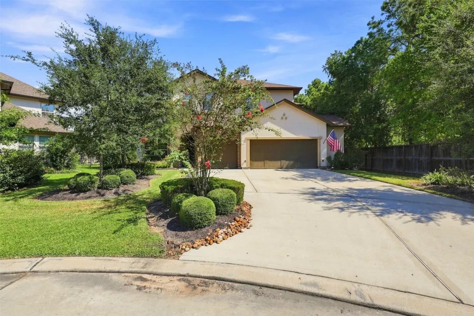
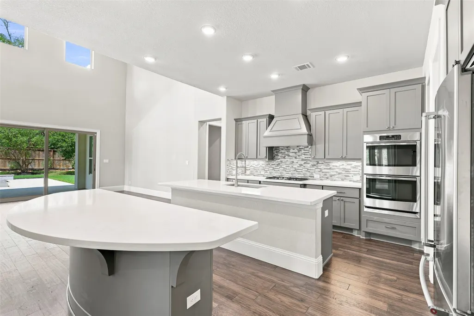
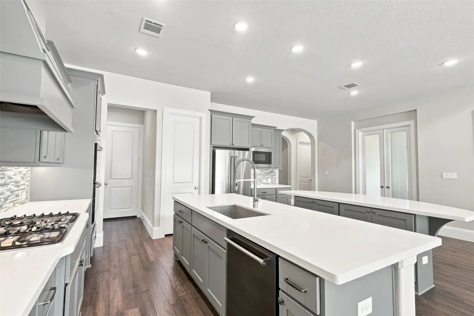
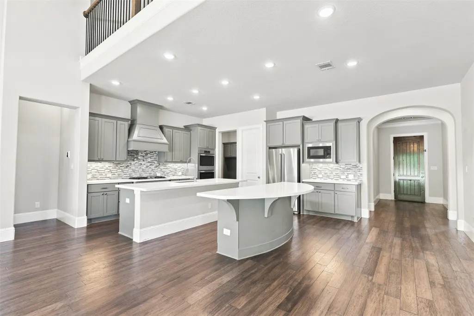
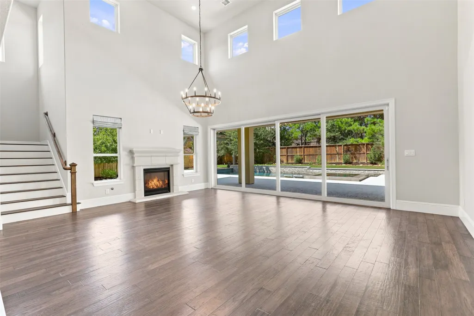
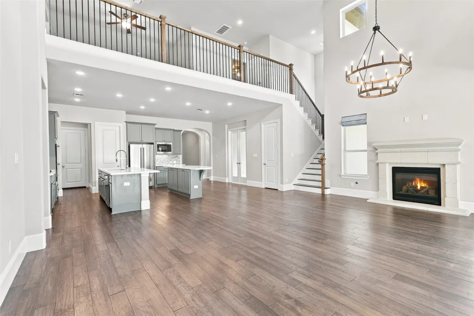
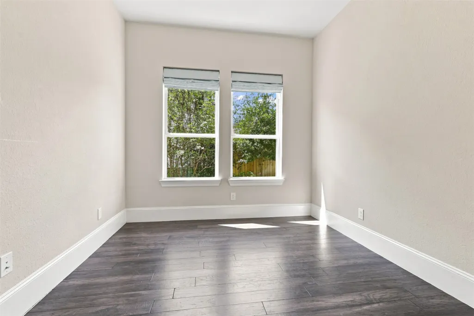
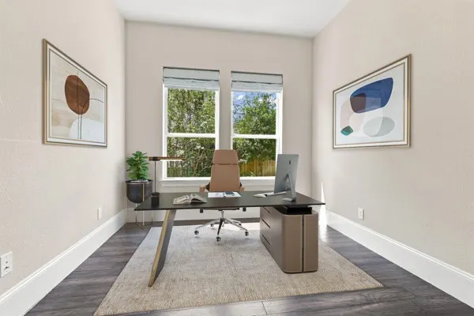
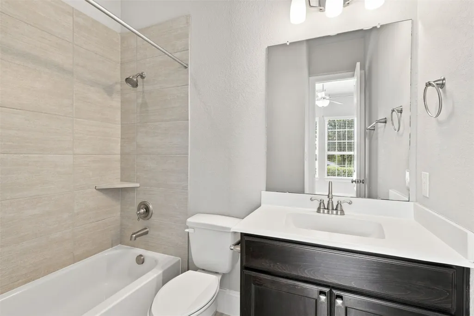
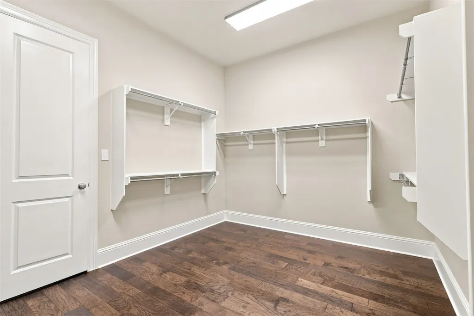
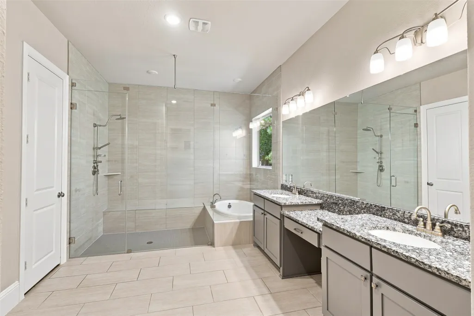
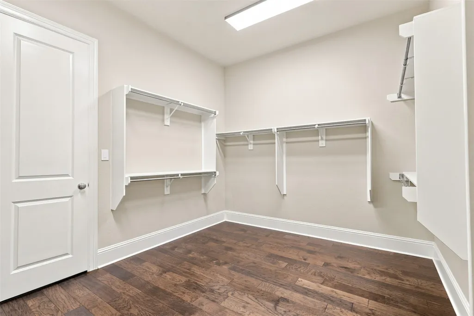
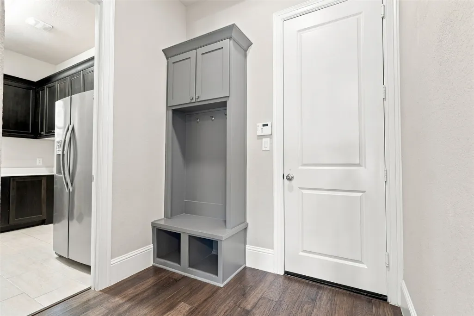
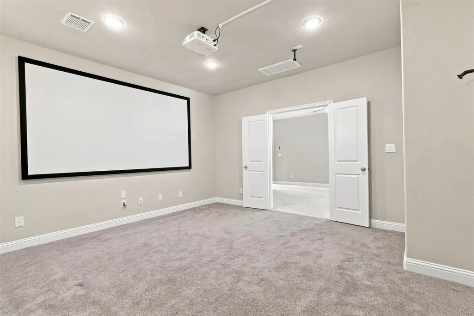
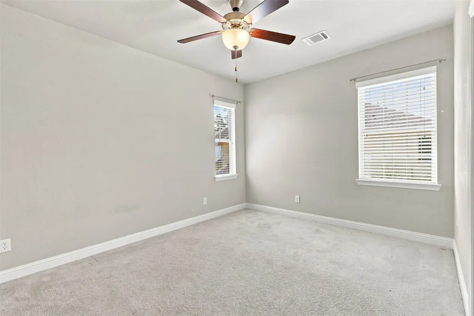
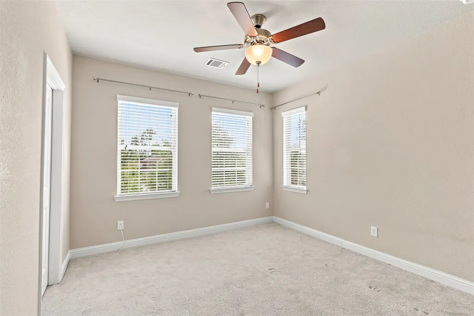
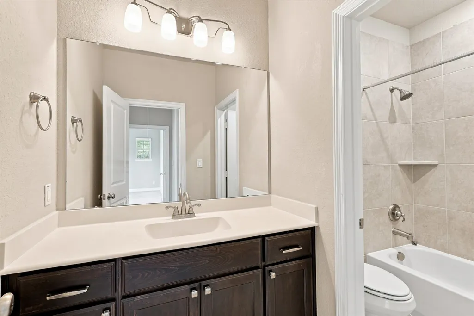
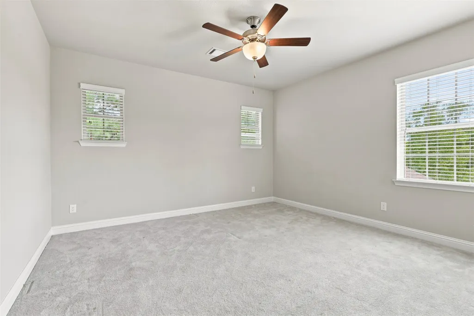
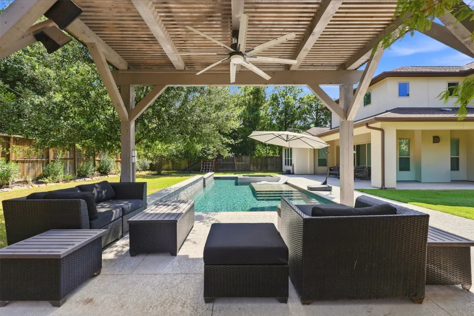
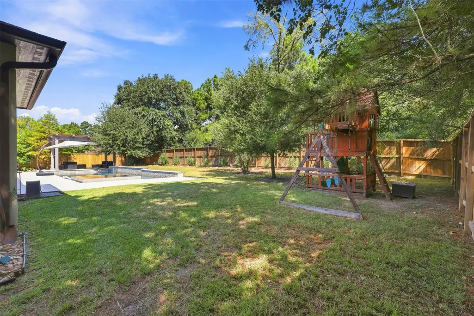
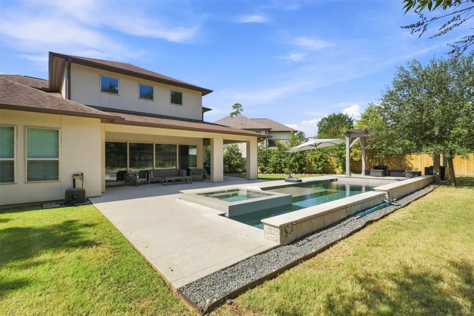
Welcome to 35 Gracenote Place in the sought-after Creekside Park community of The Woodlands! This spacious 5-bedroom, 4.5-bath home features a dedicated study, game room, and an open layout designed for both everyday living and entertaining. The living room showcases an impressive 20-foot sliding glass door, creating a seamless connection between the indoor and outdoor spaces. Step outside to a private backyard retreat featuring a pool with an attached hot tub, covered patio, and pergola with additional seating—perfect for entertaining or relaxing. Ideally located near shopping, dining, entertainment, parks, and trails, with easy access to major roadways for a convenient commute and connectivity to surrounding areas. This home offers the ideal combination of space, style, and an entertainer's dream backyard in one of The Woodlands' most desirable communities.
| Elementary School | Middle School | High School |
|---|---|---|
| TIMBER CREEK ELEMENTARY SCHOOL (Tomball) Elementary School | CREEKSIDE PARK JUNIOR HIGH SCHOOL Middle School | TOMBALL HIGH SCHOOL High School |
| Price History | |
|---|---|
| 9/9/2026 | Listed $1,050,000 |
General Features
| Country | US |
|---|---|
| Sewer | Public Sewer |
| Heating | Central,Gas |
| Cooling | Central Air,Electric |
| Roof | Composition |
| Appliances | Double Oven,Dishwasher,Electric Oven,Disposal,Gas Range,Microwave |
| Garage Spaces | 3 |
| Patio/Porch Features | Covered,Deck,Patio |
| Architectural Style | Contemporary/Modern,Traditional |
| Pool Features | Heated,In Ground,Pool/Spa Combo |
| Security Features | Smoke Detector(s) |
| Construction Materials | Brick,Stucco |
| Year Built | 2018 |
| Stories Count | 2 |
| Levels | Two |
| Property Subtype | Detached |
| Tax Year | 2026 |
| Community Features | Master Planned Community |
| County | Harris |
| New Construction | false |
| Property Type | Residential |
| Association Amenities | Picnic Area,Playground,Park,Trail(s) |
| HOA | true |
| Attached Garage | true |
| Subdivision Name | Woodlands Creekside Park West Se |
| Garage Y/N | true |
| Total Rooms | 12 |
| Full Baths | 4 |
| Status | Active |
| Directions | Head north on I-45 N. Take exit 76B to merge onto Woodlands Pkwy. Keep left to stay on Woodlands Pkwy. Use the left 2 lanes to turn left onto Kuykendahl Rd. Turn right onto Timarron Dr. Turn left onto N Camellia Park Cir. Turn left onto Gracenote Pl. Slight left to stay on Gracenote Pl. 35 Gracenote Pl will be on the left. |
| ModificationTimestamp | 2026-09-22T18:10:19.913-00:00 |
| High School | TOMBALL HIGH SCHOOL |
| City | The Woodlands |
| Disclosures | Municipal Utility District Disclosure |
| Association Name | The Woodlands Township |
| High School District | 53 - Tomball |
| MLS Area | 14 |
| Lot Size Units | Square Feet |
| Elementary School | TIMBER CREEK ELEMENTARY SCHOOL (Tomball) |
| Tax Annual Amount | 21581 |
| Middle/Junior High School | CREEKSIDE PARK JUNIOR HIGH SCHOOL |
| MLS Area Minor | The Woodlands |
| Lease Considered Y/N | false |
| Builder Name | Shea Homes |
| Standard Status | Active |
| Middle/Junior School District | 53 - Tomball |
| Elementary School District | 53 - Tomball |
| Year Built Source | Public Records |
| PostalCity | The Woodlands |
| Legal Description | LT 9 BLK 1 THE WOODLANDS CREEKSIDE PARK WEST SEC 30 |
Interior Features
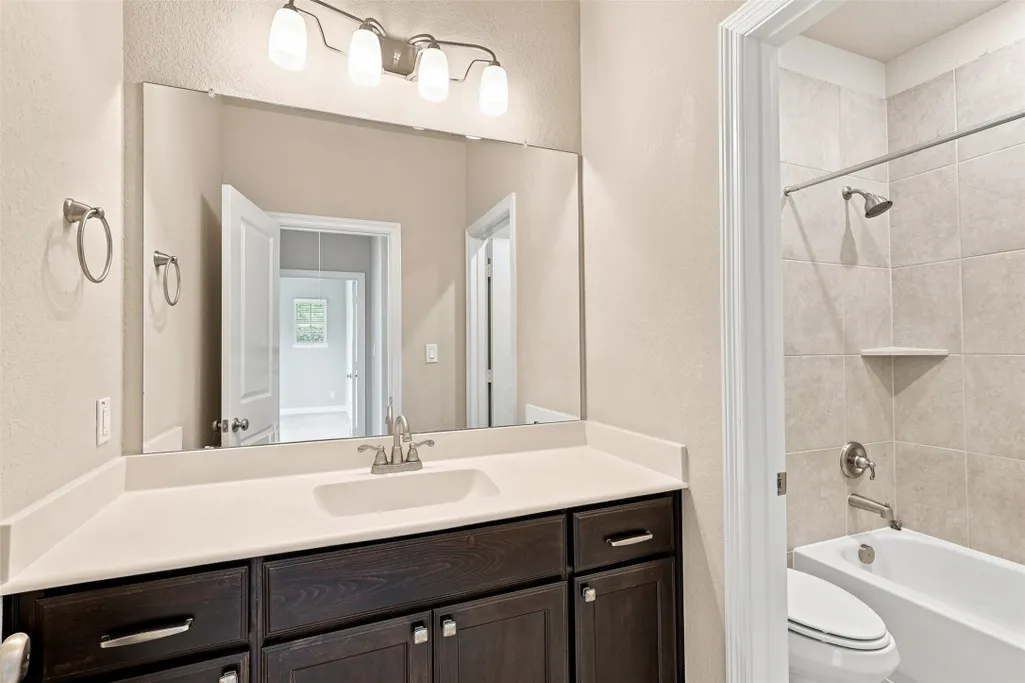
| Interior Amenities | Breakfast Bar,Bedroom on Main Level,Double Vanity,En Suite Bathroom,Full Bath on Main Level,Granite Counters,High Ceilings,Hot Tub/Spa,Kitchen Island,Kitchen/Family Room Combo,Bath in Primary Bedroom,Main Level Primary,Pantry,Soaking Tub,Separate Shower,Tub Shower,Three Bedrooms Up,Walk-In Closet(s),Kitchen/Dining Combo,Living/Dining Room |
|---|---|
| Flooring | Carpet,Tile,Wood |
| Total Fireplaces | 1 |
| Fireplace Features | Gas Log |
| Air Conditioning Y/N | true |
| Heating Y/N | true |
| Fireplace Y/N | true |
| Half Baths | 1 |
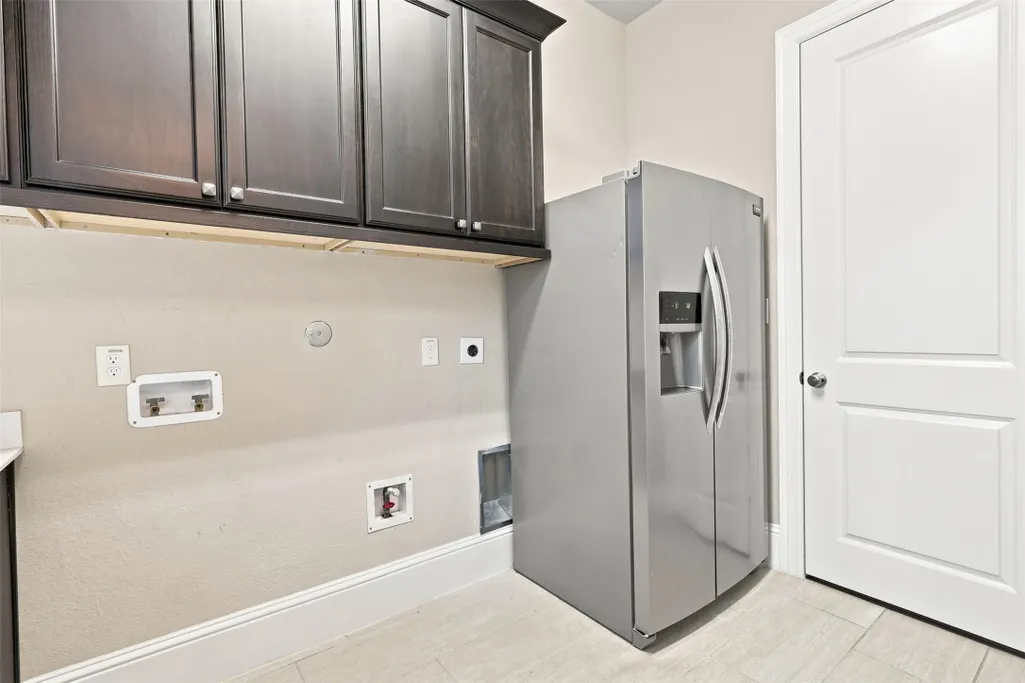
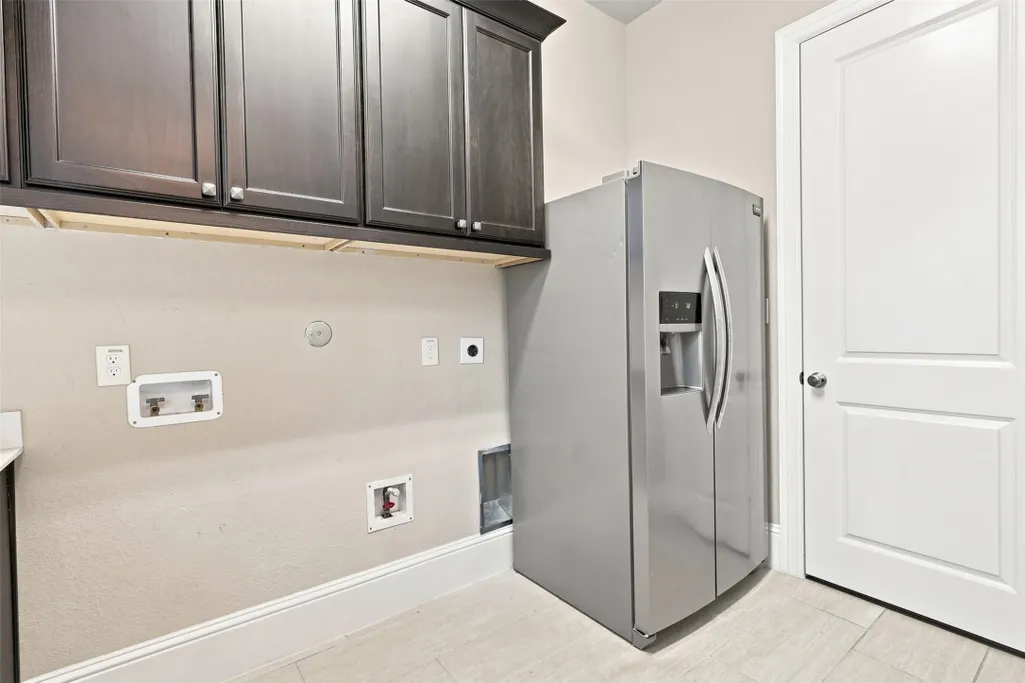
| Laundry Features | Washer Hookup,Electric Dryer Hookup |
| Total Bedrooms | 5 |
| Room Type | Breakfast Room/Nook,Game Room,Kitchen,Living Room,Office,Utility Room,Half Bath |
| LivingAreaSource | Appraiser |
| Total Baths | 5 |
Exterior Features
| Exterior Amenities | Covered Patio,Fence,Sprinkler/Irrigation,Patio |
|---|---|
| Fencing | Back Yard |
| Parking Features | Attached,Driveway,Garage,Garage Door Opener |
| Lot Features | Cul-De-Sac,Subdivision,Pond on Lot,Side Yard |
| Water Source | Public |
| Lot Size Area | 13881 |
| Foundation Details | Slab |
| Spa | true |
| Building Area Total | 3774 |
| Lot Size Acres | 0.3187 |
| Road Surface Type | Concrete |
| Lot Size Source | Appraiser |
| Private Pool | true |
Amenities
- Foreclosure
- Views
- Short Sale
- New Construction
- Adult 55+
- Lease To Own
- No HOA Fees
- Furnished
- Primary On Main
- Air Conditioning
- Seller Finance
- Green
- Fixer Upper
- Horse
- Golf
- Fireplace
- Deck
- Garage
- Basement
- Pool
Property vs Single Family Average in 77375
Price
Taxes
Year Built
In The Neighborhood
The Woodlands
$ 2,100,000
119 S Curly Willow Circle
The Woodlands, TX 77375
- Type
- Single Family
- Size
- 5,642 SqFt
- Rooms
- 5 Beds + 6 Baths
Tomball
$ 849,900
18 Botanical Vista Drive
Tomball, TX 77375
- Type
- Single Family
- Size
- 3,180 SqFt
- Rooms
- 5 Beds + 4.5 Baths
Tomball
$ 1,229,000
115 N Winter Sunrise Circle
Tomball, TX 77375
- Type
- Single Family
- Size
- 4,021 SqFt
- Rooms
- 5 Beds + 4.5 Baths
Water Views
Tomball
$ 1,280,000
35 Papado Trails Circle
Tomball, TX 77375
- Type
- Single Family
- Size
- 4,501 SqFt
- Rooms
- 3 Beds + 4 Baths
Reduced
Tomball
$ 695,000
43 Overland Heath Drive
Tomball, TX 77375
- Type
- Single Family
- Size
- 2,739 SqFt
- Rooms
- 3 Beds + 3.5 Baths
Tomball
$ 725,000
38 Madrone Terrace Place
Tomball, TX 77375
- Type
- Single Family
- Size
- 2,964 SqFt
- Rooms
- 3 Beds + 2.5 Baths
Tomball
$ 820,000
6 Canopy Green Drive
Tomball, TX 77375
- Type
- Single Family
- Size
- 3,007 SqFt
- Rooms
- 3 Beds + 3.5 Baths
The Woodlands
$ 1,850,000
10 Coronet Ridge Court
The Woodlands, TX 77375
- Type
- Single Family
- Size
- 5,961 SqFt
- Rooms
- 5 Beds + 5.5 Baths
 The information being provided by Houston Association of REALTORS, Inc. is for the consumer's personal, non-commercial use and may not be used for any purpose other than to identify prospective properties consumers may be interested in purchasing. Any information relating to real estate for sale referenced on this web site comes from the Internet Data Exchange (IDX) program of the Houston Association of REALTORS, Inc. This web site may reference real estate listing(s) held by a brokerage firm other
