
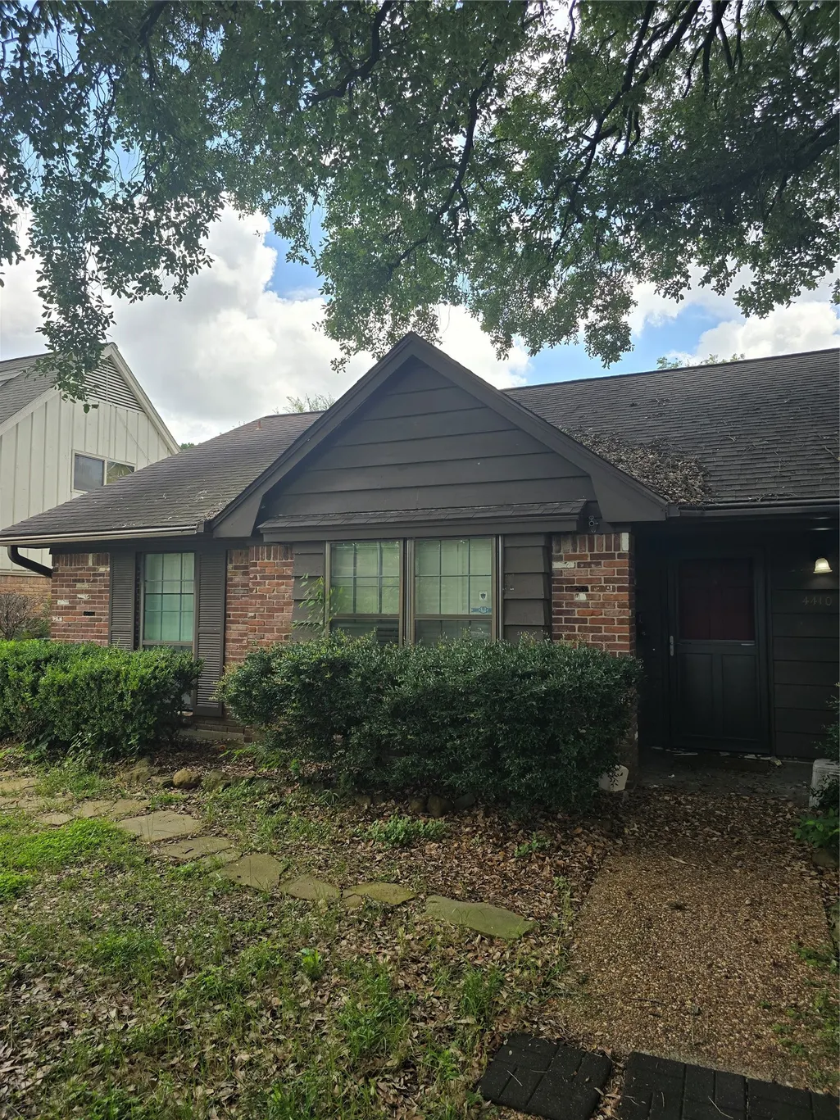
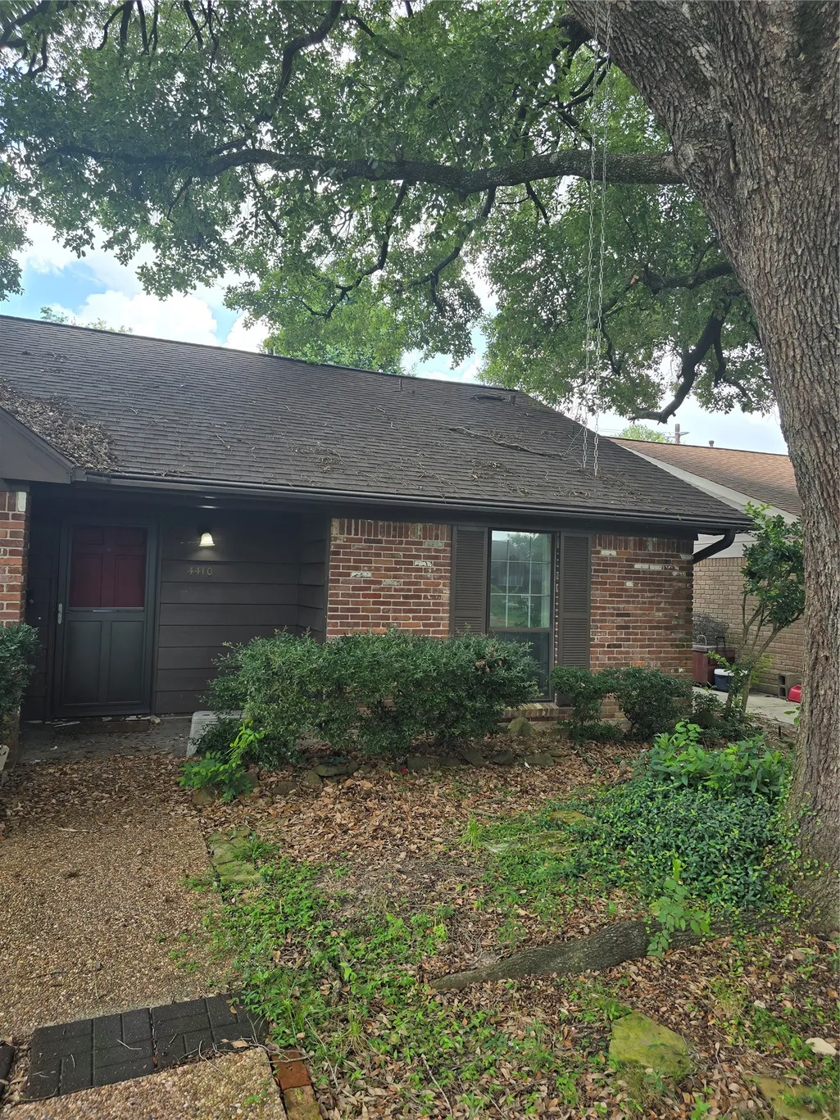
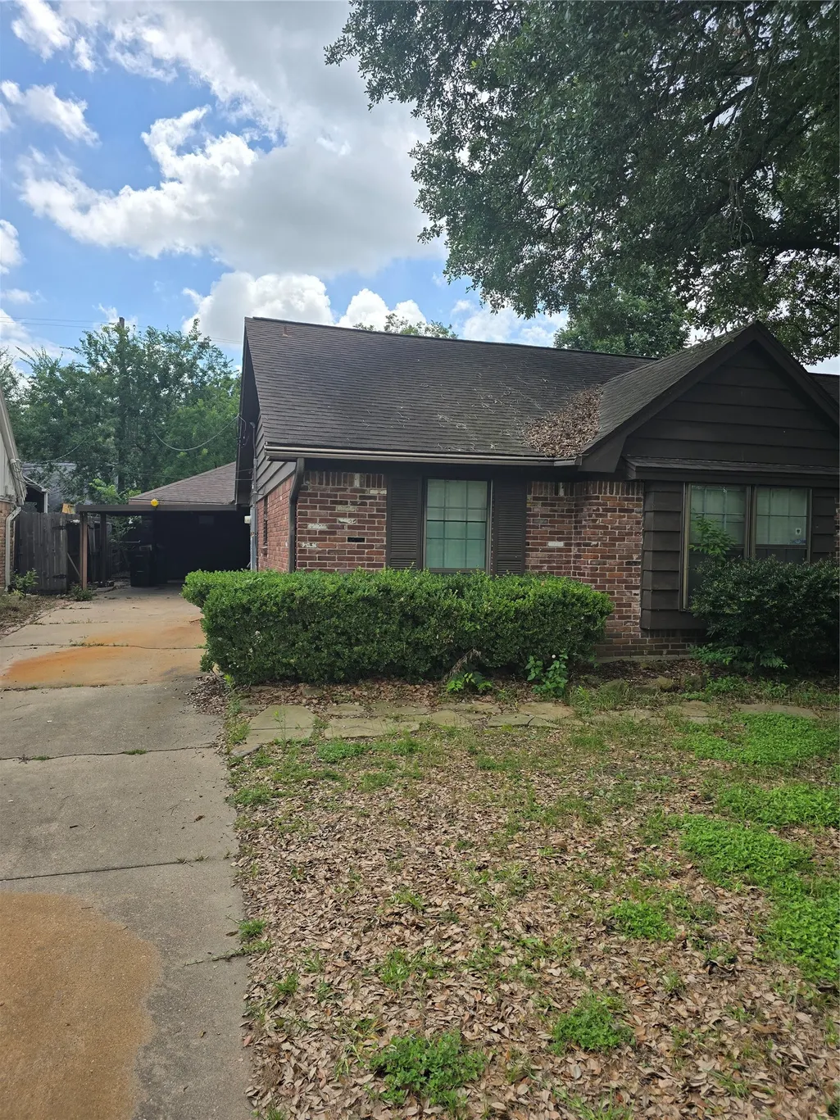
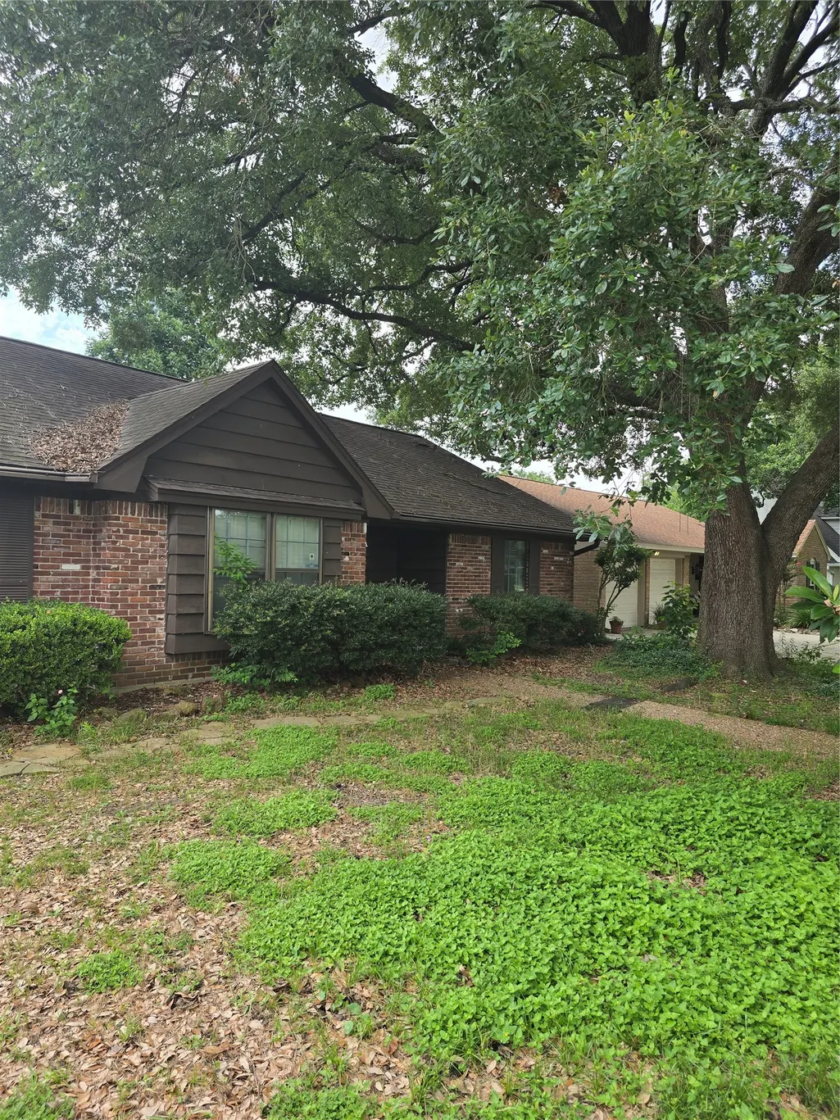
Address
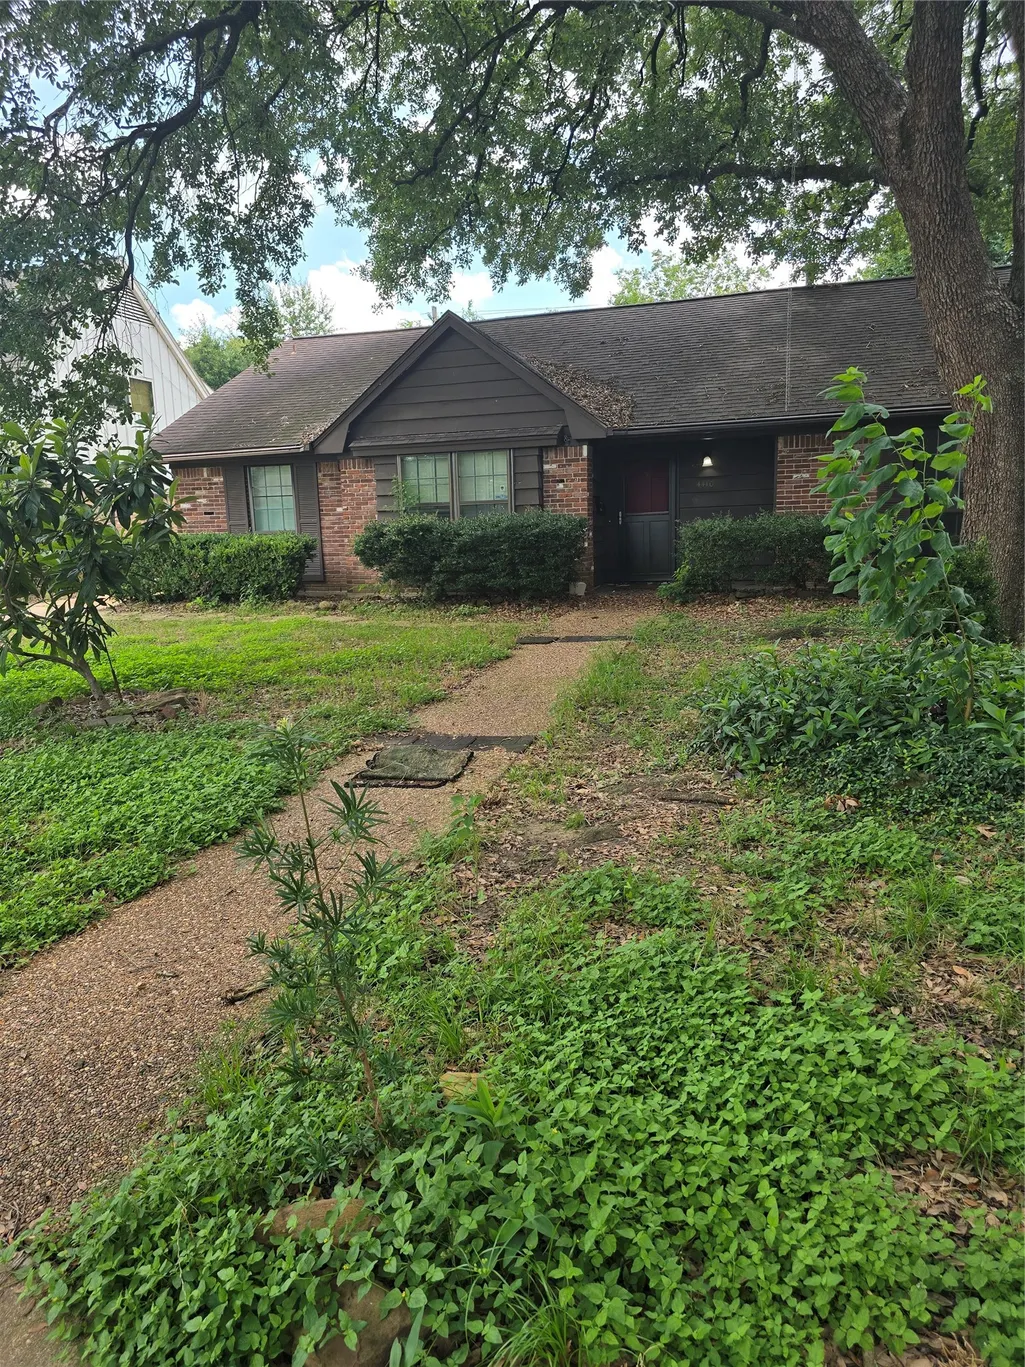
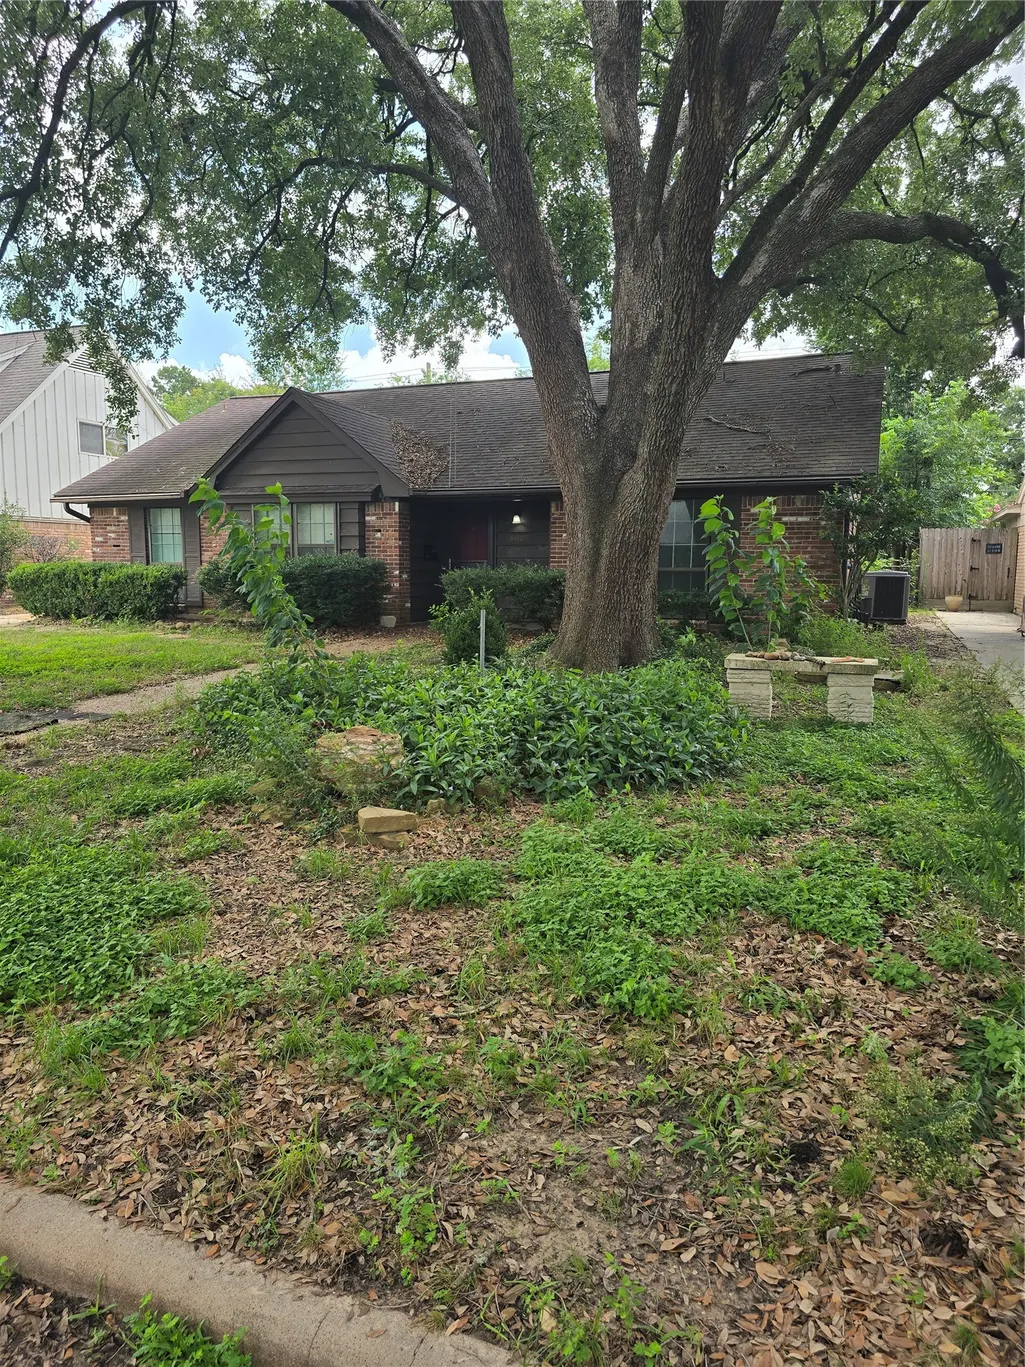
4410 Belle Glade Drive, Houston, TX
Price
$ 435,000
Property Attributes
- MLS#31767741
- TypeSingle Family
- Listing Status Pending
- CountyHarris
- CityHouston
- Area9 Oak Forest East Area
- NeighborhoodCandlelight Estates Sec 01
- Zip77018
- Style
- Year Built1963
- Taxes$ 10829
- Price$ 435,000
- Bedrooms3
- Full Bathrooms2
- Half Bathrooms0
- Sqr Footage1911
- Lot Size0.1567 Acres
Data Source:
Houston Association of REALTORS® (HAR)
Property Description
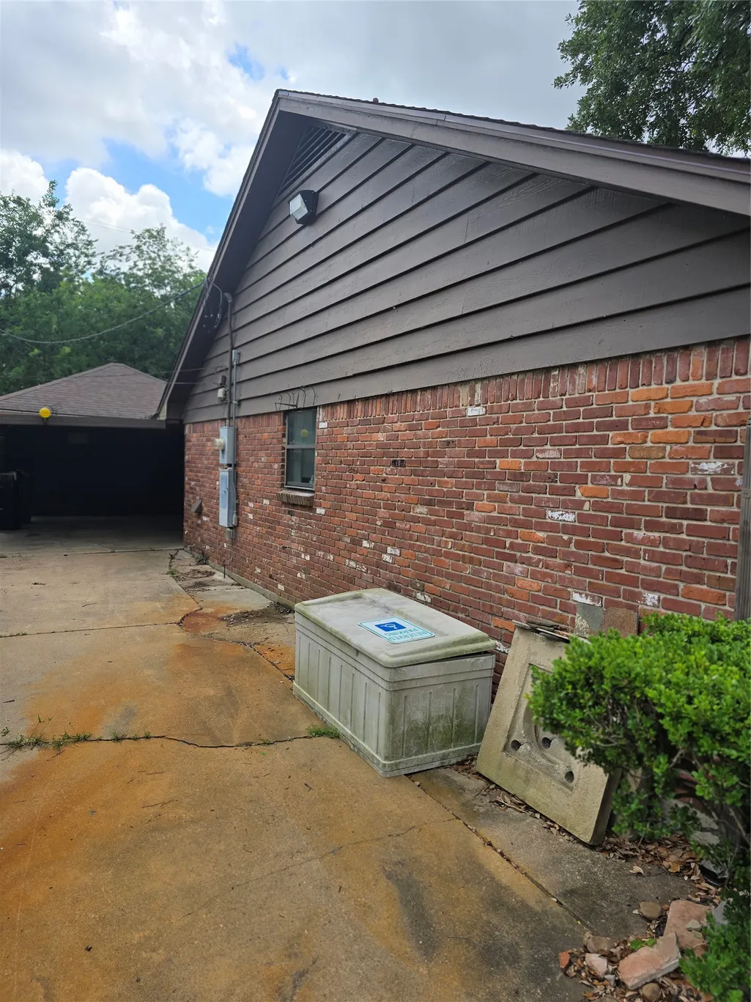
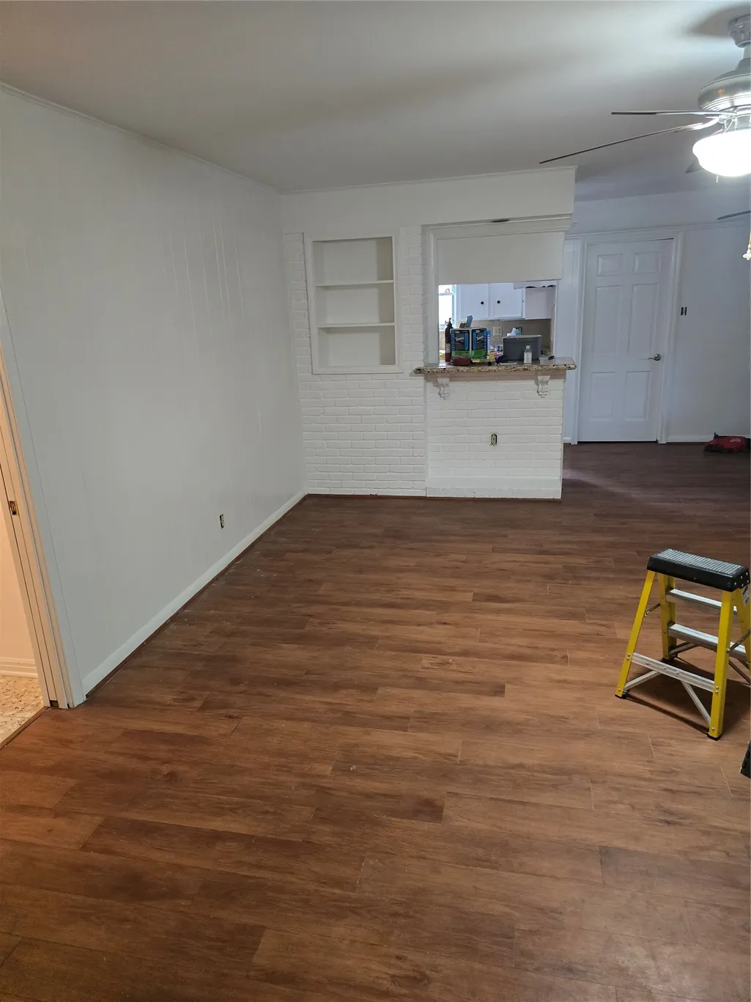
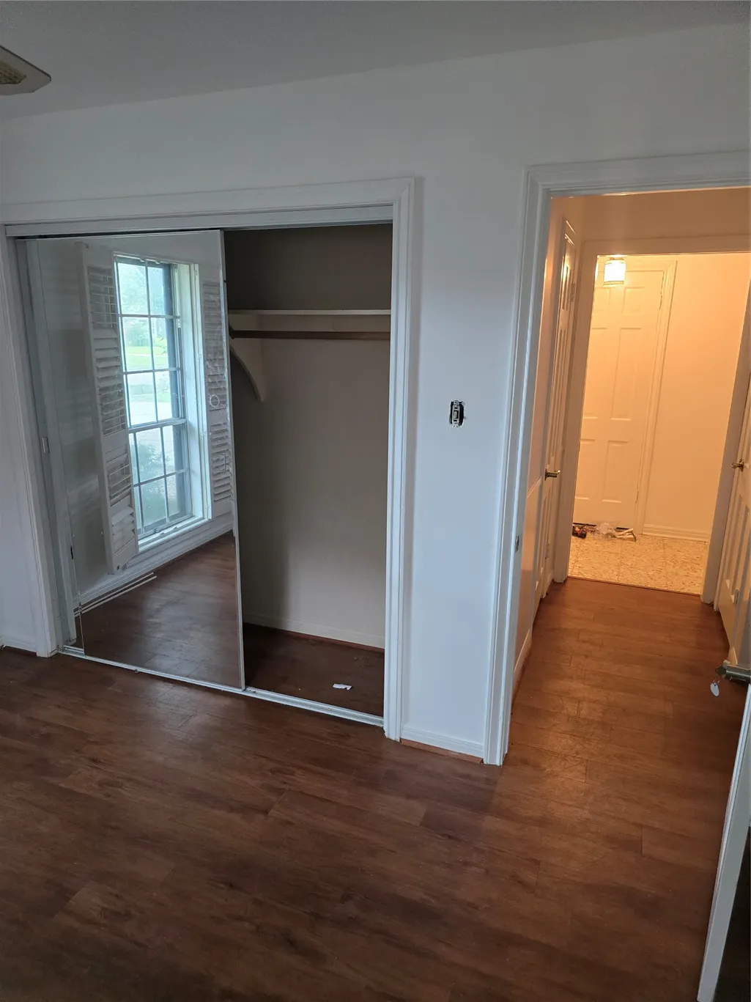
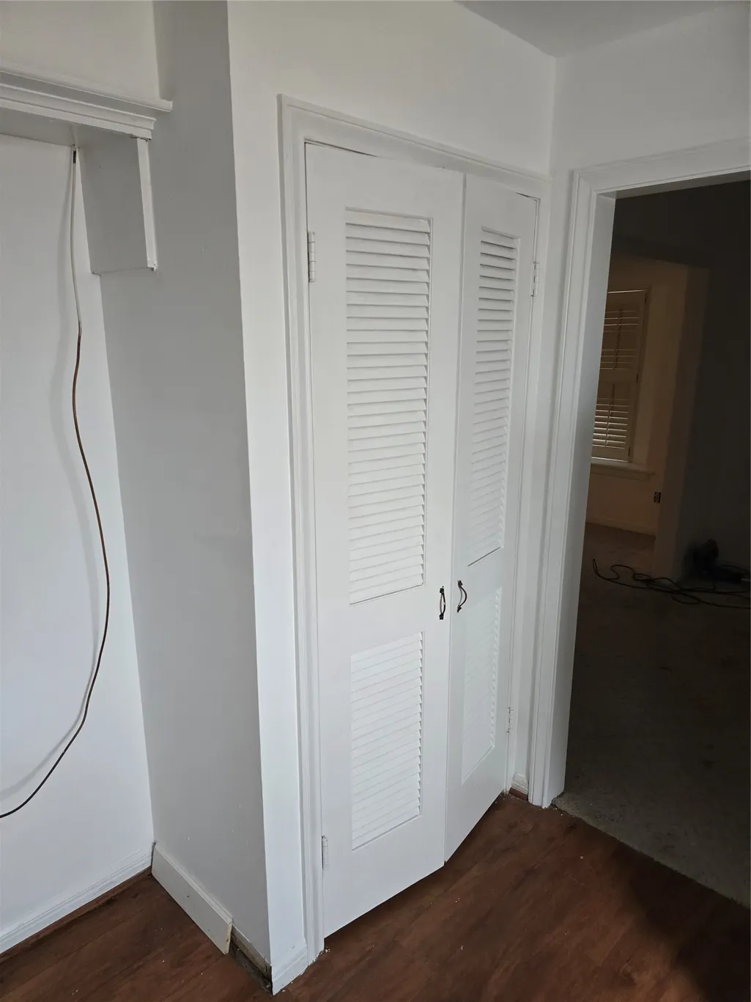
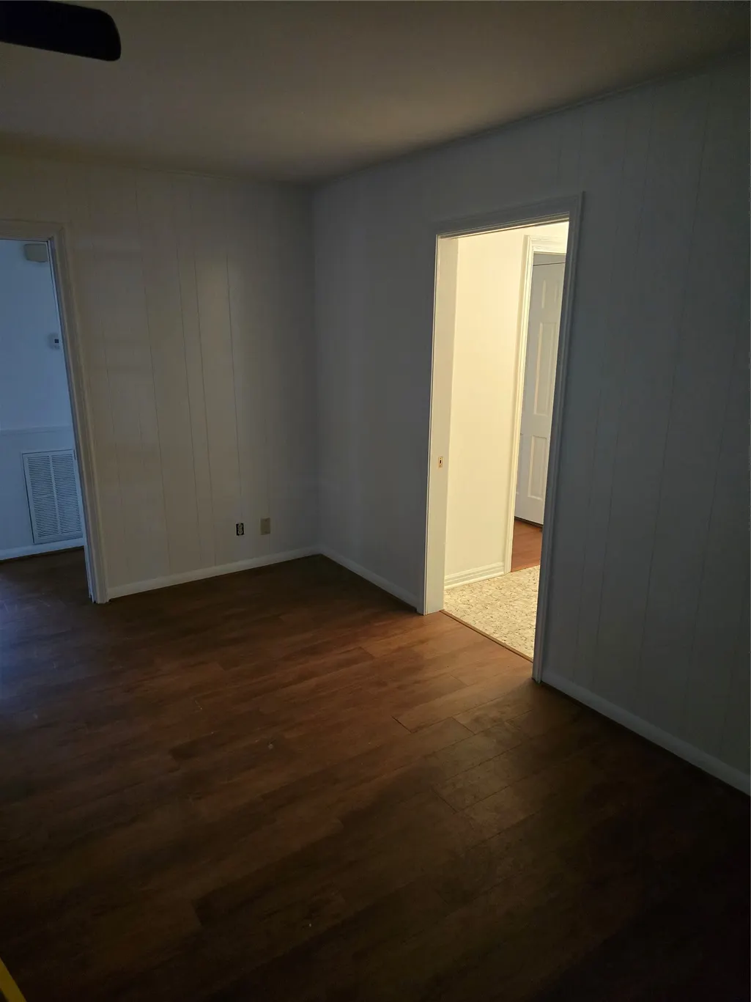
Nestled in the established and charming community of Candlelight Estates, this spacious home offers an incredible opportunity to create your dream home. Situated in a quiet, picture-perfect neighborhood, the property is full of character, architectural charm, and endless potential for customization. Featuring 3 generously sized bedrooms, 2 full bathrooms, and a functional floor plan designed for comfortable family living, this home provides the perfect canvas for your creative vision. Enjoy outdoor gatherings under the covered patio, while the attached carport adds everyday convenience. Ideally located in Harris County, residents will appreciate easy access to shopping, dining, schools, parks, and major commuter routes. Whether you're a homeowner looking to personalize a home or an investor seeking your next project, this property offers exceptional value in a desirable location. Don't miss this opportunity to bring your ideas to life and make this Candlelight Estates gem your own!
| Elementary School | Middle School | High School |
|---|---|---|
| STEVENS ELEMENTARY SCHOOL Elementary School | BLACK MIDDLE SCHOOL Middle School | WALTRIP HIGH SCHOOL High School |
| Price History | |
|---|---|
| 6/23/2026 | Listed $449,900 |
| 7/22/2026 | 3$435,000 |
General Features
| Country | US |
|---|---|
| Sewer | Public Sewer |
| Heating | Central,Gas |
| Cooling | Central Air,Electric |
| Roof | Composition |
| Appliances | Gas Cooktop,Gas Oven |
| Garage Spaces | 2 |
| Architectural Style | Traditional |
| Construction Materials | Brick |
| Year Built | 1963 |
| Stories Count | 1 |
| Levels | One |
| Property Subtype | Detached |
| Tax Year | 2025 |
| County | Harris |
| New Construction | false |
| Property Type | Residential |
| Attached Garage | true |
| Subdivision Name | Candlelight Estates Sec 01 |
| Garage Y/N | true |
| Total Rooms | 5 |
| Full Baths | 2 |
| Status | Pending |
| Directions | via US-290 E. From Follow US-290 E to Northwest Fwy. Take the exit toward Pinemont Dr/Bingle Rd/W 43rd St from US-290 E. Continue on Northwest Fwy. Take left on W 43rd St. Then turn left onto Donna Bell Ln in 0.3 miles. Next turn right onto Bethlehem St in 266ft. Then Turn left onto Belle Glade Dr. Destination will be on the right. From 610 North exit TC Jester, proceed North and road turns into Rosslyn. Turn Left on Bethlehem, Turn Right on Belle Glade, house is on Right. |
| ModificationTimestamp | 2026-09-11T11:41:20.310-00:00 |
| High School | WALTRIP HIGH SCHOOL |
| City | Houston |
| Disclosures | Seller Disclosure |
| High School District | 27 - Houston |
| MLS Area | 9 |
| Lot Size Units | Square Feet |
| Carport Spaces | 2 |
| Carport Y/N | true |
| Elementary School | STEVENS ELEMENTARY SCHOOL |
| Tax Annual Amount | 10829 |
| Middle/Junior High School | BLACK MIDDLE SCHOOL |
| MLS Area Minor | Oak Forest East Area |
| Lease Considered Y/N | false |
| Standard Status | Pending |
| Occupancy Type | Vacant |
| Middle/Junior School District | 27 - Houston |
| Elementary School District | 27 - Houston |
| Year Built Source | Public Records |
| PostalCity | Houston |
| Legal Description | LT 3 BLK 6 CANDLELIGHT ESTATES SEC 1 |
Interior Features
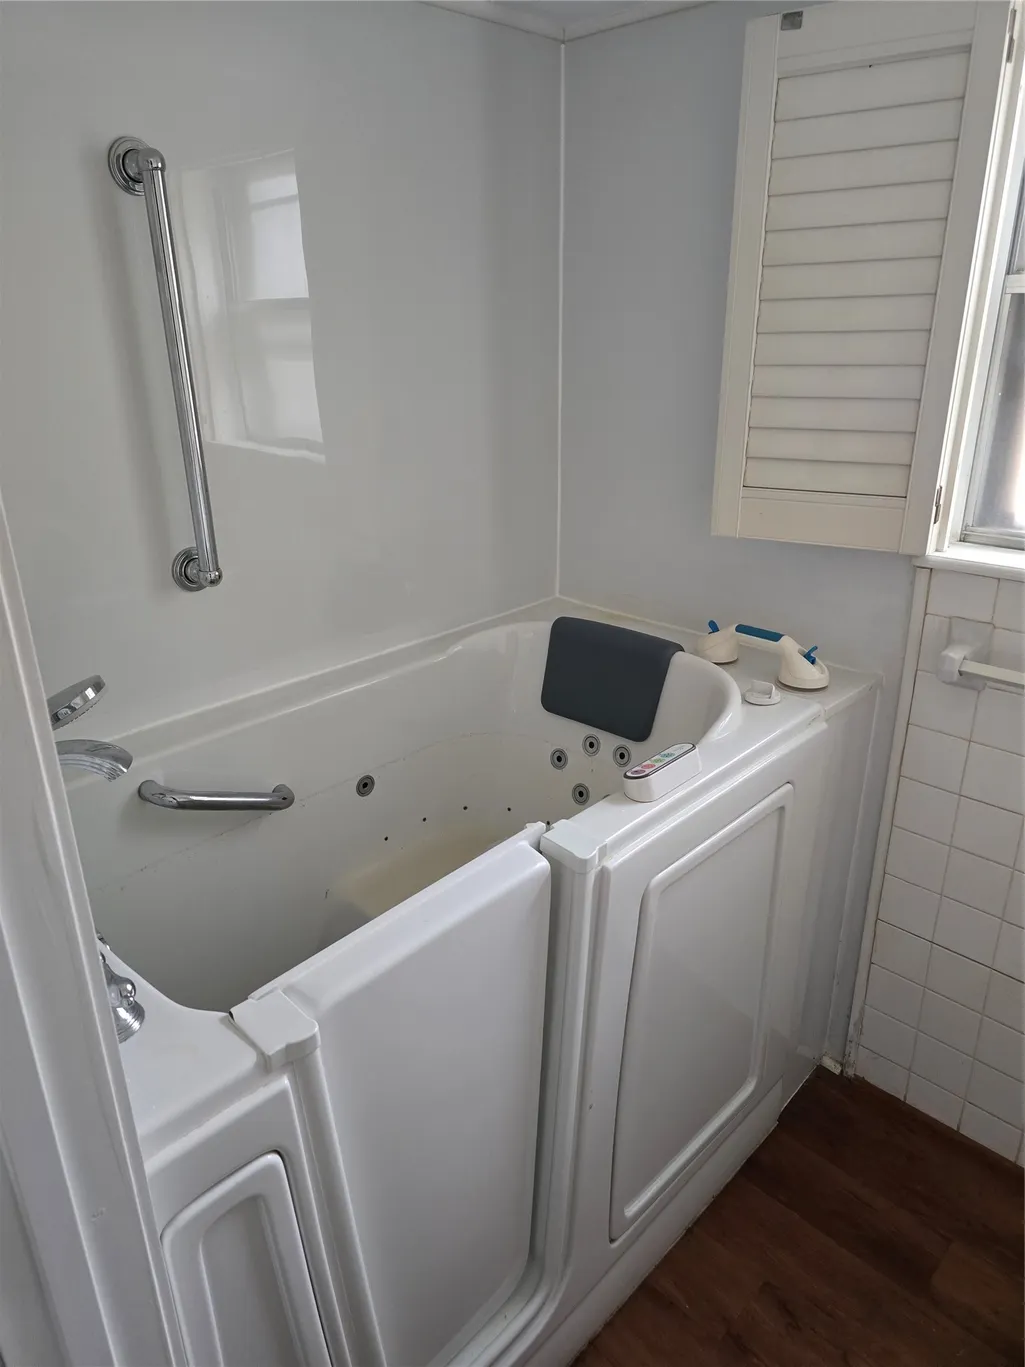
| Interior Amenities | All Bedrooms Down,Breakfast Bar,Handicap Access,Jetted Tub,Main Level Primary |
|---|---|
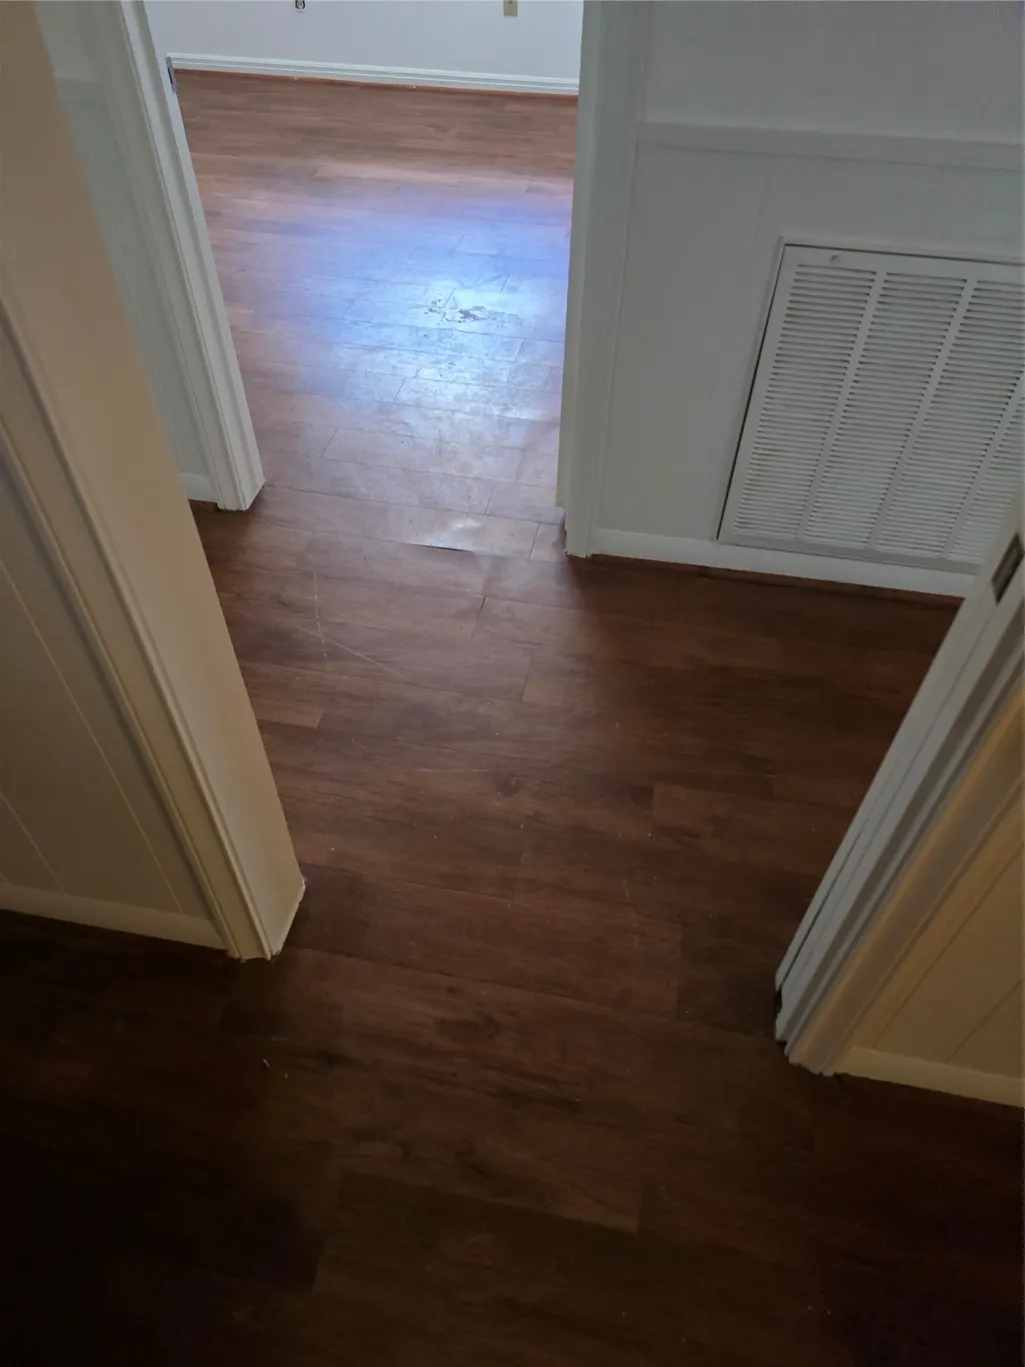
| Flooring | Carpet |
| Air Conditioning Y/N | true |
| Heating Y/N | true |
| BuyerOfficeEmail | ronda.ross@texaslivingcompany.com |
| Total Bedrooms | 3 |
| Room Type | Den,Dining Room |
| LivingAreaSource | Appraiser |
| Total Baths | 2 |
| Bedrooms Possible | 3 |
Exterior Features
| Parking Features | Attached Carport,Attached,Garage |
|---|---|
| Lot Features | Subdivision |
| Lot Size Area | 6825 |
| Foundation Details | Slab |
| Building Area Total | 1911 |
| Lot Size Acres | 0.1567 |
| Lot Size Source | Appraiser |
| Private Pool | false |
Amenities
- Foreclosure
- Views
- Short Sale
- New Construction
- Adult 55+
- Lease To Own
- No HOA Fees
- Furnished
- Primary On Main
- Air Conditioning
- Seller Finance
- Green
- Fixer Upper
- Horse
- Golf
- Fireplace
- Deck
- Garage
- Basement
- Pool
Property vs Single Family Average in 77018
Price
Taxes
Year Built
 The information being provided by Houston Association of REALTORS, Inc. is for the consumer's personal, non-commercial use and may not be used for any purpose other than to identify prospective properties consumers may be interested in purchasing. Any information relating to real estate for sale referenced on this web site comes from the Internet Data Exchange (IDX) program of the Houston Association of REALTORS, Inc. This web site may reference real estate listing(s) held by a brokerage firm other
