
New Construction
Address
8414 Vogue Lane, Houston, TX
Price
$ 399,000
Property Attributes
- MLS#27467054
- TypeSingle Family
- Listing Status Active
- CountyHarris
- CityHouston
- Area24 Spring Branch
- NeighborhoodYOCUM GARDENS
- Zip77055
- Style
- Year Built2024
- Taxes$ 1573
- Price$ 399,000
- Bedrooms3
- Full Bathrooms3
- Half Bathrooms1
- Sqr Footage1845
- Lot Size0.0486 Acres
Data Source:
Houston Association of REALTORS® (HAR)
Property Description
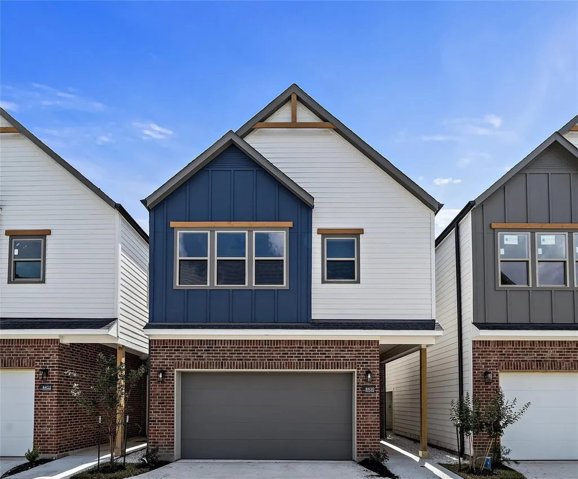
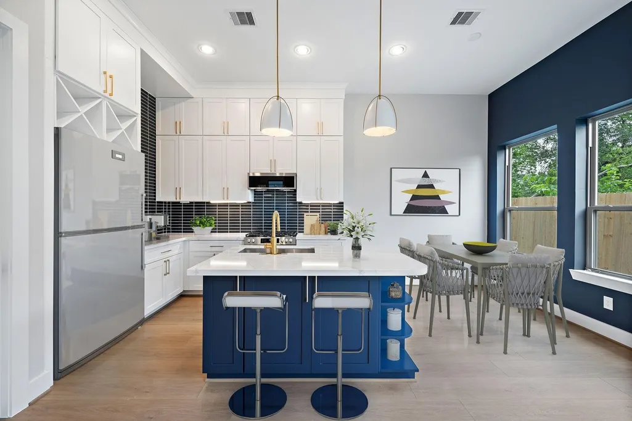
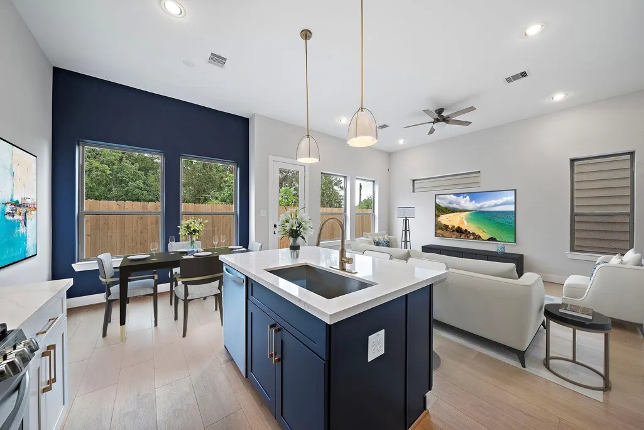

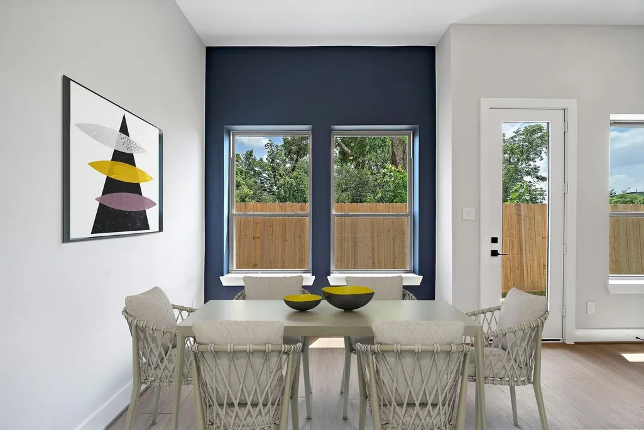
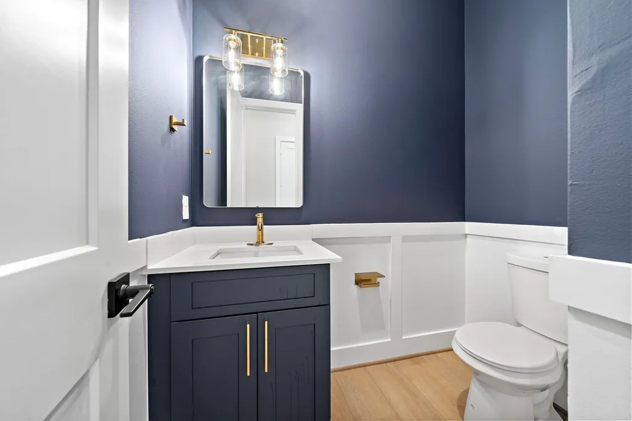
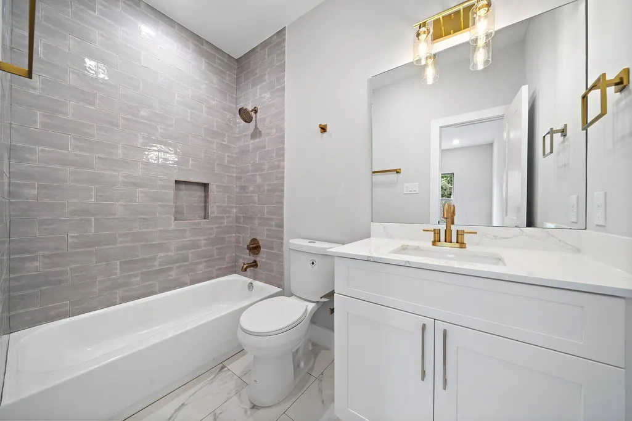
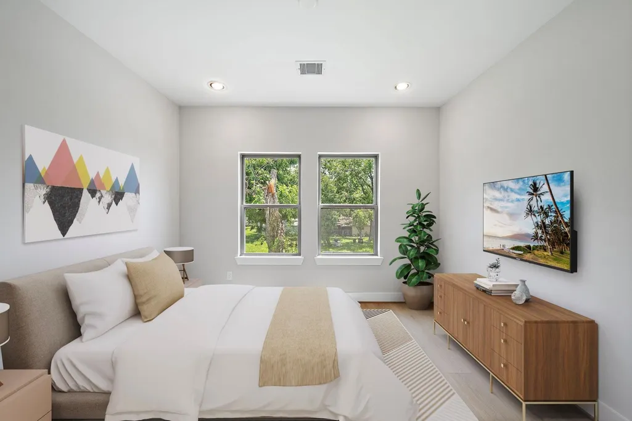
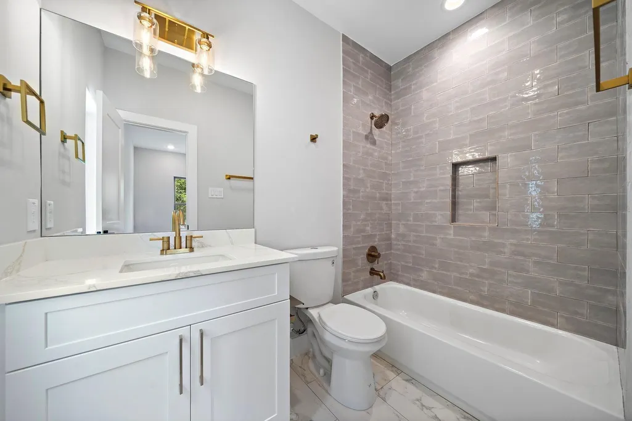
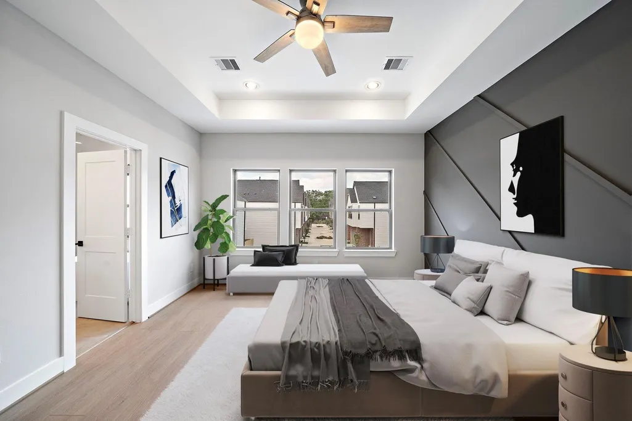
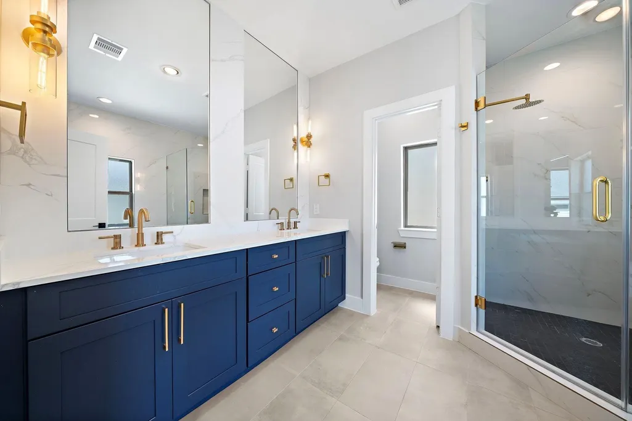
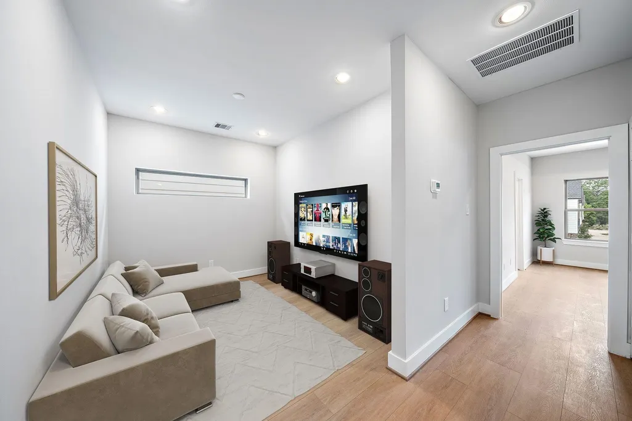
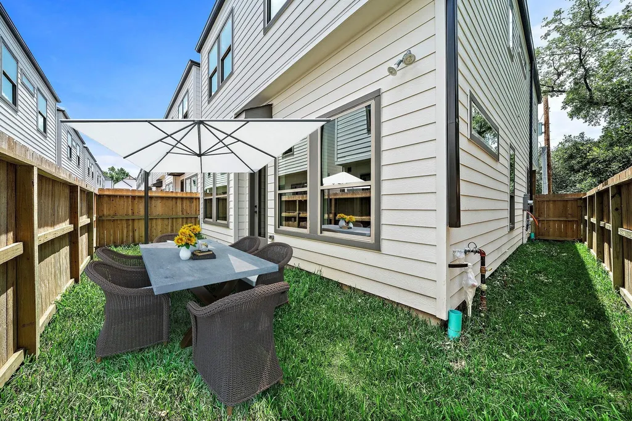
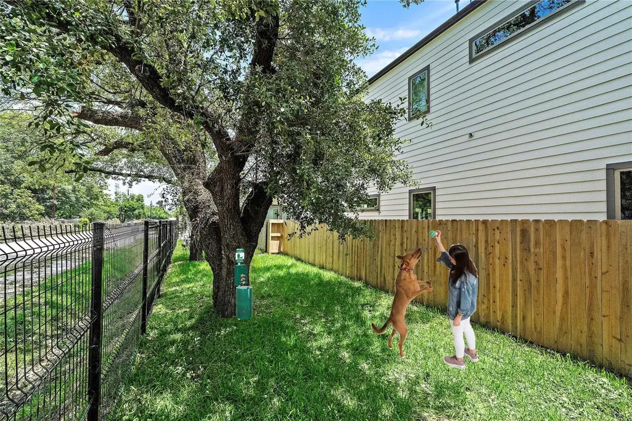
Last 5 Homes Remaining at Yokum Garden Houses! Experience the perfect blend of luxury and affordability in the highly sought-after Spring Branch area. These brand-new, two-story single-family homes feature high-end finishes and thoughtfully designed layouts for modern living. Plan A offers 3 bedrooms, 3.5 bathrooms, and 1,845 SF, featuring luxurious bathrooms, oversized showers, high ceilings, and a bonus game room that elevates both comfort and style. Located within an exclusive gated community, residents can enjoy privacy and peace of mind, along with amenities such as a dog park, green space, and a tranquil sitting area. The community is also within walking distance to a park, playground, and tennis courts, while offering convenient access to all the benefits of city living. Built with energy efficiency in mind, each home includes LED lighting to help keep utility costs low. Finishes may vary.
| Elementary School | Middle School | High School |
|---|---|---|
| EDGEWOOD ELEMENTARY SCHOOL (SPRING BRANCH) Elementary School | LANDRUM MIDDLE SCHOOL Middle School | NORTHBROOK HIGH SCHOOL High School |
| Price History | |
|---|---|
| 4/27/2026 | Listed $399,000 |
General Features
| Country | US |
|---|---|
| Sewer | Public Sewer |
| Heating | Central,Gas |
| Cooling | Central Air,Electric,Attic Fan |
| Roof | Composition |
| Appliances | Dishwasher,Electric Oven,Gas Cooktop,Disposal,Gas Range,Microwave,ENERGY STAR Qualified Appliances,Instant Hot Water |
| HOA Fee | 1200 |
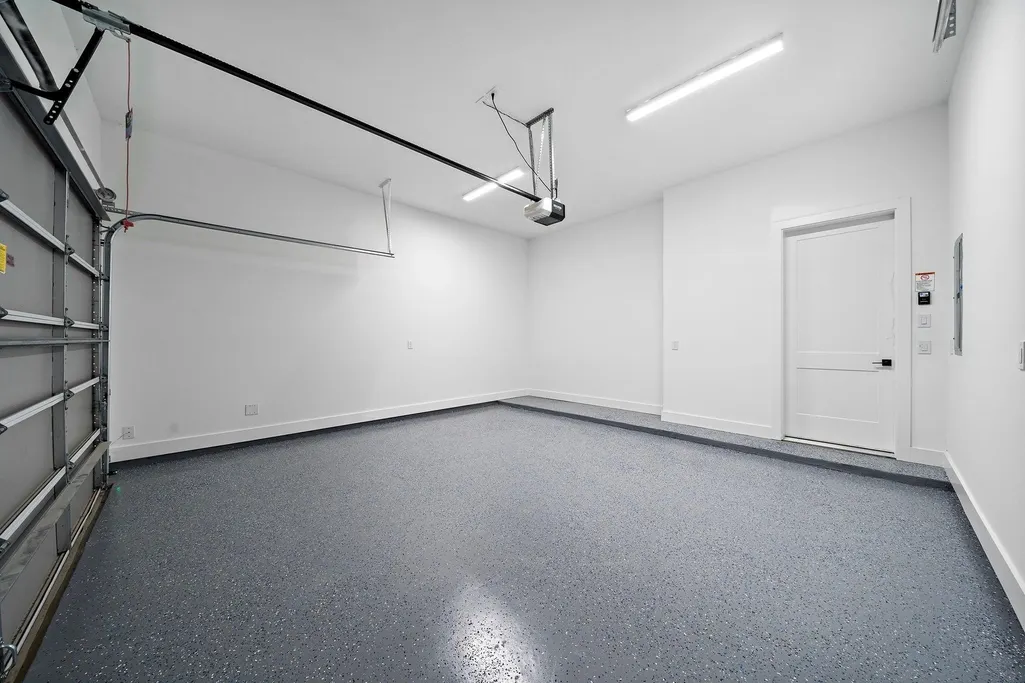
| Garage Spaces | 2 |
| Association Fee Includes | Common Areas,Other |
| Architectural Style | Contemporary/Modern,Traditional |
| Security Features | Prewired,Smoke Detector(s) |
| Construction Materials | Brick,Cement Siding |
| Year Built | 2024 |
| Stories Count | 2 |
| Levels | Two |
| Property Subtype | Detached |
| Tax Year | 2023 |
| Community Features | Gutter(s) |
| Accessibility | Accessible Electrical and Environmental Controls |
| Assoc Fee Paid Per | Annually |
| County | Harris |
| New Construction | true |
| Property Type | Residential |
| Association Amenities | Controlled Access,Dog Park,Trash,Gated |
| HOA | true |
| Attached Garage | true |
| Energy Efficient | Appliances,HVAC,Insulation,Lighting,Thermostat,Windows |
| Subdivision Name | YOCUM GARDENS |
| Garage Y/N | true |
| Total Rooms | 8 |
| Full Baths | 3 |
| Status | Active |
| Directions | From IH-10 and Bingle, head north on Bingle. Continue past Long Point and Hammerly, then make a right onto Vogue Ln. The property is on the left after passing the first intersection at Marnel and Vogue. If coming from US 290, travel southwest on Hammerly, make a right onto PECH Rd, and then a left onto Vogue Ln. The property will be on your right as you approach the first intersection at Marnel and Vogue. |
| ModificationTimestamp | 2026-09-18T19:11:49.760-00:00 |
| High School | NORTHBROOK HIGH SCHOOL |
| City | Houston |
| Disclosures | None |
| Association Name | KING PROPERTY MANAGEMENT |
| High School District | 49 - Spring Branch |
| MLS Area | 24 |
| Lot Size Units | Square Feet |
| Elementary School | EDGEWOOD ELEMENTARY SCHOOL (SPRING BRANCH) |
| Tax Annual Amount | 1573 |
| Middle/Junior High School | LANDRUM MIDDLE SCHOOL |
| Property Condition | New Construction |
| MLS Area Minor | Spring Branch |
| Lease Considered Y/N | false |
| Builder Name | AECO HOMES |
| Standard Status | Active |
| Middle/Junior School District | 49 - Spring Branch |
| Elementary School District | 49 - Spring Branch |
| Year Built Source | Public Records |
| PostalCity | Houston |
| Legal Description | LT 28 BLK 1 YOCUM GARDENS PAR R/P |
Interior Features
| Interior Amenities | All Bedrooms Up,Double Vanity,En Suite Bathroom,High Ceilings,Hot Tub/Spa,Instant Hot Water,Kitchen Island,Kitchen/Family Room Combo,Bath in Primary Bedroom,Pantry,Quartz Counters,Self-closing Cabinet Doors,Self-closing Drawers,Soaking Tub,Separate Shower,Tub Shower,Upper Level Primary,Walk-In Pantry,Walk-In Closet(s),Ceiling Fan(s),Kitchen/Dining Combo |
|---|---|
| Flooring | Vinyl |
| Air Conditioning Y/N | true |
| Heating Y/N | true |
| Window Features | Low-Emissivity Windows |
| Half Baths | 1 |
| Laundry Features | Washer Hookup,Electric Dryer Hookup,Gas Dryer Hookup |
| Total Bedrooms | 3 |
| Room Type | Family Room,Game Room,Kitchen,Living Room,Utility Room,Half Bath |
| LivingAreaSource | Appraiser |
| Total Baths | 4 |
Exterior Features
| Exterior Amenities | Fully Fenced,Fence,Private Yard |
|---|---|
| Fencing | Back Yard |
| Parking Features | Attached,Garage |
| Lot Features | Subdivision,Backs to Greenbelt/Park,Pond on Lot |
| Water Source | Public |
| Lot Size Area | 2119 |
| Foundation Details | Slab |
| Spa | true |
| Building Area Total | 1845 |
| Lot Size Acres | 0.0486 |
| Road Surface Type | Asphalt,Concrete,Gravel,Paved |
| Lot Size Source | Appraiser |
| Private Pool | false |
Amenities
- Foreclosure
- Views
- Short Sale
- New Construction
- Adult 55+
- Lease To Own
- No HOA Fees
- Furnished
- Primary On Main
- Air Conditioning
- Seller Finance
- Green
- Fixer Upper
- Horse
- Golf
- Fireplace
- Deck
- Garage
- Basement
- Pool
Property vs Single Family Average in 77055
Price
Taxes
Year Built
In The Neighborhood
New Construction
Houston
$ 409,000
8430 Vogue Lane
Houston, TX 77055
- Type
- Single Family
- Size
- 1,845 SqFt
- Rooms
- 3 Beds + 3.5 Baths
New Construction
Houston
$ 399,000
8406 Vogue Lane
Houston, TX 77055
- Type
- Single Family
- Size
- 1,845 SqFt
- Rooms
- 3 Beds + 3.5 Baths
New Construction
Houston
$ 379,900
2200 Marnel Road J
Houston, TX 77055
- Type
- Single Family
- Size
- 1,721 SqFt
- Rooms
- 3 Beds + 2.5 Baths
New Construction
Houston
$ 379,900
2200 Marnel Road I
Houston, TX 77055
- Type
- Single Family
- Size
- 1,721 SqFt
- Rooms
- 3 Beds + 2.5 Baths
 The information being provided by Houston Association of REALTORS, Inc. is for the consumer's personal, non-commercial use and may not be used for any purpose other than to identify prospective properties consumers may be interested in purchasing. Any information relating to real estate for sale referenced on this web site comes from the Internet Data Exchange (IDX) program of the Houston Association of REALTORS, Inc. This web site may reference real estate listing(s) held by a brokerage firm other
