









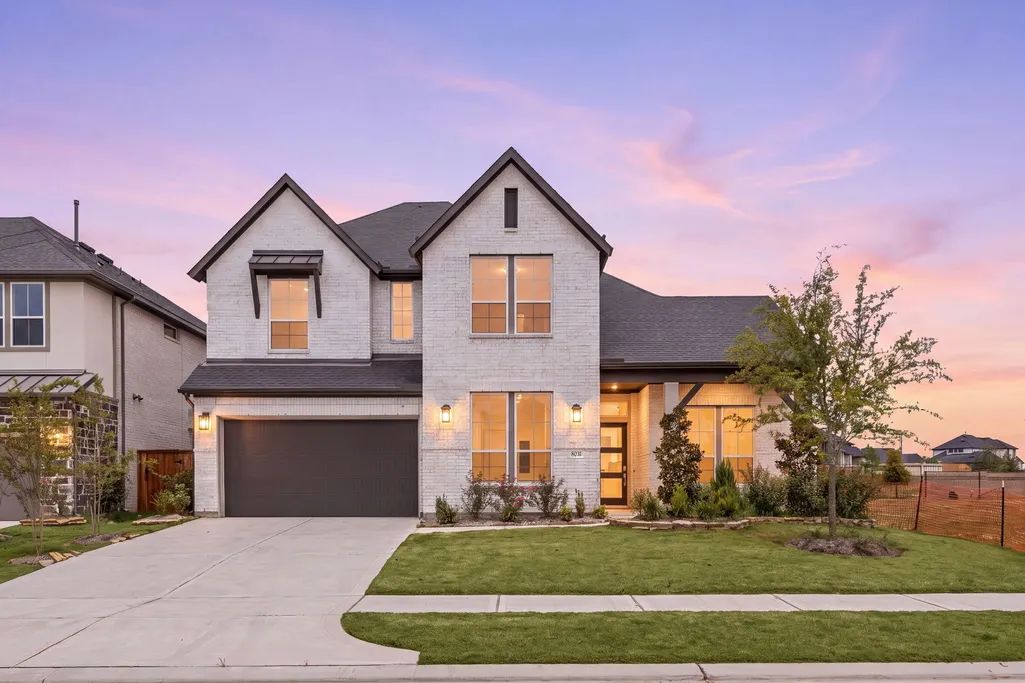
Address
8031 Sunny Ridge Drive, Fulshear, TX
Price
$ 585,000
Property Attributes
- MLS#22891983
- TypeSingle Family
- Listing Status Active
- CountyFort Bend
- CityFulshear
- Area30 Fulshear/South Brookshire/Simonton
- NeighborhoodPecan Ridge
- Zip77441
- Style
- Year Built2025
- Taxes$ 2297
- Price$ 585,000
- Bedrooms5
- Full Bathrooms4
- Half Bathrooms1
- Sqr Footage3886
- Lot Size0.1928 Acres
Data Source:
Houston Association of REALTORS® (HAR)
Property Description
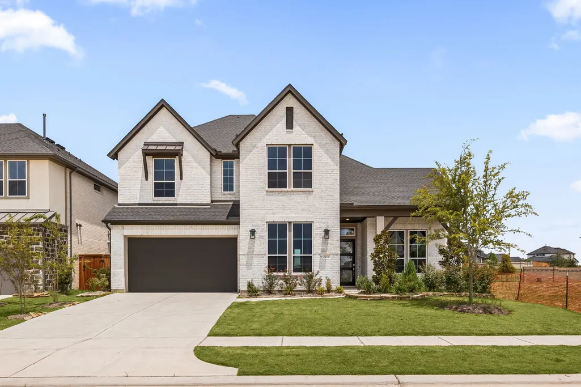
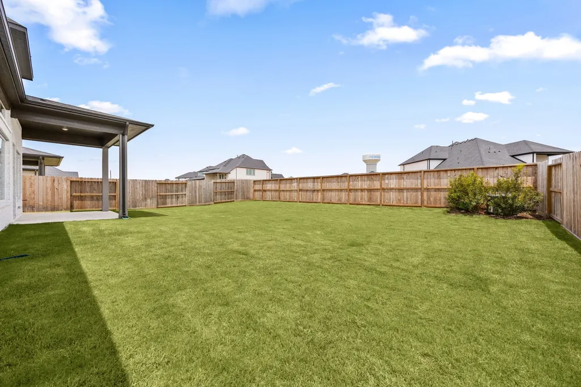
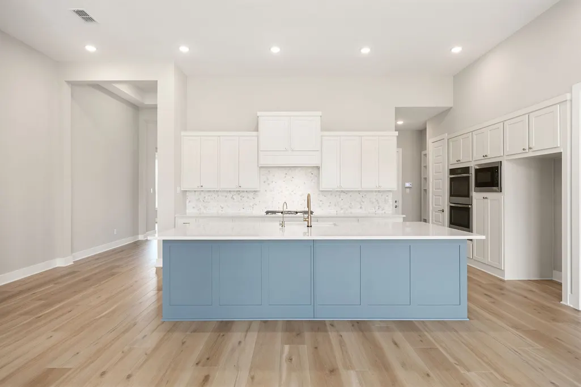
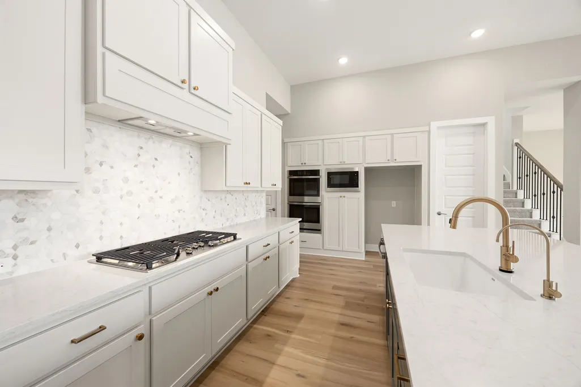
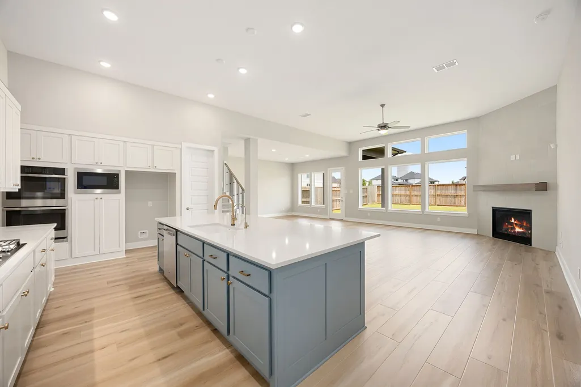
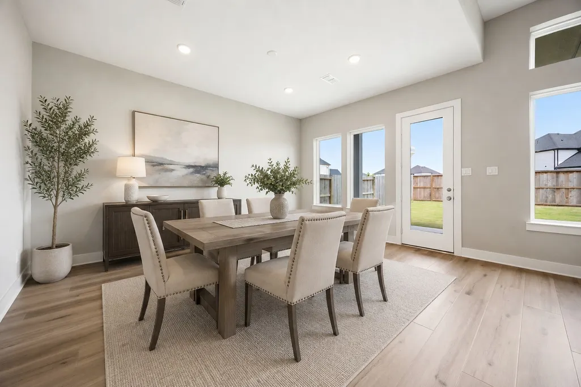
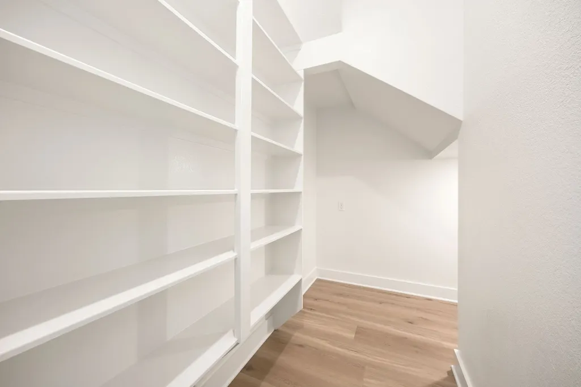
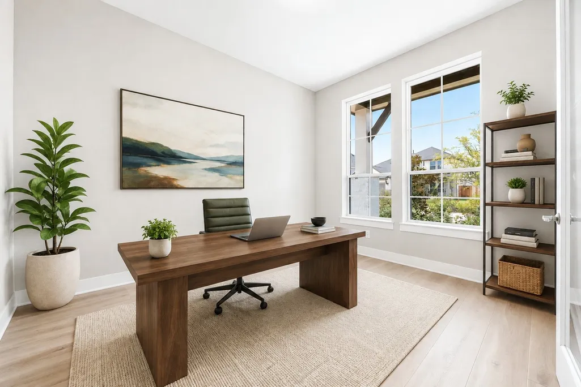
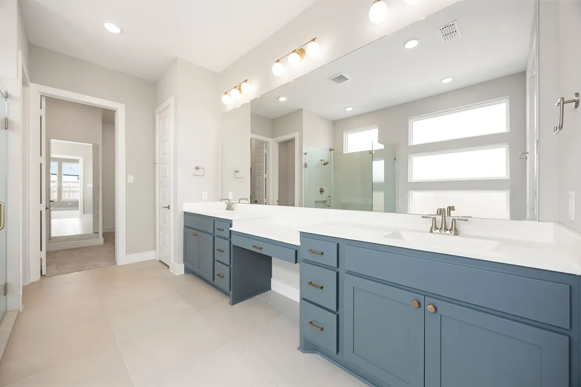
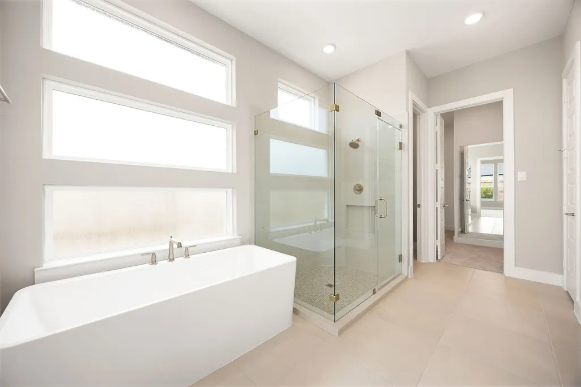
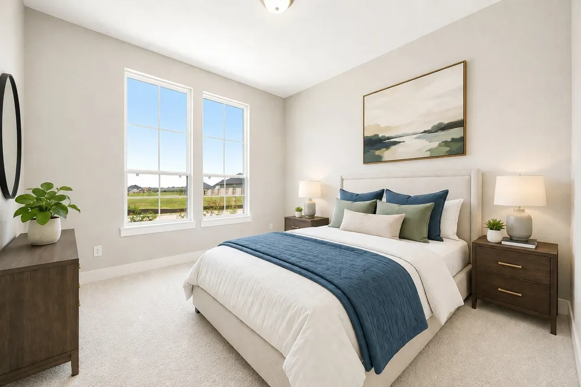
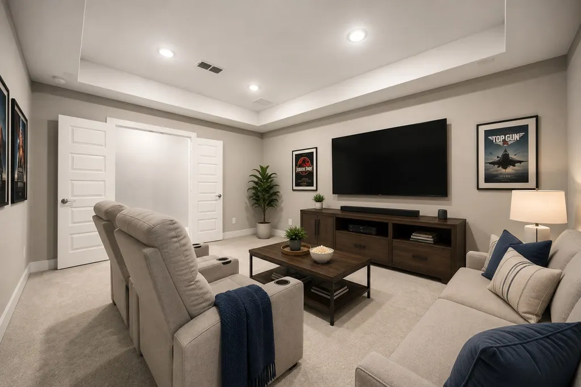
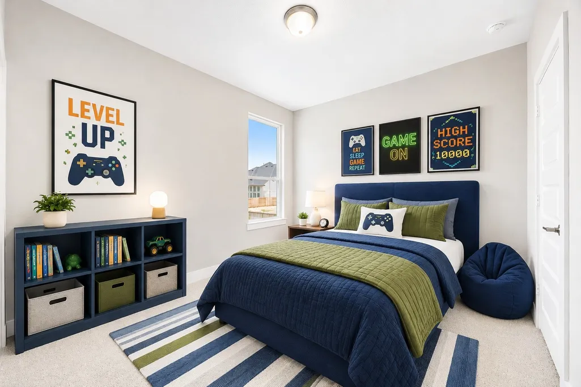
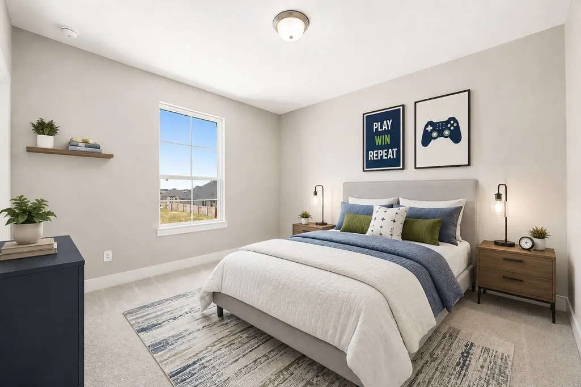
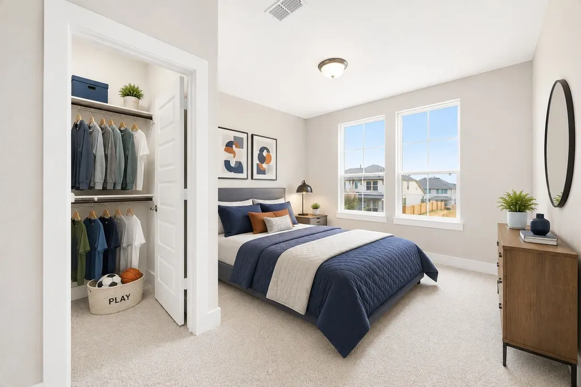
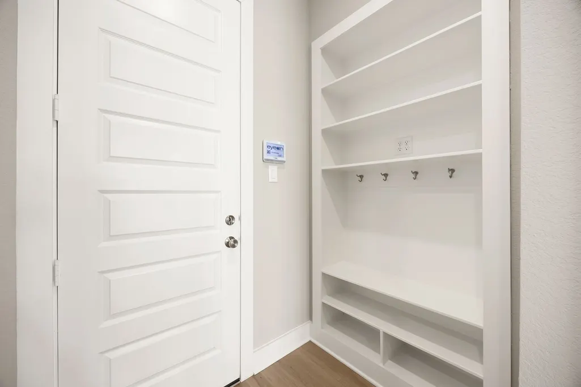
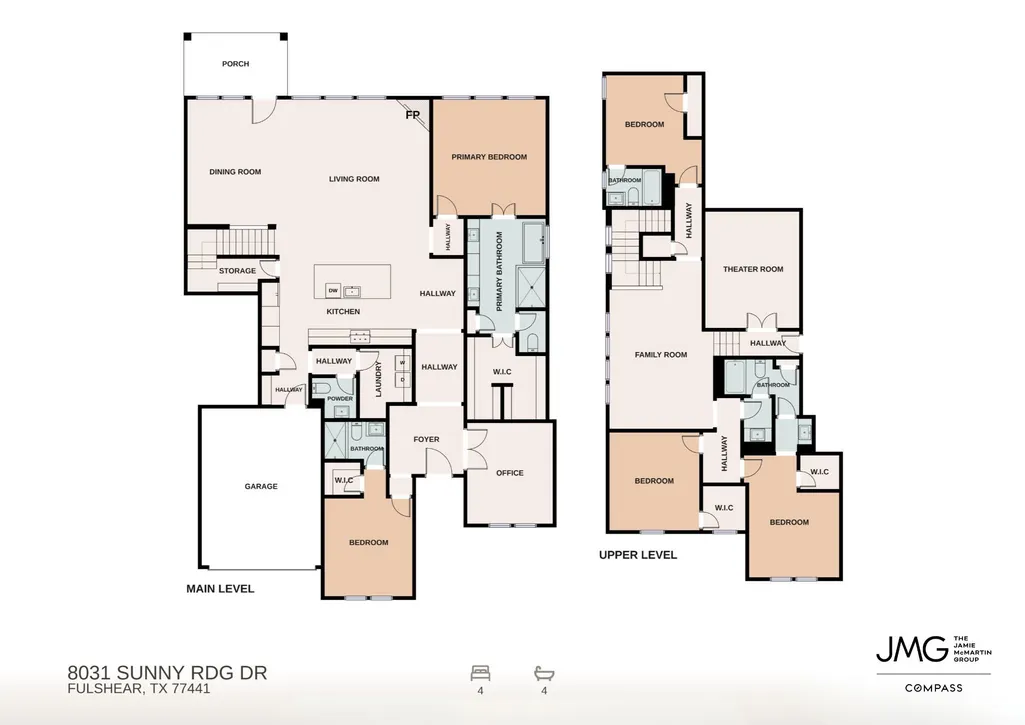
Seller will contribute toward a buyer rate buy-down! New construction without the wait. Welcome to 8031 Sunny Ridge, a never-lived-in Tri Pointe home in Pecan Ridge. The Fullbright floorplan opens with a private home office before leading into a dramatic living area with soaring ceilings, gas log fireplace and a wall of windows overlooking the backyard. The kitchen features an oversized quartz island, gas cooktop, double ovens, walk-in pantry and designer finishes, opening directly to the dining and living areas. A secondary bedroom downstairs offers flexibility for guests, while upstairs a spacious game room and dedicated media room create plenty of room to spread out. Outside, enjoy a fully fenced backyard and covered patio. Zoned to Lamar CISD and Fulshear High School, this move-in ready home is waiting for you.
| Elementary School | Middle School | High School |
|---|---|---|
| MORGAN ELEMENTARY SCHOOL Elementary School | LEAMAN JUNIOR HIGH SCHOOL Middle School | FULSHEAR HIGH SCHOOL High School |
| Price History | |
|---|---|
| 9/18/2026 | Listed $585,000 |
General Features
| Country | US |
|---|---|
| Sewer | Public Sewer |
| Heating | Central,Gas |
| Cooling | Central Air,Electric |
| Roof | Composition |
| Appliances | Convection Oven,Double Oven,Dishwasher,Electric Oven,Disposal,Gas Range,Microwave,ENERGY STAR Qualified Appliances,Tankless Water Heater |
| HOA Fee | 1200 |
| Garage Spaces | 3 |
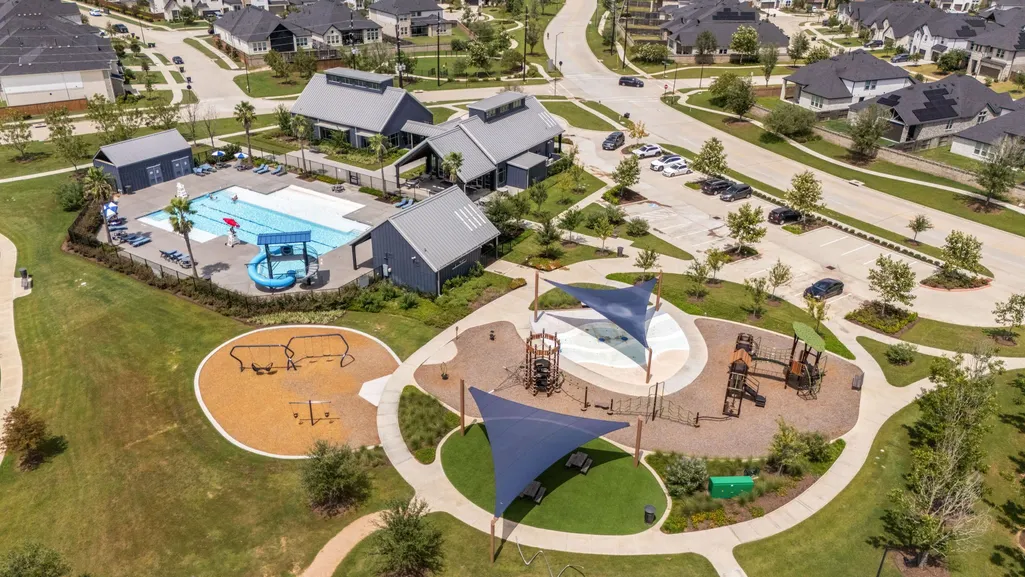
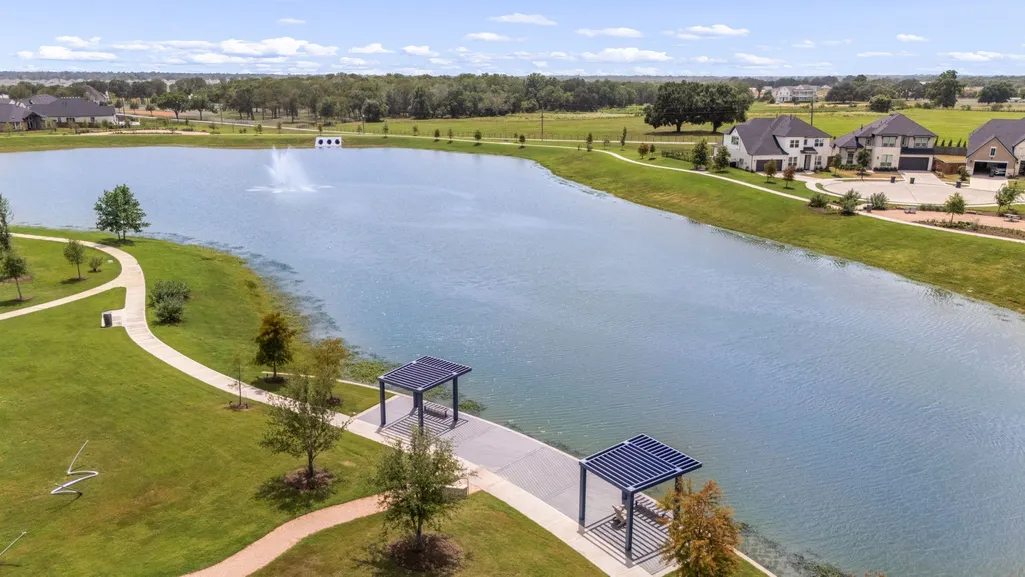
| Association Fee Includes | Clubhouse,Common Areas,Recreation Facilities |
| Patio/Porch Features | Deck,Patio,Porch |
| Architectural Style | Traditional |
| Security Features | Security System Owned,Smoke Detector(s) |
| Construction Materials | Brick,Cement Siding |
| Year Built | 2025 |
| Stories Count | 2 |
| Levels | Two |
| Property Subtype | Detached |
| Tax Year | 2025 |
| Community Features | Community Pool |
| Assoc Fee Paid Per | Annually |
| County | Fort Bend |
| New Construction | false |
| Property Type | Residential |
| Association Amenities | Guard |
| HOA | true |
| Energy Efficient | Appliances,Doors,HVAC,Insulation,Lighting,Thermostat,Water Heater,Windows |
| Subdivision Name | Pecan Ridge |
| Facing Direction | Southwest |
| Garage Y/N | true |
| Green Indoor Air Quality | Ventilation |
| Total Rooms | 12 |
| Full Baths | 4 |
| Status | Active |
| Directions | Take TX-99 (Grand Parkway) and Exit FM 1093 / Westpark Tollway – Turn right onto FM 1093. Turn right onto FM 359 / Main St. Turn left on lifestyle Blvd. Turn right on Lou Waters Pkwy. Turn left on Pecan Knl Dr. Turn right on Sunny Rdg Dr. Home will be on the right hand side. |
| ModificationTimestamp | 2026-09-19T09:04:19.420-00:00 |
| High School | FULSHEAR HIGH SCHOOL |
| City | Fulshear |
| Association Name | Crest Management |
| High School District | 33 - Lamar Consolidated |
| MLS Area | 30 |
| Lot Size Units | Square Feet |
| Elementary School | MORGAN ELEMENTARY SCHOOL |
| Tax Annual Amount | 2297 |
| Middle/Junior High School | LEAMAN JUNIOR HIGH SCHOOL |
| MLS Area Minor | Fulshear/South Brookshire/Simonton |
| Lease Considered Y/N | false |
| Virtual Tour | https://youtube.com/shorts/vk4NlYxWeKA?feature=share |
| Builder Name | Tripointe |
| Standard Status | Active |
| Middle/Junior School District | 33 - Lamar Consolidated |
| Elementary School District | 33 - Lamar Consolidated |
| Year Built Source | Public Records |
| PostalCity | Fulshear |
| Legal Description | PECAN RIDGE SEC 11, BLOCK 1, LOT 36 |
Interior Features
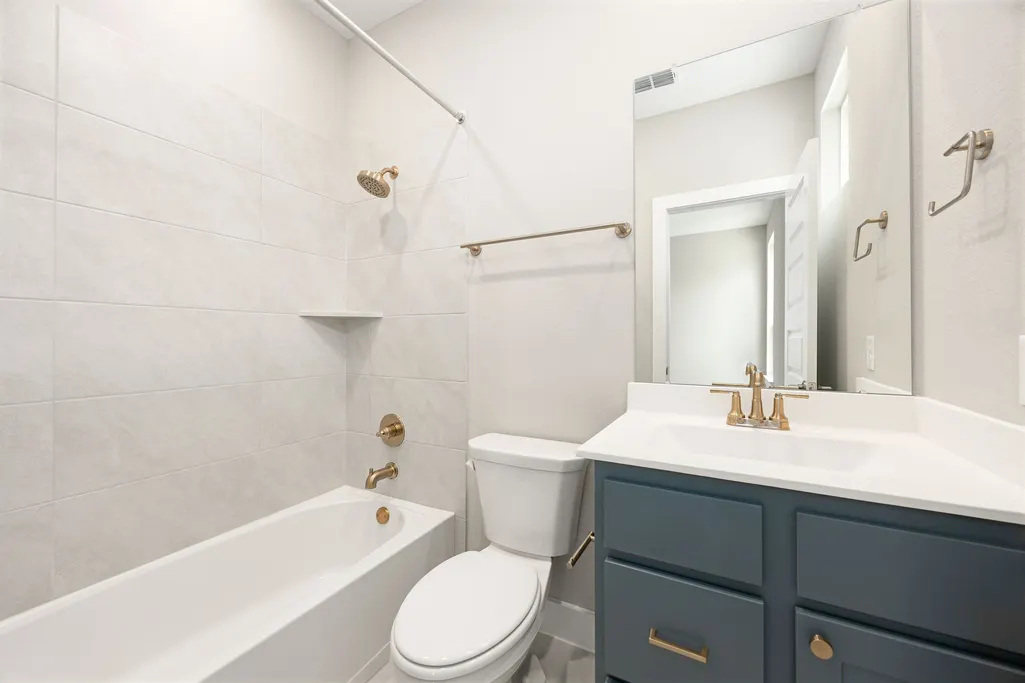
| Interior Amenities | Breakfast Bar,Double Vanity,Entrance Foyer,En Suite Bathroom,Hollywood Bath,High Ceilings,Kitchen Island,Kitchen/Family Room Combo,Bath in Primary Bedroom,Main Level Primary,Pots & Pan Drawers,Pantry,Quartz Counters,Soaking Tub,Separate Shower,Two Bedrooms Down,Tub Shower,Vanity,Walk-In Pantry,Walk-In Closet(s),Ceiling Fan(s) |
|---|---|
| Flooring | Carpet,Plank,Tile,Vinyl |
| Total Fireplaces | 1 |
| Fireplace Features | Gas,Gas Log |
| Air Conditioning Y/N | true |
| Heating Y/N | true |
| Window Features | Low-Emissivity Windows |
| Fireplace Y/N | true |
| Half Baths | 1 |
| Laundry Features | Washer Hookup,Electric Dryer Hookup,Gas Dryer Hookup |
| Total Bedrooms | 5 |
| Room Type | Game Room,Living Room,Media Room,Office,Utility Room,Half Bath |
| LivingAreaSource | Appraiser |
| Total Baths | 5 |
| Bedrooms Possible | 5 |
Exterior Features
| Exterior Amenities | Deck,Fence,Sprinkler/Irrigation,Porch,Patio,Private Yard,Tennis Court(s) |
|---|---|
| Fencing | Back Yard |
| Parking Features | Driveway,Garage,Garage Door Opener,Oversized,Tandem |
| Lot Features | Cleared,Subdivision |
| Water Source | Public |
| Lot Size Area | 8400 |
| Foundation Details | Slab |
| Building Area Total | 3886 |
| Lot Size Acres | 0.1928 |
| Lot Size Source | Appraiser |
| Door Features | Insulated Doors |
| Private Pool | false |
Amenities
- Foreclosure
- Views
- Short Sale
- New Construction
- Adult 55+
- Lease To Own
- No HOA Fees
- Furnished
- Primary On Main
- Air Conditioning
- Seller Finance
- Green
- Fixer Upper
- Horse
- Golf
- Fireplace
- Deck
- Garage
- Basement
- Pool
Property vs Single Family Average in 77441
Price
Taxes
Year Built
In The Neighborhood
Just Listed
Fulshear
$ 652,843
8115 Sun Leaf Court
Fulshear, TX 77441
- Type
- Single Family
- Size
- 3,189 SqFt
- Rooms
- 4 Beds + 4.5 Baths
Just Listed
Fulshear
$ 714,057
8119 Sun Leaf Court
Fulshear, TX 77441
- Type
- Single Family
- Size
- 4,035 SqFt
- Rooms
- 5 Beds + 4.5 Baths
New Construction
Fulshear
$ 429,909
32139 Sky Branch Drive
Fulshear, TX 77441
- Type
- Single Family
- Size
- 2,558 SqFt
- Rooms
- 4 Beds + 3 Baths
New Construction
Fulshear
$ 489,905
32138 Sky Branch Drive
Fulshear, TX 77441
- Type
- Single Family
- Size
- 2,800 SqFt
- Rooms
- 4 Beds + 3 Baths
New Construction
Fulshear
$ 590,693
32167 Sky Branch Drive
Fulshear, TX 77441
- Type
- Single Family
- Size
- 3,289 SqFt
- Rooms
- 4 Beds + 3 Baths
New Construction
Fulshear
$ 599,738
8006 Sunny Ridge Drive
Fulshear, TX 77441
- Type
- Single Family
- Size
- 4,035 SqFt
- Rooms
- 5 Beds + 4 Baths
Reduced
Fulshear
$ 495,986
32147 Sky Branch Drive
Fulshear, TX 77441
- Type
- Single Family
- Size
- 2,785 SqFt
- Rooms
- 4 Beds + 3 Baths
New Construction
Fulshear
$ 569,892
32019 Cascade Ridge Drive
Fulshear, TX 77441
- Type
- Single Family
- Size
- 3,449 SqFt
- Rooms
- 4 Beds + 3.5 Baths
New Construction
Fulshear
$ 546,155
32175 Sky Branch Drive
Fulshear, TX 77441
- Type
- Single Family
- Size
- 2,785 SqFt
- Rooms
- 4 Beds + 3 Baths
New Construction
Fulshear
$ 560,194
8002 Treetop View Drive
Fulshear, TX 77441
- Type
- Single Family
- Size
- 2,799 SqFt
- Rooms
- 4 Beds + 3 Baths
New Construction
Fulshear
$ 738,183
8118 Sun Leaf Court
Fulshear, TX 77441
- Type
- Single Family
- Size
- 4,091 SqFt
- Rooms
- 5 Beds + 4.5 Baths
New Construction
Fulshear
$ 719,783
8038 Sunny Ridge Drive
Fulshear, TX 77441
- Type
- Single Family
- Size
- 4,143 SqFt
- Rooms
- 5 Beds + 4.5 Baths
 The information being provided by Houston Association of REALTORS, Inc. is for the consumer's personal, non-commercial use and may not be used for any purpose other than to identify prospective properties consumers may be interested in purchasing. Any information relating to real estate for sale referenced on this web site comes from the Internet Data Exchange (IDX) program of the Houston Association of REALTORS, Inc. This web site may reference real estate listing(s) held by a brokerage firm other
