
Address
3807 Durness Way, Houston, TX
Price
$ 1,745,000
Property Attributes
- MLS#22389115
- TypeSingle Family
- Listing Status Pending
- CountyHarris
- CityHouston
- Area17 Braeswood Place
- NeighborhoodBraes Heights
- Zip77025
- Style
- Year Built2002
- Taxes$ 32412
- Price$ 1,745,000
- Bedrooms5
- Full Bathrooms4
- Half Bathrooms0
- Sqr Footage5258
- Lot Size0.1865 Acres
Data Source:
Houston Association of REALTORS® (HAR)
Property Description
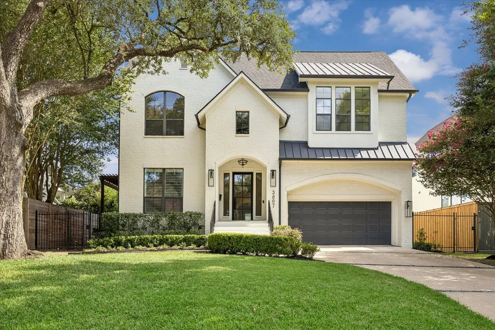
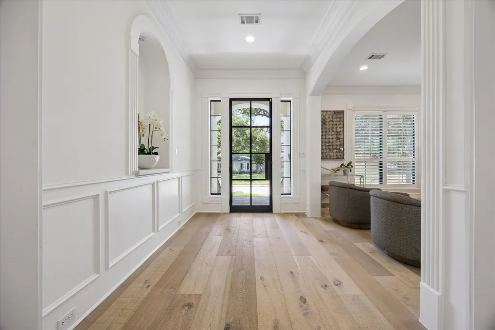
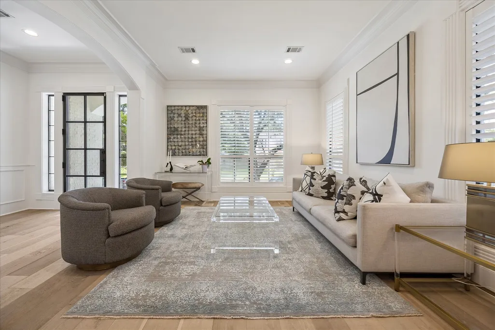
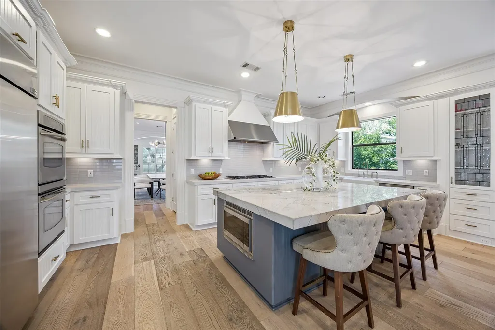
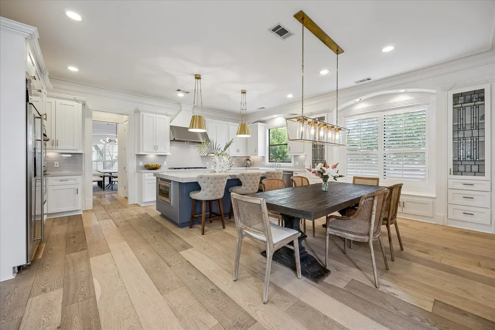
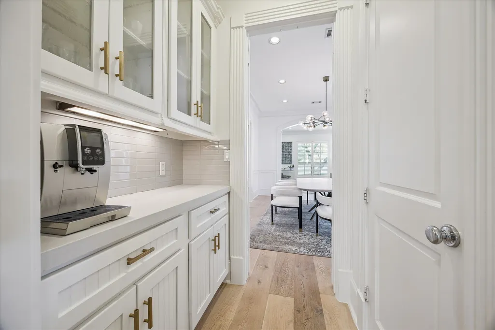
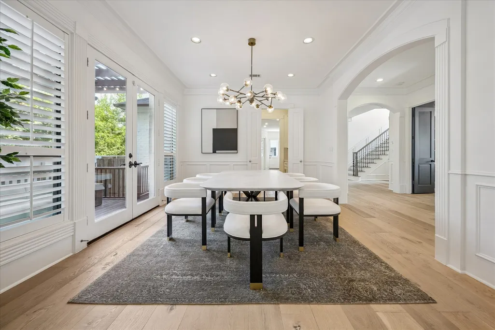
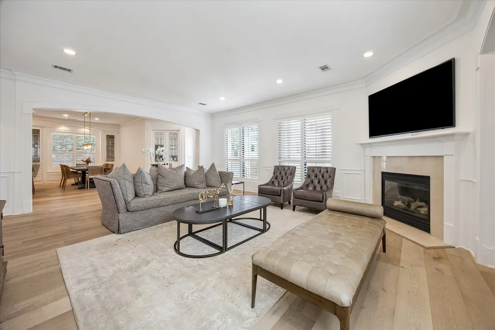
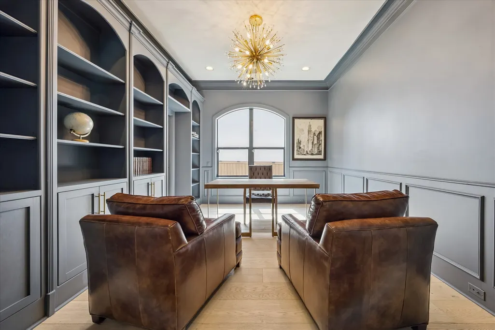
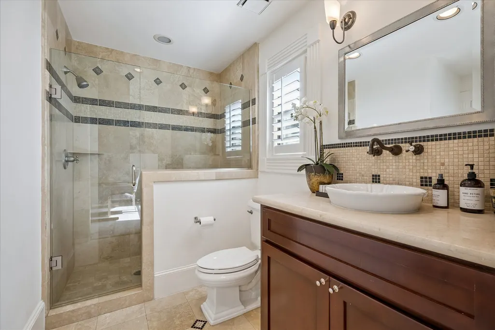
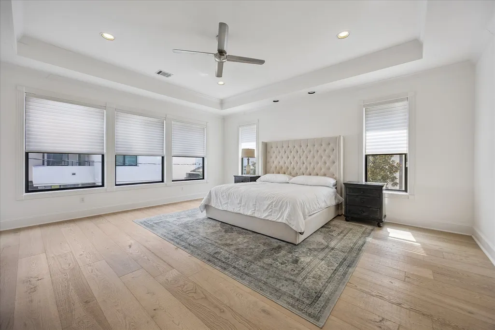
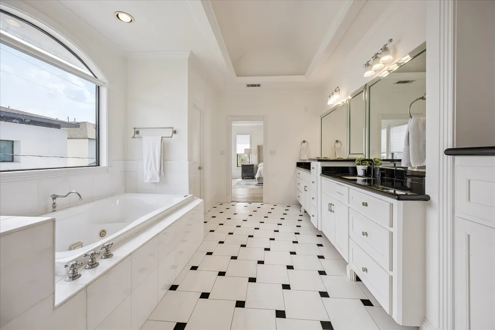
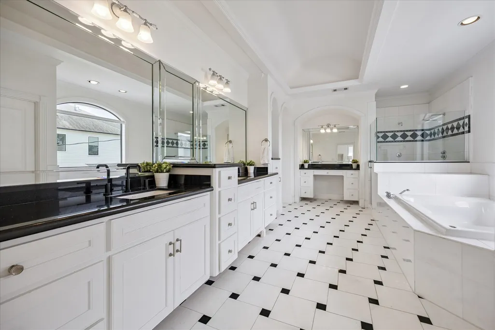
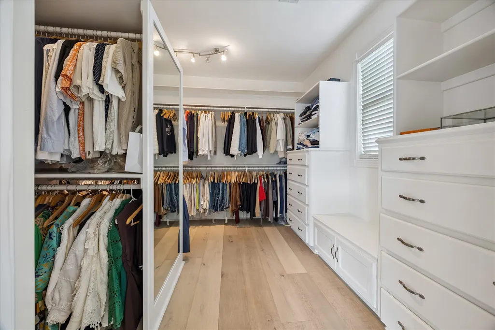
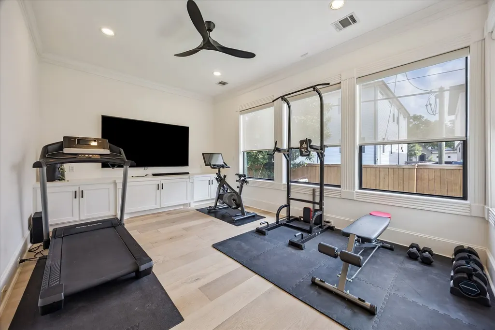
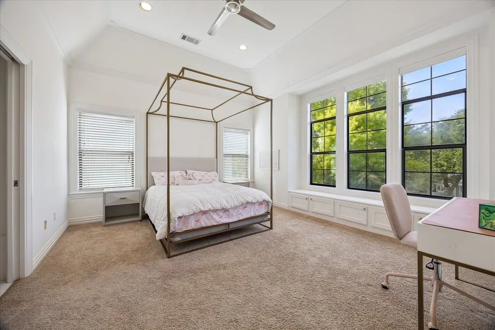
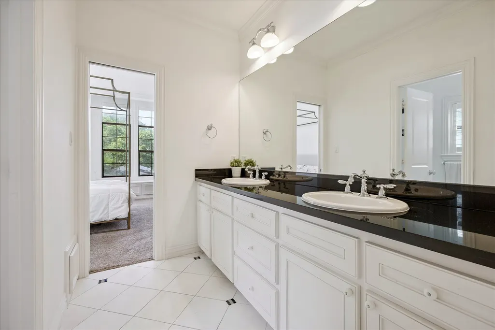
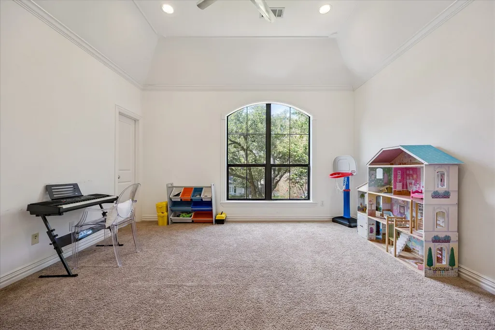
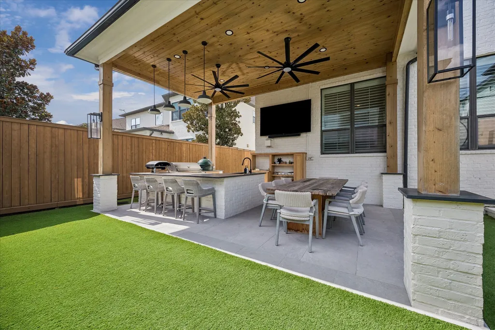
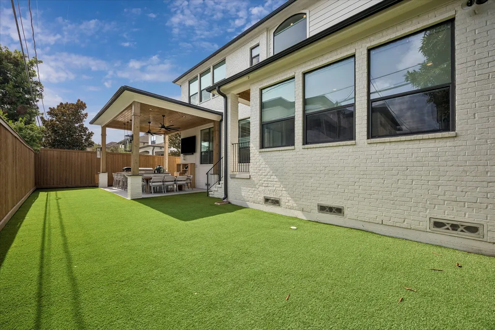
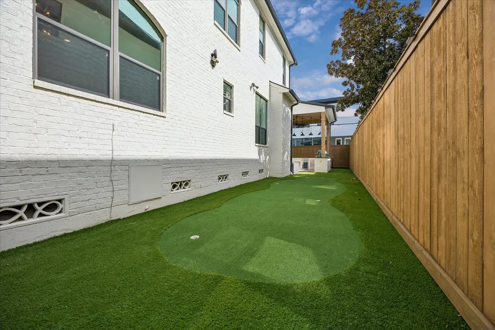
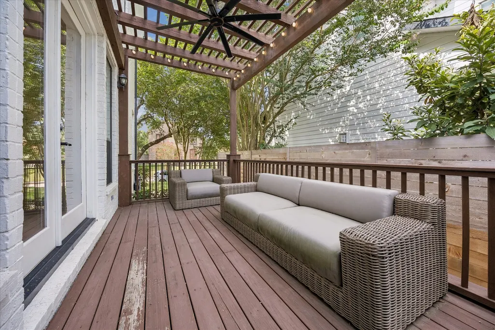
One of Braes Heights best houses features five bedrooms, four full bathrooms, game room, and extra room that could be a gym, study, or kid's room. The remodeled kitchen has a huge gourmet island with stylish counters, large breakfast bar, upgraded appliances, built-in refrigerator/freezer, walk-in pantry, gas stove top, custom built-in cabinets, and designer lighting. Recent updates include; new roof (8/26), turfed backyard with summer kitchen and putting green, HVAC units (2024), exterior painting, and new engineered wood flooring. There is also a charming pergola off the formal dining, downstairs study (that could easily be converted to a bedroom) with French doors and adjacent full bath. Walk-ability to neighborhood YMCA, parks (only a few houses down), shopping and restaurants. Zoned to Mark Twain Elementary and it is just a few blocks away!
| Elementary School | Middle School | High School |
|---|---|---|
| TWAIN ELEMENTARY SCHOOL Elementary School | PERSHING MIDDLE SCHOOL Middle School | LAMAR HIGH SCHOOL (HOUSTON) High School |
| Price History | |
|---|---|
| 8/7/2026 | Listed $1,745,000 |
General Features
| Country | US |
|---|---|
| Sewer | Public Sewer |
| Heating | Central,Gas,Zoned |
| Cooling | Central Air,Electric,Zoned |
| Roof | Composition |
| Appliances | Double Oven,Dishwasher,Electric Oven,Gas Cooktop,Disposal,Microwave,ENERGY STAR Qualified Appliances,Refrigerator,Wine Refrigerator |
| Garage Spaces | 2 |
| Patio/Porch Features | Balcony,Deck,Mosquito System,Patio,Porch |
| Architectural Style | Traditional |
| Security Features | Security System Owned,Smoke Detector(s) |
| Construction Materials | Brick,Stucco |
| Year Built | 2002 |
| Stories Count | 2 |
| Levels | Two |
| Property Subtype | Detached |
| Tax Year | 2025 |
| Ownership | Full Ownership |
| Community Features | Community Pool |
| Assoc Fee Paid Per | Annually |
| County | Harris |
| New Construction | false |
| Property Type | Residential |
| Association Amenities | Security,Guard |
| Attached Garage | true |
| Energy Efficient | Appliances,Exposure/Shade,HVAC,Insulation,Roof,Thermostat,Windows |
| Subdivision Name | Braes Heights |
| Facing Direction | North |
| Garage Y/N | true |
| Green Indoor Air Quality | Ventilation |
| Total Rooms | 14 |
| Full Baths | 4 |
| Status | Pending |
| Directions | Durness is between Bellaire and Braeswood. Go east off of Stella Link. |
| ModificationTimestamp | 2026-09-04T05:16:59.740-00:00 |
| High School | LAMAR HIGH SCHOOL (HOUSTON) |
| City | Houston |
| Disclosures | Seller Disclosure |
| High School District | 27 - Houston |
| MLS Area | 17 |
| Lot Size Units | Square Feet |
| Elementary School | TWAIN ELEMENTARY SCHOOL |
| Tax Annual Amount | 32412 |
| Middle/Junior High School | PERSHING MIDDLE SCHOOL |
| MLS Area Minor | Braeswood Place |
| Lease Considered Y/N | false |
| Standard Status | Pending |
| Middle/Junior School District | 27 - Houston |
| Elementary School District | 27 - Houston |
| Year Built Source | Public Records |
| PostalCity | Houston |
| Legal Description | LT 13 BLK 31 BRAES HEIGHTS SEC 9 |
Interior Features
| Interior Amenities | Breakfast Bar,Bedroom on Main Level,Crown Molding,Double Vanity,Entrance Foyer,Full Bath on Main Level,Granite Counters,High Ceilings,Kitchen Island,Kitchen/Family Room Combo,Bath in Primary Bedroom,Pots & Pan Drawers,Pantry,Soaking Tub,Separate Shower,Tub Shower,Upper Level Primary,Vaulted Ceiling(s),Walk-In Pantry,Walk-In Closet(s),Wired for Sound |
|---|---|
| Flooring | Carpet,Engineered Hardwood,Marble |
| Total Fireplaces | 1 |
| Fireplace Features | Gas,Gas Log |
| Air Conditioning Y/N | true |
| Heating Y/N | true |
| Window Features | Low-Emissivity Windows,Window Coverings |
| Fireplace Y/N | true |
| BuyerOfficeEmail | loritillman@kw.com |
| Laundry Features | Washer Hookup,Electric Dryer Hookup,Gas Dryer Hookup |
| Total Bedrooms | 5 |
| Room Type | Breakfast Room/Nook,Den,Dining Room,Entry/Foyer,Family Room,Living Room,Utility Room,Half Bath |
| LivingAreaSource | Appraiser |
| Total Baths | 4 |
| Bedrooms Possible | 6 |
Exterior Features
| Exterior Amenities | Balcony,Deck,Fence,Sprinkler/Irrigation,Outdoor Kitchen,Paved Driveway,Porch,Patio,Private Yard |
|---|---|
| Fencing | Back Yard |
| Parking Features | Attached,Garage |
| Lot Features | Subdivision,Backs to Greenbelt/Park,Side Yard |
| Water Source | Public |
| Lot Size Area | 8125 |
| Foundation Details | Pillar/Post/Pier |
| Building Area Total | 5258 |
| Lot Size Acres | 0.1865 |
| Lot Size Source | Appraiser |
| Private Pool | false |
Amenities
- Foreclosure
- Views
- Short Sale
- New Construction
- Adult 55+
- Lease To Own
- No HOA Fees
- Furnished
- Primary On Main
- Air Conditioning
- Seller Finance
- Green
- Fixer Upper
- Horse
- Golf
- Fireplace
- Deck
- Garage
- Basement
- Pool
Property vs Single Family Average in 77025
Price
Taxes
Year Built
In The Neighborhood
Just Listed
Houston
$ 2,164,950
3214 Glen Haven Boulevard
Houston, TX 77025
- Type
- Single Family
- Size
- 4,853 SqFt
- Rooms
- 4 Beds + 5 Baths
New Construction
Houston
$ 2,075,000
3606 Aberdeen Way
Houston, TX 77025
- Type
- Single Family
- Size
- 4,639 SqFt
- Rooms
- 5 Beds + 5.5 Baths
 The information being provided by Houston Association of REALTORS, Inc. is for the consumer's personal, non-commercial use and may not be used for any purpose other than to identify prospective properties consumers may be interested in purchasing. Any information relating to real estate for sale referenced on this web site comes from the Internet Data Exchange (IDX) program of the Houston Association of REALTORS, Inc. This web site may reference real estate listing(s) held by a brokerage firm other
