
Price Reduction - New Construction - Eco Friendly
Address
21918 Laurel Cherry Court, Waller, TX
Price
$ 405,990
Property Attributes
- MLS#19395948
- TypeSingle Family
- Listing Status Active
- CountyHarris
- CityWaller
- Area35 Waller
- NeighborhoodOakwood Estates
- Zip77484
- Style
- Year Built2026
- Price$ 405,990
- Bedrooms4
- Full Bathrooms3
- Half Bathrooms1
- Sqr Footage2627
Data Source:
Houston Association of REALTORS® (HAR)
Property Description
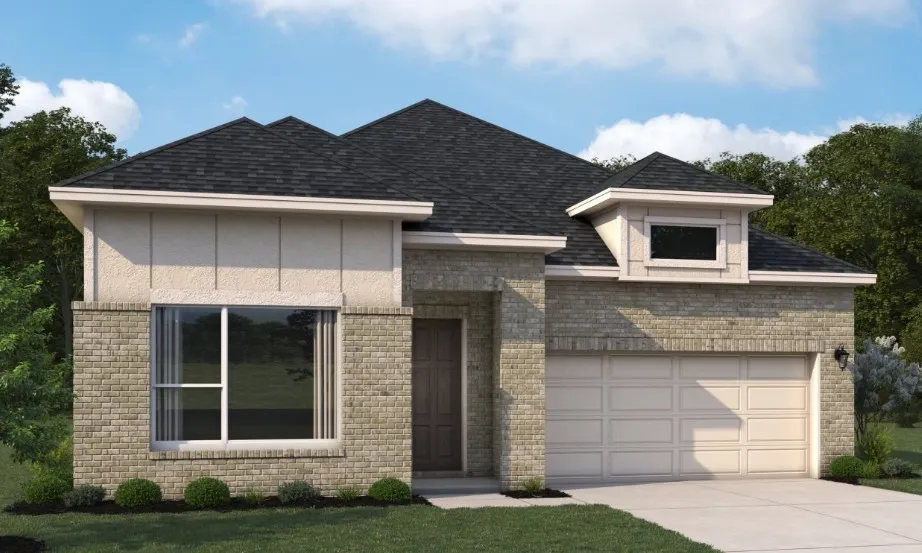
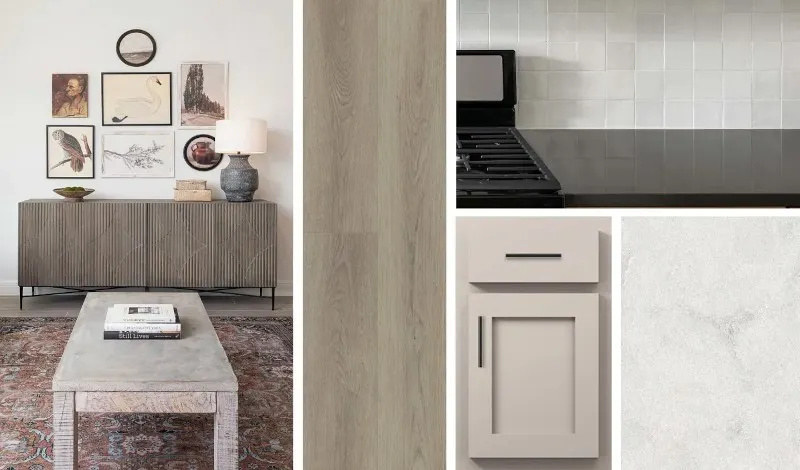
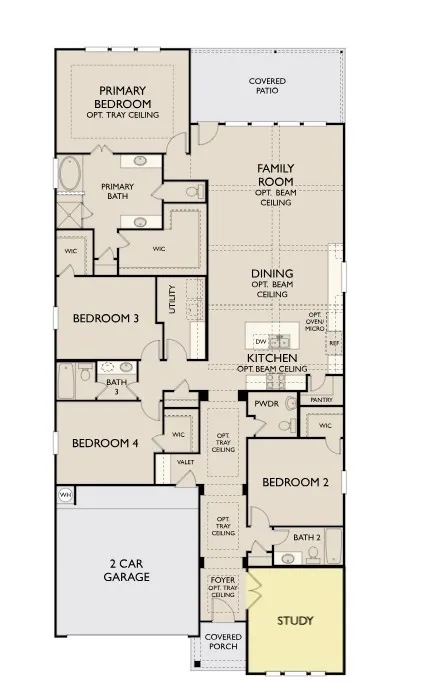
Great Location! close to Cul- De- Sac, Discover the Dove home plan, a spacious and elegant single-story plan offering 2,527 square feet of thoughtfully designed living space. Home offers four bedrooms and three and a half baths, this home balances everyday functionality with elevated comfort. Upon entry, a welcoming foyer leads into an open-concept living area where the kitchen, dining, and family room flow seamlessly together, perfect for both daily living and entertaining. This home features the AW Collection® Artisan an elevated blend of warm cabinetry, rich textures, and curated finishes for a sophisticated yet inviting ambiance. The centrally located kitchen serves as the heart of the home, offering ample workspace and effortless connection to the main living areas. The private primary suite is a relaxing retreat, complete with a well-appointed bath and generous closet space. And a quite study room for work or school. Waller ISD Schools. Schedule your private tour!
| Elementary School | Middle School | High School |
|---|---|---|
| CURE ELEMENTARY (WALLER) Elementary School | SCHULTZ JUNIOR HIGH SCHOOL Middle School | WALLER HIGH SCHOOL High School |
| Price History | |
|---|---|
| 7/30/2026 | Listed $445,365 |
| 8/24/2026 | 10$399,990 |
| 9/21/2026 | 2$405,990 |
General Features
| Country | US |
|---|---|
| Sewer | Public Sewer |
| Heating | Central,Gas |
| Cooling | Central Air,Electric |
| Roof | Composition |
| Appliances | Dishwasher,Electric Oven,Free-Standing Range,Gas Cooktop,Disposal,Microwave |
| HOA Fee | 635 |
| Garage Spaces | 2 |
| Patio/Porch Features | Covered,Deck,Patio |
| Architectural Style | Contemporary/Modern,Traditional |
| Security Features | Controlled Access,Smoke Detector(s) |
| Construction Materials | Brick,Cement Siding |
| Year Built | 2026 |
| Stories Count | 1 |
| Levels | One |
| Property Subtype | Detached |
| Tax Year | 2023 |
| Community Features | Community Pool |
| Assoc Fee Paid Per | Annually |
| County | Harris |
| New Construction | true |
| Property Type | Residential |
| HOA | true |
| Attached Garage | true |
| Energy Efficient | Radiant Attic Barrier,Exposure/Shade,HVAC,Insulation,Other,Thermostat,Windows |
| Subdivision Name | Oakwood Estates |
| Garage Y/N | true |
| Total Rooms | 7 |
| Full Baths | 3 |
| Status | Active |
| Directions | Take Highway 290 Northwest exit at Field Store Rd, turn right onto Field Store Rd. The destination is approximately 1.5 miles down Field Store Rd and located on your left. model home located at 32103 River Birch Lane |
| ModificationTimestamp | 2026-09-21T21:48:24.380-00:00 |
| High School | WALLER HIGH SCHOOL |
| City | Waller |
| Disclosures | Municipal Utility District Disclosure,Other |
| Association Name | Community Solutions |
| High School District | 55 - Waller |
| MLS Area | 35 |
| Lot Size Units | Square Feet |
| Green Building Verification Type | HERS Index Score |
| Elementary School | CURE ELEMENTARY (WALLER) |
| Middle/Junior High School | SCHULTZ JUNIOR HIGH SCHOOL |
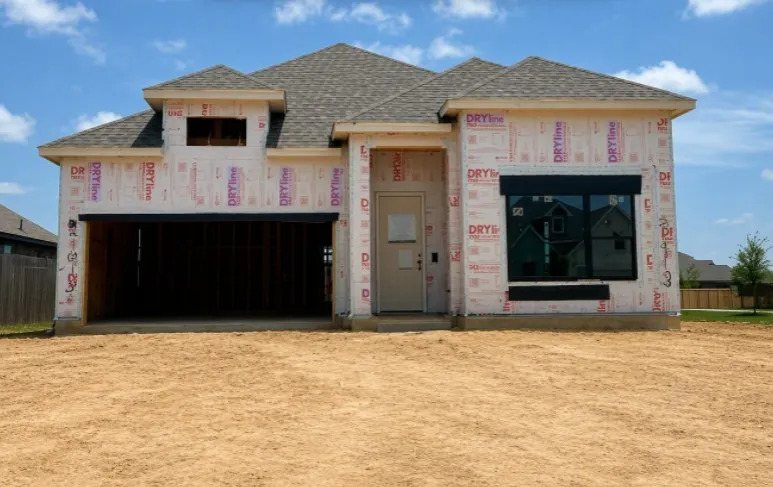
| Property Condition | Under Construction |
| MLS Area Minor | Waller |
| Lease Considered Y/N | false |
| Builder Name | Ashton Woods |
| Standard Status | Active |
| Middle/Junior School District | 55 - Waller |
| Elementary School District | 55 - Waller |
| Year Built Source | Builder |
| PostalCity | Waller |
| Legal Description | Oakwood Estates Section 03, Block 01, Lot 04 |
Interior Features
| Interior Amenities | Entrance Foyer,High Ceilings,Quartz Counters,Ceiling Fan(s),Programmable Thermostat |
|---|---|
| Flooring | Carpet,Plank,Tile,Vinyl |
| Air Conditioning Y/N | true |
| Heating Y/N | true |
| Window Features | Low-Emissivity Windows |
| Half Baths | 1 |
| Laundry Features | Washer Hookup,Electric Dryer Hookup |
| Total Bedrooms | 4 |
| LivingAreaSource | Builder |
| Total Baths | 4 |
Exterior Features
| Exterior Amenities | Covered Patio,Patio |
|---|---|
| Parking Features | Attached,Garage,Garage Door Opener |
| Lot Features | Cul-De-Sac,Subdivision |
| Water Source | Public |
| Lot Size Area | 6875 |
| Foundation Details | Slab |
| Building Area Total | 2627 |
| Road Surface Type | Asphalt |
| Lot Size Source | Survey |
| Private Pool | false |
Amenities
- Foreclosure
- Views
- Short Sale
- New Construction
- Adult 55+
- Lease To Own
- No HOA Fees
- Furnished
- Primary On Main
- Air Conditioning
- Seller Finance
- Green
- Fixer Upper
- Horse
- Golf
- Fireplace
- Deck
- Garage
- Basement
- Pool
Property vs Single Family Average in 77484
Price
Year Built
In The Neighborhood
Just Listed
Waller
$ 293,000
32323 Cedar Crest Drive
Waller, TX 77484
- Type
- Single Family
- Size
- 2,191 SqFt
- Rooms
- 3 Beds + 2 Baths
Waller
$ 299,000
32403 River Birch Lane
Waller, TX 77484
- Type
- Single Family
- Size
- 2,010 SqFt
- Rooms
- 3 Beds + 2 Baths
Waller
$ 290,000
32326 Green Ash Drive
Waller, TX 77484
- Type
- Single Family
- Size
- 2,210 SqFt
- Rooms
- 4 Beds + 3 Baths
New Construction
Waller
$ 359,028
21903 Iris Colony Drive
Waller, TX 77484
- Type
- Single Family
- Size
- 2,063 SqFt
- Rooms
- 3 Beds + 2 Baths
New Construction
Waller
$ 409,010
21907 Iris Colony Drive
Waller, TX 77484
- Type
- Single Family
- Size
- 2,716 SqFt
- Rooms
- 4 Beds + 3.5 Baths
Reduced
Waller
$ 392,839
21911 Laurel Cherry Court
Waller, TX 77484
- Type
- Single Family
- Size
- 2,839 SqFt
- Rooms
- 4 Beds + 3.5 Baths
Reduced
Waller
$ 408,639
21915 Iris Colony Drive
Waller, TX 77484
- Type
- Single Family
- Size
- 2,721 SqFt
- Rooms
- 4 Beds + 3 Baths
Waller
$ 340,000
32406 Cedar Elm Drive
Waller, TX 77484
- Type
- Single Family
- Size
- 2,243 SqFt
- Rooms
- 4 Beds + 2.5 Baths
Reduced
Waller
$ 369,990
21814 Pecan Buff Drive
Waller, TX 77484
- Type
- Single Family
- Size
- 2,735 SqFt
- Rooms
- 4 Beds + 3 Baths
Reduced
Waller
$ 464,990
32215 Green Ash Drive
Waller, TX 77484
- Type
- Single Family
- Size
- 3,598 SqFt
- Rooms
- 4 Beds + 5 Baths
Reduced
Waller
$ 299,999
21911 Iris Colony Drive
Waller, TX 77484
- Type
- Single Family
- Size
- 1,660 SqFt
- Rooms
- 3 Beds + 2 Baths
Reduced
Waller
$ 312,000
21927 Pecan Buff Drive
Waller, TX 77484
- Type
- Single Family
- Size
- 1,660 SqFt
- Rooms
- 3 Beds + 2 Baths
 The information being provided by Houston Association of REALTORS, Inc. is for the consumer's personal, non-commercial use and may not be used for any purpose other than to identify prospective properties consumers may be interested in purchasing. Any information relating to real estate for sale referenced on this web site comes from the Internet Data Exchange (IDX) program of the Houston Association of REALTORS, Inc. This web site may reference real estate listing(s) held by a brokerage firm other
