
Price Reduction
Address
8911 Henrico Lane, Rosenberg, TX
Price
$ 350,000
Property Attributes
- MLS#16435116
- TypeSingle Family
- Listing Status Active
- CountyFort Bend
- CityRosenberg
- Area30 Fort Bend South/Richmond
- NeighborhoodBonbrook Plantation South Sec 1
- Zip77469
- Style
- Year Built2008
- Taxes$ 8865
- Price$ 350,000
- Bedrooms3
- Full Bathrooms2
- Half Bathrooms1
- Sqr Footage2513
- Lot Size0.1879 Acres
Data Source:
Houston Association of REALTORS® (HAR)
Property Description
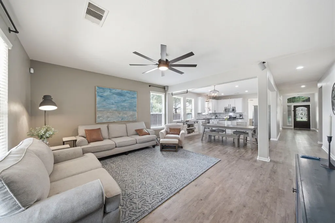
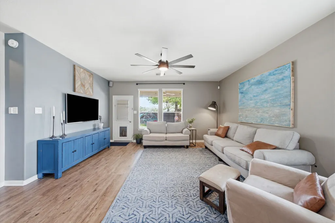
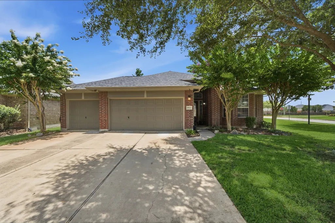
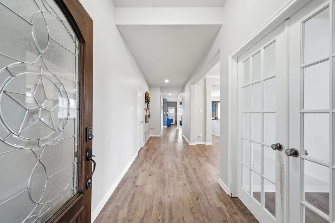
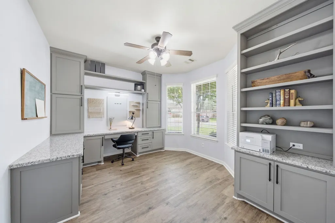
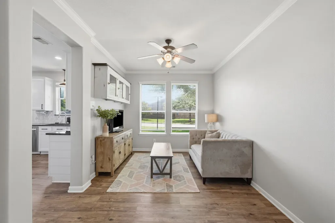
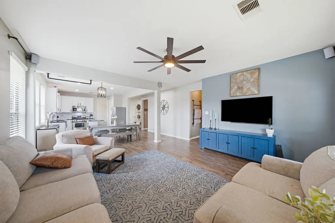
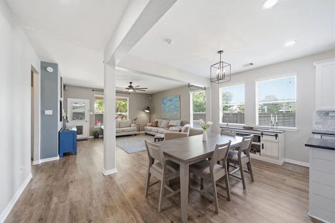
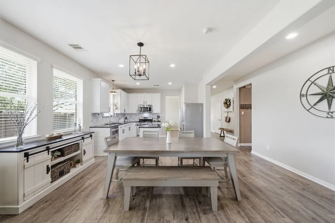
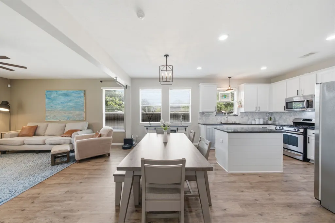
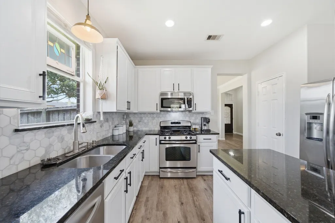
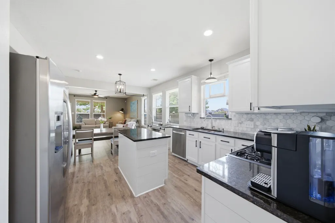
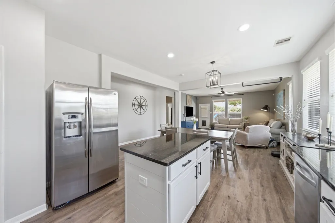
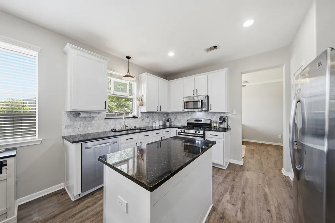
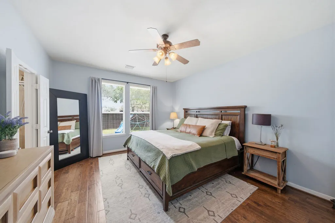
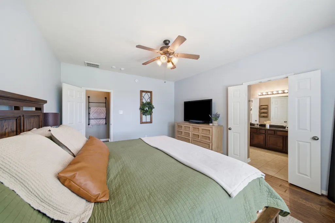
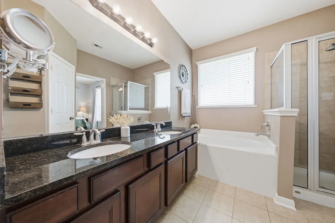
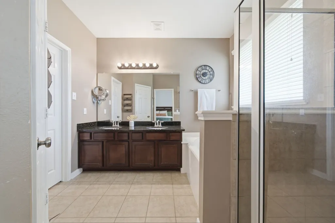
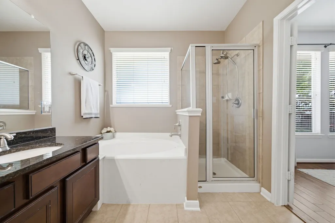
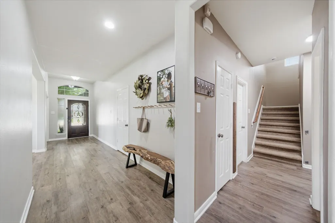
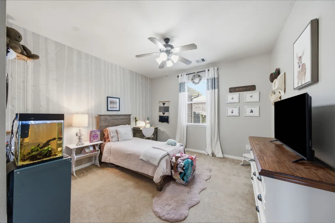
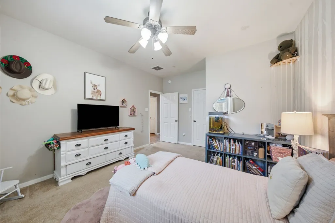
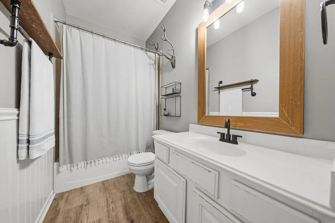
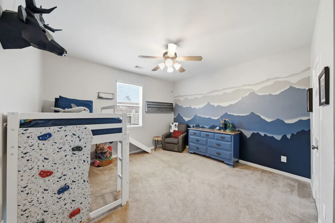
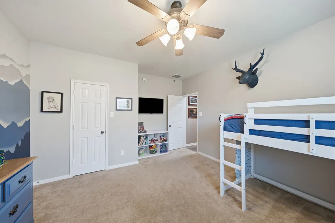
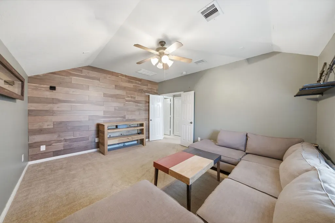
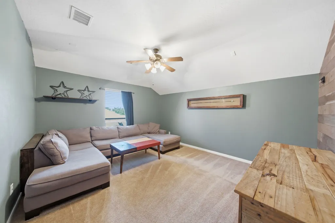
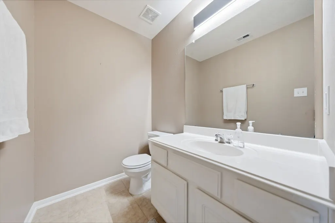
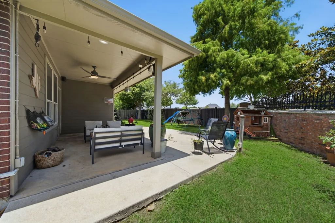
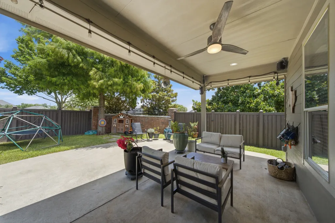
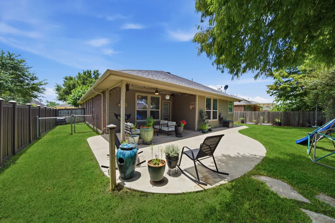
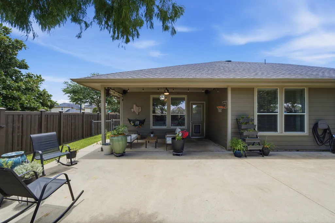
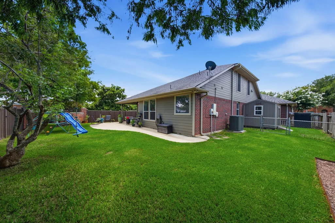
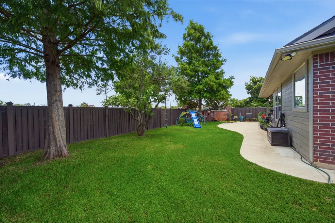
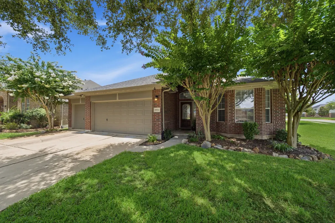
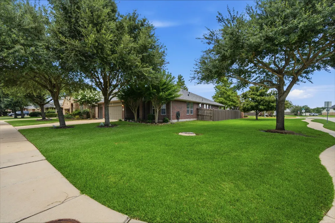
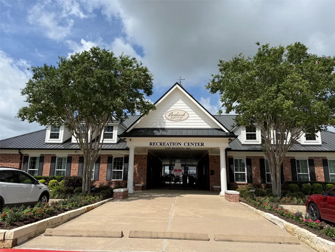
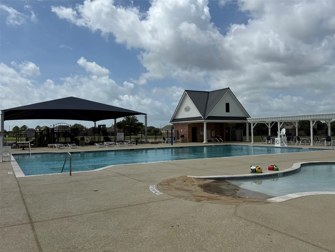
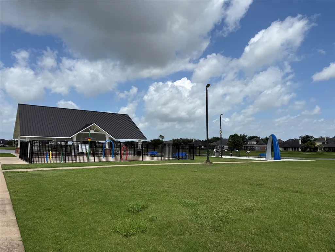
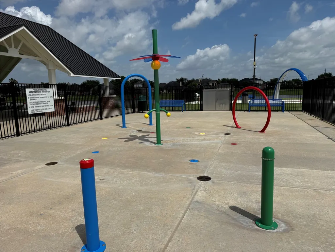
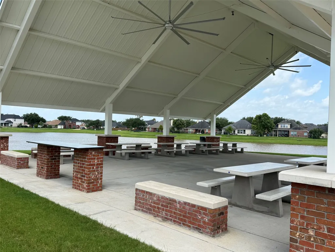
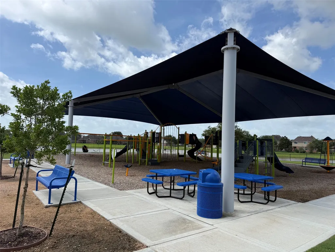
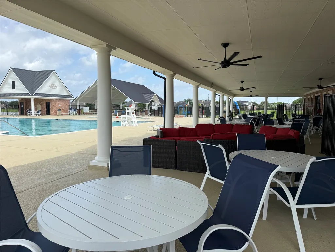
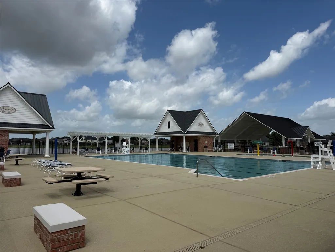
GORGEOUS 1.5 story Taylor Morrison home on a spacious corner lot in Bonbrook. Conveniently located near the community center and pools, quick access to US59 and 99. Featuring an open floorplan with high ceilings for entertaining and abundant natural light with neighbors on only one side. Private study with custom built-ins, vinyl plank flooring in living areas, flexible den downstairs, updated granite island kitchen with marble backsplash, stainless steel appliances, modern white cabinetry. 3 bedrooms down with bonus flexible game room or possible 4th bdrm with half bath upstairs. The large covered and extended patio is perfect for BBQs, gatherings, and relaxing evenings. Refrigerator included for an easier move in! Roof (2019), HVAC (2020 & 2024). Storage shed PLUS 3-CAR garage! Located in the sought after Lamar Consolidated ISD with a community offering lakes, playgrounds, parks, a pool, splash pad, recreation center, fitness center, and more. Must See!
| Elementary School | Middle School | High School |
|---|---|---|
| CARTER ELEMENTARY SCHOOL Elementary School | READING JUNIOR HIGH SCHOOL Middle School | GEORGE RANCH HIGH SCHOOL High School |
| Price History | |
|---|---|
| 6/23/2026 | Listed $359,000 |
| 7/30/2026 | 1$354,900 |
| 8/27/2026 | 1$350,000 |
General Features
| Country | US |
|---|---|
| Sewer | Public Sewer |
| Heating | Central,Gas |
| Cooling | Central Air,Electric |
| Roof | Composition |
| Appliances | Dishwasher,Disposal,Gas Oven,Gas Range,Microwave,Oven,Refrigerator |
| HOA Fee | 825 |
| Garage Spaces | 3 |
| Association Fee Includes | Clubhouse,Recreation Facilities |
| Patio/Porch Features | Covered,Deck,Patio,Porch |
| Architectural Style | Traditional |
| Pool Features | Association |
| Security Features | Prewired,Security System Owned,Smoke Detector(s) |
| Construction Materials | Brick,Cement Siding |
| Year Built | 2008 |
| Stories Count | 2 |
| Levels | Two |
| Property Subtype | Detached |
| Tax Year | 2025 |
| Community Features | Community Pool,Curbs,Gutter(s) |
| Assoc Fee Paid Per | Annually |
| County | Fort Bend |
| New Construction | false |
| Property Type | Residential |
| Association Amenities | Basketball Court,Clubhouse,Fitness Center,Meeting/Banquet/Party Room,Party Room,Picnic Area,Playground,Park,Pool,Trail(s) |
| HOA | true |
| Attached Garage | true |
| Energy Efficient | Doors,Exposure/Shade,HVAC,Insulation,Thermostat,Windows |
| Subdivision Name | Bonbrook Plantation South Sec 1 |
| Facing Direction | South |
| Garage Y/N | true |
| Other Structures | Shed(s) |
| Total Rooms | 13 |
| Full Baths | 2 |
| Status | Active |
| Directions | From US 59/69S, Exit Williams Way, Go South, at Reading Rd, turn Left, Right on Dinwiddie Ln, Right on Henrico. Property on corner of Dinwiddie and Henrico. |
| ModificationTimestamp | 2026-09-18T10:22:09.307-00:00 |
| High School | GEORGE RANCH HIGH SCHOOL |
| City | Rosenberg |
| Disclosures | Municipal Utility District Disclosure |
| Association Name | Bonbrook Plantation CA |
| High School District | 33 - Lamar Consolidated |
| MLS Area | 30 |
| Lot Size Units | Square Feet |
| Elementary School | CARTER ELEMENTARY SCHOOL |
| Tax Annual Amount | 8865 |
| Middle/Junior High School | READING JUNIOR HIGH SCHOOL |
| MLS Area Minor | Fort Bend South/Richmond |
| Lease Considered Y/N | false |
| Virtual Tour | https://media.stratavisuals.com/sites/evwkkgag/unbranded |
| Builder Name | Taylor Morrison |
| Standard Status | Active |
| Middle/Junior School District | 33 - Lamar Consolidated |
| Elementary School District | 33 - Lamar Consolidated |
| Year Built Source | Public Records |
| Virtual Tour | https://media.stratavisuals.com/sites/8911-henrico-ln-rosenberg-tx-77469-26084177/branded |
| PostalCity | Rosenberg |
| Legal Description | BONBROOK PLANTATION SOUTH SEC 1, BLOCK 4, LOT 8 |
Interior Features
| Interior Amenities | All Bedrooms Down,Double Vanity,En Suite Bathroom,Full Bath on Main Level,Granite Counters,High Ceilings,Kitchen Island,Kitchen/Family Room Combo,Bath in Primary Bedroom,Main Level Primary,Pantry,Soaking Tub,Separate Shower,Two Bedrooms Down,Tub Shower,Walk-In Closet(s),Window Treatments,Ceiling Fan(s),Programmable Thermostat |
|---|---|
| Flooring | Carpet,Plank,Tile,Vinyl |
| Air Conditioning Y/N | true |
| Heating Y/N | true |
| Window Features | Low-Emissivity Windows,Window Coverings |
| Half Baths | 1 |
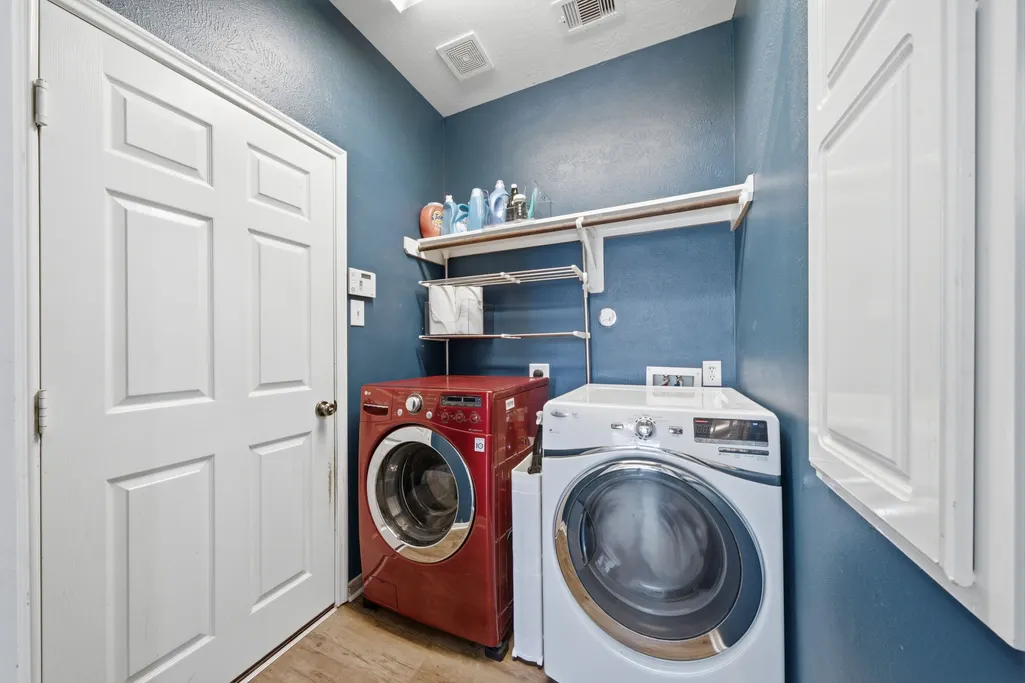
| Laundry Features | Washer Hookup,Electric Dryer Hookup,Gas Dryer Hookup |
| Total Bedrooms | 3 |
| Room Type | Den,Dining Room,Family Room,Game Room,Living Room,Office,Utility Room,Half Bath |
| LivingAreaSource | Appraiser |
| Total Baths | 3 |
| Bedrooms Possible | 4 |
Exterior Features
| Exterior Amenities | Covered Patio,Deck,Fence,Porch,Patio,Storage |
|---|---|
| Fencing | Back Yard |
| Parking Features | Attached,Driveway,Garage,Garage Door Opener,Oversized |
| Lot Features | Corner Lot,Subdivision,Pond on Lot,Side Yard |
| Water Source | Public |
| Lot Size Area | 8187 |
| Foundation Details | Slab |
| Building Area Total | 2513 |
| Lot Size Acres | 0.1879 |
| Road Surface Type | Concrete |
| Lot Size Source | Appraiser |
| Door Features | Insulated Doors |
| Private Pool | false |
Amenities
- Foreclosure
- Views
- Short Sale
- New Construction
- Adult 55+
- Lease To Own
- No HOA Fees
- Furnished
- Primary On Main
- Air Conditioning
- Seller Finance
- Green
- Fixer Upper
- Horse
- Golf
- Fireplace
- Deck
- Garage
- Basement
- Pool
Property vs Single Family Average in 77469
Price
Taxes
Year Built
In The Neighborhood
Rosenberg
$ 385,000
703 Rock Creek Court
Rosenberg, TX 77469
- Type
- Single Family
- Size
- 2,528 SqFt
- Rooms
- 4 Beds + 2.5 Baths
Rosenberg
$ 600,000
815 Arlington Lane
Rosenberg, TX 77469
- Type
- Single Family
- Size
- 3,716 SqFt
- Rooms
- 6 Beds + 3.5 Baths
Rosenberg
$ 395,000
819 Arlington Lane
Rosenberg, TX 77469
- Type
- Single Family
- Size
- 2,653 SqFt
- Rooms
- 5 Beds + 3.5 Baths
Water Views
Rosenberg
$ 475,000
8931 Henrico Lane
Rosenberg, TX 77469
- Type
- Single Family
- Size
- 3,521 SqFt
- Rooms
- 4 Beds + 3 Baths
 The information being provided by Houston Association of REALTORS, Inc. is for the consumer's personal, non-commercial use and may not be used for any purpose other than to identify prospective properties consumers may be interested in purchasing. Any information relating to real estate for sale referenced on this web site comes from the Internet Data Exchange (IDX) program of the Houston Association of REALTORS, Inc. This web site may reference real estate listing(s) held by a brokerage firm other
