
















Address
15706 Easton Gate Lane, Houston, TX
Price
$ 399,000
Property Attributes
- MLS#16102297
- TypeSingle Family
- Listing Status Active
- CountyHarris
- CityHouston
- Area1 Summerwood/Lakeshore
- NeighborhoodLakewood Pines
- Zip77044
- Style
- Year Built2020
- Taxes$ 13767
- Price$ 399,000
- Bedrooms4
- Full Bathrooms2
- Half Bathrooms1
- Sqr Footage3036
- Lot Size0.1722 Acres
Data Source:
Houston Association of REALTORS® (HAR)
Property Description
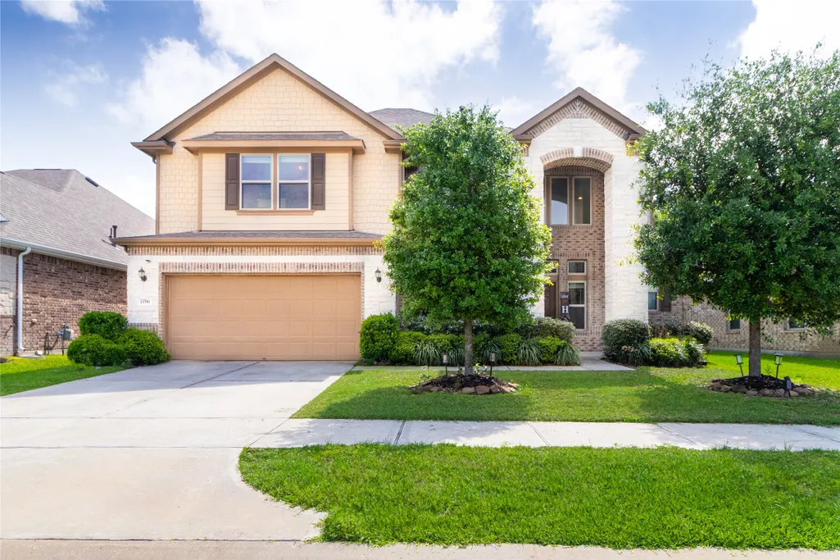
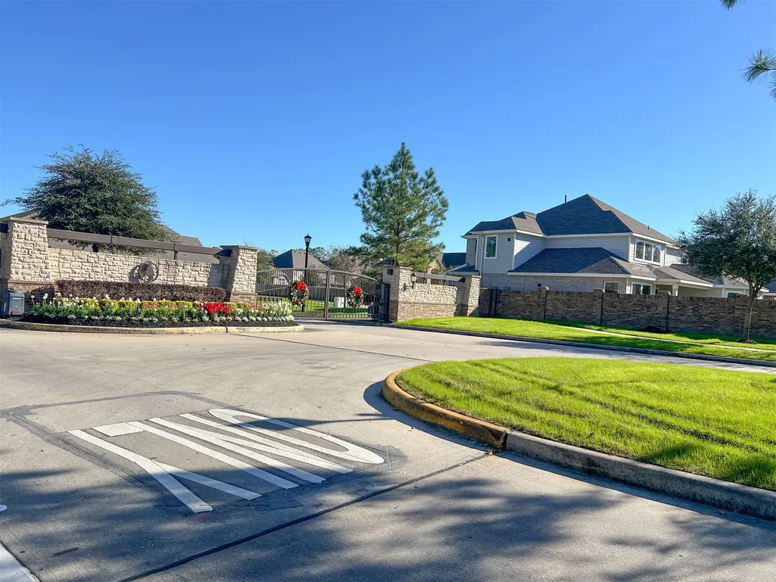
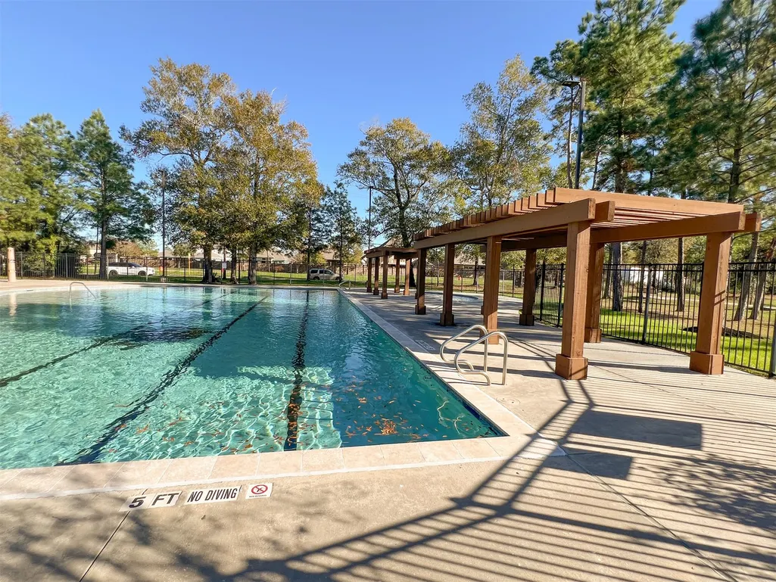
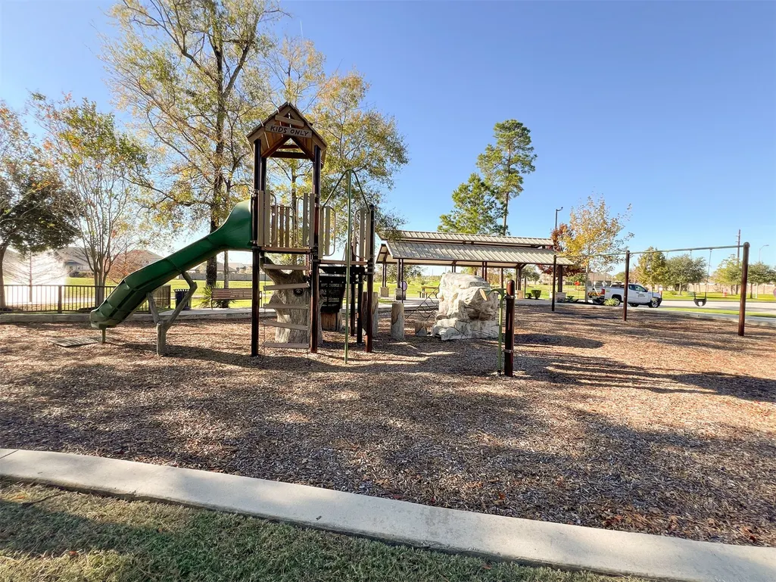
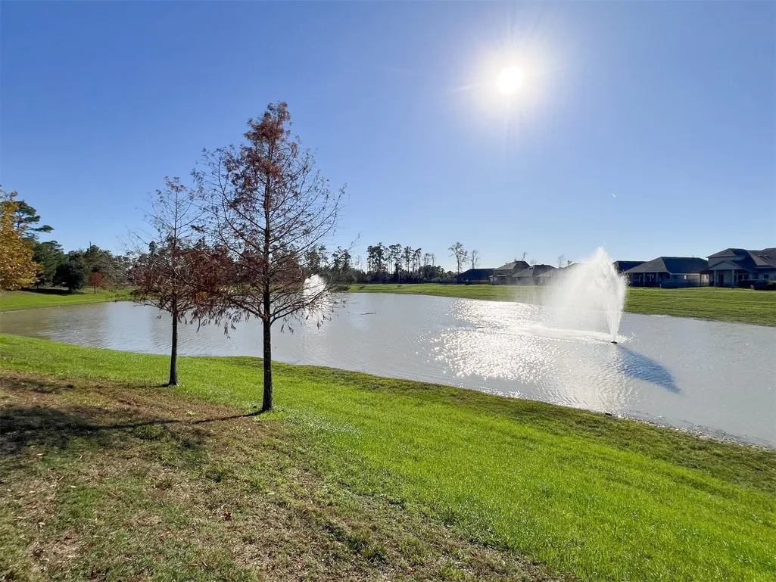
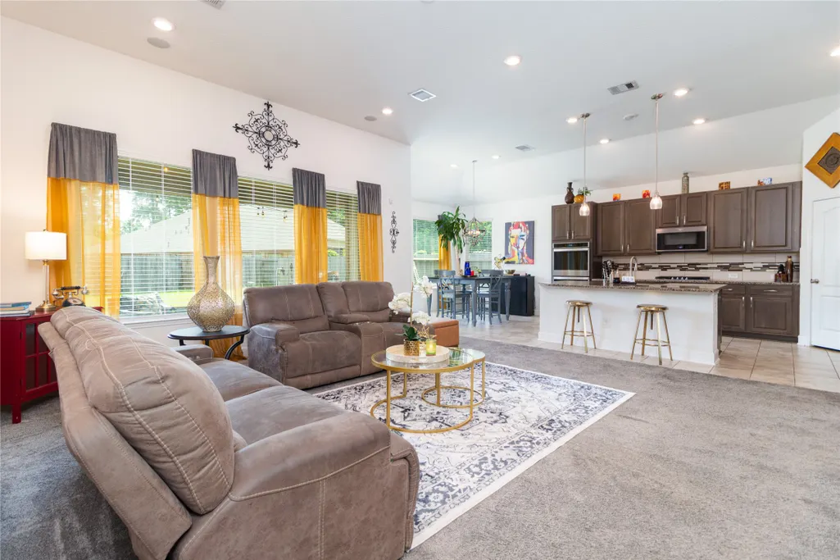
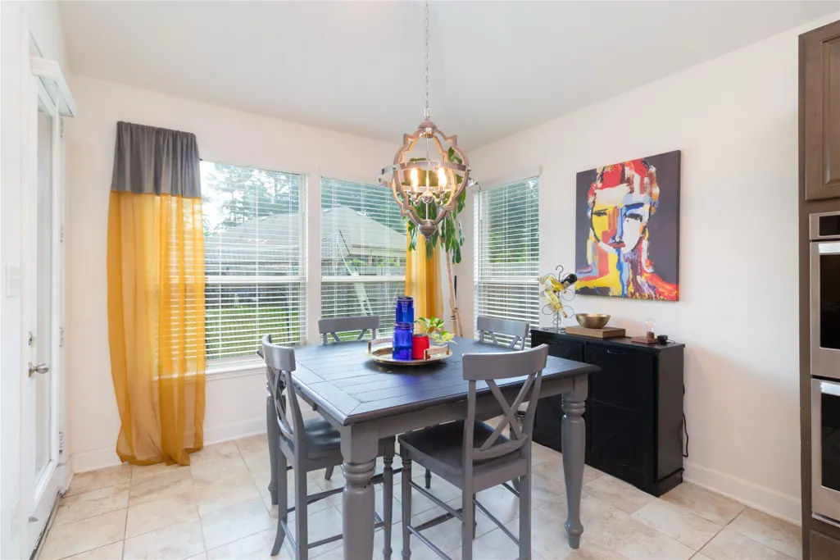
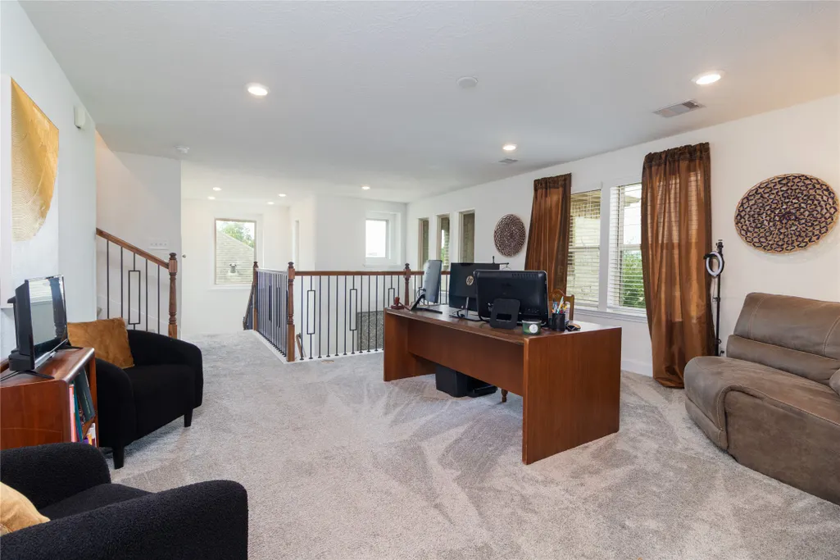
3.375% FHA ASSUMABLE RATE AVAILABLE! Secure 2021 affordability in the exclusive GATED community of Lakewood Pines. This 2020-built tech-forward home is a rare find, featuring a TESLA CHARGER, USB charging ports in all bedrooms, and an integrated surround sound system with pre-wiring upstairs. The grand interior boasts a wrought iron stair upgrade leading to a massive media room that easily serves as a 5th BEDROOM. Storage is abundant throughout this spacious 3,036 sq. ft. layout. Situated on a premium lot, the MASSIVE POOL-SIZED BACKYARD offers a private canvas for your outdoor oasis. Residents enjoy elite amenities: a lakefront clubhouse, resort-style pool, splash pad, park, and scenic ponds. Strategically located minutes from Generation Park and Lake Houston. This is the ultimate "Value Play"—low monthly payments combined with high-end lifestyle upgrades. Qualified buyers must cover the equity gap.
| Elementary School | Middle School | High School |
|---|---|---|
| CENTENNIAL ELEMENTARY SCHOOL (HUMBLE) Elementary School | LAKE HOUSTON MIDDLE SCHOOL (HUMBLE) Middle School | SUMMER CREEK HIGH SCHOOL High School |
| Price History | |
|---|---|
| 9/5/2026 | Listed $399,000 |
General Features
| Country | US |
|---|---|
| Sewer | Public Sewer |
| Heating | Central,Gas |
| Cooling | Central Air,Electric |
| Roof | Composition |
| Appliances | Double Oven,Dishwasher,Gas Cooktop,Disposal,Microwave,ENERGY STAR Qualified Appliances |
| HOA Fee | 1065 |
| Garage Spaces | 2 |
| Association Fee Includes | Clubhouse,Common Areas,Recreation Facilities |
| Patio/Porch Features | Covered,Deck,Patio,Porch |
| Architectural Style | Traditional |
| Pool Features | Association |
| Security Features | Prewired,Controlled Access,Smoke Detector(s) |
| Construction Materials | Brick,Cement Siding,Stone |
| Year Built | 2020 |
| Stories Count | 2 |
| Levels | Two |
| Property Subtype | Detached |
| Tax Year | 2025 |
| Ownership | Full Ownership |
| Community Features | Community Pool,Curbs |
| Assoc Fee Paid Per | Annually |
| County | Harris |
| New Construction | false |
| Property Type | Residential |
| Association Amenities | Clubhouse,Controlled Access,Picnic Area,Playground,Park,Pool,Security |
| HOA | true |
| Attached Garage | true |
| Energy Efficient | Appliances,HVAC,Lighting |
| Subdivision Name | Lakewood Pines |
| Facing Direction | West |
| Garage Y/N | true |
| Total Rooms | 11 |
| Full Baths | 2 |
| Status | Active |
| Directions | From Beltway 8, Exit W. Lake Houston Pkwy and go East. Continue for approx 2.5 miles to Lakewood Pines Blvd. Turn right at Lakewood Pines Blvd, left at Easton Gate Lane, home on the right. |
| ModificationTimestamp | 2026-09-06T09:01:33.177-00:00 |
| High School | SUMMER CREEK HIGH SCHOOL |
| City | Houston |
| Disclosures | Municipal Utility District Disclosure,Seller Disclosure |
| Association Name | Spectrum |
| High School District | 29 - Humble |
| MLS Area | 1 |
| Lot Size Units | Square Feet |
| Elementary School | CENTENNIAL ELEMENTARY SCHOOL (HUMBLE) |
| Tax Annual Amount | 13767 |
| Middle/Junior High School | LAKE HOUSTON MIDDLE SCHOOL (HUMBLE) |
| MLS Area Minor | Summerwood/Lakeshore |
| Lease Considered Y/N | true |
| Virtual Tour | https://unbranded.visithome.ai/cmWJ8bp9j5EgKH2KTrevLp?mu=ft&t=1776533183 |
| Builder Name | KB Home |
| Standard Status | Active |
| Middle/Junior School District | 29 - Humble |
| Elementary School District | 29 - Humble |
| Year Built Source | Public Records |
| PostalCity | Houston |
| Legal Description | LT 5 BLK 4 LAKEWOOD PINES SEC 6 |
Interior Features
| Interior Amenities | Breakfast Bar,Butler's Pantry,Double Vanity,En Suite Bathroom,High Ceilings,Kitchen Island,Kitchen/Family Room Combo,Bath in Primary Bedroom,Main Level Primary,Pantry,Sitting Area in Primary,Soaking Tub,Separate Shower,Tub Shower,ThreeBedroomsUp,Vanity,Walk-In Pantry,Walk-In Closet(s),Wired for Sound,Window Treatments |
|---|---|
| Flooring | Carpet,Tile |
| Air Conditioning Y/N | true |
| Heating Y/N | true |
| Window Features | Window Coverings |
| Half Baths | 1 |
| Laundry Features | Washer Hookup,Electric Dryer Hookup |
| Total Bedrooms | 4 |
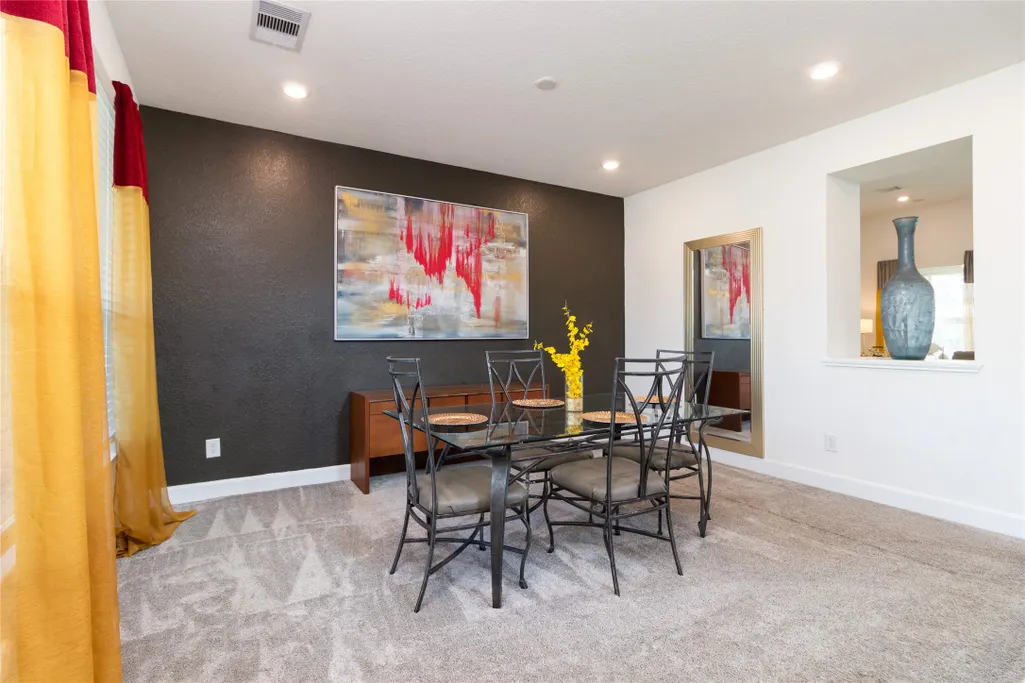
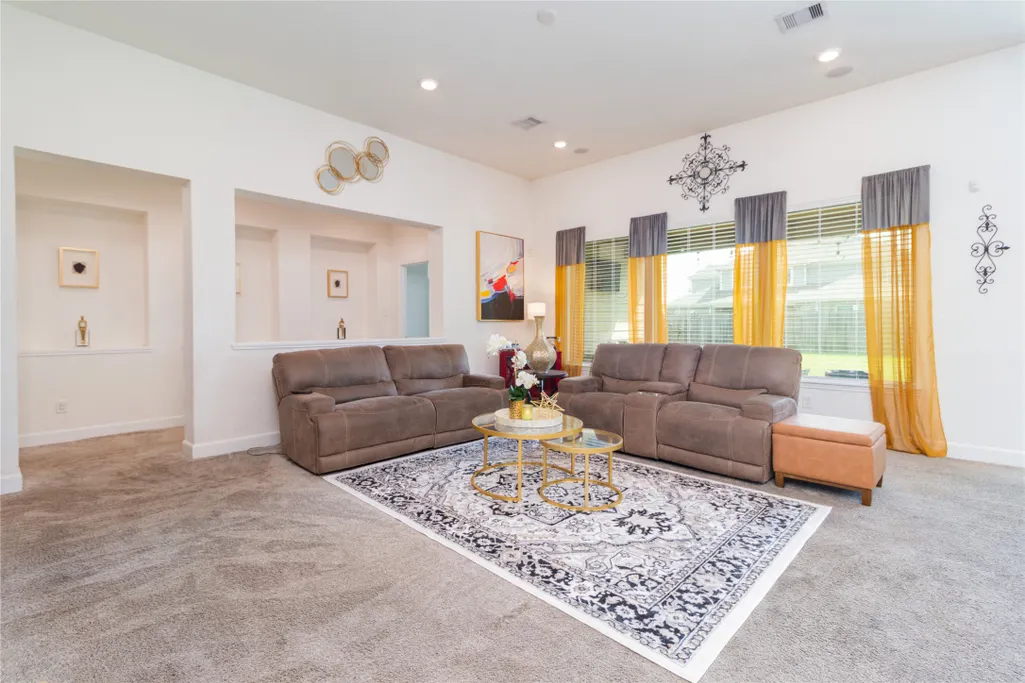
| Room Type | Breakfast Room/Nook,Dining Room,Entry/Foyer,Family Room,Game Room,Living Room,Media Room,Pantry,Utility Room,Half Bath,Sitting Room |
| LivingAreaSource | Appraiser |
| Total Baths | 3 |
| Bedrooms Possible | 5 |
Exterior Features
| Exterior Amenities | Covered Patio,Fence,Paved Driveway,Porch,Patio |
|---|---|
| Fencing | Back Yard |
| Parking Features | Additional Parking,Attached,Driveway,Electric Vehicle Charging Station(s),Garage,Garage Door Opener |
| Lot Features | Subdivision,Pond on Lot |
| Water Source | Public |
| Lot Size Area | 7500 |
| Foundation Details | Slab |
| Building Area Total | 3036 |
| Lot Size Acres | 0.1722 |
| Road Surface Type | Concrete |
| Lot Size Source | Appraiser |
| Other Equipment | Reverse Osmosis System |
| Private Pool | false |
Amenities
- Foreclosure
- Views
- Short Sale
- New Construction
- Adult 55+
- Lease To Own
- No HOA Fees
- Furnished
- Primary On Main
- Air Conditioning
- Seller Finance
- Green
- Fixer Upper
- Horse
- Golf
- Fireplace
- Deck
- Garage
- Basement
- Pool
Property vs Single Family Average in 77044
Price
Taxes
Year Built
In The Neighborhood
Water Views
Houston
$ 759,000
15526 Westward Lake Lane
Houston, TX 77044
- Type
- Single Family
- Size
- 2,866 SqFt
- Rooms
- 4 Beds + 3.5 Baths
Eco Friendly
Houston
$ 438,000
15619 Tindary Meadow Court
Houston, TX 77044
- Type
- Single Family
- Size
- 2,794 SqFt
- Rooms
- 3 Beds + 2 Baths
Houston
$ 390,000
15706 Tawny Stark Drive
Houston, TX 77044
- Type
- Single Family
- Size
- 2,784 SqFt
- Rooms
- 5 Beds + 3 Baths
Reduced
Houston
$ 400,000
12814 Balsa Glade Court
Houston, TX 77044
- Type
- Single Family
- Size
- 3,177 SqFt
- Rooms
- 4 Beds + 2.5 Baths
 The information being provided by Houston Association of REALTORS, Inc. is for the consumer's personal, non-commercial use and may not be used for any purpose other than to identify prospective properties consumers may be interested in purchasing. Any information relating to real estate for sale referenced on this web site comes from the Internet Data Exchange (IDX) program of the Houston Association of REALTORS, Inc. This web site may reference real estate listing(s) held by a brokerage firm other
