















Address
23203 Gate Creek Court, Katy, TX
Price
$ 470,000
Property Attributes
- MLS#15068624
- TypeSingle Family
- Listing Status Coming Soon
- CountyFort Bend
- CityKaty
- Area36 Katy - Southeast
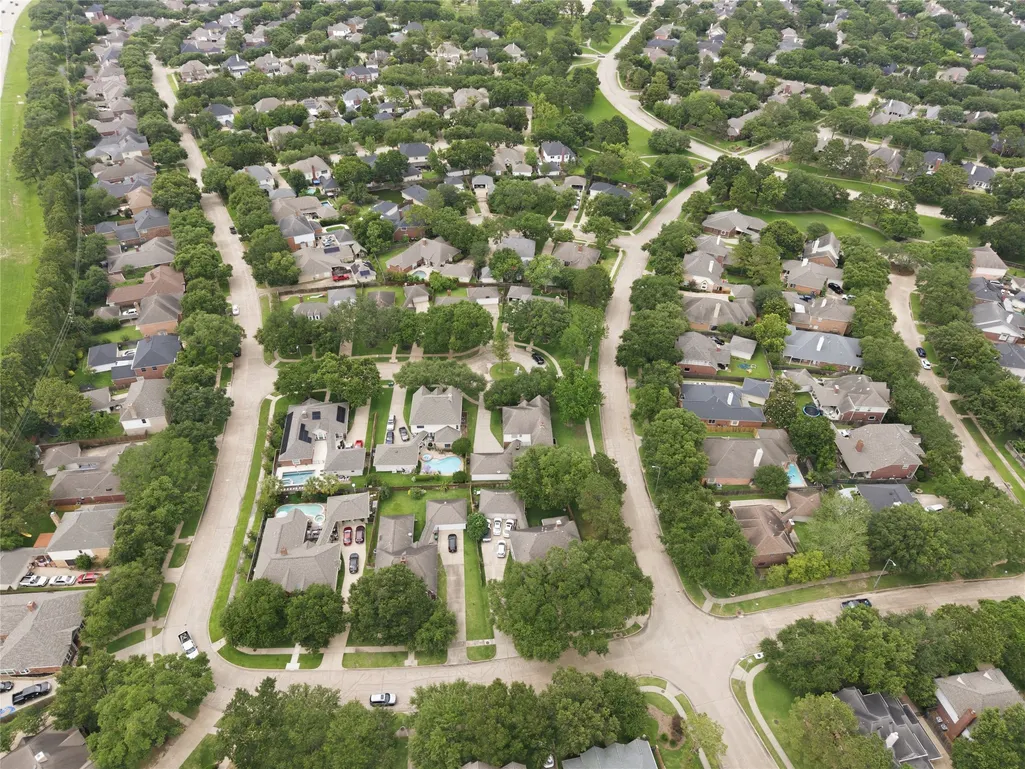
- NeighborhoodCinco Ranch Greenway Village
- Zip77494
- Style
- Year Built1991
- Taxes$ 9522
- Price$ 470,000
- Bedrooms4
- Full Bathrooms2
- Half Bathrooms1
- Sqr Footage3048
- Lot Size0.2141 Acres
Data Source:
Houston Association of REALTORS® (HAR)
Property Description
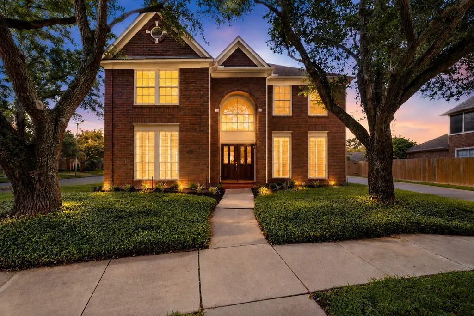
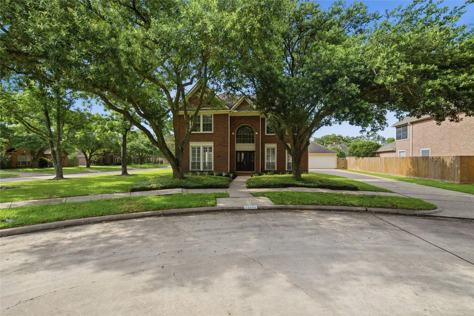
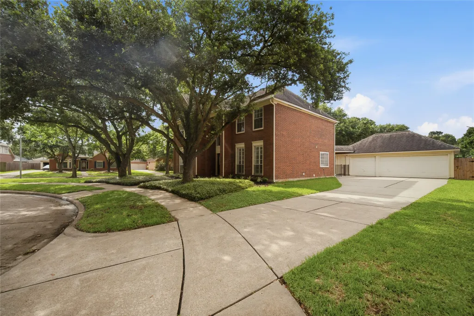
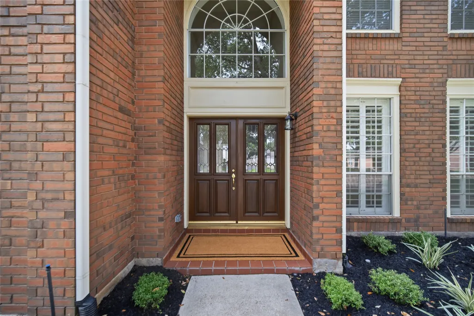
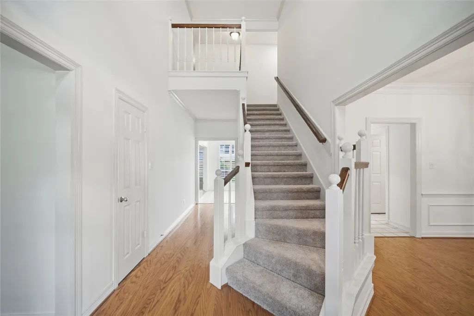
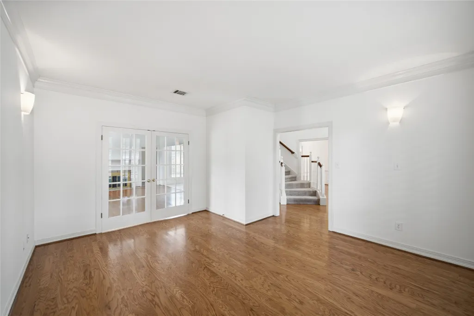
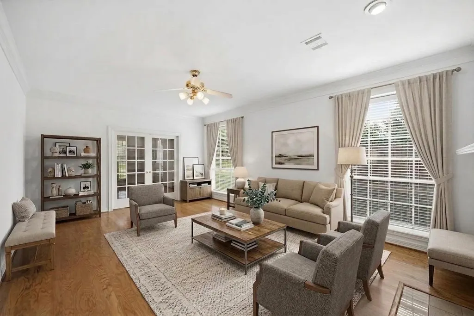
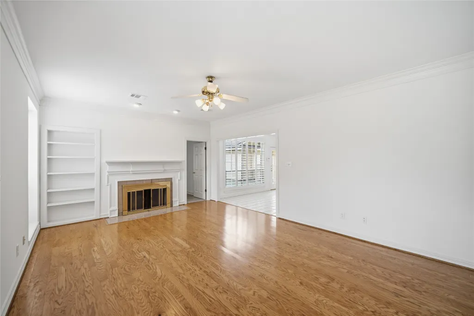
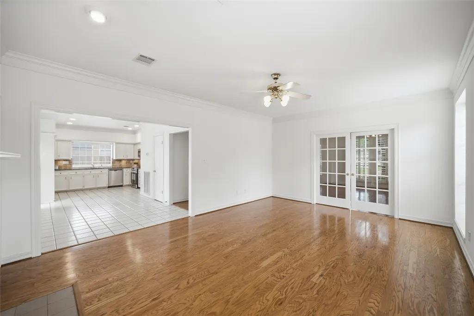
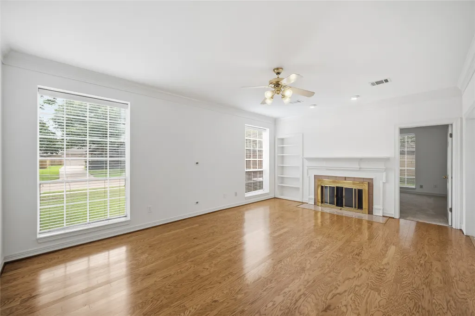
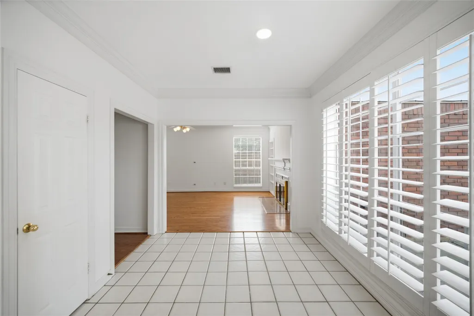
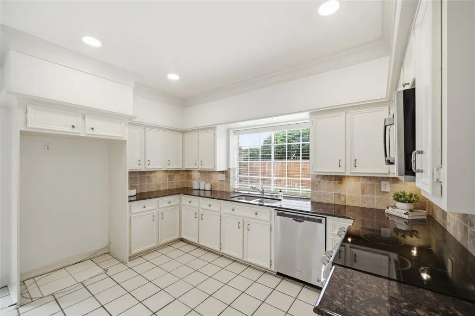
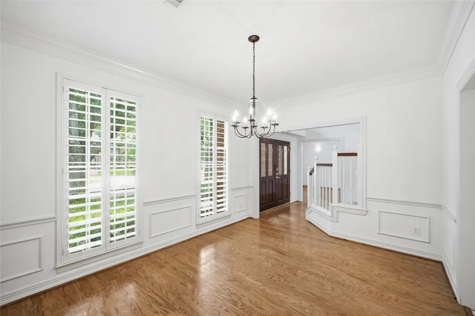
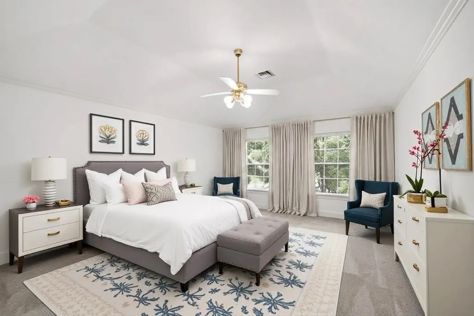
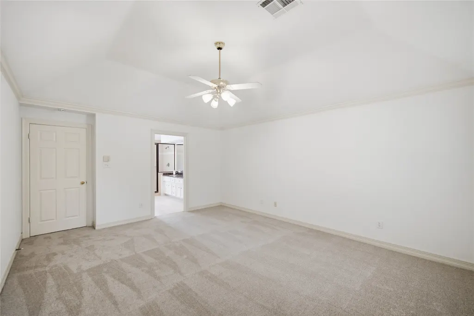
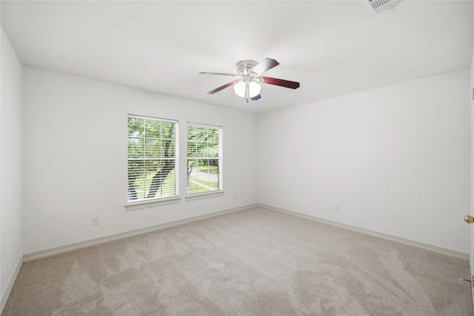
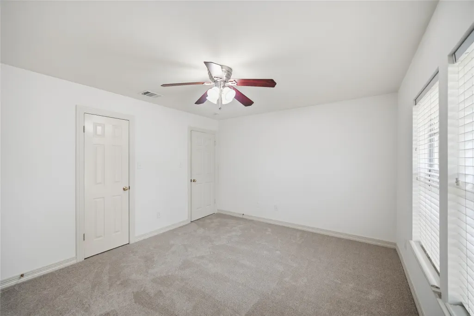
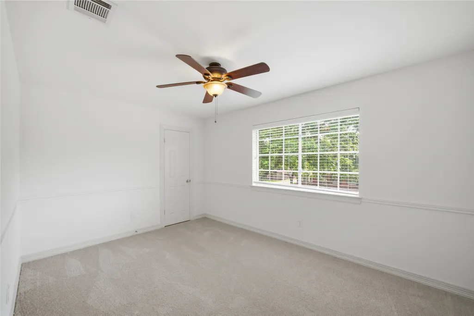
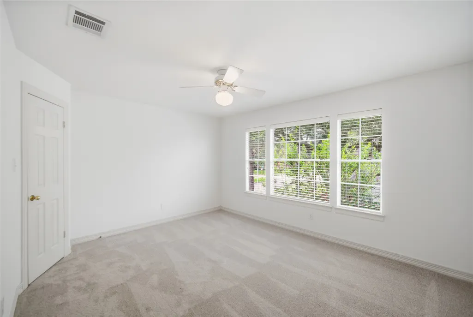
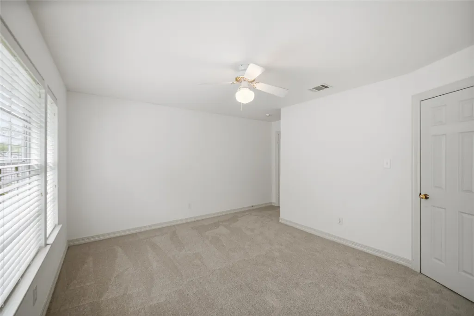
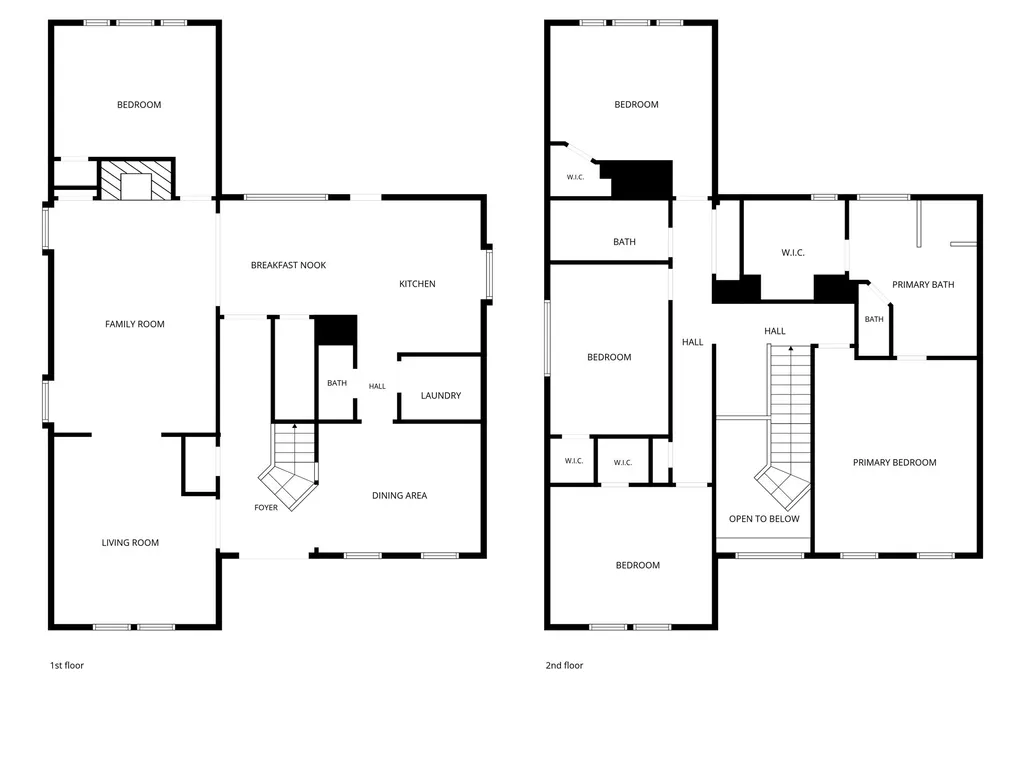
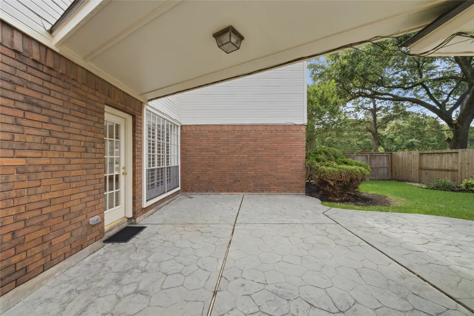
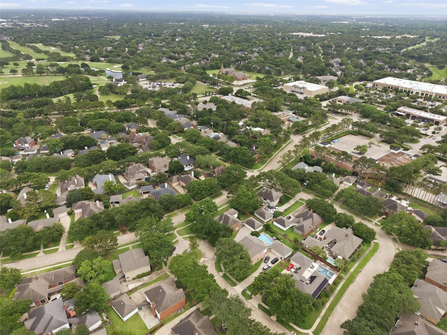
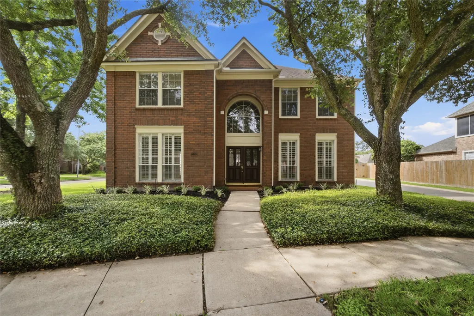
Enjoy Cinco Ranch living in this stately home nestled among towering trees in desirable Greenway Village. Fresh interior paint and new carpet complement hardwood floors and plantation shutters. The spacious floor plan features four bedrooms upstairs, plus a versatile downstairs bonus room ideal for a home office, playroom, or fifth bedroom. Situated on a large cul-de-sac lot adjacent to a greenbelt, the property also offers a long driveway with ample parking, and a 3-car garage. Enjoy easy access to the Grand Parkway (SH 99), I-10, and Westpark Tollway, along with nearby shopping, dining and recreation. Zoned to Katy ISD schools, including Fielder Elementary, Beck Junior High and Cinco Ranch High School. The neighborhood pool and park are within walking distance, while Life Time, Sprouts, the Golf Club at Cinco Ranch and LaCenterra are just a few minutes away. Additional highlights include a low tax rate and access to all Cinco Ranch amenities.
| Elementary School | Middle School | High School |
|---|---|---|
| FIELDER ELEMENTARY SCHOOL Elementary School | BECK JUNIOR HIGH SCHOOL Middle School | CINCO RANCH HIGH SCHOOL High School |
| Price History | |
|---|---|
| 9/24/2026 | Listed $470,000 |
General Features
| Country | US |
|---|---|
| Sewer | Public Sewer |
| Heating | Central,Gas |
| Cooling | Central Air,Electric |
| Roof | Composition |
| Appliances | Dishwasher,Electric Oven,Electric Range,Disposal,Microwave |
| HOA Fee | 1550 |
| Garage Spaces | 3 |
| Association Fee Includes | Common Areas,Recreation Facilities |
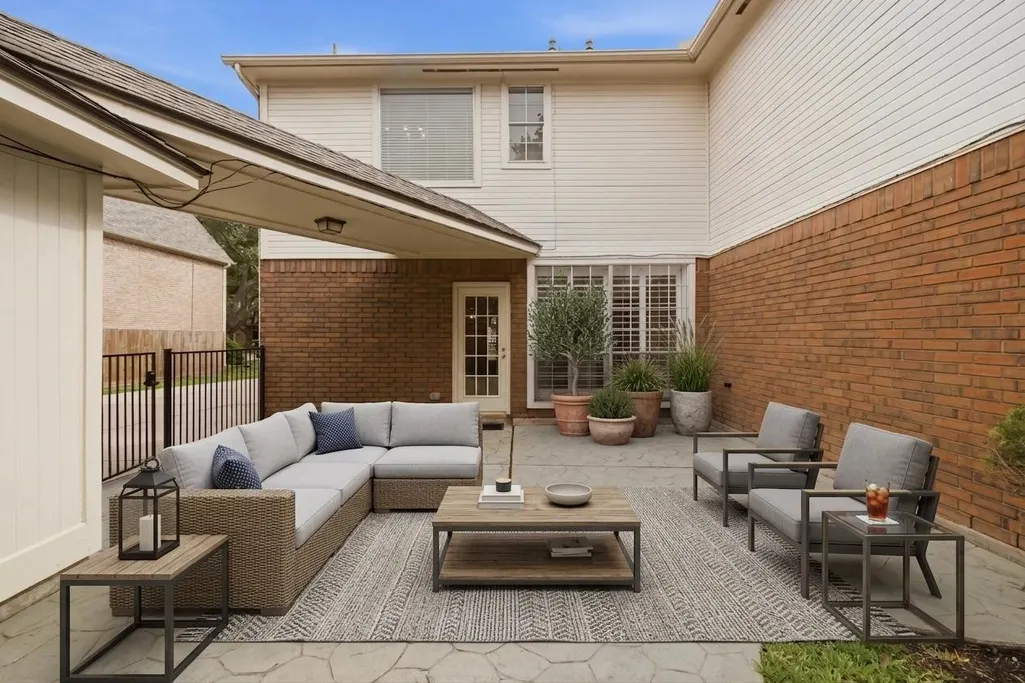
| Patio/Porch Features | Deck,Patio |
| Architectural Style | Traditional |
| Pool Features | Association |
| Security Features | Prewired,Smoke Detector(s) |
| Construction Materials | Brick,Cement Siding,Wood Siding |
| Year Built | 1991 |
| Stories Count | 2 |
| Levels | Two |
| Property Subtype | Detached |
| Tax Year | 2025 |
| Ownership | Full Ownership |
| Community Features | Community Pool,Master Planned Community,Curbs,Gutter(s) |
| Assoc Fee Paid Per | Annually |
| County | Fort Bend |
| New Construction | false |
| Property Type | Residential |
| Association Amenities | Playground,Park,Pool,Tennis Court(s),Trail(s) |
| HOA | true |
| Subdivision Name | Cinco Ranch Greenway Village |
| Facing Direction | North |
| Garage Y/N | true |
| Green Indoor Air Quality | Ventilation |
| Total Rooms | 12 |
| Full Baths | 2 |
| Status | Coming Soon |
| Directions | Note: Map apps and the street sign say Gatecreek as one word. From I-10, south on 99, exit Cinco Ranch Blvd. Left on Cinco Ranch, left on Cinco Park, left on Lodgepoint, which turns into Morning Park, then right on Gatecreek Ct. House is at end of cul de sac on right. |
| ModificationTimestamp | 2026-09-24T19:46:24.020-00:00 |
| High School | CINCO RANCH HIGH SCHOOL |
| City | Katy |
| Disclosures | Municipal Utility District Disclosure,Special Addendum |
| Association Name | Cinco Residential |
| High School District | 30 - Katy |
| MLS Area | 36 |
| Lot Size Units | Square Feet |
| Elementary School | FIELDER ELEMENTARY SCHOOL |
| Tax Annual Amount | 9522 |
| Middle/Junior High School | BECK JUNIOR HIGH SCHOOL |
| MLS Area Minor | Katy - Southeast |
| Lease Considered Y/N | false |
| Virtual Tour | https://www.youtube.com/watch?v=iGmQ6LWaVL0 |
| Standard Status | Coming Soon |
| Middle/Junior School District | 30 - Katy |
| Elementary School District | 30 - Katy |
| Year Built Source | Public Records |
| PostalCity | Katy |
| Legal Description | CINCO RANCH GREENWAY VILLAGE SEC 2, BLOCK 2, LOT 6 |
Interior Features
| Interior Amenities | All Bedrooms Up,Crown Molding,Double Vanity,Entrance Foyer,En Suite Bathroom,Granite Counters,High Ceilings,Jetted Tub,Bath in Primary Bedroom,Separate Shower,Tub Shower,Upper Level Primary,Walk-In Pantry,Walk-In Closet(s),Window Treatments,Ceiling Fan(s) |
|---|---|
| Flooring | Carpet,Engineered Hardwood,Tile |
| Total Fireplaces | 1 |
| Fireplace Features | Gas Log |
| Air Conditioning Y/N | true |
| Heating Y/N | true |
| Window Features | Window Coverings |
| Fireplace Y/N | true |
| Half Baths | 1 |
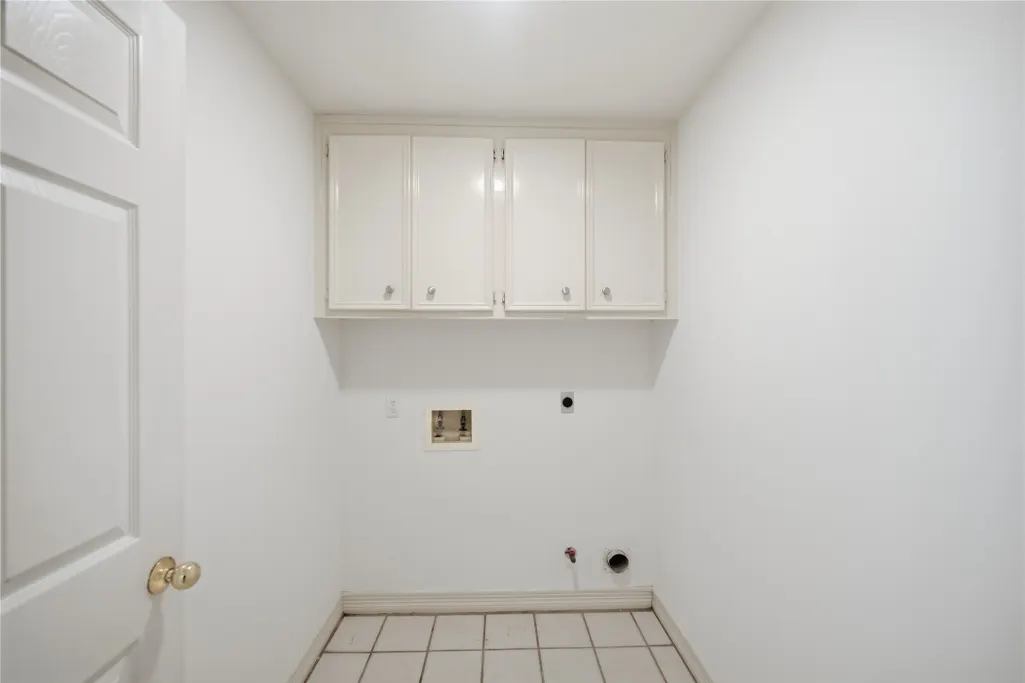
| Laundry Features | Washer Hookup,Electric Dryer Hookup,Gas Dryer Hookup |
| Total Bedrooms | 4 |
| Room Type | Dining Room,Family Room,Living Room,Office,Utility Room,Half Bath |
| LivingAreaSource | Appraiser |
| Total Baths | 3 |
| Bedrooms Possible | 5 |
Exterior Features
| Exterior Amenities | Deck,Fence,Sprinkler/Irrigation,Patio |
|---|---|
| Fencing | Back Yard |
| Parking Features | Driveway,Garage,Garage Door Opener |
| Lot Features | Cul-De-Sac,Subdivision |
| Water Source | Public |
| Lot Size Area | 9327 |
| Foundation Details | Slab |
| Building Area Total | 3048 |
| Lot Dimensions | 75 X 124 |
| Lot Size Acres | 0.2141 |
| Road Surface Type | Concrete |
| Lot Size Source | Appraiser |
| Private Pool | false |
Amenities
- Foreclosure
- Views
- Short Sale
- New Construction
- Adult 55+
- Lease To Own
- No HOA Fees
- Furnished
- Primary On Main
- Air Conditioning
- Seller Finance
- Green
- Fixer Upper
- Horse
- Golf
- Fireplace
- Deck
- Garage
- Basement
- Pool
Property vs Single Family Average in 77494
Price
Taxes
Year Built
In The Neighborhood
Golf Course
Katy
$ 492,000
1703 Fall Ridge Circle
Katy, TX 77494
- Type
- Single Family
- Size
- 2,799 SqFt
- Rooms
- 4 Beds + 3 Baths
Reduced
Katy
$ 529,000
22902 Greenrush Drive
Katy, TX 77494
- Type
- Single Family
- Size
- 3,058 SqFt
- Rooms
- 4 Beds + 3.5 Baths
Golf Course
Katy
$ 446,500
1906 Dawn Hollow Lane
Katy, TX 77494
- Type
- Single Family
- Size
- 2,131 SqFt
- Rooms
- 3 Beds + 2 Baths
Katy
$ 450,000
21919 Windmill Bluff Lane
Katy, TX 77450
- Type
- Single Family
- Size
- 2,640 SqFt
- Rooms
- 4 Beds + 2.5 Baths
Open House
Katy
$ 649,900
22302 David's Crest
Katy, TX 77450
- Type
- Single Family
- Size
- 3,776 SqFt
- Rooms
- 5 Beds + 3.5 Baths
Reduced
Katy
$ 424,990
2123 Shadow Park Drive
Katy, TX 77494
- Type
- Single Family
- Size
- 2,222 SqFt
- Rooms
- 4 Beds + 2.5 Baths
 The information being provided by Houston Association of REALTORS, Inc. is for the consumer's personal, non-commercial use and may not be used for any purpose other than to identify prospective properties consumers may be interested in purchasing. Any information relating to real estate for sale referenced on this web site comes from the Internet Data Exchange (IDX) program of the Houston Association of REALTORS, Inc. This web site may reference real estate listing(s) held by a brokerage firm other
