

Address
2719 Clinton Drive, Houston, TX
Price
$ 435,000
Property Attributes
- MLS#11094417
- TypeSingle Family
- Listing Status Active
- CountyHarris
- CityHouston
- Area2 Denver Harbor
- NeighborhoodEado Edge Amd #1
- Zip77020
- Style
- Year Built2020
- Taxes$ 9001
- Price$ 435,000
- Bedrooms3
- Full Bathrooms3
- Half Bathrooms1
- Sqr Footage2092
- Lot Size0.0387 Acres
Data Source:
Houston Association of REALTORS® (HAR)
Property Description
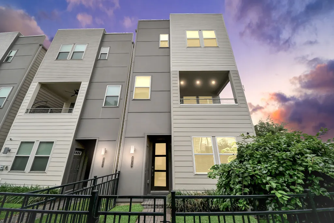

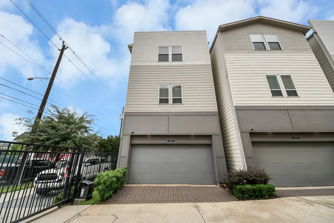
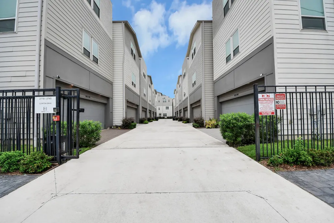
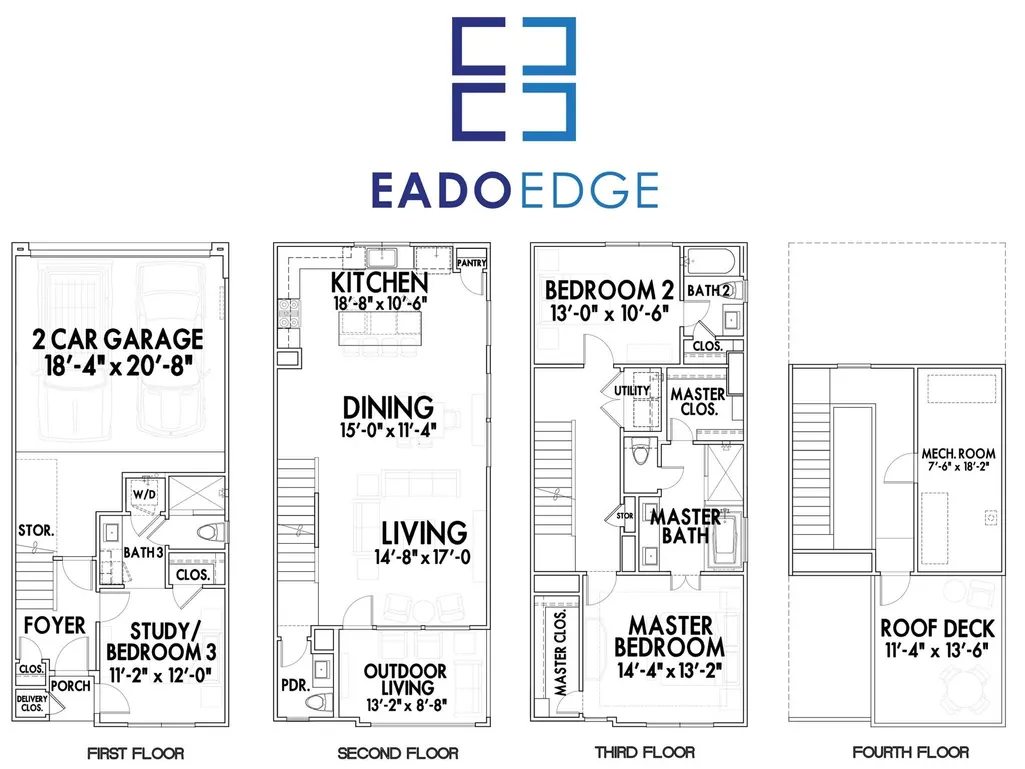
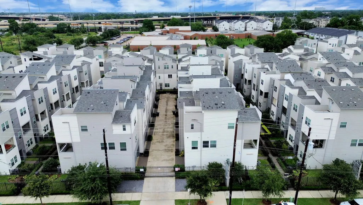
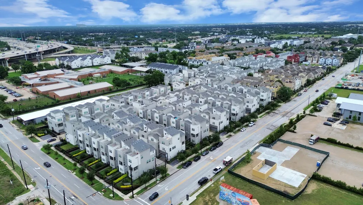
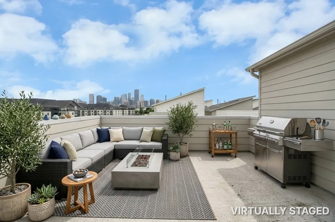
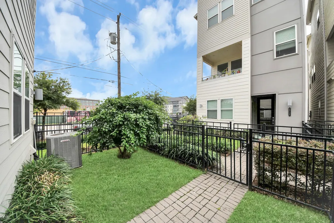
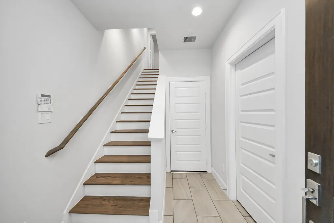
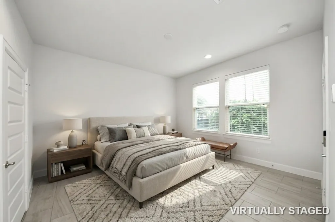
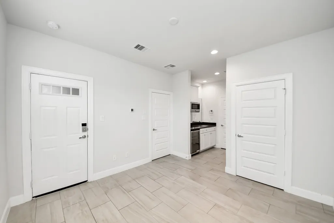
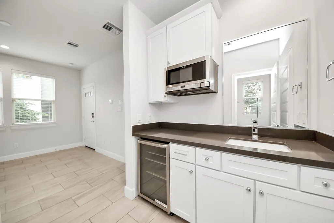
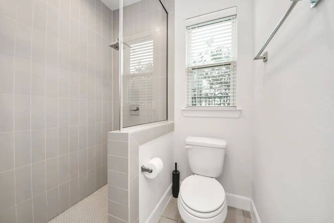
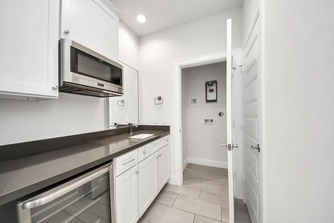
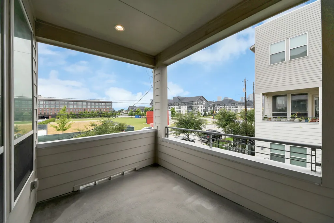
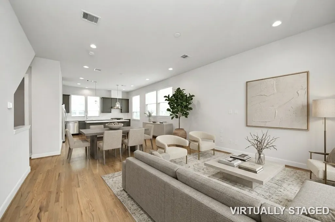
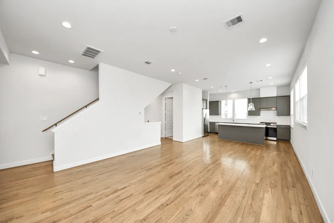
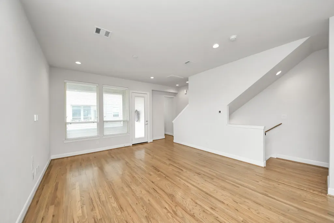
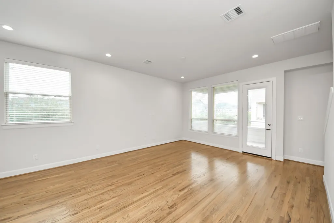
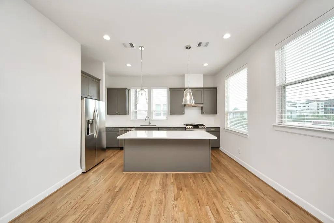
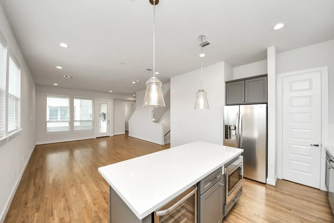
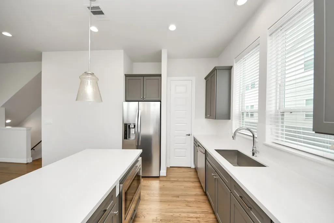
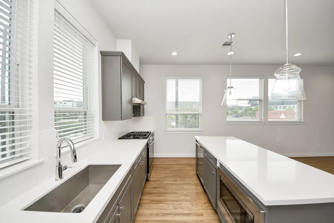
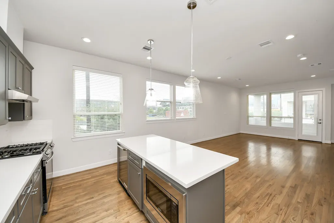
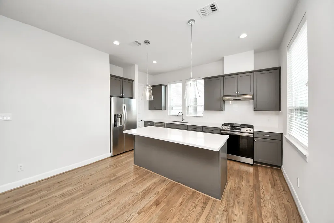
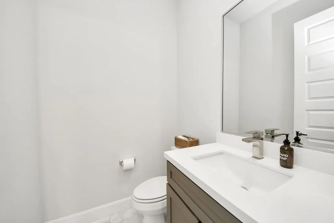
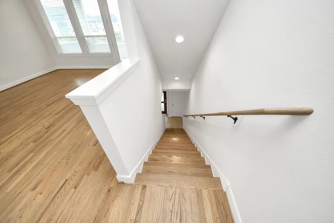
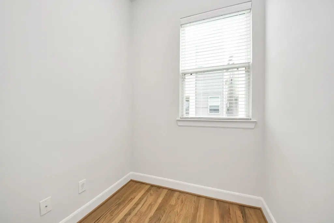
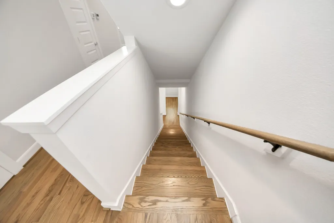
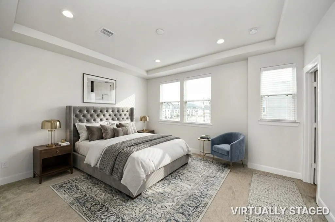
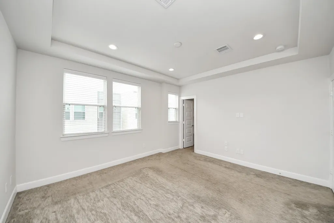
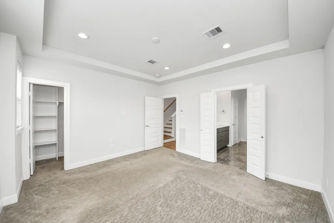
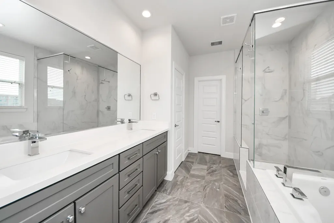
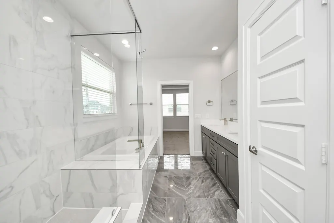
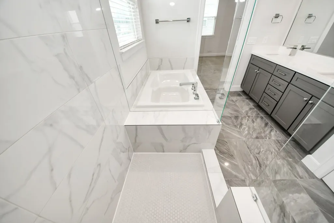
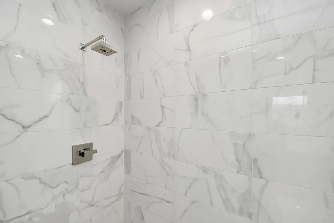
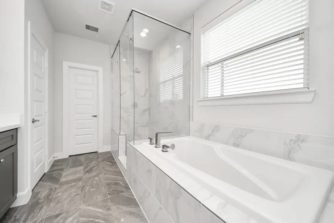
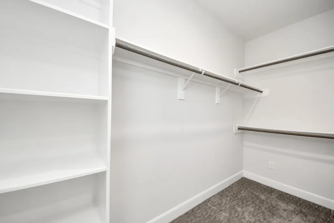
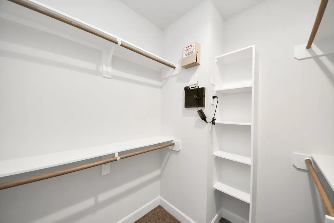
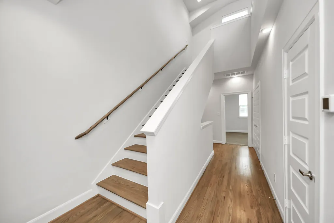
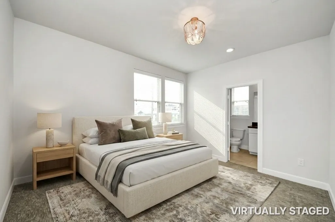
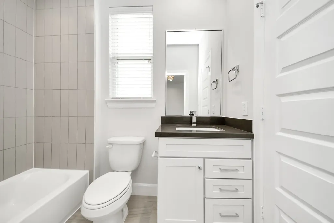
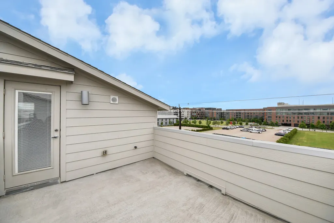
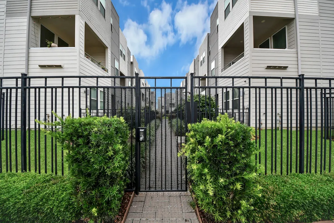
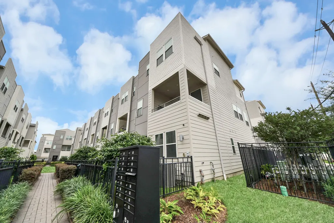
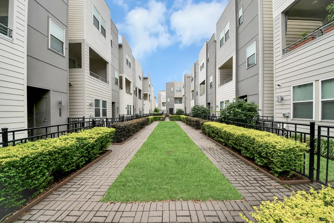
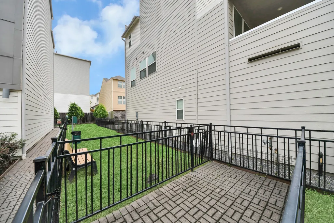
Welcome to an exceptional home in the heart of EaDo, where refined luxury meets warm, effortless living. This gated four-story home offers 3 bedrooms and 3.5 baths, thoughtfully designed for both comfort and sophistication. The first-floor private suite, featuring its own entrance and kitchenette, is ideal for guests, multigenerational living, or a high-end rental opportunity. Upstairs, the light-filled open living space showcases a designer chef’s kitchen w/ quartz countertops and premium finishes, flowing seamlessly into dining and lounge areas, and opening to a private balcony. The primary suite is a true retreat w/ dual walk-in closets and a spa-inspired bath w/ a soaking tub and glass-enclosed shower. Great sized secondary rooms. Crowning the home is a rooftop patio perfect for entertaining under the city skyline, plus a gated front yard for added charm and privacy—all within an exclusive community w/ quick access to downtown, Houston’s finest dining, entertainment, and culture.
| Elementary School | Middle School | High School |
|---|---|---|
| BRUCE ELEMENTARY SCHOOL Elementary School | MCREYNOLDS MIDDLE SCHOOL Middle School | WHEATLEY HIGH SCHOOL High School |
| Price History | |
|---|---|
| 6/25/2026 | Listed $435,000 |
General Features
| Country | US |
|---|---|
| Sewer | PublicSewer |
| Heating | Central,Gas |
| Cooling | CentralAir,Electric |
| Roof | Composition |
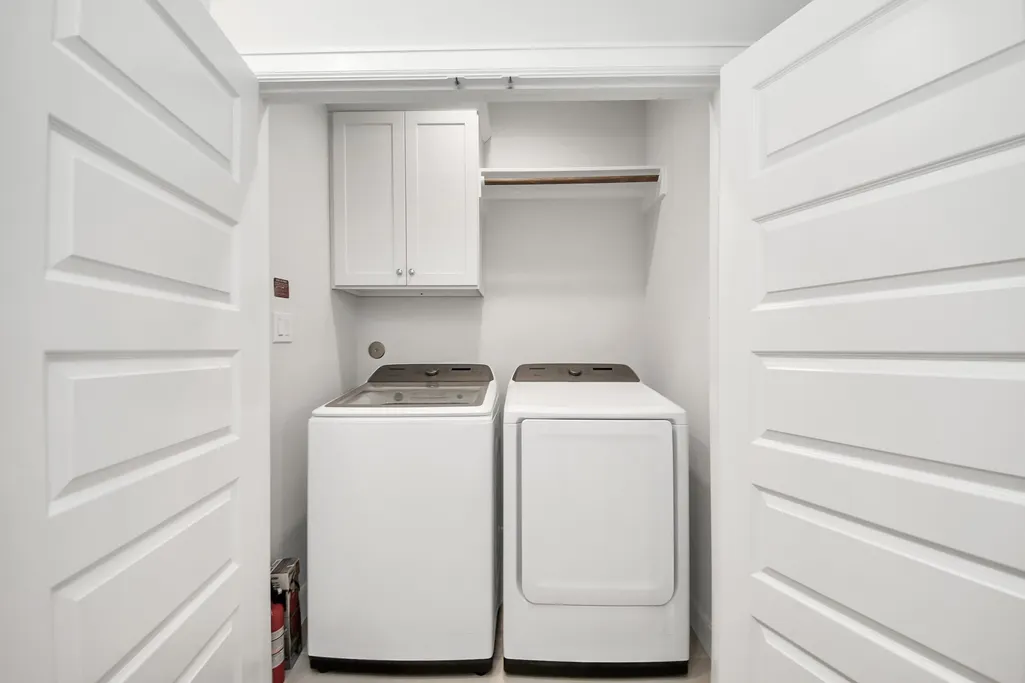
| Appliances | Dishwasher,ElectricOven,Disposal,GasRange,Microwave,Dryer,EnergyStarQualifiedAppliances,Refrigerator,TanklessWaterHeater,WineRefrigerator,Washer |
| HOA Fee | 1195 |
| Garage Spaces | 2 |
| Association Fee Includes | CommonAreas,MaintenanceGrounds |
| Patio/Porch Features | Balcony,Deck,Rooftop |
| Architectural Style | ContemporaryModern |
| Security Features | Prewired,SecuritySystemOwned,ControlledAccess,SmokeDetectors |
| Construction Materials | CementSiding |
| Year Built | 2020 |
| Stories Count | 4 |
| Property Subtype | Detached |
| Tax Year | 2025 |
| Community Features | Curbs |
| Assoc Fee Paid Per | Annually |
| County | Harris |
| New Construction | false |
| Property Type | Residential |
| Association Amenities | DogPark,MaintenanceGrounds,Gated |
| HOA | true |
| Attached Garage | true |
| Energy Efficient | RadiantAtticBarrier,Appliances,Hvac,Insulation,Thermostat,WaterHeater,Windows |
| Subdivision Name | Eado Edge Amd #1 |
| Facing Direction | West |
| Garage Y/N | true |
| Green Indoor Air Quality | Ventilation |
| Total Rooms | 14 |
| Full Baths | 3 |
| Status | Active |
| Directions | From Washington Avenue, head North on Shepherd Drive, turn right onto I-10 E service road, merge onto I10 E, take exit 770B, turn right onto Jensen Drive, turn left onto Baron Street, turn right onto EaDo Park Circle. Park on street level. Walk towards pedestrian entrance gate. |
| ModificationTimestamp | 2026-08-05T17:43:07.300-00:00 |
| High School | WHEATLEY HIGH SCHOOL |
| City | Houston |
| Disclosures | SellerDisclosure |
| Association Name | King Property Management |
| High School District | 27 - Houston |
| MLS Area | 2 |
| Lot Size Units | SquareFeet |
| Elementary School | BRUCE ELEMENTARY SCHOOL |
| Tax Annual Amount | 9001 |
| Middle/Junior High School | MCREYNOLDS MIDDLE SCHOOL |
| MLS Area Minor | Denver Harbor |
| Lease Considered Y/N | false |
| Virtual Tour | https://www.youtube.com/watch?v=kaFrDK-xb7E |
| Builder Name | Cityside Homes |
| Standard Status | Active |
| Middle/Junior School District | 27 - Houston |
| Elementary School District | 27 - Houston |
| Year Built Source | PublicRecords |
| Virtual Tour | https://tinathaonguyen.tcausleygrouphouston.com/details.php?mls=67&mlsid=11094417 |
| PostalCity | Houston |
| Legal Description | LT 51 BLK 1 EADO EDGE AMEND |
Interior Features
| Interior Amenities | BreakfastBar,DoubleVanity,HighCeilings,KitchenIsland,KitchenFamilyRoomCombo,BathInPrimaryBedroom,Pantry,QuartzCounters,SelfClosingDrawers,SoakingTub,SeparateShower,TubShower,WalkInPantry,KitchenDiningCombo,LivingDiningRoom,ProgrammableThermostat |
|---|---|
| Flooring | Carpet,Tile,Wood |
| Air Conditioning Y/N | true |
| Heating Y/N | true |
| Window Features | LowEmissivityWindows |
| Fireplace Y/N | false |
| Half Baths | 1 |
| Laundry Features | WasherHookup,ElectricDryerHookup,GasDryerHookup |
| Total Bedrooms | 3 |
| Room Type | DiningRoom,FamilyRoom,Kitchen,LivingRoom,Office,UtilityRoom,HalfBath |
| LivingAreaSource | Appraiser |
| Total Baths | 4 |
Exterior Features
| Exterior Amenities | Balcony,SprinklerIrrigation |
|---|---|
| Parking Features | Attached,Garage,GarageDoorOpener |
| Lot Features | CornerLot,SideYard |
| Water Source | Public |
| Lot Size Area | 1684 |
| Foundation Details | Slab |
| Building Area Total | 2092 |
| Lot Size Acres | 0.0387 |
| Road Surface Type | Concrete |
| Lot Size Source | Appraiser |
| Private Pool | false |
Amenities
- Foreclosure
- Views
- Short Sale
- New Construction
- Adult 55+
- Lease To Own
- No HOA Fees
- Furnished
- Primary On Main
- Air Conditioning
- Seller Finance
- Green
- Fixer Upper
- Horse
- Golf
- Fireplace
- Deck
- Garage
- Basement
- Pool
Property vs Single Family Average in 77020
Price
Taxes
Year Built
 The information being provided by Houston Association of REALTORS, Inc. is for the consumer's personal, non-commercial use and may not be used for any purpose other than to identify prospective properties consumers may be interested in purchasing. Any information relating to real estate for sale referenced on this web site comes from the Internet Data Exchange (IDX) program of the Houston Association of REALTORS, Inc. This web site may reference real estate listing(s) held by a brokerage firm other
