
Price Reduction
Address
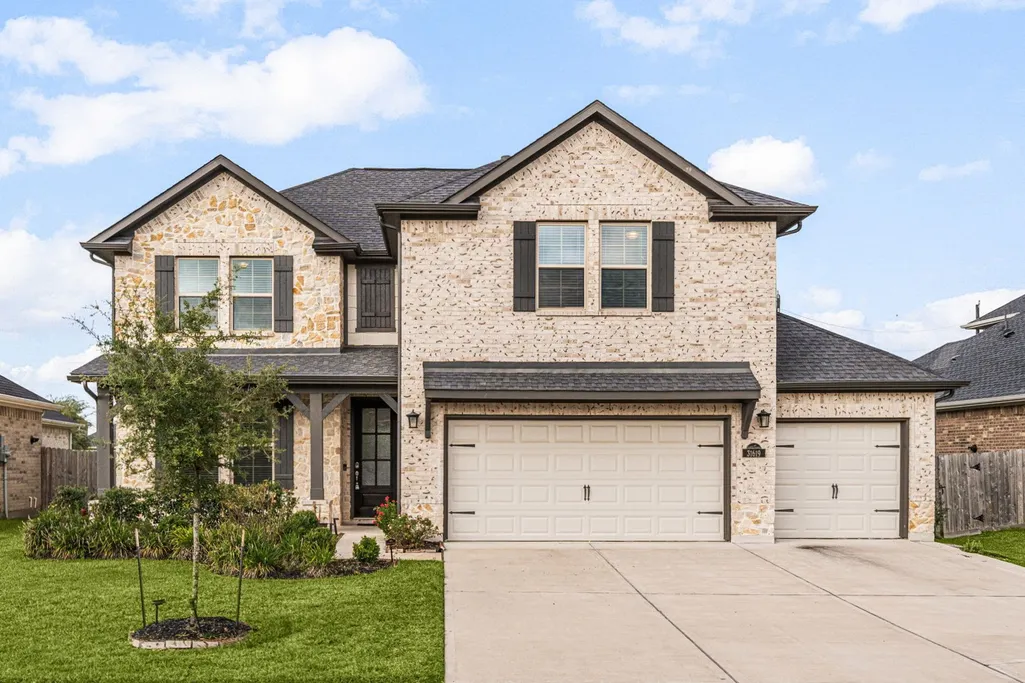
31619 Donoso Drive, Fulshear, TX
Price
$ 424,999
Property Attributes
- MLS#10377815
- TypeSingle Family
- Listing Status Active
- CountyFort Bend
- CityFulshear
- Area30 Fulshear/South Brookshire/Simonton
- NeighborhoodPolo Ranch
- Zip77441
- Style
- Year Built2022
- Taxes$ 11990
- Price$ 424,999
- Bedrooms4
- Full Bathrooms3
- Half Bathrooms1
- Sqr Footage2980
- Lot Size0.1777 Acres
Data Source:
Houston Association of REALTORS® (HAR)
Property Description
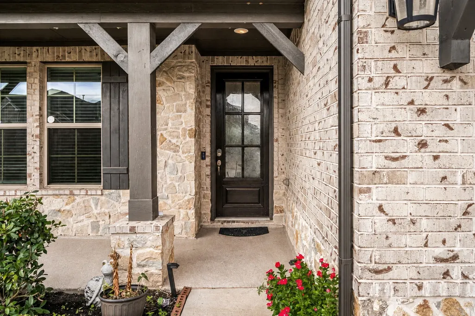
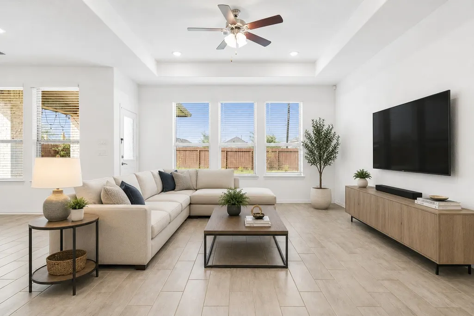
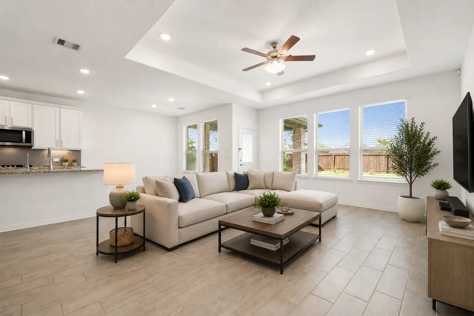
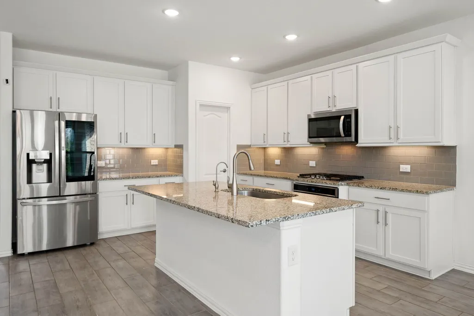
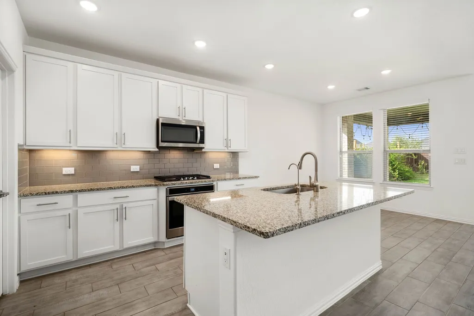
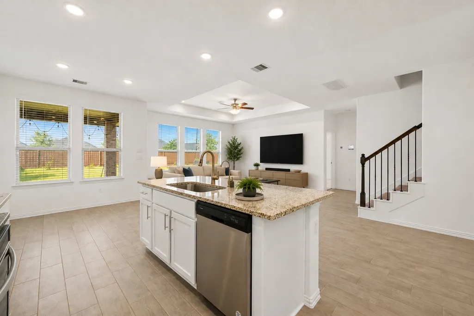
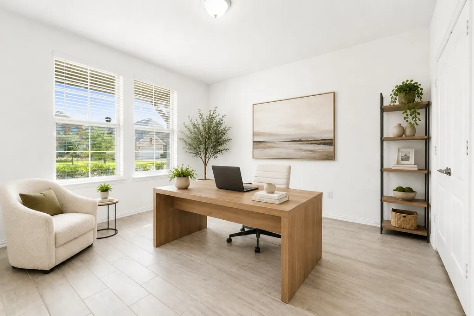
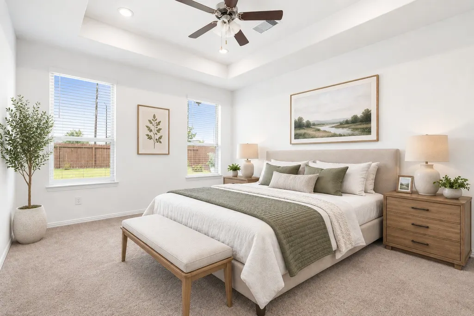
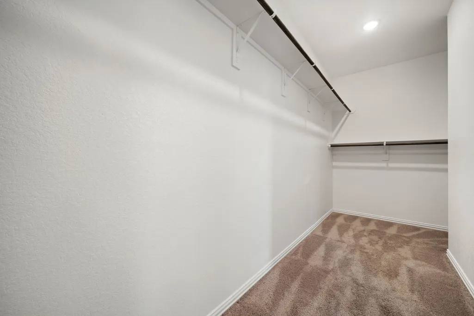
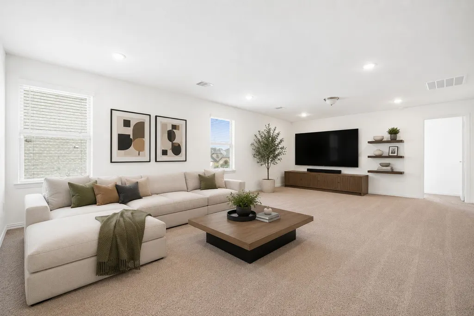
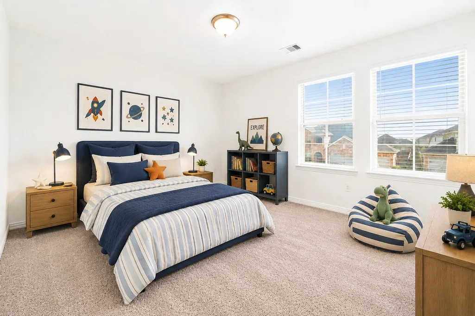
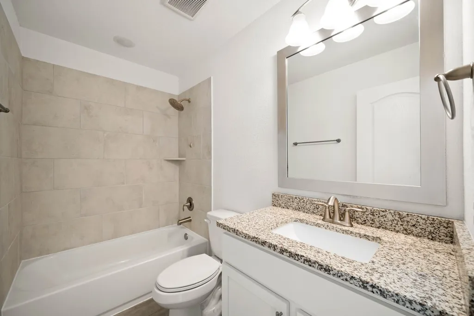
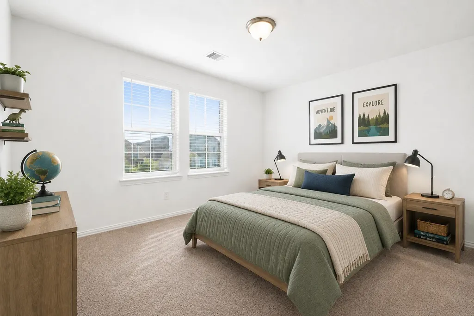
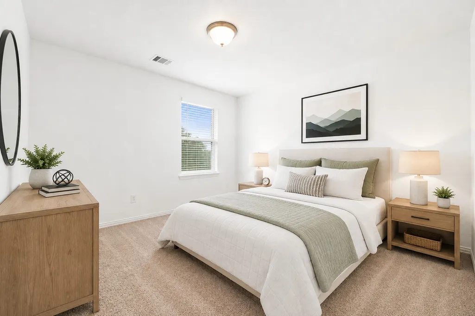
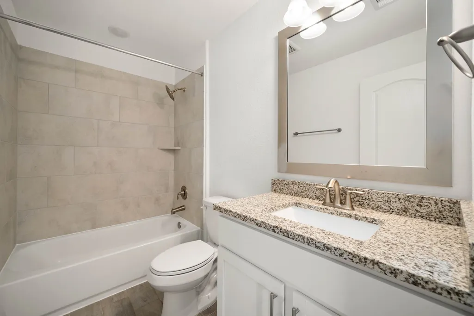
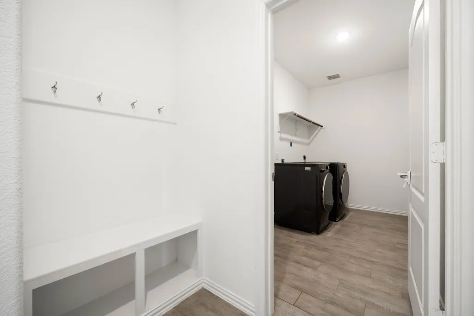
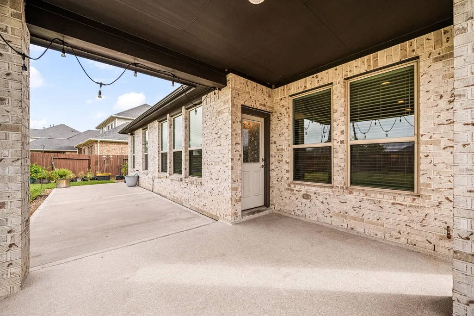
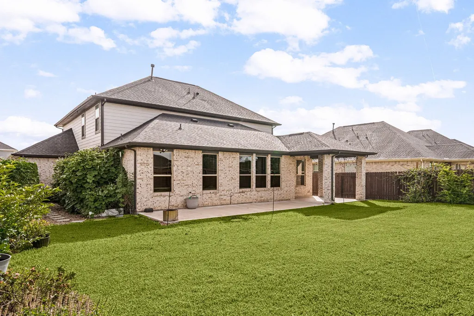
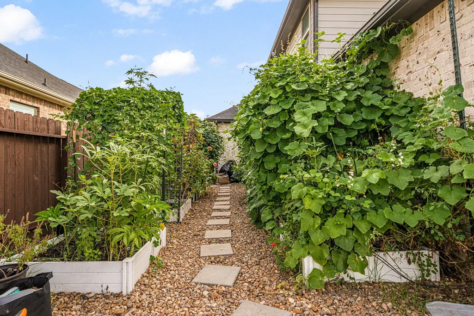
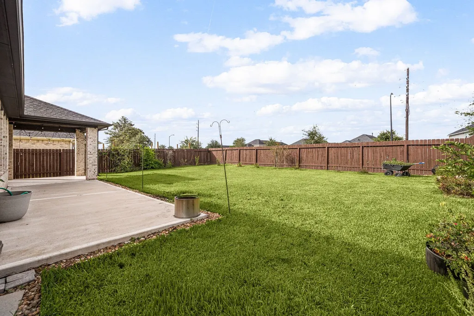
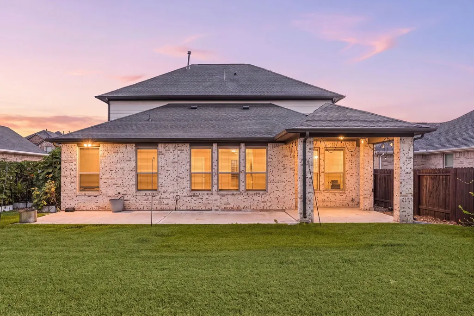
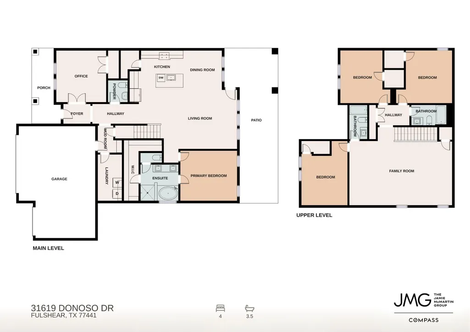
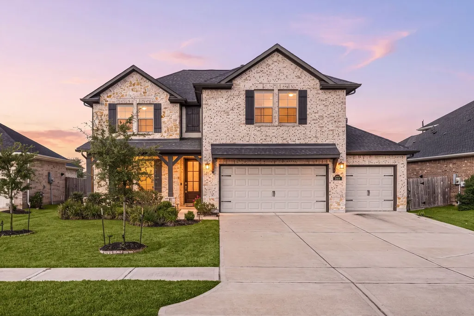
31619 Donoso Drive pairs versatile interior and outdoor spaces. An extended patio provides more room for entertaining, while the extended driveway adds valuable parking space. Step inside to a kitchen with granite counters, soft-close cabinetry, a large island and under-cabinet lighting, opening seamlessly to the living area at the heart of the home. A home office with French glass doors and an upstairs gameroom give the household room to work, play, and unwind. Level 2 EV charging, whole-home water filtration, a reverse-osmosis drinking system, and a tankless water heater work quietly behind the scenes, while a fully irrigated, automated garden with eight raised beds turns the side yard into its own retreat. Upgraded epoxy flooring in the garage completes the home and gives this area a polished, finished look. Zoned to Lamar ISD and just minutes from Fulshear High School, this home is upgraded for the way you want to live. Call us today and schedule your private showing!
| Elementary School | Middle School | High School |
|---|---|---|
| MORGAN ELEMENTARY SCHOOL Elementary School | LEAMAN JUNIOR HIGH SCHOOL Middle School | FULSHEAR HIGH SCHOOL High School |
| Price History | |
|---|---|
| 8/20/2026 | Listed $430,000 |
| 9/8/2026 | 1$424,999 |
General Features
| Country | US |
|---|---|
| Sewer | Public Sewer |
| Heating | Central,Gas |
| Cooling | Central Air,Electric |
| Roof | Tile |
| Appliances | Convection Oven,Dishwasher,Disposal,Gas Oven,Gas Range,Microwave,ENERGY STAR Qualified Appliances,Tankless Water Heater |
| HOA Fee | 750 |
| Garage Spaces | 3 |
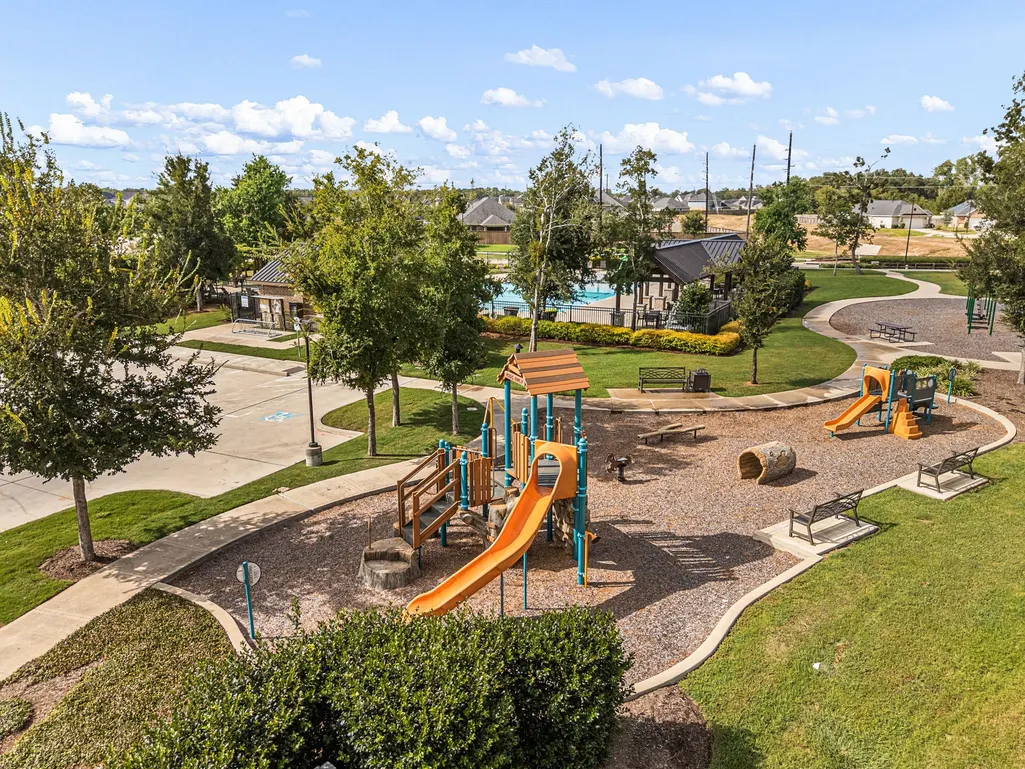
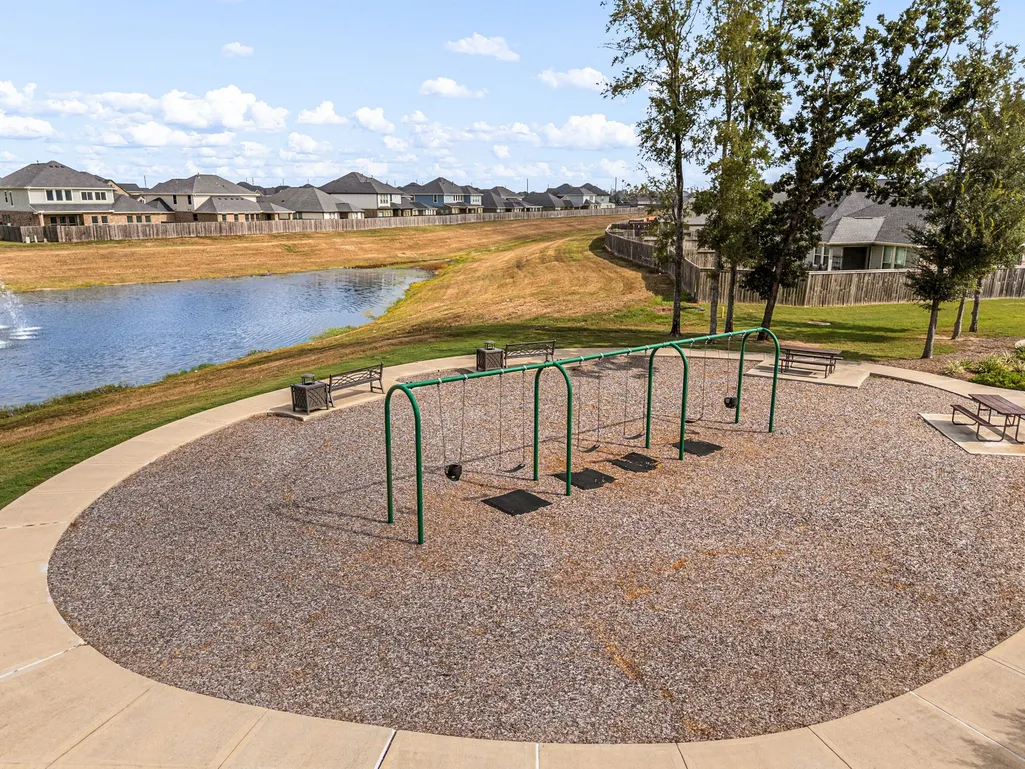
| Association Fee Includes | Common Areas,Maintenance Grounds,Recreation Facilities |
| Patio/Porch Features | Deck,Patio,Porch |
| Architectural Style | Contemporary/Modern |
| Security Features | Security System Owned,Smoke Detector(s) |
| Construction Materials | Brick,Stone |
| Year Built | 2022 |
| Stories Count | 2 |
| Levels | Two |
| Property Subtype | Detached |
| Tax Year | 2025 |
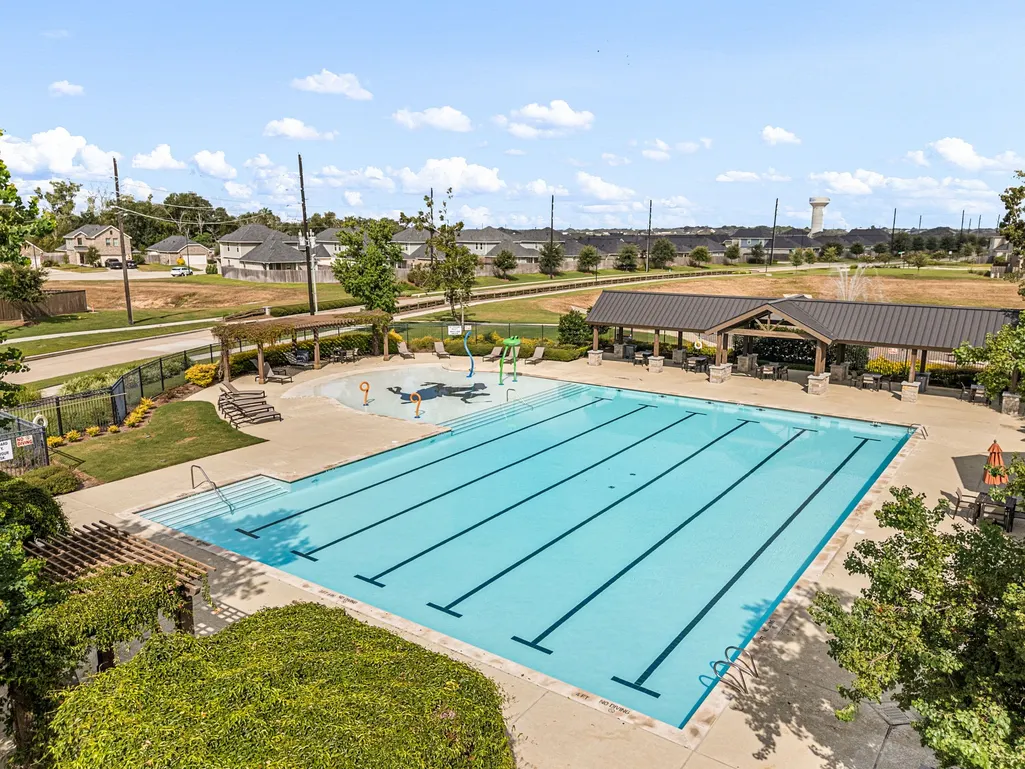
| Community Features | Community Pool |
| Assoc Fee Paid Per | Annually |
| County | Fort Bend |
| New Construction | false |
| Property Type | Residential |
| HOA | true |
| Attached Garage | true |
| Energy Efficient | Appliances,Doors,HVAC,Insulation,Lighting,Thermostat,Water Heater,Windows |
| Subdivision Name | Polo Ranch |
| Facing Direction | Northeast |
| Garage Y/N | true |
| Total Rooms | 10 |
| Full Baths | 3 |
| Status | Active |
| Directions | Take I-10 and turn left on Waller Ave. Turn right on Lifestyle Blvd. Turn left on Lou Waters Pkwy. Turn left on Donoso Dr and then turn left again. Home will be on the left hand side. |
| ModificationTimestamp | 2026-09-13T20:10:29.787-00:00 |
| High School | FULSHEAR HIGH SCHOOL |
| City | Fulshear |
| Disclosures | Seller Disclosure |
| Association Name | Community Solutions Unlimited |
| High School District | 33 - Lamar Consolidated |
| MLS Area | 30 |
| Lot Size Units | Square Feet |
| Elementary School | MORGAN ELEMENTARY SCHOOL |
| Tax Annual Amount | 11990 |
| Middle/Junior High School | LEAMAN JUNIOR HIGH SCHOOL |
| MLS Area Minor | Fulshear/South Brookshire/Simonton |
| Lease Considered Y/N | false |
| Standard Status | Active |
| Middle/Junior School District | 33 - Lamar Consolidated |
| Elementary School District | 33 - Lamar Consolidated |
| Year Built Source | Public Records |
| PostalCity | Fulshear |
| Legal Description | POLO RANCH SEC 9, BLOCK 1, LOT 8 |
Interior Features
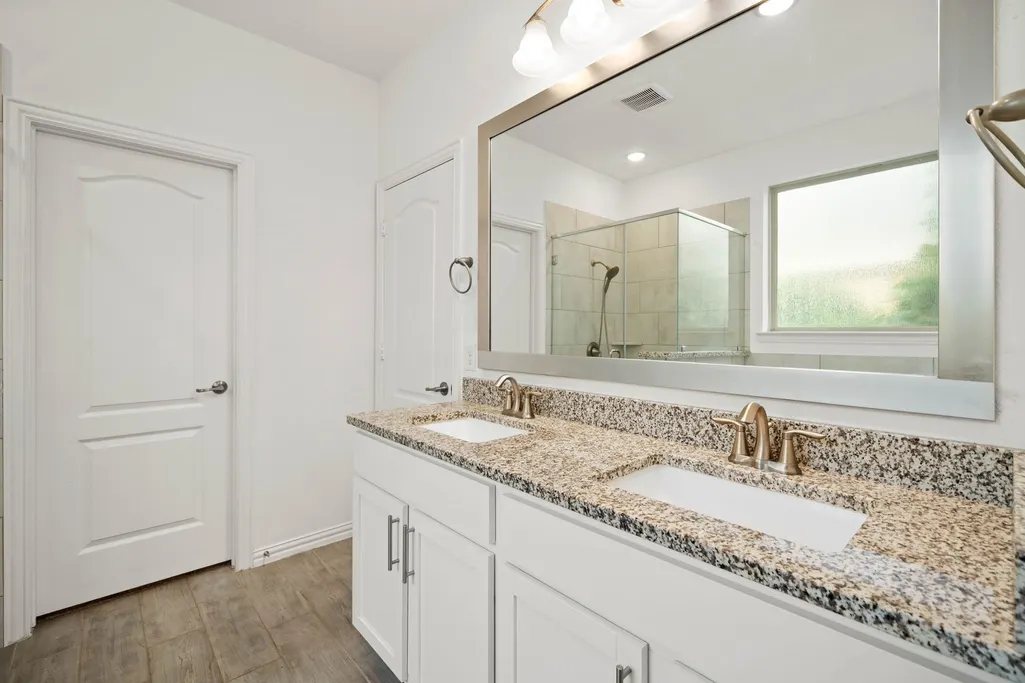
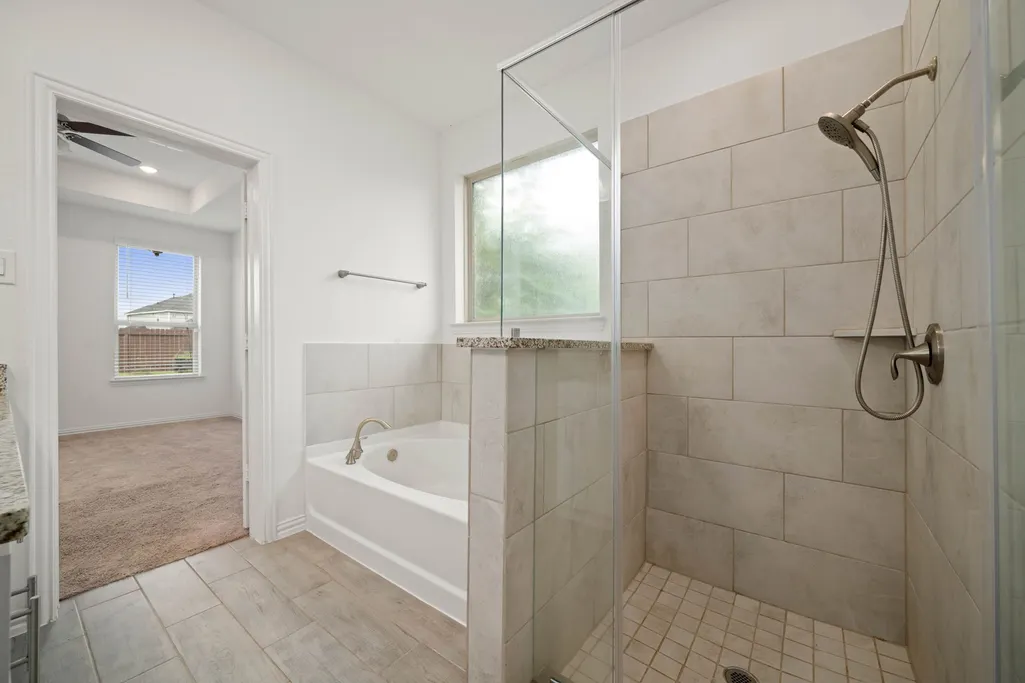
| Interior Amenities | Double Vanity,Granite Counters,Hollywood Bath,High Ceilings,Kitchen Island,Kitchen/Family Room Combo,Bath in Primary Bedroom,Main Level Primary,Pots & Pan Drawers,Pantry,Self-closing Cabinet Doors,Self-closing Drawers,Soaking Tub,Separate Shower,Tub Shower,Walk-In Pantry,Walk-In Closet(s),Ceiling Fan(s),Kitchen/Dining Combo,Loft,Programmable Thermostat |
|---|---|
| Flooring | Carpet,Tile |
| Air Conditioning Y/N | true |
| Heating Y/N | true |
| Window Features | Low-Emissivity Windows |
| Half Baths | 1 |
| Laundry Features | Washer Hookup,Electric Dryer Hookup,Gas Dryer Hookup |
| Total Bedrooms | 4 |
| Room Type | Game Room,Kitchen,Loft,Living Room,Office,Utility Room,Half Bath |
| LivingAreaSource | Appraiser |
| Total Baths | 4 |
| Bedrooms Possible | 4 |
Exterior Features
| Exterior Amenities | Deck,Fully Fenced,Fence,Sprinkler/Irrigation,Porch,Patio,Private Yard |
|---|---|
| Fencing | Back Yard |
| Parking Features | Attached,Driveway,Garage,Garage Door Opener,Oversized |
| Lot Features | Cleared,Side Yard |
| Water Source | Public |
| Lot Size Area | 7740 |
| Foundation Details | Slab |
| Building Area Total | 2980 |
| Lot Size Acres | 0.1777 |
| Lot Size Source | Appraiser |
| Door Features | Insulated Doors |
| Private Pool | false |
Amenities
- Foreclosure
- Views
- Short Sale
- New Construction
- Adult 55+
- Lease To Own
- No HOA Fees
- Furnished
- Primary On Main
- Air Conditioning
- Seller Finance
- Green
- Fixer Upper
- Horse
- Golf
- Fireplace
- Deck
- Garage
- Basement
- Pool
Property vs Single Family Average in 77441
Price
Taxes
Year Built
In The Neighborhood
Just Listed
Fulshear
$ 379,000
31322 Whitfield Court
Fulshear, TX 77441
- Type
- Single Family
- Size
- 2,120 SqFt
- Rooms
- 4 Beds + 2.5 Baths
Fulshear
$ 319,900
7419 French Quarter Court
Fulshear, TX 77441
- Type
- Single Family
- Size
- 2,506 SqFt
- Rooms
- 5 Beds + 3 Baths
Fulshear
$ 315,000
31307 Black Forest Crossing
Fulshear, TX 77441
- Type
- Single Family
- Size
- 2,097 SqFt
- Rooms
- 4 Beds + 3 Baths
Fulshear
$ 275,000
7403 French Quarter Court
Fulshear, TX 77441
- Type
- Single Family
- Size
- 1,602 SqFt
- Rooms
- 4 Beds + 2 Baths
Fulshear
$ 325,000
31406 Black Forest Crossing
Fulshear, TX 77441
- Type
- Single Family
- Size
- 2,097 SqFt
- Rooms
- 3 Beds + 3 Baths
Reduced
Fulshear
$ 299,900
31215 Conover Drive
Fulshear, TX 77441
- Type
- Single Family
- Size
- 2,526 SqFt
- Rooms
- 4 Beds + 2.5 Baths
Reduced
Fulshear
$ 260,000
31343 Horseshoe Meadow Bend Lane
Fulshear, TX 77441
- Type
- Single Family
- Size
- 1,602 SqFt
- Rooms
- 3 Beds + 2 Baths
Reduced
Fulshear
$ 319,000
8303 Divot Trace
Fulshear, TX 77441
- Type
- Single Family
- Size
- 1,809 SqFt
- Rooms
- 3 Beds + 2 Baths
 The information being provided by Houston Association of REALTORS, Inc. is for the consumer's personal, non-commercial use and may not be used for any purpose other than to identify prospective properties consumers may be interested in purchasing. Any information relating to real estate for sale referenced on this web site comes from the Internet Data Exchange (IDX) program of the Houston Association of REALTORS, Inc. This web site may reference real estate listing(s) held by a brokerage firm other
